
109 Princess Street Quinte West, Ontario K8V 1T6

$399,900
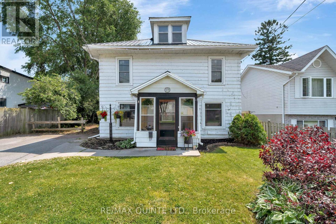
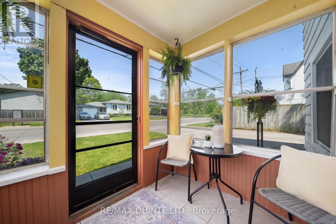
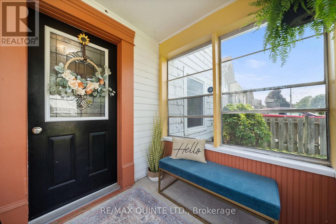
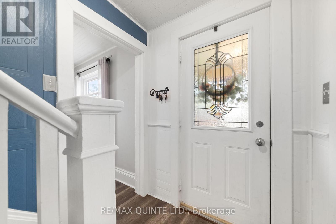
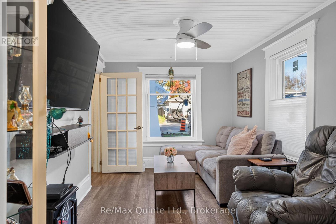
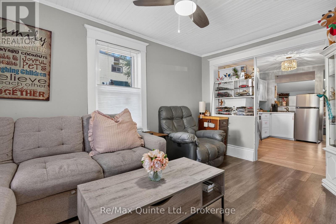
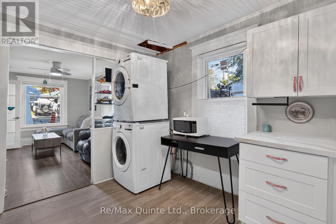
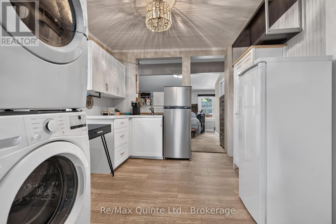
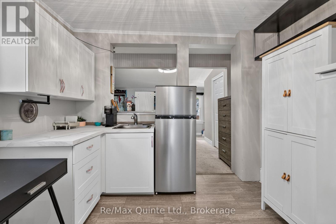
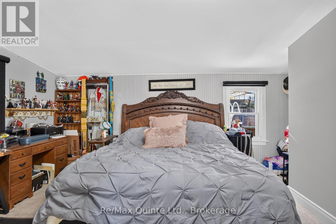
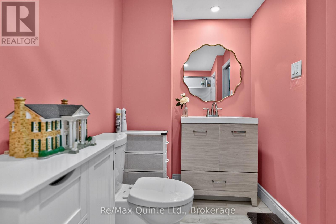
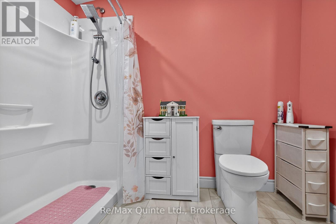
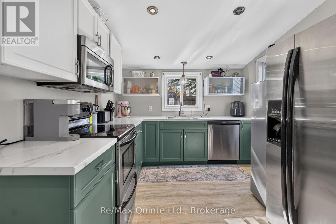
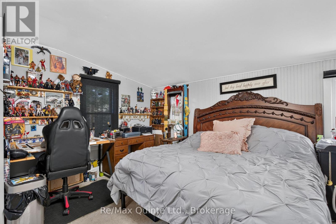
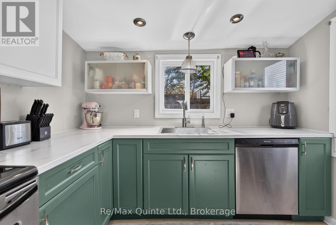
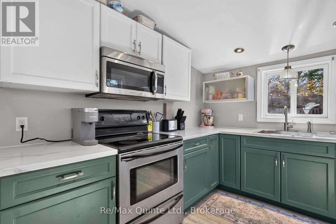
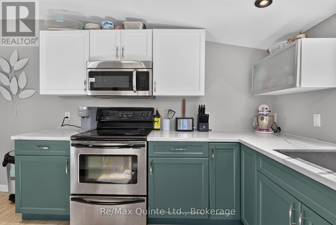
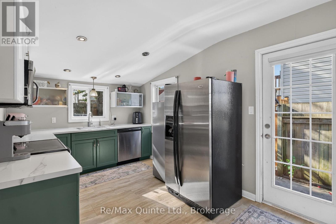
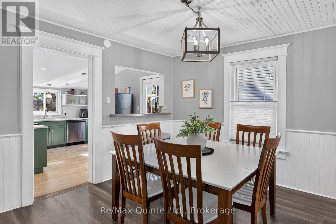
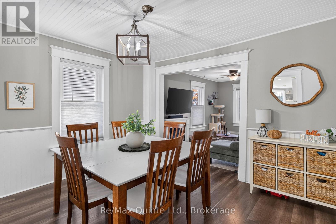
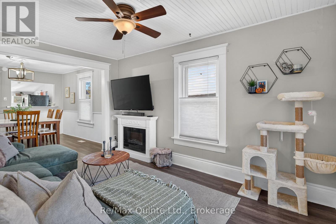
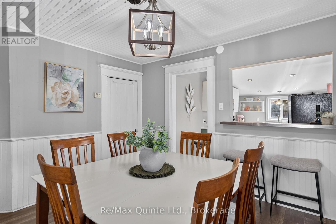
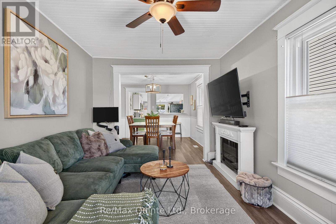
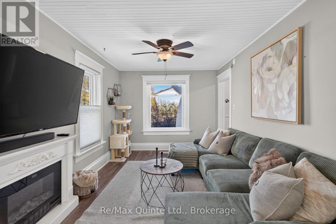
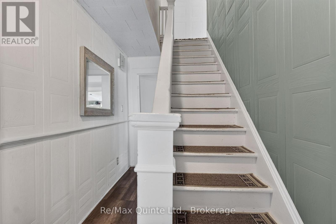
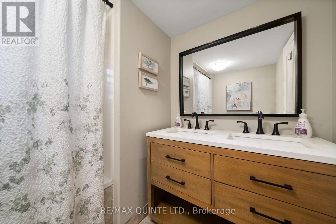
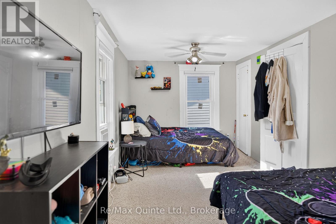
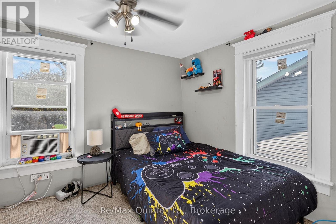
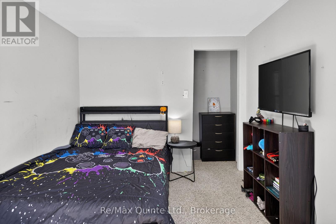
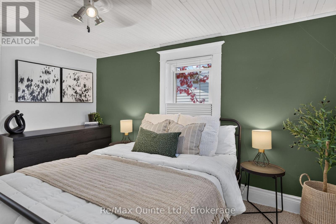
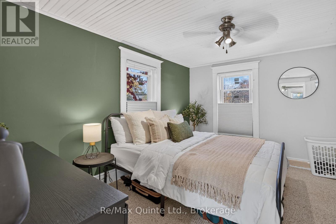
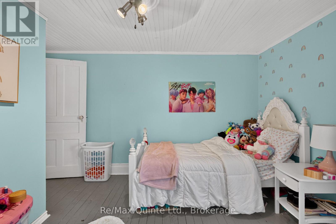
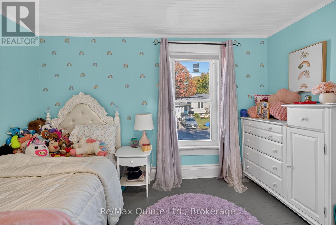
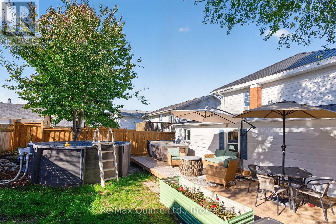
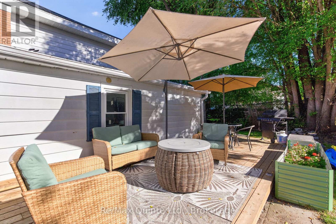
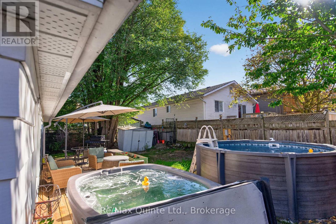
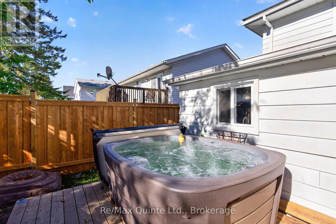
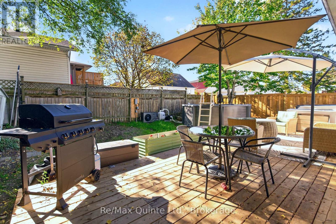
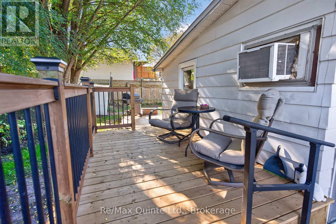
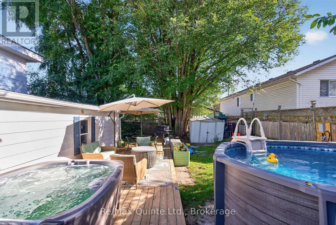
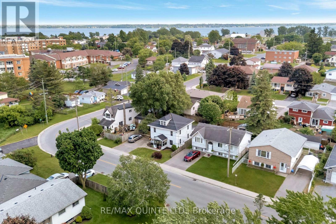
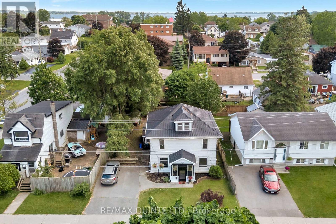
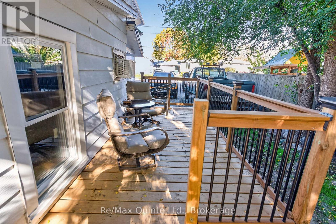
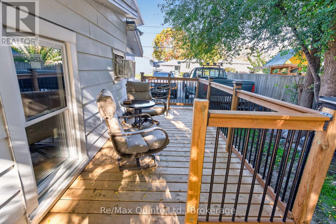
Timeless Character Meets Modern Comfort in the Heart of Trenton! Full of charm and thoughtful updates, this spacious two-storey century home offers more than meets the eye! Nestled in a quiet, established neighbourhood close to parks, schools, shopping and amenities, this versatile property blends original craftsmanship with modern conveniences. A welcoming sunroom leads inside, where you'll find beautiful original doors, decorative mouldings, tongue-and-groove ceilings and a stunning staircase. The main home features a formal living room, separate dining room and an updated kitchen (2023) with vaulted ceilings, modern countertops, stainless steel appliances and access to the back deck. Upstairs offers three generous bedrooms, including a primary with walk-in closet, and a 5-piece bathroom with double sinks. Currently configured as a main residence with a separate in-law suite, this home offers flexible living arrangements for extended family or multi-generational living. The main-floor suite features its own entrance, family room, bedroom with updated 3-piece ensuite (2025), and convenient laundry/kitchenette combination, plus a new private deck (2025). Formerly a duplex, the property offers exciting possibilities for future use or income potential. Additional 2023 improvements include updated windows, electrical upgrades and new main-floor flooring. Outside, enjoy a beautifully landscaped, fully fenced backyard featuring a heated 12-foot round above-ground pool (2025) and hot tub, perfect for entertaining or unwinding. With four bedrooms in total, flexible living spaces and a wonderful combination of character and modern updates, this unique property is ready to welcome its next owners! (id:49269)
Property Details
| MLS® Number | X14143860 |
| Property Type | Single Family |
| Community Name | Trenton Ward |
| Amenities Near By | Park, Schools |
| Community Features | School Bus |
| Equipment Type | Water Heater |
| Parking Space Total | 2 |
| Rental Equipment Type | Water Heater |
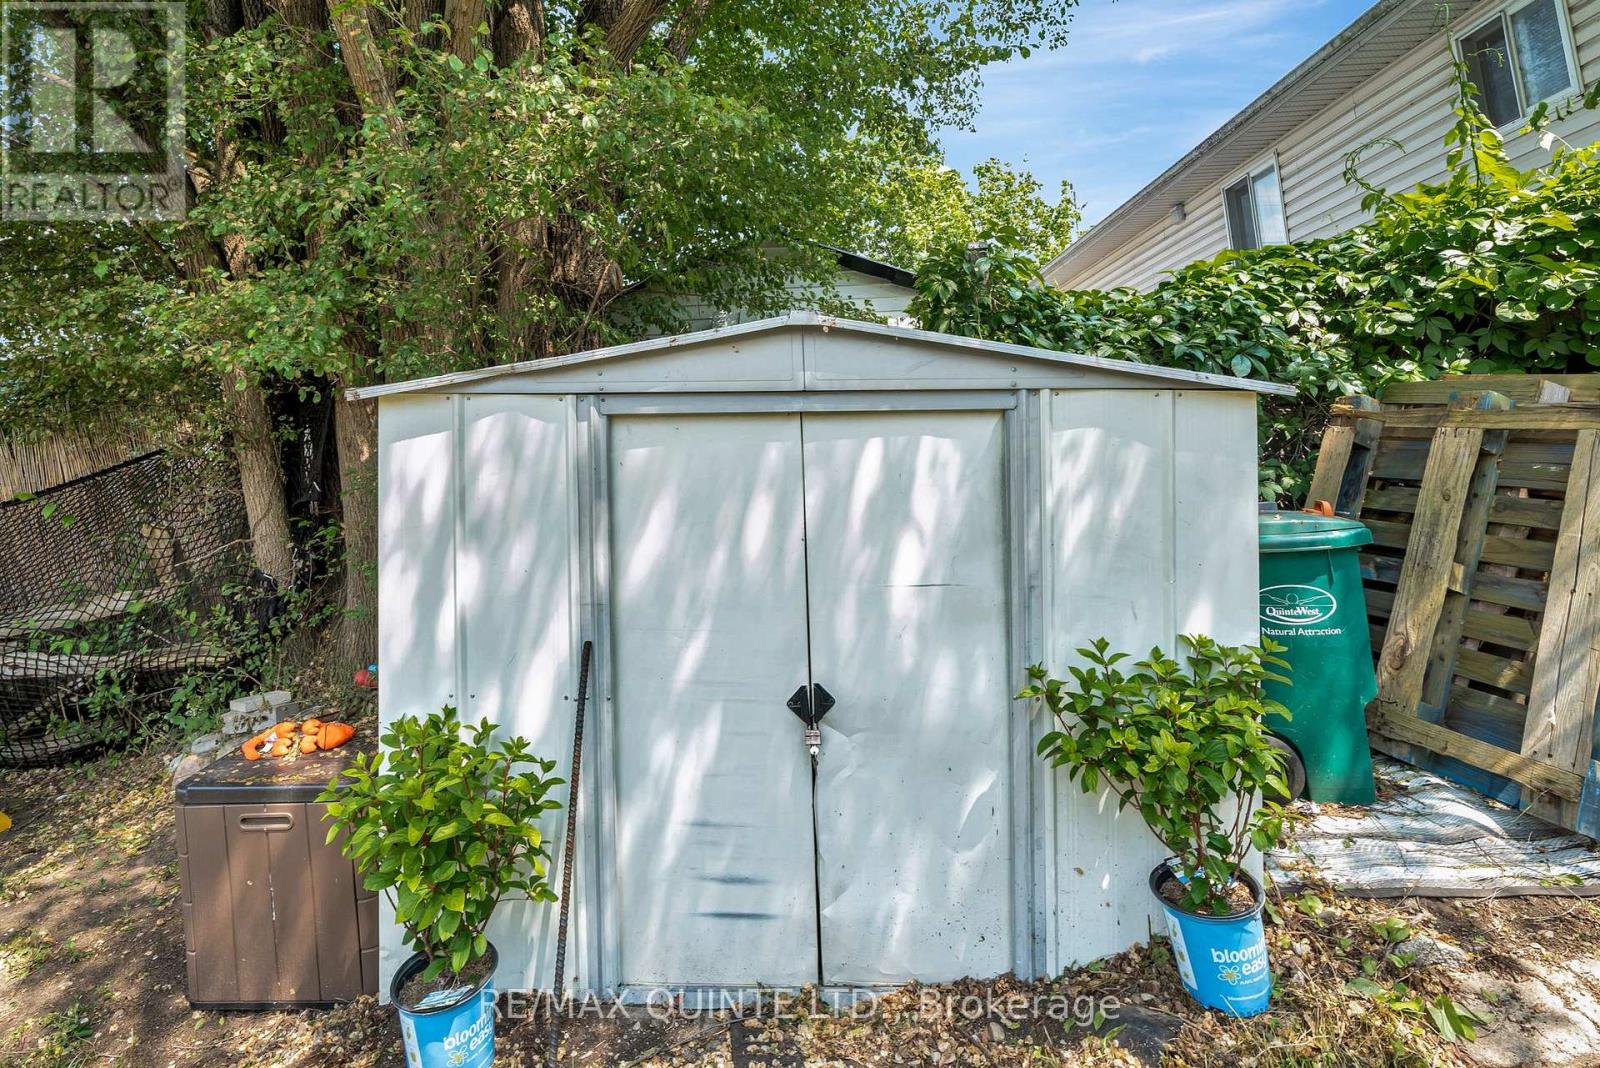
| Structure | Shed |
Building
| Bathroom Total | 2 |
| Bedrooms Above Ground | 3 |
| Bedrooms Total | 3 |
| Age | 100+ Years |
| Appliances | Water Meter, Dishwasher, Dryer, Microwave, Stove, Washer, Refrigerator |
| Basement Development | Unfinished |
| Basement Type | Crawl Space (unfinished) |
| Construction Style Attachment | Detached |
| Cooling Type | Window Air Conditioner |
| Exterior Finish | Aluminum Siding |
| Foundation Type | Stone |
| Half Bath Total | 1 |
| Heating Fuel | Natural Gas |
| Heating Type | Forced Air |
| Stories Total | 2 |
| Size Interior | 1,500 - 2,000 Sqft |
| Type | House |
| Utility Water | Municipal Water |
Parking
| No Garage |
Land
| Acreage | No |
| Fence Type | Fenced Yard |
| Land Amenities | Park, Schools |
| Sewer | Sanitary Sewer |
| Size Depth | 82 Ft ,6 In |
| Size Frontage | 50 Ft |
| Size Irregular | 50 X 82.5 Ft |
| Size Total Text | 50 X 82.5 Ft |
| Zoning Description | R3 |
Rooms
| Level | Type | Length | Width | Dimensions |
|---|---|---|---|---|
| Second Level | Bedroom 3 | 3.94 m | 2.87 m | 3.94 m x 2.87 m |
| Second Level | Bedroom 4 | 0.31 m | 3.57 m | 0.31 m x 3.57 m |
| Second Level | Bathroom | 2.35 m | 7.5 m | 2.35 m x 7.5 m |
| Second Level | Primary Bedroom | 2.47 m | 5.28 m | 2.47 m x 5.28 m |
| Main Level | Foyer | 4.19 m | 1.65 m | 4.19 m x 1.65 m |
| Main Level | Family Room | 4.17 m | 2.82 m | 4.17 m x 2.82 m |
| Main Level | Laundry Room | 3.41 m | 2.92 m | 3.41 m x 2.92 m |
| Main Level | Bedroom | 3.17 m | 8.28 m | 3.17 m x 8.28 m |
| Main Level | Bathroom | 1.65 m | 2.78 m | 1.65 m x 2.78 m |
| Main Level | Kitchen | 4.24 m | 2.82 m | 4.24 m x 2.82 m |
| Main Level | Dining Room | 3.48 m | 4.57 m | 3.48 m x 4.57 m |
| Main Level | Living Room | 4.11 m | 2.89 m | 4.11 m x 2.89 m |
Utilities
| Cable | Available |
| Electricity | Installed |
| Sewer | Installed |
Contact Us
Contact us for more information

The trademarks REALTOR®, REALTORS®, and the REALTOR® logo are controlled by The Canadian Real Estate Association (CREA) and identify real estate professionals who are members of CREA. The trademarks MLS®, Multiple Listing Service® and the associated logos are owned by The Canadian Real Estate Association (CREA) and identify the quality of services provided by real estate professionals who are members of CREA. The trademark DDF® is owned by The Canadian Real Estate Association (CREA) and identifies CREA's Data Distribution Facility (DDF®)
November 03 2026 10:29:49
Central Lakes Association of REALTORS®
RE/MAX Quinte Ltd.