
1092 Regency Crescent Lakeshore, Ontario N0R 1A0

$1,299,900
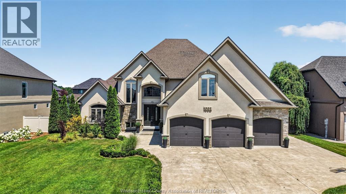
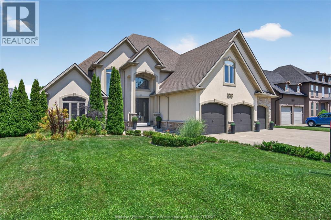
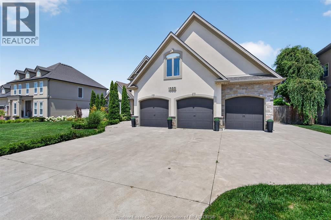
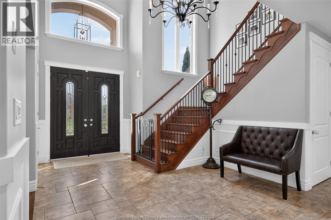
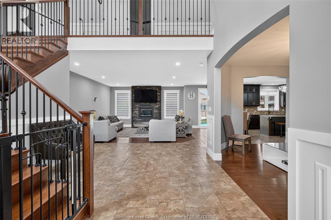
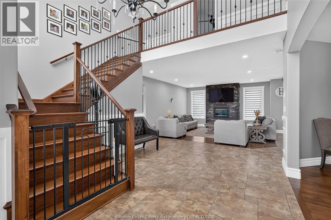
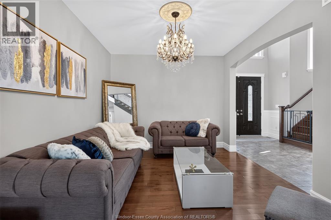
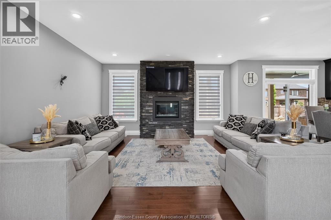
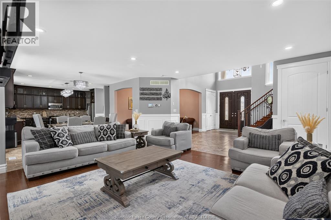
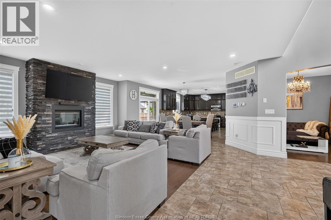
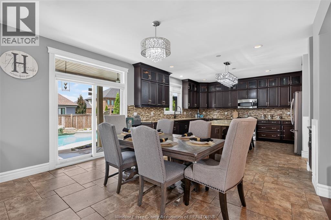
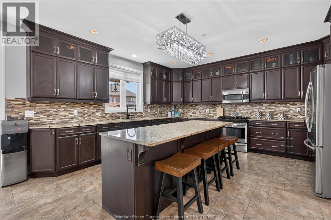
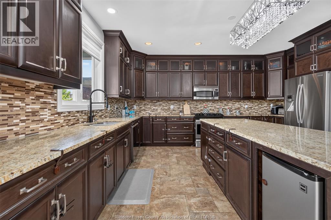
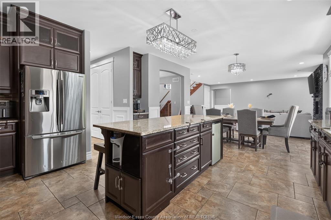
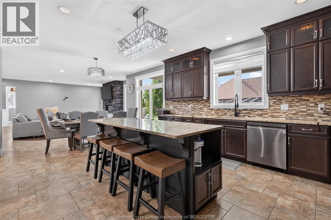
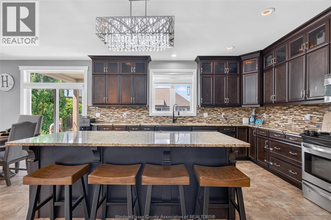
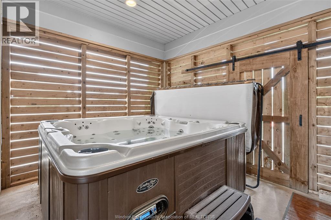
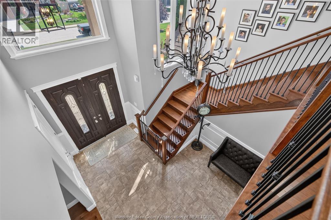
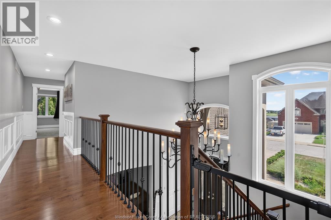
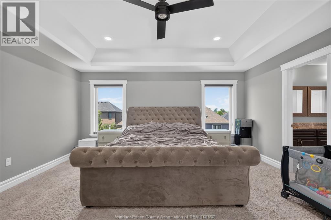
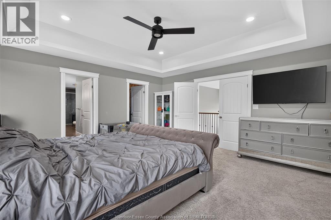
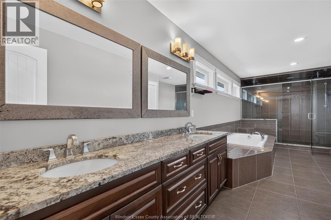
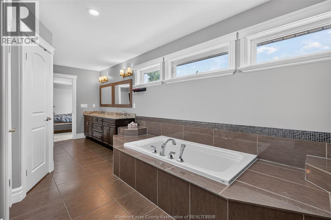
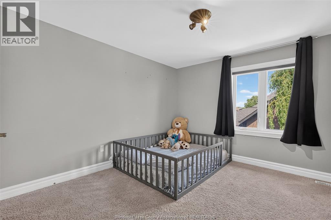
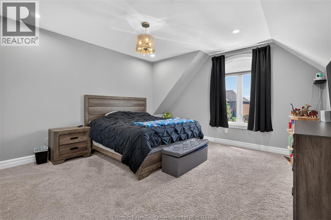
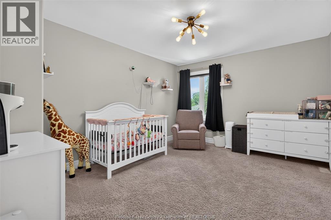
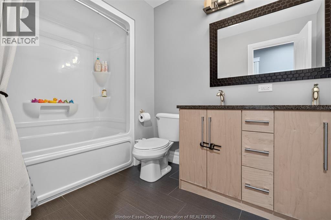
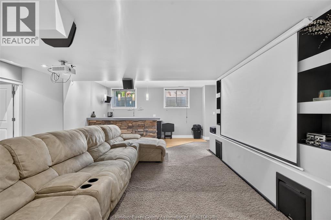
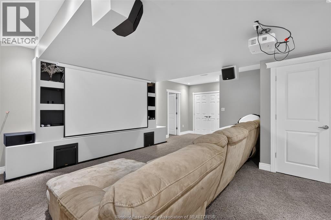
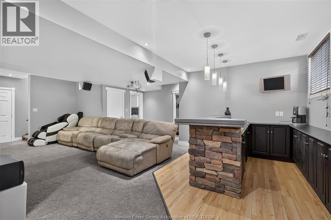
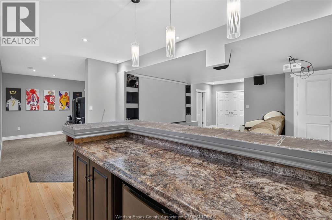
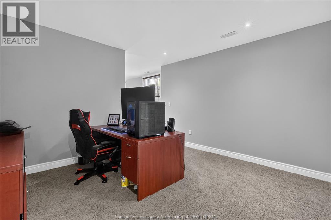
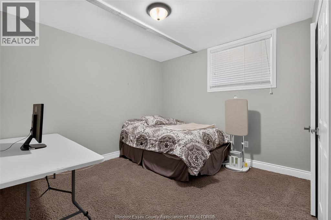
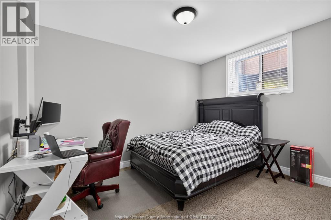
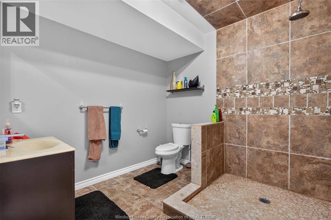
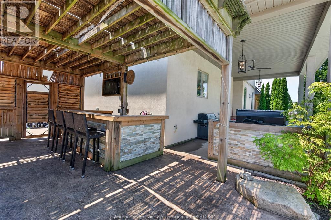
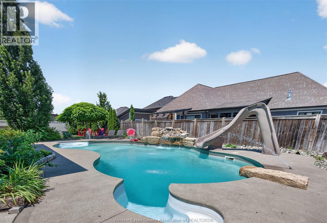
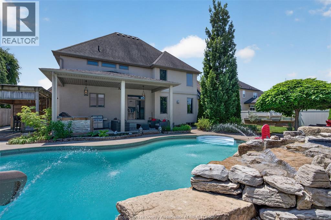
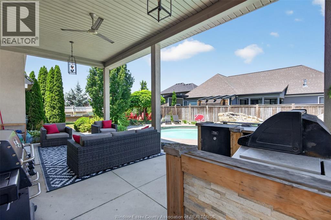
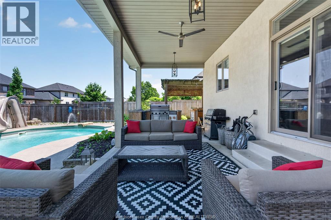
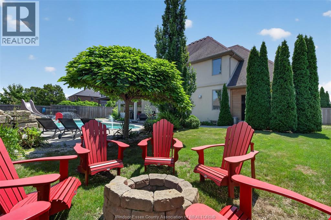
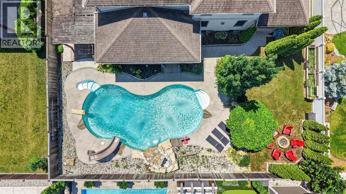
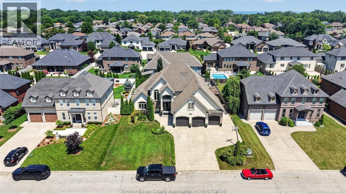
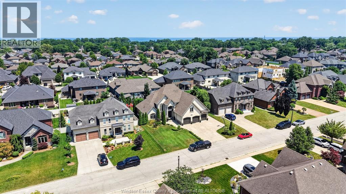
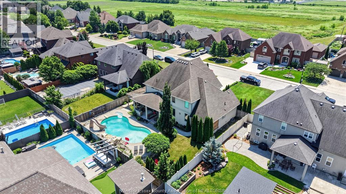
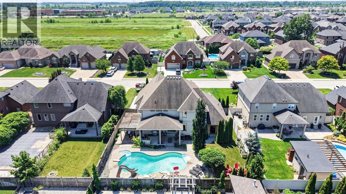
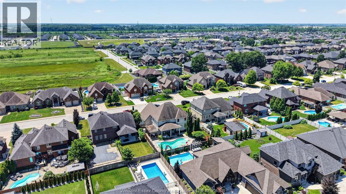
Welcome to this exceptional custom-built Lakeland Homes two-storey, perfectly situated on one of the area's most desirable streets. offering approximately 3,400 sq. ft. above grade, this impressive residence blends luxury finishes with thoughtfully designed living spaces throughout. The main floor welcomes you with a dramatic entry highlighted by a soaring chandelier before opening into a spacious layout featuring a warm and inviting great room with a fireplace, a beautifully appointed kitchen complete with pantry, a bright dining area, formal dining room, and a convenient main floor bedroom. Upstairs, you'll find four generously sized bedrooms, including an elegant primary retreat with a walk-in closet and a spa-inspired five-piece ensuite designed for everyday comfort. The finished lower level adds over 1,400 sq. ft. of additional living space and is ideal for larger families or entertaining, featuring a spacious recreation room with a custom bar, two additional bedrooms, a home gym, and a flexible office or music room. Step outside and enjoy your own private backyard escape. the professionally designed outdoor space features a saltwater inground pool with waterfall and custom lighting, an expansive 24' x 14' covered porch, a dedicated hot tub room, and a custom outdoor bar, creating the perfect setting for relaxing or hosting family and friends. This remarkable home offers the perfect combination of elegance, functionality, and resort-style living, all in an outstanding location. (id:49269)
Property Details
| MLS® Number | 26015355 |
| Property Type | Single Family |
| Features | Concrete Driveway, Finished Driveway, Front Driveway |
| Pool Features | Pool Equipment |
| Pool Type | Inground Pool |
Building
| Bathroom Total | 4 |
| Bedrooms Above Ground | 4 |
| Bedrooms Below Ground | 3 |
| Bedrooms Total | 7 |
| Appliances | Hot Tub, Dishwasher, Dryer, Microwave Range Hood Combo, Stove, Washer, Two Refrigerators |
| Constructed Date | 2010 |
| Construction Style Attachment | Detached |
| Cooling Type | Central Air Conditioning |
| Exterior Finish | Stone, Concrete/stucco |
| Fireplace Fuel | Gas |
| Fireplace Present | Yes |
| Fireplace Type | Direct Vent |
| Flooring Type | Carpeted, Ceramic/porcelain, Hardwood, Laminate |
| Foundation Type | Concrete |
| Half Bath Total | 1 |
| Heating Fuel | Natural Gas |
| Heating Type | Forced Air, Furnace |
| Stories Total | 2 |
| Type | House |
Parking
| Attached Garage | |
| Garage | |
| Inside Entry |
Land
| Acreage | No |
| Fence Type | Fence |
| Landscape Features | Landscaped |
| Size Irregular | 82.35 X 129.28 |
| Size Total Text | 82.35 X 129.28 |
| Zoning Description | R1 Fd |
Rooms
| Level | Type | Length | Width | Dimensions |
|---|---|---|---|---|
| Second Level | Bedroom | Measurements not available | ||
| Second Level | Bedroom | Measurements not available | ||
| Second Level | Bedroom | Measurements not available | ||
| Second Level | 5pc Bathroom | Measurements not available | ||
| Second Level | 5pc Ensuite Bath | Measurements not available | ||
| Second Level | Primary Bedroom | Measurements not available | ||
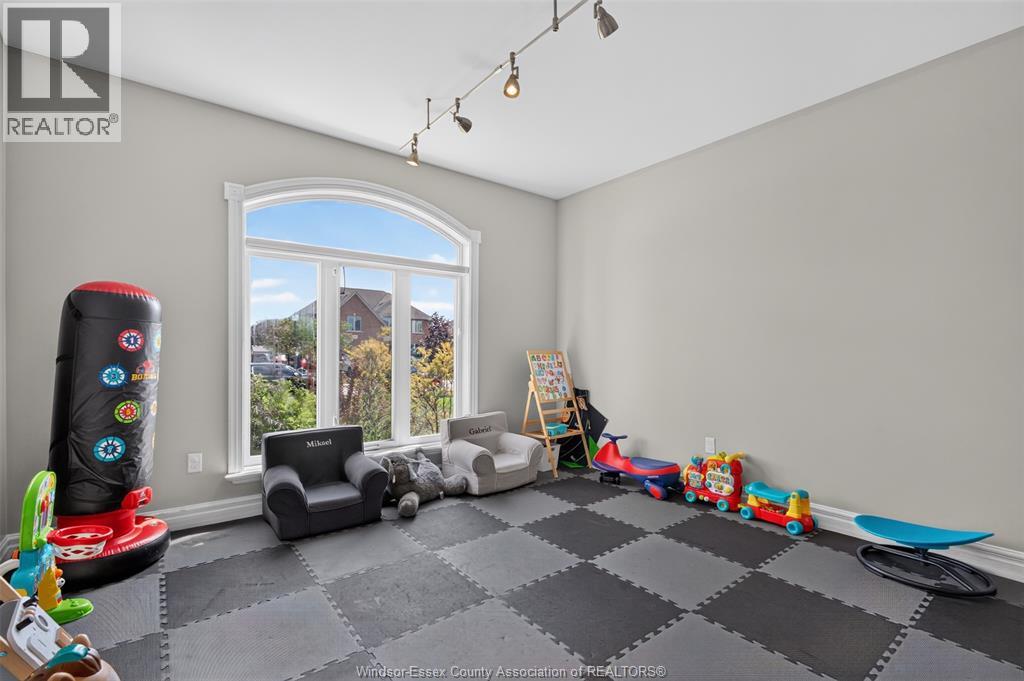
| Lower Level | Playroom | Measurements not available | ||
| Lower Level | Bedroom | Measurements not available | ||
| Lower Level | Recreation Room | Measurements not available | ||
| Lower Level | 3pc Bathroom | Measurements not available | ||
| Lower Level | Bedroom | Measurements not available | ||
| Lower Level | Family Room | Measurements not available | ||
| Main Level | Mud Room | Measurements not available | ||
| Main Level | Eating Area | Measurements not available | ||
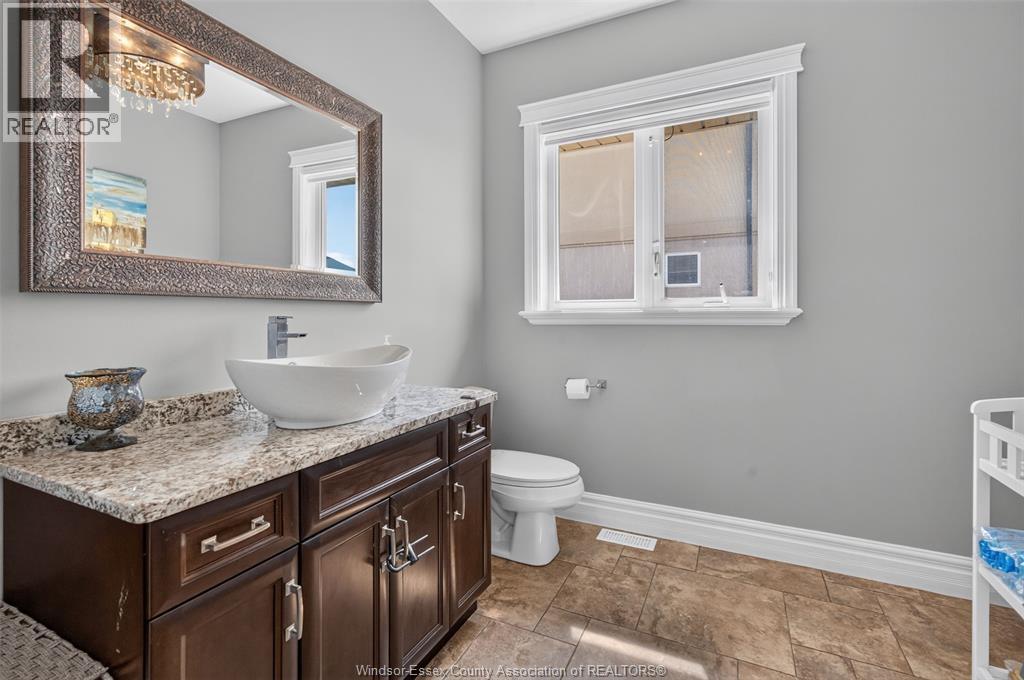
| Main Level | 2pc Bathroom | Measurements not available | ||
| Main Level | Office | Measurements not available | ||
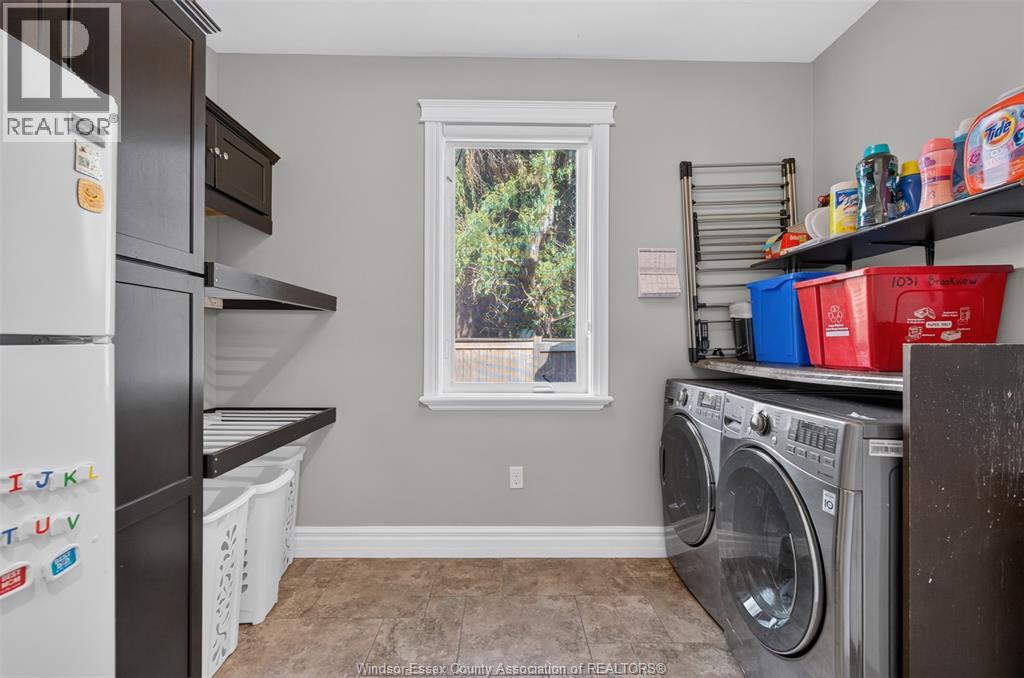
| Main Level | Laundry Room | Measurements not available | ||
| Main Level | Kitchen | Measurements not available | ||
| Main Level | Living Room/fireplace | Measurements not available | ||
| Main Level | Dining Room | Measurements not available | ||
| Main Level | Foyer | Measurements not available |
https://www.realtor.ca/real-estate/30004124/1092-regency-crescent-lakeshore
Contact Us
Contact us for more information

The trademarks REALTOR®, REALTORS®, and the REALTOR® logo are controlled by The Canadian Real Estate Association (CREA) and identify real estate professionals who are members of CREA. The trademarks MLS®, Multiple Listing Service® and the associated logos are owned by The Canadian Real Estate Association (CREA) and identify the quality of services provided by real estate professionals who are members of CREA. The trademark DDF® is owned by The Canadian Real Estate Association (CREA) and identifies CREA's Data Distribution Facility (DDF®)
July 27 2026 06:14:17
Windsor-Essex County Association of REALTORS®
Kw Signature