
11 Camden Road London North, Ontario N5X 2J8


$719,900
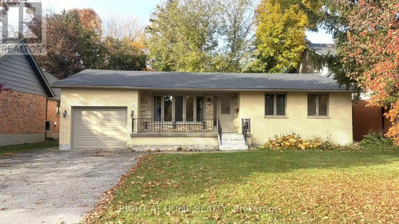
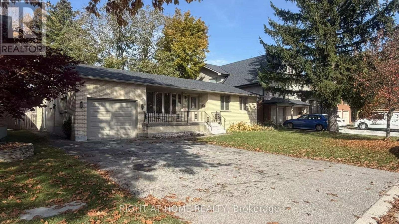
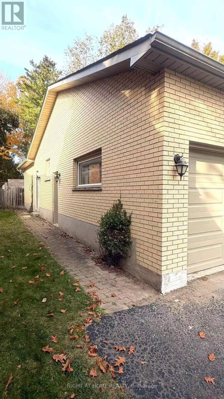
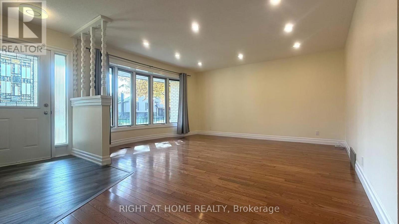
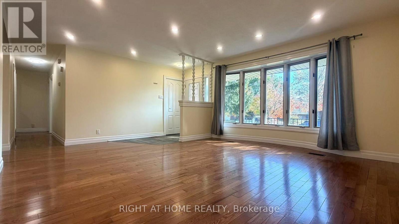
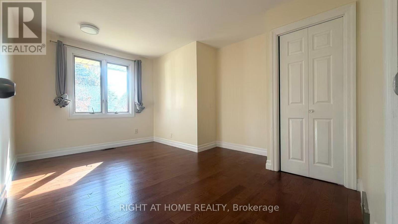
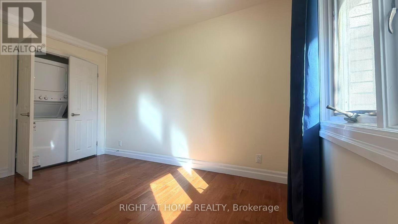
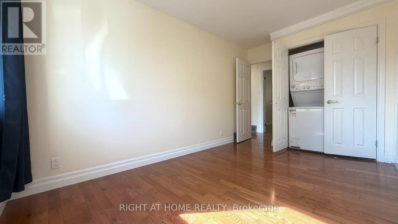
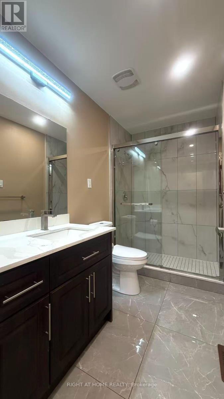
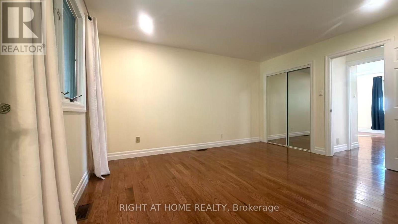
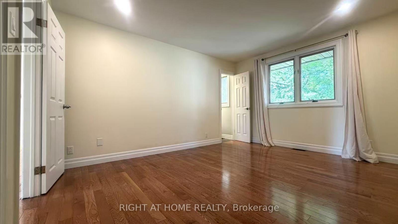
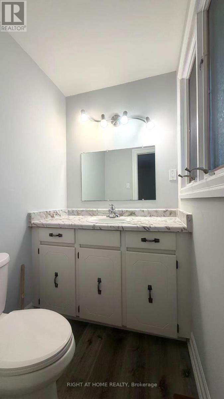
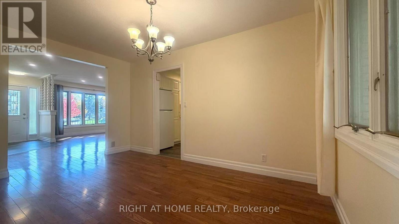
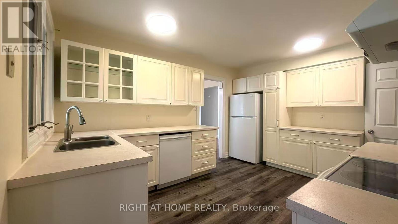
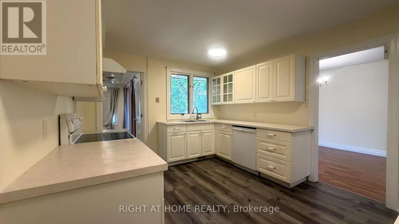
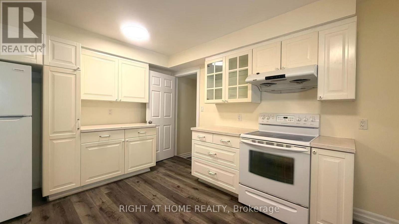
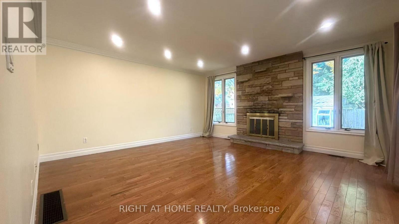
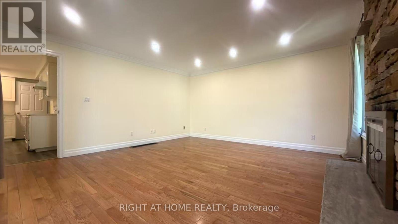
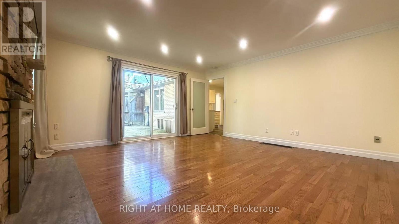
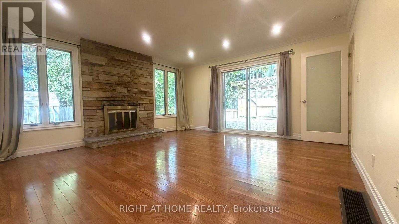
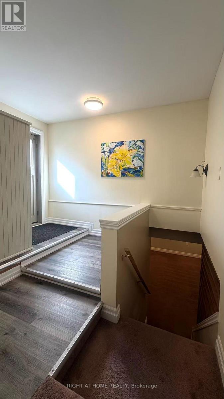
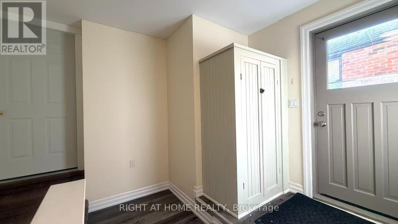
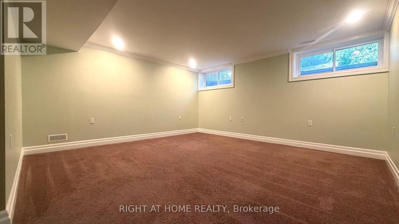
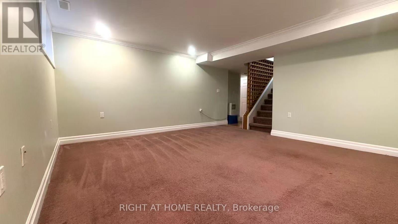
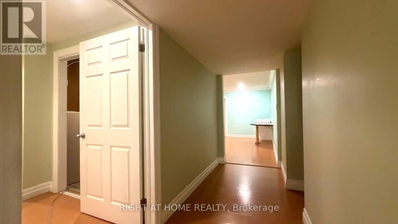
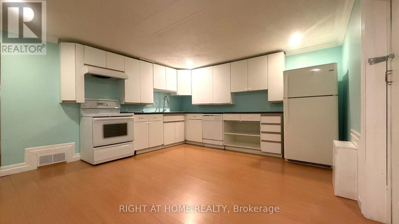
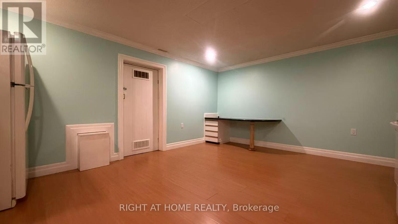
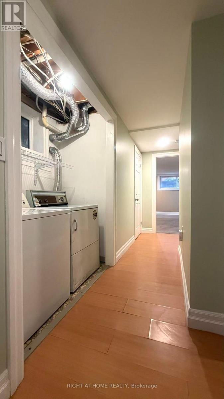
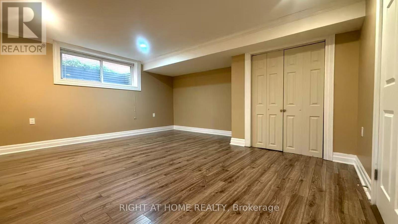
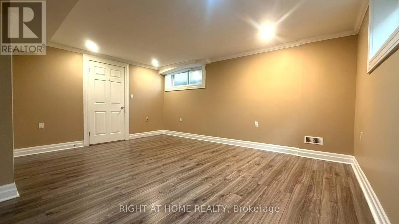
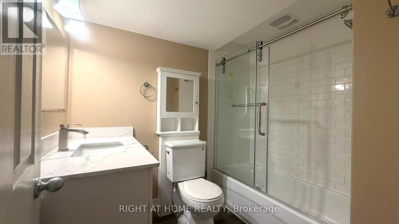
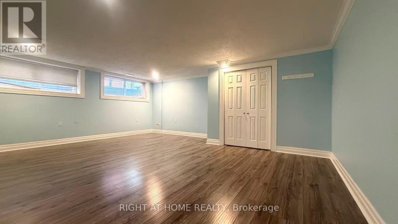
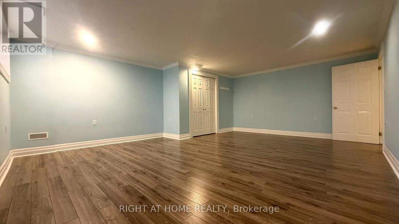
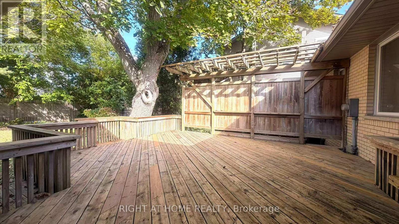
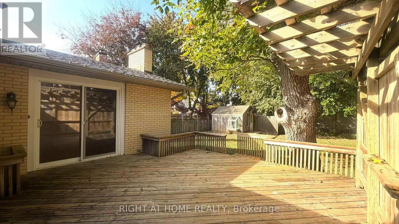
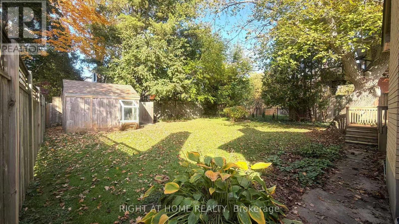
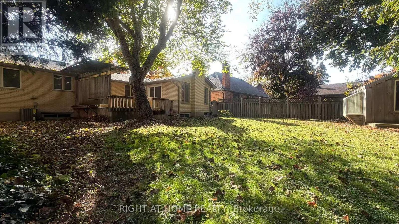
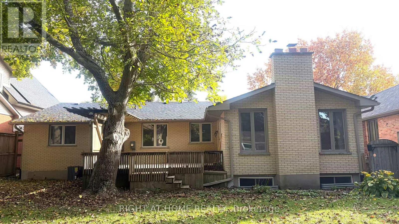
Welcome to 11 CAMDEN Rd, LONDON. This beautiful all brick ranch features 3 plus 2 bedrooms in popular Masonville area is an excellent opportunity. It has two full kitchens, two laundry rooms, separate entrance to basement, and large bedrooms. The upstairs suite is 3 bedrooms and 1.5 baths. It includes hardwood flooring and a wood fireplace. The downstairs suite has 2 huge bedrooms with legal windows and a full bath. you can live upstairs and have an income from the downstairs unit to pay your mortgage. Single car attached garage with inside entry and a double wide driveway. Both of two full bathrooms are newly renovated in 3 years, carpet free through the main floor, all appliances are included. Large front patio and big backyard with deck makes it more attractive. (id:49269)
Property Details
| MLS® Number | X14128568 |
| Property Type | Single Family |
| Community Name | North G |
| Amenities Near By | Park, Public Transit, Schools |
| Equipment Type | Water Heater |
| Features | Flat Site |
| Parking Space Total | 3 |
| Rental Equipment Type | Water Heater |
| Structure | Deck, Shed |
Building
| Bathroom Total | 3 |
| Bedrooms Above Ground | 3 |
| Bedrooms Below Ground | 2 |
| Bedrooms Total | 5 |
| Age | 51 To 99 Years |
| Amenities | Fireplace(s) |
| Appliances | Water Heater, Water Meter, Dishwasher, Dryer, Two Stoves, Two Washers, Two Refrigerators |
| Architectural Style | Bungalow |
| Basement Development | Finished |
| Basement Features | Separate Entrance |
| Basement Type | N/a (finished), Full, N/a |
| Construction Style Attachment | Detached |
| Cooling Type | Central Air Conditioning |
| Exterior Finish | Brick |
| Fire Protection | Smoke Detectors |
| Fireplace Present | Yes |
| Fireplace Total | 1 |
| Fireplace Type | Woodstove |
| Foundation Type | Concrete |
| Half Bath Total | 1 |
| Heating Fuel | Natural Gas |
| Heating Type | Forced Air |
| Stories Total | 1 |
| Size Interior | 1,500 - 2,000 Sqft |
| Type | House |
| Utility Water | Municipal Water |
Parking
| Attached Garage | |
| Garage |
Land
| Acreage | No |
| Fence Type | Fully Fenced |
| Land Amenities | Park, Public Transit, Schools |
| Sewer | Sanitary Sewer |
| Size Depth | 129 Ft ,1 In |
| Size Frontage | 60 Ft ,2 In |
| Size Irregular | 60.2 X 129.1 Ft |
| Size Total Text | 60.2 X 129.1 Ft|under 1/2 Acre |
| Zoning Description | R1-8 |
Rooms
| Level | Type | Length | Width | Dimensions |
|---|---|---|---|---|
| Lower Level | Recreational, Games Room | 4.47 m | 4.29 m | 4.47 m x 4.29 m |
| Lower Level | Bathroom | 2.35 m | 3.74 m | 2.35 m x 3.74 m |
| Lower Level | Bedroom | 6.14 m | 4.92 m | 6.14 m x 4.92 m |
| Lower Level | Bedroom | 4.41 m | 4.85 m | 4.41 m x 4.85 m |
| Lower Level | Kitchen | 4.77 m | 4.14 m | 4.77 m x 4.14 m |
| Main Level | Primary Bedroom | 4.31 m | 3.53 m | 4.31 m x 3.53 m |
| Main Level | Bathroom | 1.23 m | 1.86 m | 1.23 m x 1.86 m |
| Main Level | Bathroom | 1.95 m | 3.48 m | 1.95 m x 3.48 m |
| Main Level | Bedroom | 3.86 m | 2.56 m | 3.86 m x 2.56 m |
| Main Level | Bedroom | 4.31 m | 2.71 m | 4.31 m x 2.71 m |
| Main Level | Living Room | 4.08 m | 4.57 m | 4.08 m x 4.57 m |
| Main Level | Dining Room | 4.31 m | 3.02 m | 4.31 m x 3.02 m |
| Main Level | Kitchen | 4.31 m | 3.3 m | 4.31 m x 3.3 m |
| Main Level | Family Room | 4.59 m | 4.59 m | 4.59 m x 4.59 m |
Utilities
| Cable | Installed |
| Electricity | Installed |
| Sewer | Installed |
https://www.realtor.ca/real-estate/30457132/11-camden-road-london-north-north-g-north-g
Contact Us
Contact us for more information

The trademarks REALTOR®, REALTORS®, and the REALTOR® logo are controlled by The Canadian Real Estate Association (CREA) and identify real estate professionals who are members of CREA. The trademarks MLS®, Multiple Listing Service® and the associated logos are owned by The Canadian Real Estate Association (CREA) and identify the quality of services provided by real estate professionals who are members of CREA. The trademark DDF® is owned by The Canadian Real Estate Association (CREA) and identifies CREA's Data Distribution Facility (DDF®)
October 29 2026 04:31:25
London and St. Thomas Association of REALTORS®
Right At Home Realty