
11 Donald Avenue Welland, Ontario L3C 3S9

$589,900
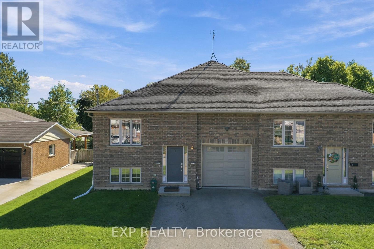
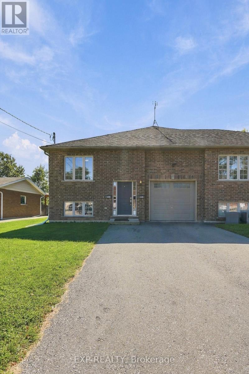
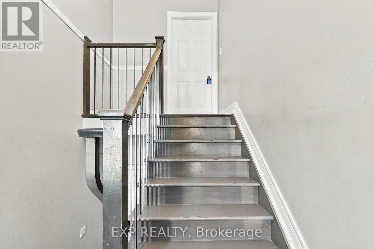
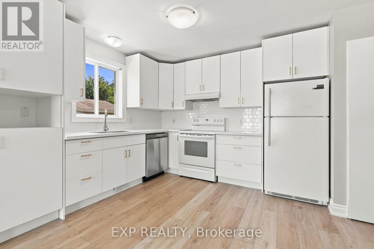
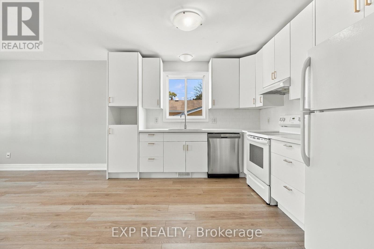
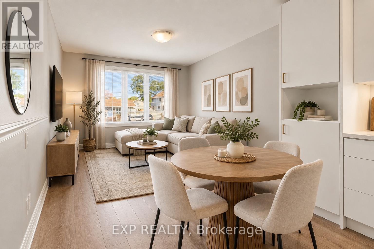
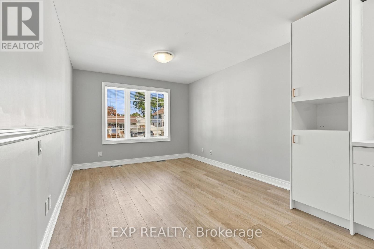
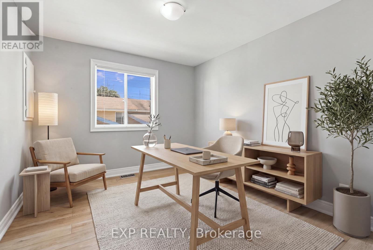
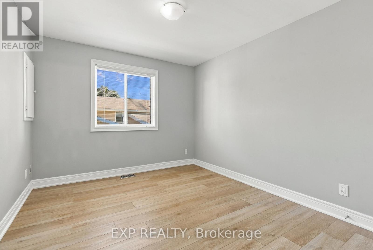
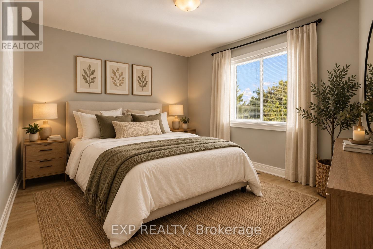
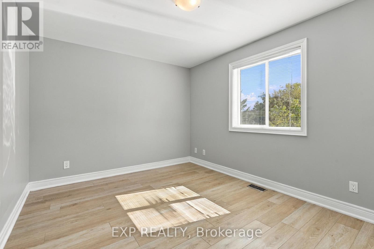
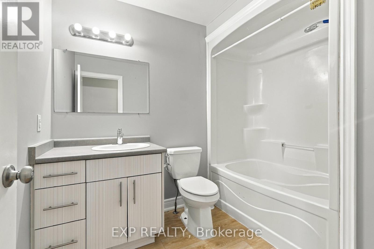
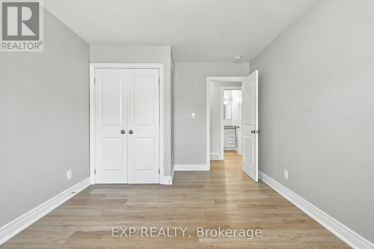
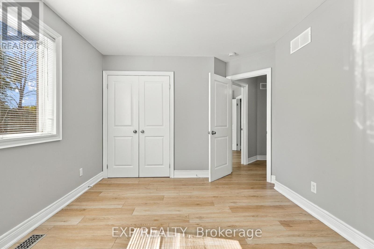
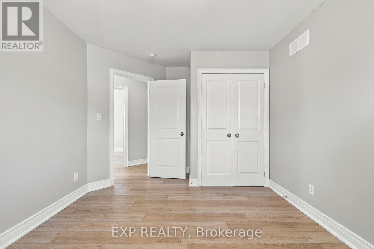
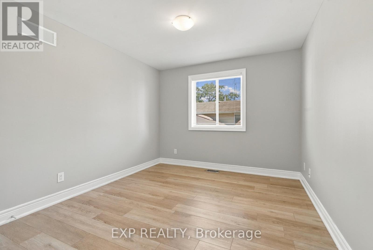
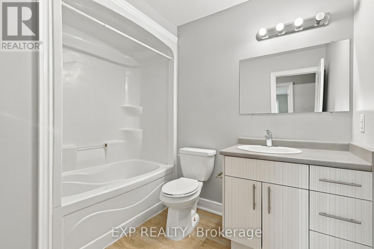
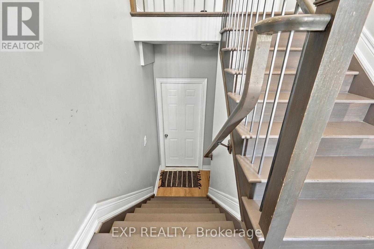
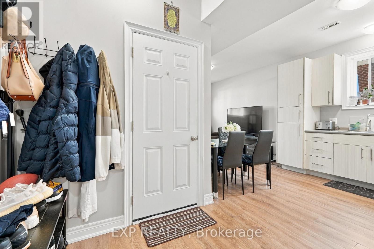
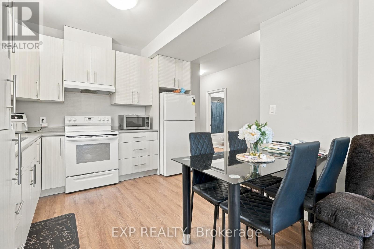
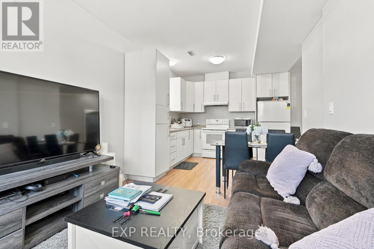
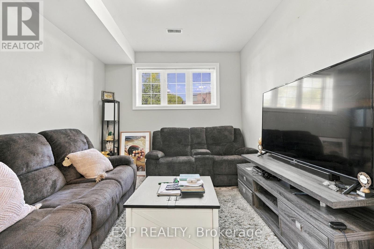
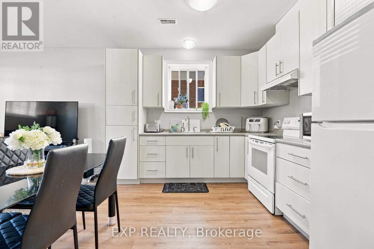
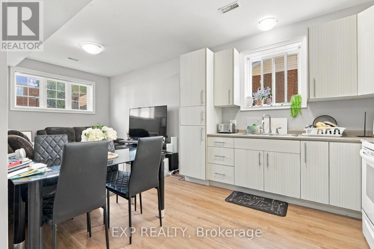
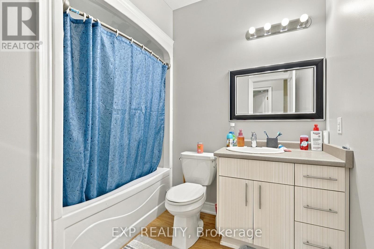
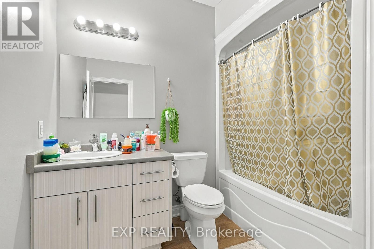
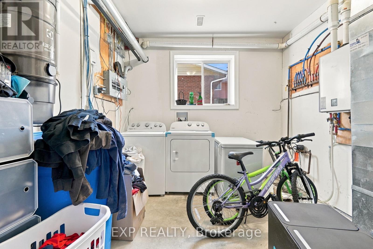
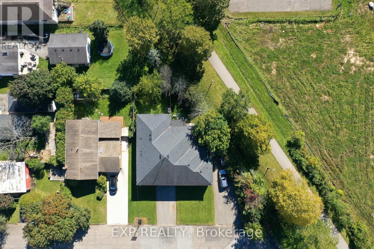
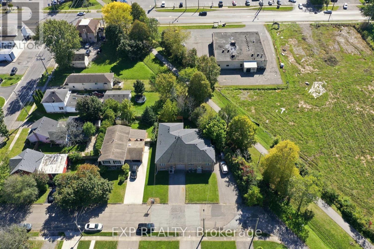
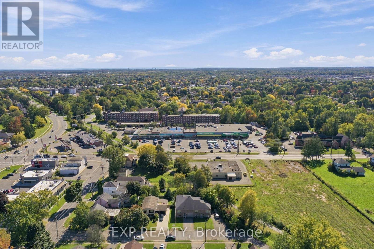
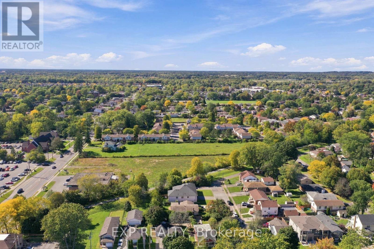
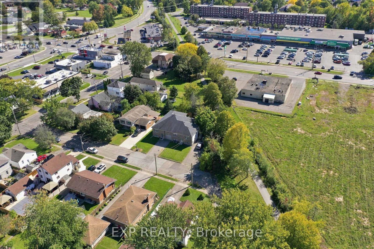
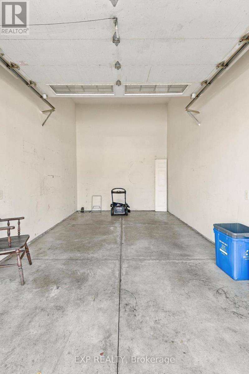
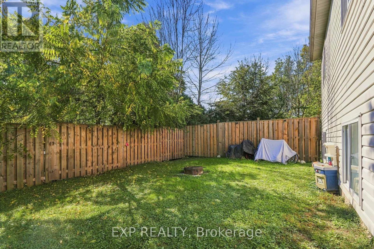
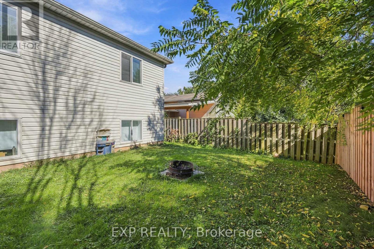
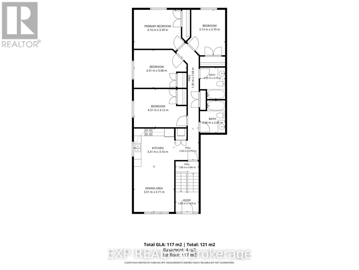
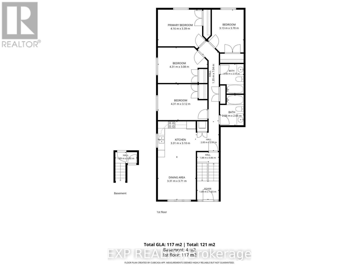
AN EXCEPTIONAL INVESTMENT OR MULTI-GENERATIONAL OPPORTUNITY IN NORTH WELLAND AND THIS ONE CHECKS EVERY BOX. Perfectly located steps from Niagara College, public transit, major shopping, top-rated schools, parks, and just minutes from Hwy 406, this impressive 11 years old semi-detached Bungalow Raised is the rare property that truly does it all. With 7 spacious bedrooms, 4 full bathrooms, 2 full kitchens, and 2 completely independent living areas, TWO SEPARATE HYDRO METERS, the possibilities are endless, house a multi-generational family, or add a solid income property to your portfolio. The upper level welcomes you with a bright, sun-filled layout featuring 4 generous bedrooms, 2 full bathrooms, in-unit laundry, and good backyard; perfect for entertaining, kids, or pets.The fully finished lower level is equally impressive, with its own separate entrance, large windows that flood the space with natural light, 3 additional bedrooms, 2 full bathrooms, a second complete kitchen, and separate laundry. This is not a basic basement it's a full, independent living space with its own identity. Parking for up to 5 vehicles with a single attached garage and double private driveway. Move-in ready. Income potential from day one. Flexibility to suit your lifestyle and your goals. Properties like this don't come around often, and when they do, they don't last. Don't miss your chance to own one of Welland's most versatile and well-located homes. SHOWINGS: the upper level (vacant) layout mirrors the lower level with only minor variations and is available for same-day showing. If the Buyer wishes to view both levels, minimum 24 hours' notice is required out of courtesy to the existing tenants. (id:49269)
Property Details
| MLS® Number | X13864978 |
| Property Type | Single Family |
| Community Name | 767 - N. Welland |
| Equipment Type | Water Heater, Water Heater - Tankless |
| Features | Flat Site, Carpet Free, In-law Suite |
| Parking Space Total | 5 |
| Rental Equipment Type | Water Heater, Water Heater - Tankless |
Building
| Bathroom Total | 4 |
| Bedrooms Above Ground | 4 |
| Bedrooms Below Ground | 3 |
| Bedrooms Total | 7 |
| Age | 6 To 15 Years |
| Amenities | Separate Electricity Meters |
| Appliances | Water Meter, Dishwasher, Dryer, Two Stoves, Two Washers, Two Refrigerators |
| Architectural Style | Raised Bungalow |
| Basement Development | Finished |
| Basement Features | Separate Entrance |
| Basement Type | N/a, N/a (finished), Full |
| Construction Style Attachment | Semi-detached |
| Cooling Type | Central Air Conditioning |
| Exterior Finish | Brick Facing |
| Foundation Type | Block |
| Heating Fuel | Natural Gas |
| Heating Type | Forced Air |
| Stories Total | 1 |
| Size Interior | 1,100 - 1,500 Sqft |
| Type | House |
| Utility Water | Municipal Water |
Parking
| Garage |
Land
| Acreage | No |
| Sewer | Sanitary Sewer |
| Size Depth | 100 Ft ,3 In |
| Size Frontage | 35 Ft ,8 In |
| Size Irregular | 35.7 X 100.3 Ft |
| Size Total Text | 35.7 X 100.3 Ft |
Rooms
| Level | Type | Length | Width | Dimensions |
|---|---|---|---|---|
| Lower Level | Bathroom | 2.63 m | 1.96 m | 2.63 m x 1.96 m |
| Lower Level | Bedroom | 4.31 m | 3.13 m | 4.31 m x 3.13 m |
| Lower Level | Bathroom | 2.6 m | 1.96 m | 2.6 m x 1.96 m |
| Lower Level | Bedroom 2 | 3.79 m | 2.79 m | 3.79 m x 2.79 m |
| Lower Level | Bedroom 3 | 3.86 m | 2.79 m | 3.86 m x 2.79 m |
| Lower Level | Furnace | 3.44 m | 3.13 m | 3.44 m x 3.13 m |
| Lower Level | Living Room | 3.98 m | 3.24 m | 3.98 m x 3.24 m |
| Lower Level | Kitchen | 3.15 m | 3.1 m | 3.15 m x 3.1 m |
| Upper Level | Living Room | 3.98 m | 3.24 m | 3.98 m x 3.24 m |
| Upper Level | Kitchen | 3.15 m | 3.1 m | 3.15 m x 3.1 m |
| Upper Level | Bathroom | 2.63 m | 1.96 m | 2.63 m x 1.96 m |
| Upper Level | Bedroom | 4.31 m | 3.13 m | 4.31 m x 3.13 m |
| Upper Level | Bathroom | 2.6 m | 1.96 m | 2.6 m x 1.96 m |
| Upper Level | Bedroom 2 | 3.79 m | 2.79 m | 3.79 m x 2.79 m |
| Upper Level | Bedroom 3 | 3.86 m | 3.13 m | 3.86 m x 3.13 m |
| Upper Level | Bedroom 4 | 3.44 m | 3.12 m | 3.44 m x 3.12 m |
https://www.realtor.ca/real-estate/30368087/11-donald-avenue-welland-n-welland-767-n-welland
Contact Us
Contact us for more information

The trademarks REALTOR®, REALTORS®, and the REALTOR® logo are controlled by The Canadian Real Estate Association (CREA) and identify real estate professionals who are members of CREA. The trademarks MLS®, Multiple Listing Service® and the associated logos are owned by The Canadian Real Estate Association (CREA) and identify the quality of services provided by real estate professionals who are members of CREA. The trademark DDF® is owned by The Canadian Real Estate Association (CREA) and identifies CREA's Data Distribution Facility (DDF®)
October 06 2026 12:53:36
Niagara Association of REALTORS®
Exp Realty