
11 Fordwich Boulevard Brampton, Ontario L7A 1S9

$3,200 Monthly
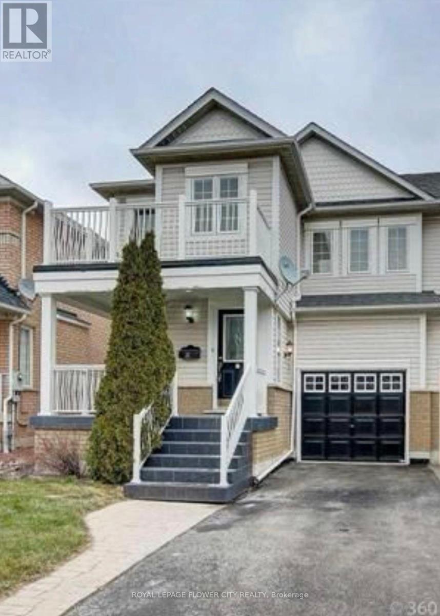
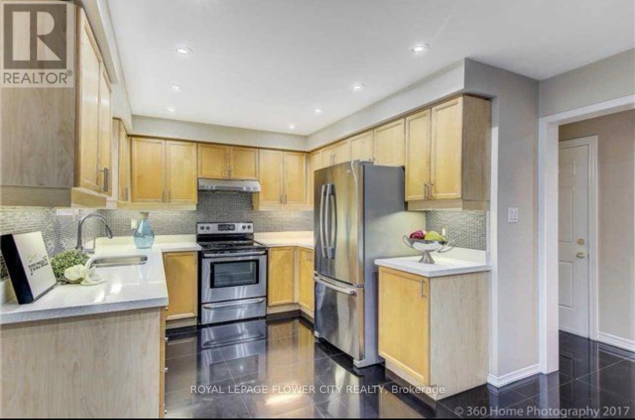
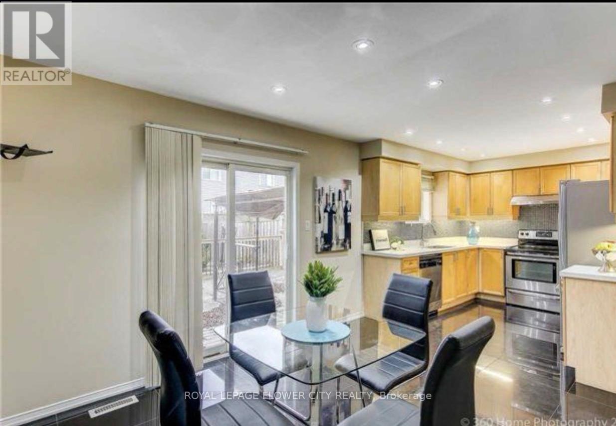
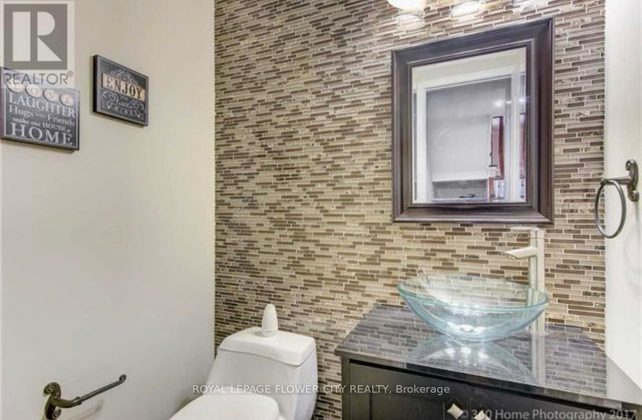
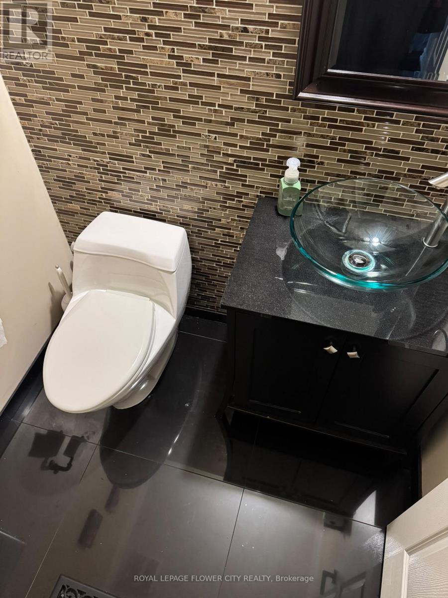
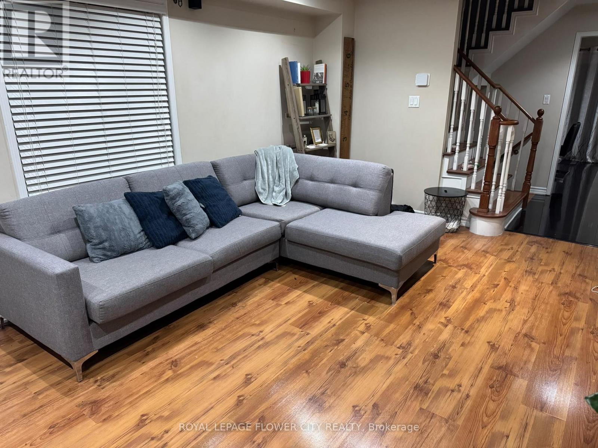
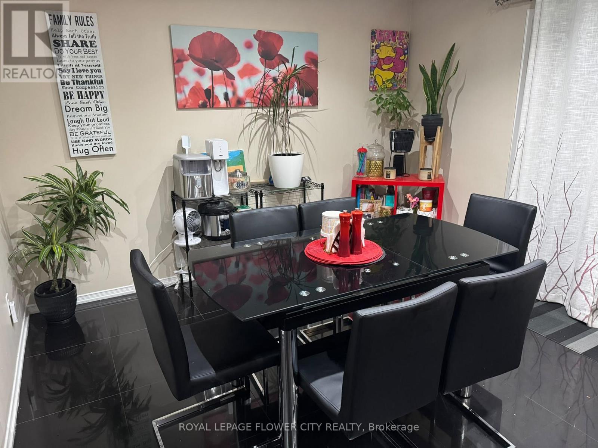
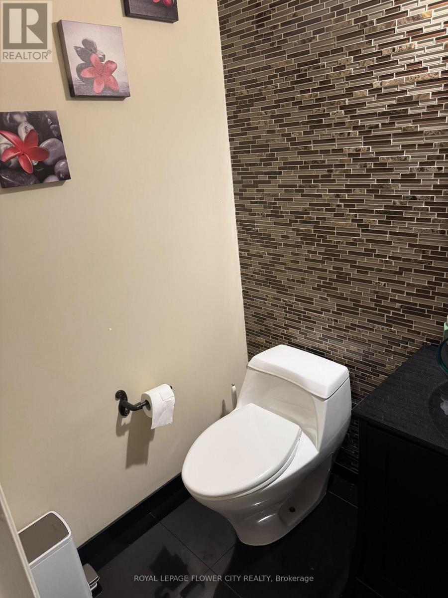
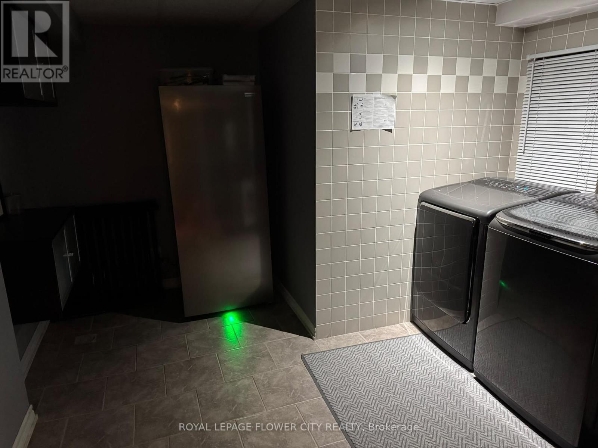
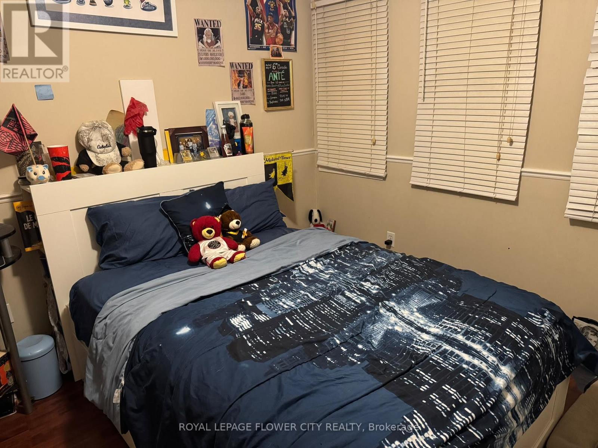
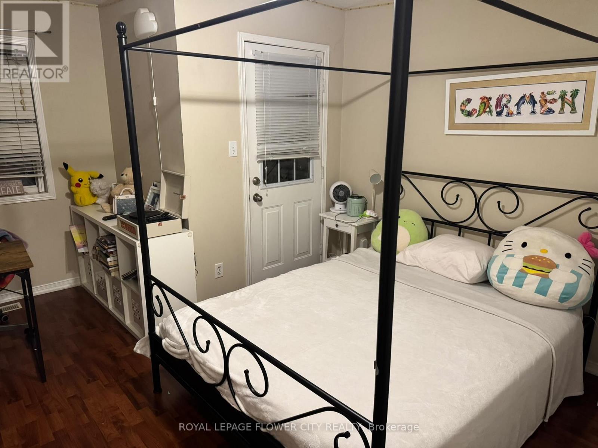
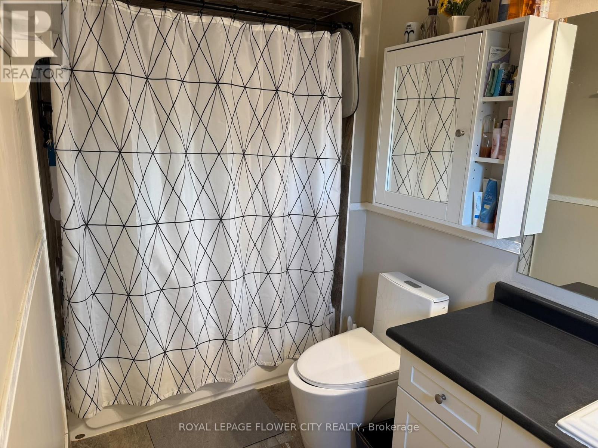
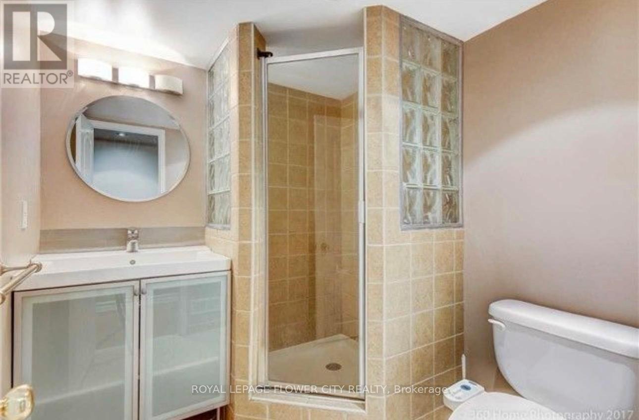
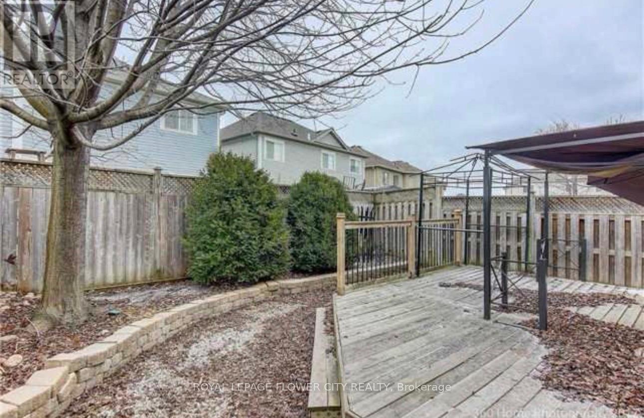
Welcome to this spacious and well-maintained semi-detached home in Brampton, offering 3+1bedrooms and 4 bathrooms, making it an excellent choice for families seeking comfort, space,and convenience. The home features stylish laminate flooring throughout, a bright and invitingliving and dining area with an open-concept layout, and a modern kitchen with elegant quartzcountertops. The generously sized breakfast area offers a walkout to the backyard deck,providing the perfect space for outdoor relaxation and family gatherings.The fully finished basement adds valuable living space, featuring an additional bedroom, aseparate office ideal for working from home, and a full bathroom.Conveniently located close to schools, public transit and bus stops, shopping plazas, places ofworship, and other everyday amenities, this property offers the perfect combination of space,functionality, and accessibility. (id:49269)
Property Details
| MLS® Number | W14136590 |
| Property Type | Single Family |
| Community Name | Northwest Sandalwood Parkway |
| Equipment Type | Water Heater |
| Features | Lighting, Carpet Free |
| Parking Space Total | 3 |
| Rental Equipment Type | Water Heater |
Building
| Bathroom Total | 4 |
| Bedrooms Above Ground | 3 |
| Bedrooms Below Ground | 1 |
| Bedrooms Total | 4 |
| Appliances | Dishwasher, Dryer, Stove, Washer, Refrigerator |
| Basement Development | Finished |
| Basement Type | N/a (finished) |
| Construction Style Attachment | Semi-detached |
| Cooling Type | Central Air Conditioning |
| Exterior Finish | Aluminum Siding, Brick |
| Flooring Type | Ceramic, Laminate |
| Foundation Type | Poured Concrete |
| Half Bath Total | 1 |
| Heating Fuel | Natural Gas |
| Heating Type | Forced Air |
| Stories Total | 2 |
| Size Interior | 1,500 - 2,000 Sqft |
| Type | House |
| Utility Water | Municipal Water |
Parking
| Attached Garage | |
| Garage |
Land
| Acreage | No |
| Sewer | Sanitary Sewer |
| Size Depth | 86 Ft ,2 In |
| Size Frontage | 27 Ft ,7 In |
| Size Irregular | 27.6 X 86.2 Ft |
| Size Total Text | 27.6 X 86.2 Ft |
Rooms
| Level | Type | Length | Width | Dimensions |
|---|---|---|---|---|
| Second Level | Primary Bedroom | 16.77 m | 12.07 m | 16.77 m x 12.07 m |
| Second Level | Bedroom 2 | 13.65 m | 12.34 m | 13.65 m x 12.34 m |
| Second Level | Bedroom 3 | 12.66 m | 10.66 m | 12.66 m x 10.66 m |
| Basement | Bedroom 4 | 3.86 m | 3.25 m | 3.86 m x 3.25 m |
| Basement | Office | 3.94 m | 3.3 m | 3.94 m x 3.3 m |
| Main Level | Kitchen | 11.32 m | 9.58 m | 11.32 m x 9.58 m |
| Main Level | Living Room | 19.91 m | 12.07 m | 19.91 m x 12.07 m |
| Main Level | Dining Room | 19.91 m | 12.07 m | 19.91 m x 12.07 m |
| Main Level | Eating Area | 12.5 m | 12.07 m | 12.5 m x 12.07 m |
Contact Us
Contact us for more information

The trademarks REALTOR®, REALTORS®, and the REALTOR® logo are controlled by The Canadian Real Estate Association (CREA) and identify real estate professionals who are members of CREA. The trademarks MLS®, Multiple Listing Service® and the associated logos are owned by The Canadian Real Estate Association (CREA) and identify the quality of services provided by real estate professionals who are members of CREA. The trademark DDF® is owned by The Canadian Real Estate Association (CREA) and identifies CREA's Data Distribution Facility (DDF®)
November 01 2026 05:04:23
Toronto Regional Real Estate Board
Royal LePage Flower City Realty