
11 Glenwood Ave Sault Ste. Marie, Ontario P6A 4T6

$449,900
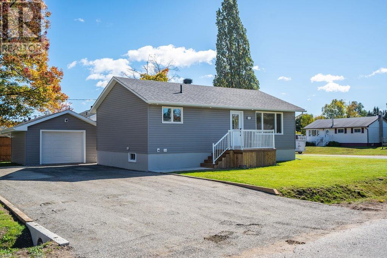
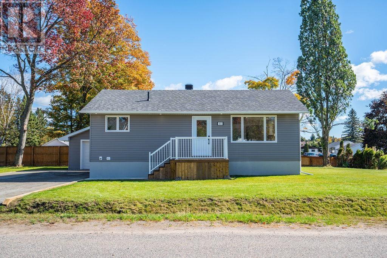
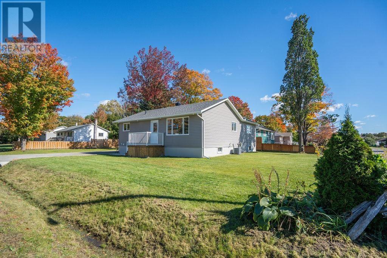
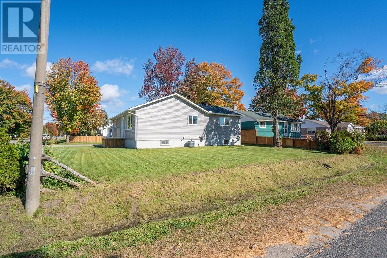
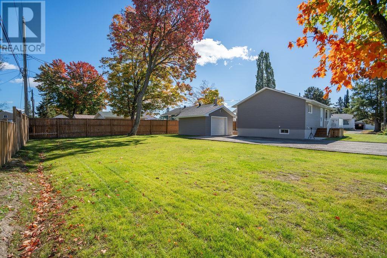
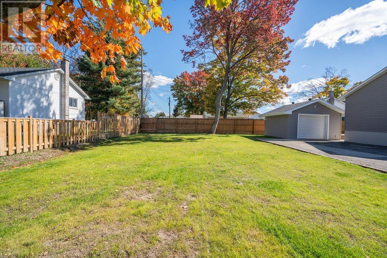
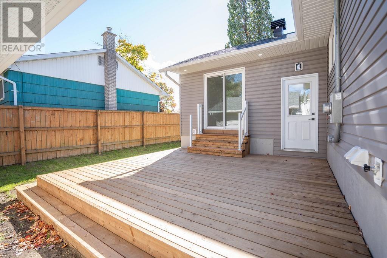
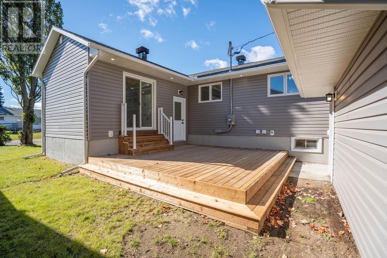
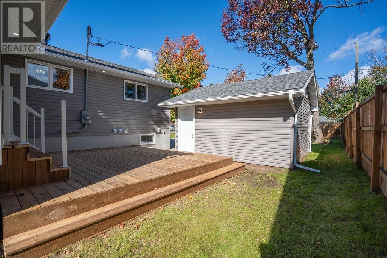
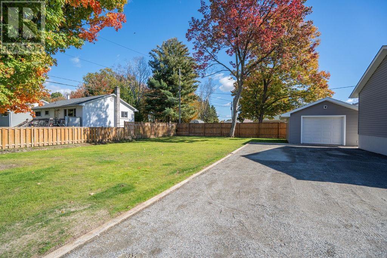
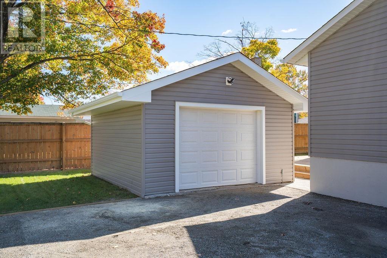
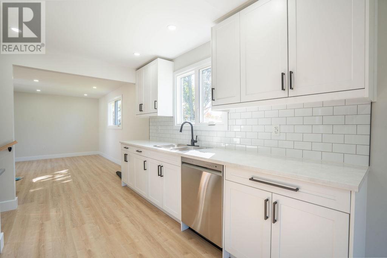
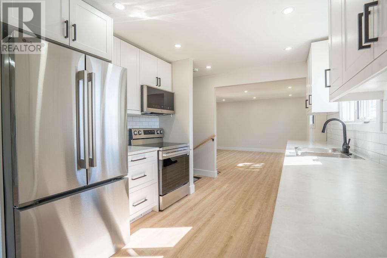
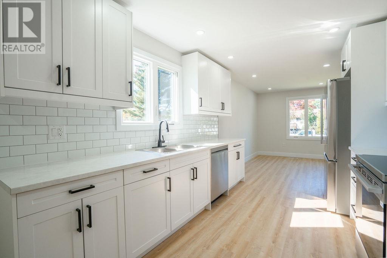
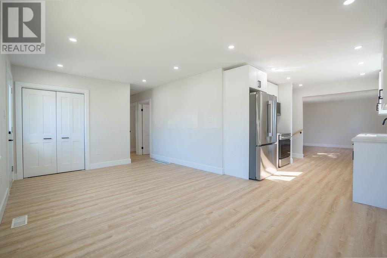
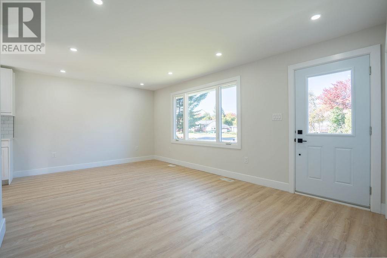
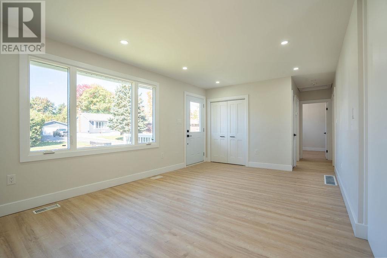
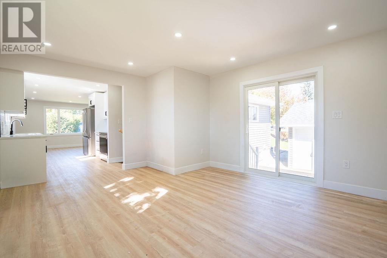
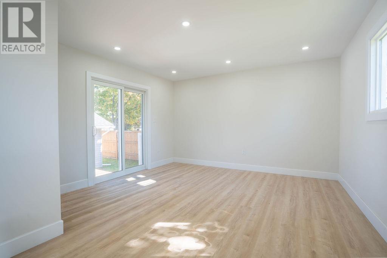
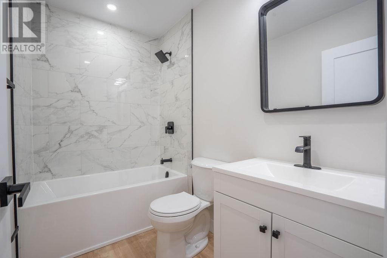
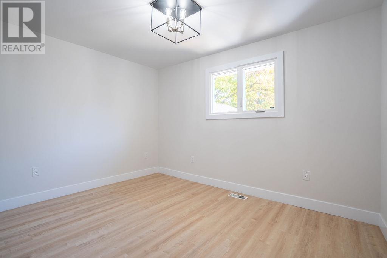
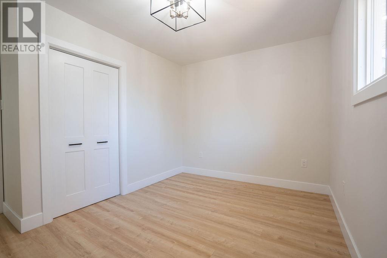
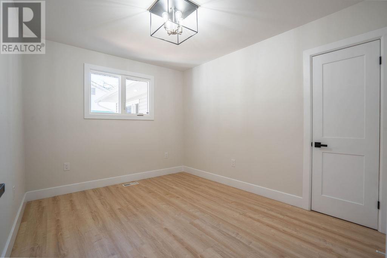
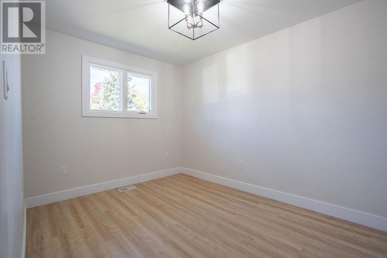
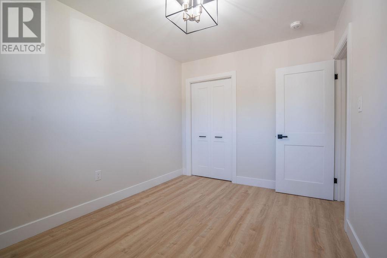
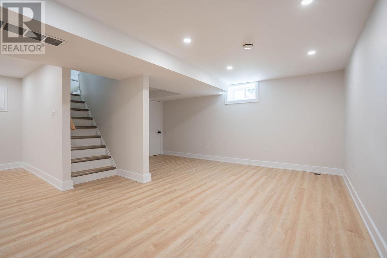
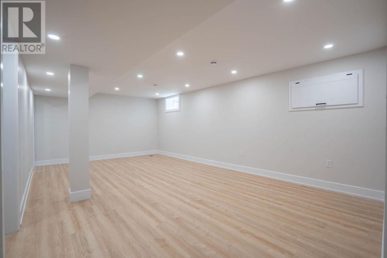
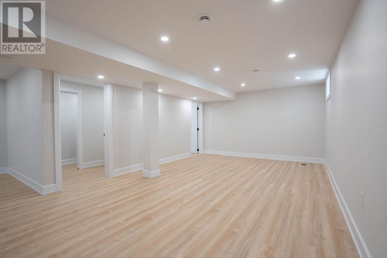
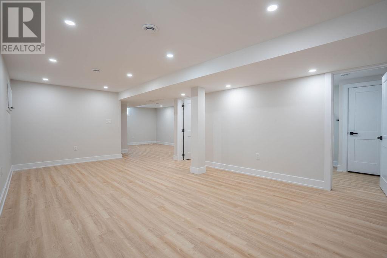
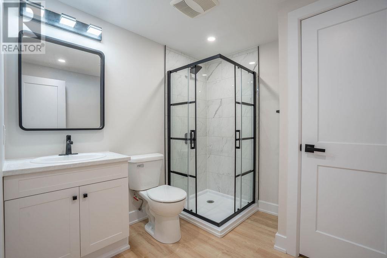
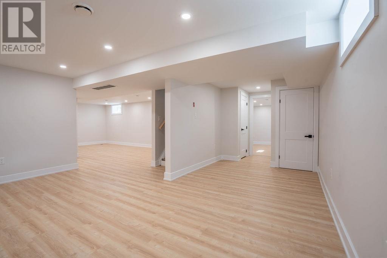
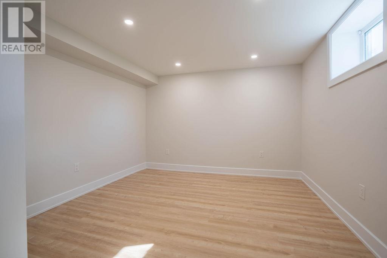
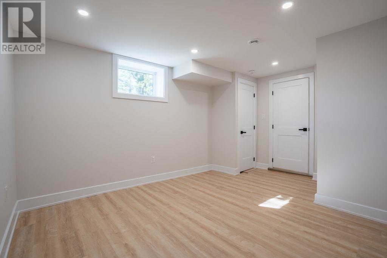
EAST END STUNNER! This one is going to turn heads! Completely updated from top to bottom and absolutely move-in ready, this impressive home offers over 2,000 sq. ft. of finished living space and delivers the perfect blend of style, space and functionality. The main floor has been beautifully transformed with brand-new flooring, trim and paint, a gorgeous modern kitchen with updated finishes, updated 4-piece bath, three spacious bedrooms, and a bright dining area with patio doors leading to the rear deck. Head downstairs and the wow factor continues with a fully updated lower level featuring a huge rec room, stylish 3-piece bathroom, fourth bedroom and plenty of additional living space. And the exterior? It’s been given a complete makeover too, with new windows, exterior doors, siding, soffit, fascia, shingles and LED pot lights. Add gas forced-air heating, central air, a spacious lot, storage shed and a fantastic deck perfect for entertaining, and you’ve got a true turn-key winner! Beautifully updated, incredibly functional and ready for its next chapter. This is one you’ll want to see! Call today and book your private viewing! (id:49269)
Property Details
| MLS® Number | SM262789 |
| Property Type | Single Family |
| Community Name | Sault Ste. Marie |
| Communication Type | High Speed Internet |
| Community Features | Bus Route |
| Features | Crushed Stone Driveway |
| Structure | Deck |
Building
| Bathroom Total | 2 |
| Bedrooms Above Ground | 3 |
| Bedrooms Below Ground | 1 |
| Bedrooms Total | 4 |
| Age | Over 26 Years |
| Appliances | Microwave Built-in, Dishwasher, Stove, Microwave, Refrigerator |
| Architectural Style | Bungalow |
| Basement Development | Finished |
| Basement Type | Full (finished) |
| Construction Style Attachment | Detached |
| Cooling Type | Central Air Conditioning |
| Exterior Finish | Siding |
| Heating Fuel | Natural Gas |
| Heating Type | Forced Air |
| Stories Total | 1 |
| Size Interior | 1,104 Sqft |
| Utility Water | Municipal Water |
Parking
| Garage | |
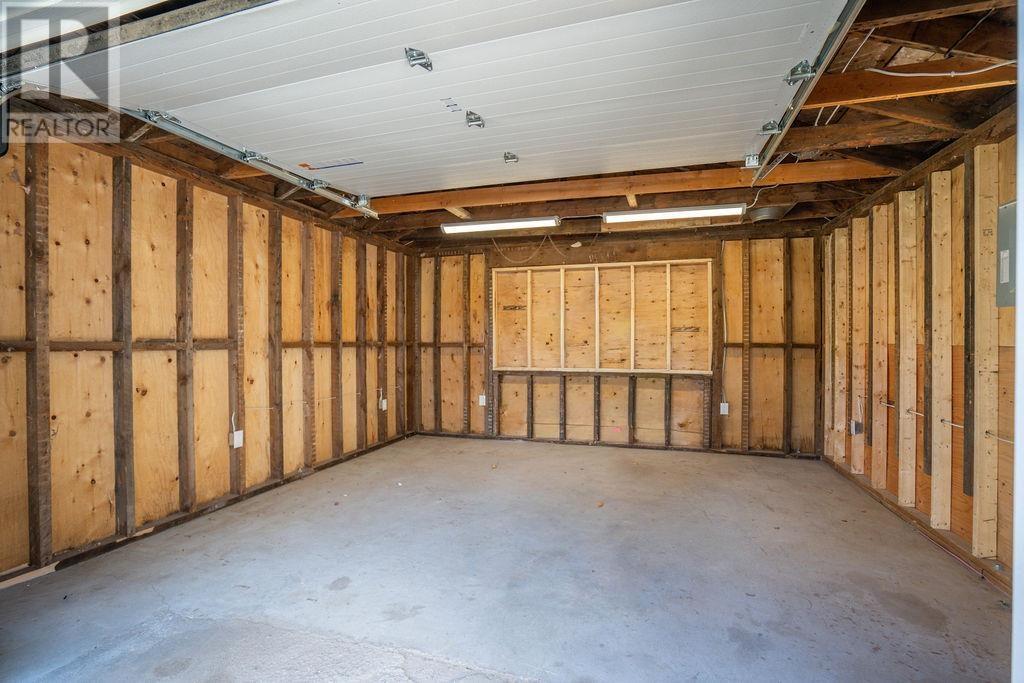
| Detached Garage | |
| Gravel |
Land
| Access Type | Road Access |
| Acreage | No |
| Sewer | Sanitary Sewer |
| Size Frontage | 66.0000 |
| Size Total Text | Under 1/2 Acre |
Rooms
| Level | Type | Length | Width | Dimensions |
|---|---|---|---|---|
| Basement | Recreation Room | 21'2" x 12'9" | ||
| Basement | Den | 16'10" x 10'11" | ||
| Basement | Bedroom | 11'7" x 11'5" | ||
| Basement | Bathroom | 3PCE | ||
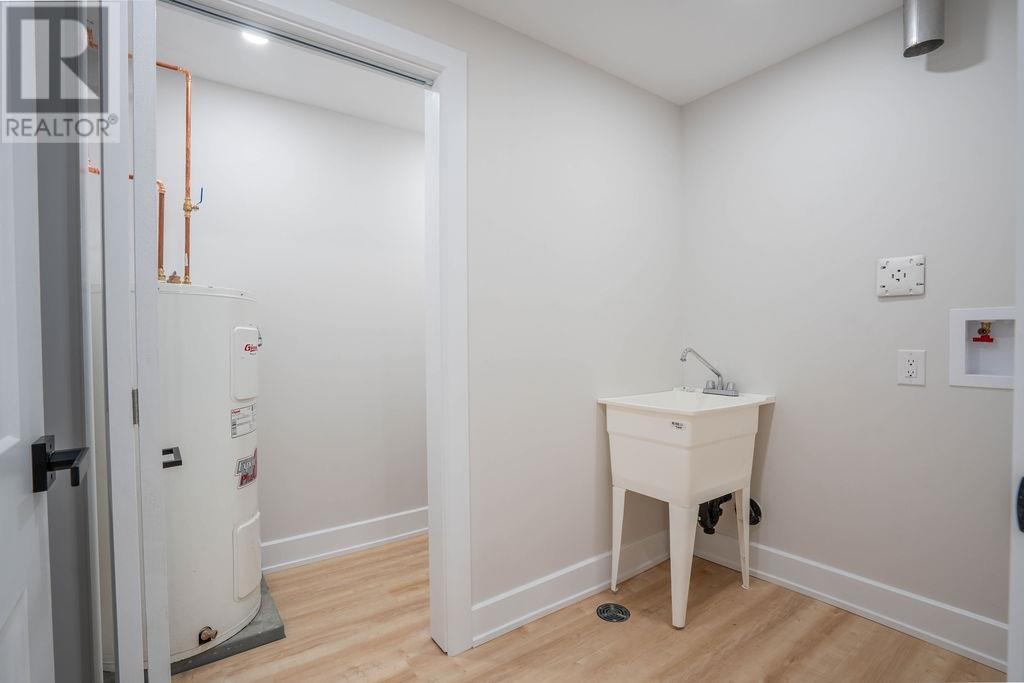
| Basement | Laundry Room | 4'5" x 7'11" | ||
| Main Level | Kitchen | 11'6" x 9'4" | ||
| Main Level | Living Room | 11'6" x 18'5" | ||
| Main Level | Dining Room | 11'6" x 13'1" | ||
| Main Level | Bedroom | 9' x 12'2" | ||
| Main Level | Bedroom | 8'9" x 11'5" | ||
| Main Level | Bedroom | 9'5" x 11'5" | ||
| Main Level | Bathroom | 4PCE |
Utilities
| Electricity | Available |
| Natural Gas | Available |
| Telephone | Available |
https://www.realtor.ca/real-estate/30374134/11-glenwood-ave-sault-ste-marie-sault-ste-marie
Contact Us
Contact us for more information

The trademarks REALTOR®, REALTORS®, and the REALTOR® logo are controlled by The Canadian Real Estate Association (CREA) and identify real estate professionals who are members of CREA. The trademarks MLS®, Multiple Listing Service® and the associated logos are owned by The Canadian Real Estate Association (CREA) and identify the quality of services provided by real estate professionals who are members of CREA. The trademark DDF® is owned by The Canadian Real Estate Association (CREA) and identifies CREA's Data Distribution Facility (DDF®)
October 09 2026 12:46:24
Sault Ste. Marie Real Estate Board
Century 21 Choice Realty Inc.