
11 Hans Drive Markham, Ontario L6C 1T3

$2,188,000
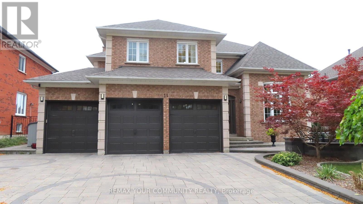
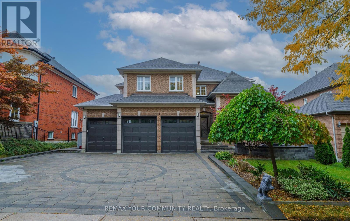
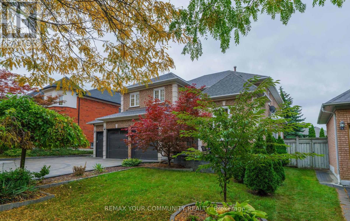
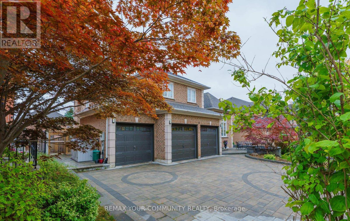
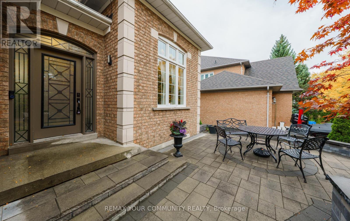
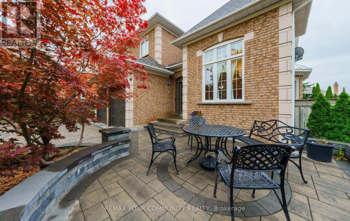
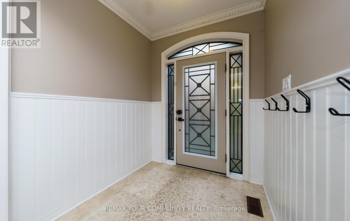
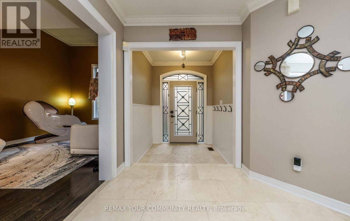
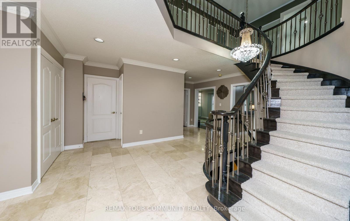
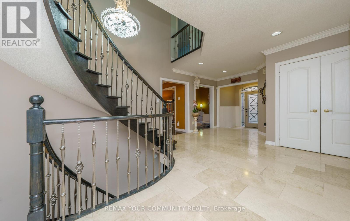
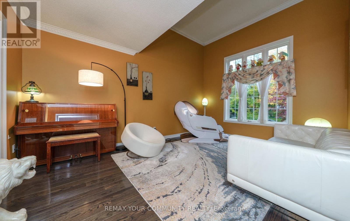
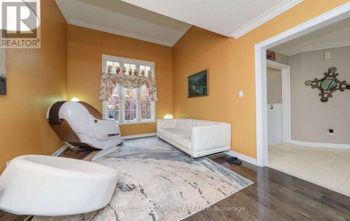
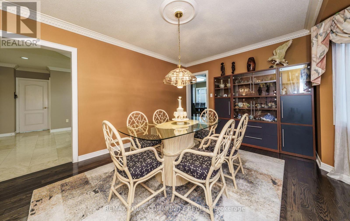
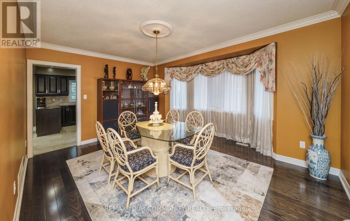
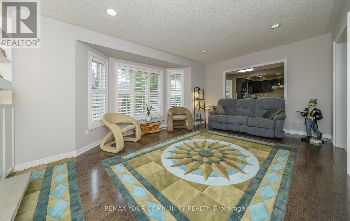
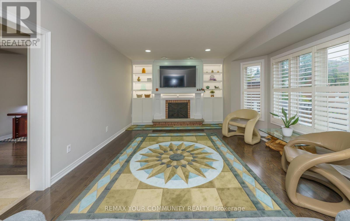
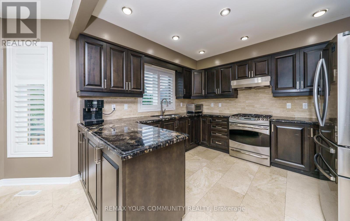
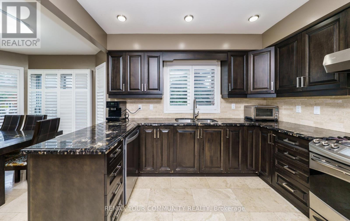
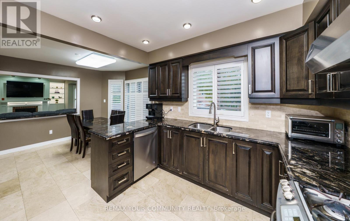
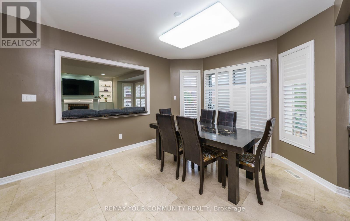
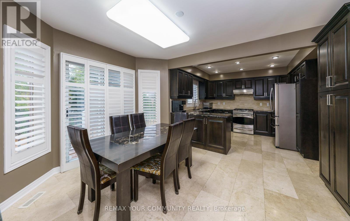
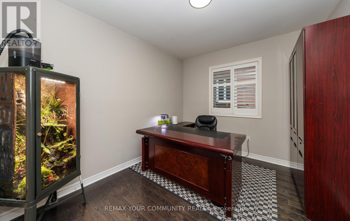
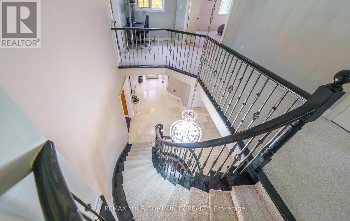
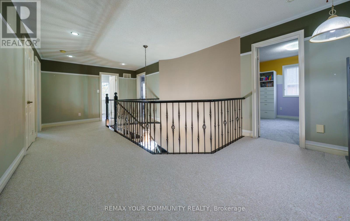
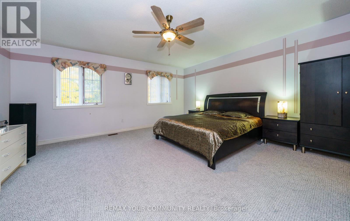
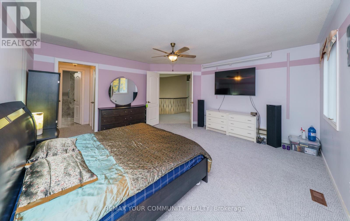
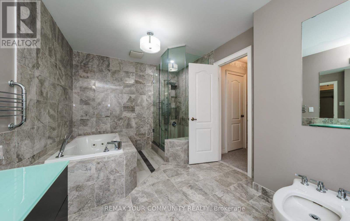
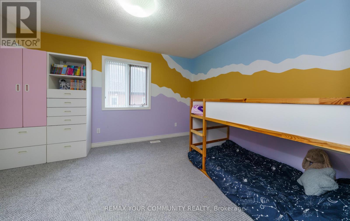
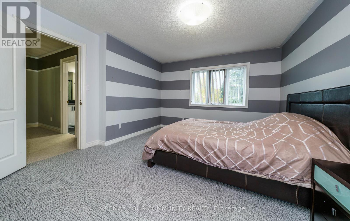
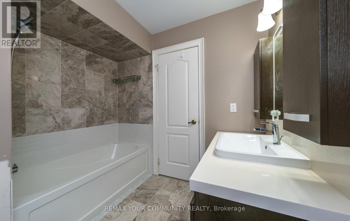
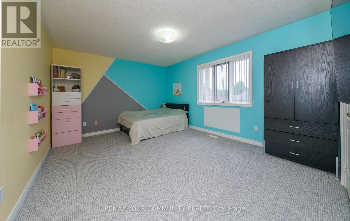
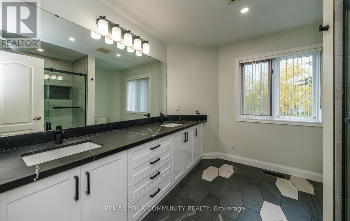
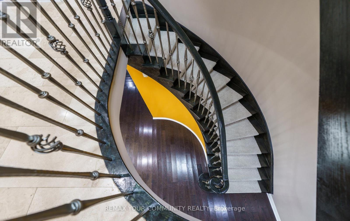
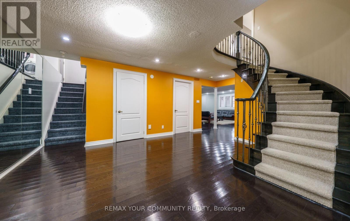
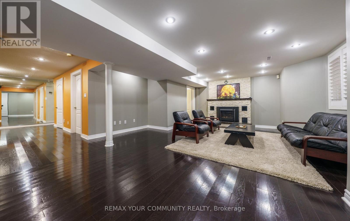
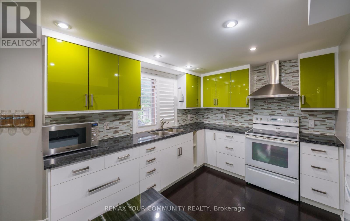
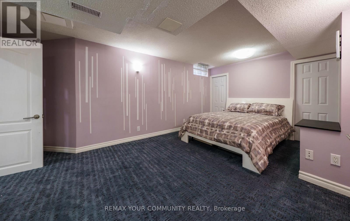
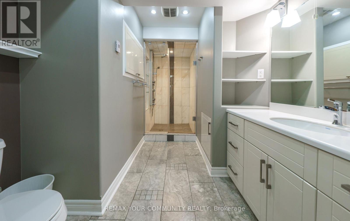
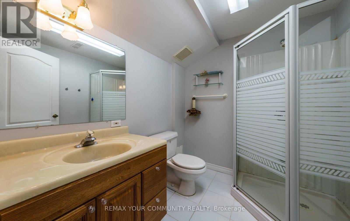
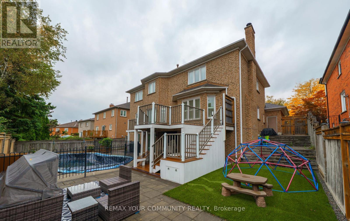
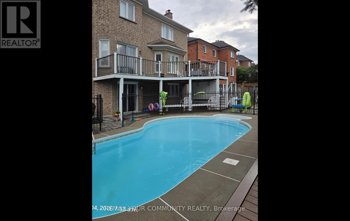
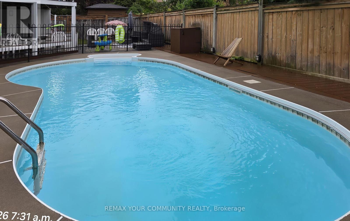
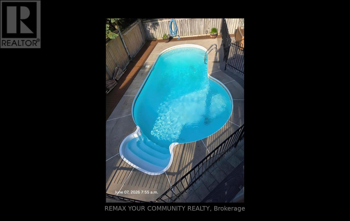
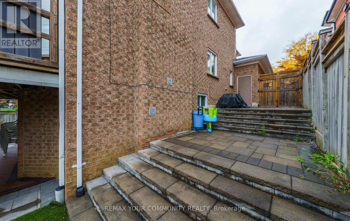
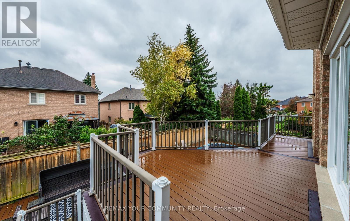
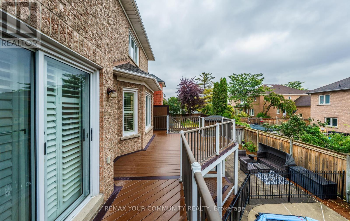
In Markham's prestigious Cachet community, this beautifully maintained modern detached home offers a refined lifestyle of spacious elegance and thoughtful design. The grand entrance features soaring 9-foot ceilings, creating an airy, inviting atmosphere throughout the elegant living and formal dining rooms. The main floor unfolds comfortably with a family room centred around a cozy open fireplace and a quiet library, creating versatile spaces for work and relaxation. The renovated kitchen complements the large breakfast area with a walkout to a private composite sundeck, perfect for serene outdoor living. Double metal railing circular staircases create a stunning architectural focal point, connecting four large bedrooms, including a lavish master suite with a 6-piece ensuite, and a total of 6 bathrooms. A professionally finished walk-out basement hosts a self-contained two-bedroom apartment, a large Living room with its own gas fireplace, and a huge bedroom with an ensuite, offering versatile living options and great flexibility and income potential. Raised floor, Sliding door Walk-out to backyard. Recent upgrades include a new roof (October 2024), heat pump and A/C (July 2025), and new broadloom in 4 bedrooms (2025). Outside, enjoy a luxurious outdoor retreat featuring an in-ground heated saltwater pool with sliding door access. The custom stone driveway, front patio and walkway add curb appeal. Three-car garage and 6-car parking. Close to top schools, major shopping, and Hwy 404, this home offers modern comfort and convenience in an exclusive setting.Seller/Agent does not warrant the retrofit status of the basement apartment. Buyers/Agents to verify all builder floor plan measurements. (id:49269)
Open House
This property has open houses!
2:00 pm
Ends at:4:00 pm
2:00 pm
Ends at:4:00 pm
Property Details
| MLS® Number | N13853304 |
| Property Type | Single Family |
| Community Name | Cachet |
| Equipment Type | Water Heater - Gas, Water Heater |
| Parking Space Total | 9 |
| Pool Features | Salt Water Pool |
| Pool Type | Inground Pool |
| Rental Equipment Type | Water Heater - Gas, Water Heater |
Building
| Bathroom Total | 6 |
| Bedrooms Above Ground | 4 |
| Bedrooms Below Ground | 2 |
| Bedrooms Total | 6 |
| Amenities | Fireplace(s) |
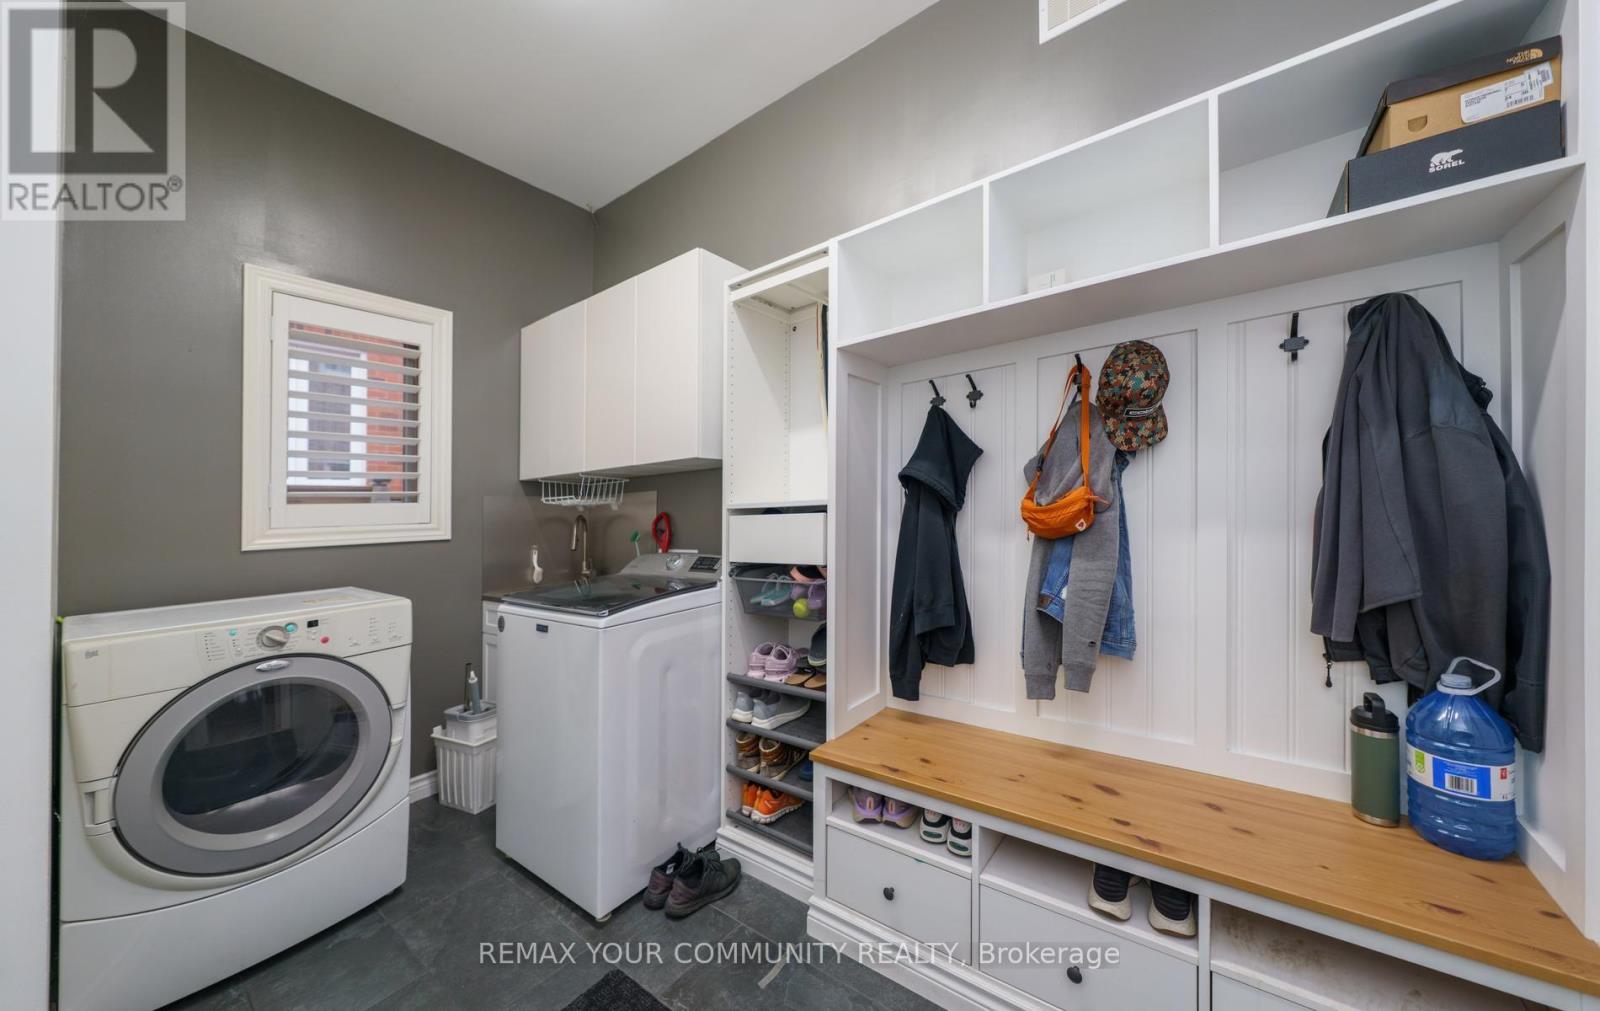
| Appliances | Garage Door Opener Remote(s), Central Vacuum, Dishwasher, Dryer, Garage Door Opener, Two Stoves, Washer, Water Softener, Window Coverings, Two Refrigerators |
| Basement Development | Finished |
| Basement Features | Apartment In Basement, Walk Out |
| Basement Type | N/a, N/a (finished) |
| Construction Style Attachment | Detached |
| Cooling Type | Central Air Conditioning |
| Exterior Finish | Brick |
| Fireplace Present | Yes |
| Fireplace Total | 2 |
| Flooring Type | Hardwood, Carpeted, Porcelain Tile |
| Foundation Type | Concrete |
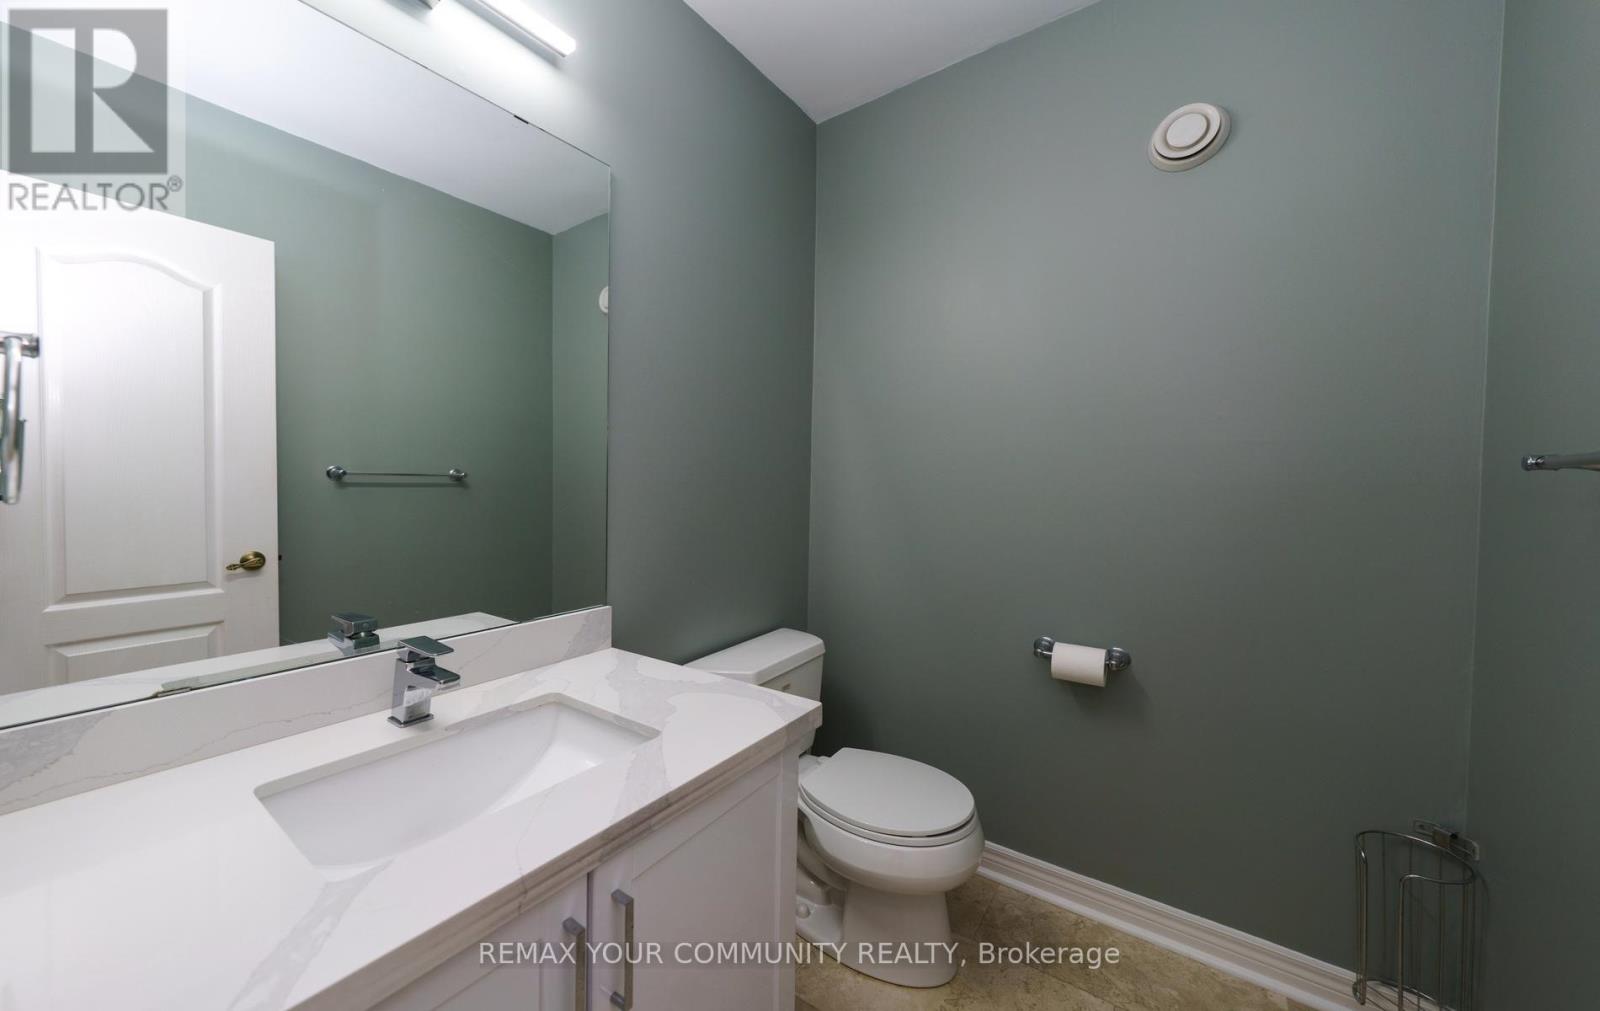
| Half Bath Total | 1 |
| Heating Fuel | Natural Gas |
| Heating Type | Forced Air |
| Stories Total | 2 |
| Size Interior | 3,500 - 5,000 Sqft |
| Type | House |
| Utility Water | Municipal Water |
Parking
| Attached Garage | |
| Garage |
Land
| Acreage | No |
| Sewer | Sanitary Sewer |
| Size Depth | 118 Ft |
| Size Frontage | 61 Ft ,1 In |
| Size Irregular | 61.1 X 118 Ft |
| Size Total Text | 61.1 X 118 Ft |
Rooms
| Level | Type | Length | Width | Dimensions |
|---|---|---|---|---|
| Second Level | Bedroom 2 | 3.2 m | 2.7 m | 3.2 m x 2.7 m |
| Second Level | Primary Bedroom | 5.25 m | 5.24 m | 5.25 m x 5.24 m |
| Second Level | Bedroom 2 | 5.04 m | 3.92 m | 5.04 m x 3.92 m |
| Second Level | Bedroom 3 | 4.2 m | 3.66 m | 4.2 m x 3.66 m |
| Second Level | Bedroom 4 | 4.2 m | 3.5 m | 4.2 m x 3.5 m |
| Basement | Living Room | 5.52 m | 5.1 m | 5.52 m x 5.1 m |
| Basement | Dining Room | 4.4 m | 3.6 m | 4.4 m x 3.6 m |
| Basement | Kitchen | 3.8 m | 2.86 m | 3.8 m x 2.86 m |
| Basement | Bedroom | 5.64 m | 3.42 m | 5.64 m x 3.42 m |
| Ground Level | Living Room | 4.9 m | 3.4 m | 4.9 m x 3.4 m |
| Ground Level | Dining Room | 4.9 m | 3.4 m | 4.9 m x 3.4 m |
| Ground Level | Kitchen | 3.66 m | 3.34 m | 3.66 m x 3.34 m |
| Ground Level | Eating Area | 4.4 m | 3.46 m | 4.4 m x 3.46 m |
| Ground Level | Family Room | 5.8 m | 4.4 m | 5.8 m x 4.4 m |
| Ground Level | Library | 3.47 m | 3.3 m | 3.47 m x 3.3 m |
Utilities
| Cable | Available |
| Electricity | Installed |
| Sewer | Installed |
https://www.realtor.ca/real-estate/30355083/11-hans-drive-markham-cachet-cachet
Contact Us
Contact us for more information

The trademarks REALTOR®, REALTORS®, and the REALTOR® logo are controlled by The Canadian Real Estate Association (CREA) and identify real estate professionals who are members of CREA. The trademarks MLS®, Multiple Listing Service® and the associated logos are owned by The Canadian Real Estate Association (CREA) and identify the quality of services provided by real estate professionals who are members of CREA. The trademark DDF® is owned by The Canadian Real Estate Association (CREA) and identifies CREA's Data Distribution Facility (DDF®)
October 02 2026 02:33:24
Toronto Regional Real Estate Board
RE/MAX Your Community Realty