
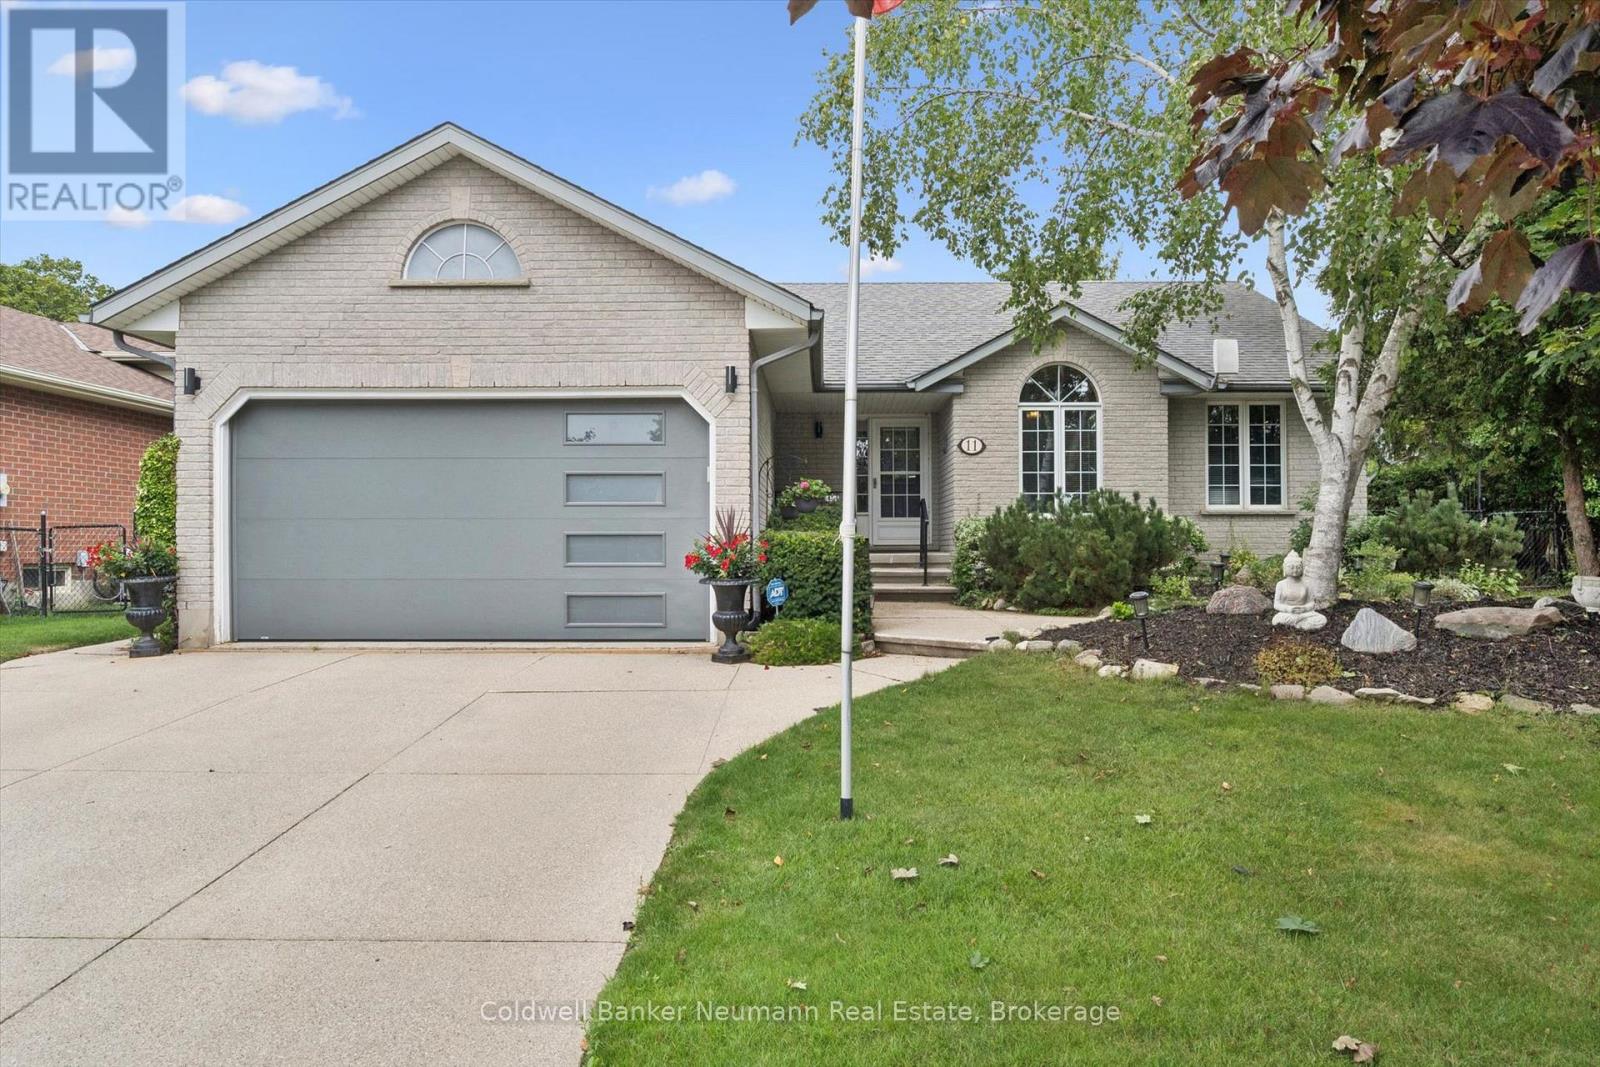
11 Keating Drive Centre Wellington, Ontario N0B 1S0

$824,900
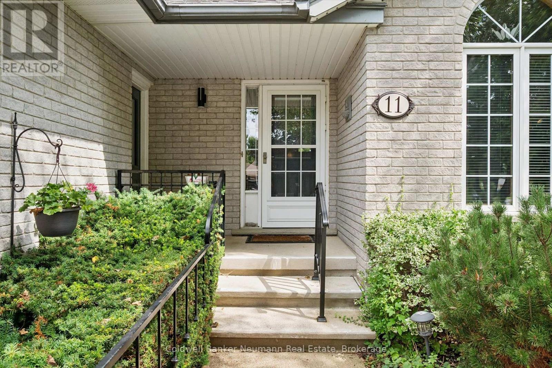
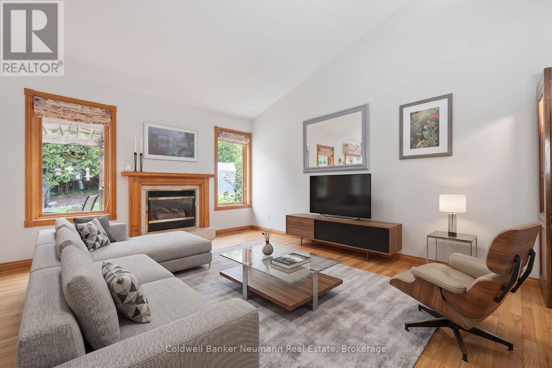
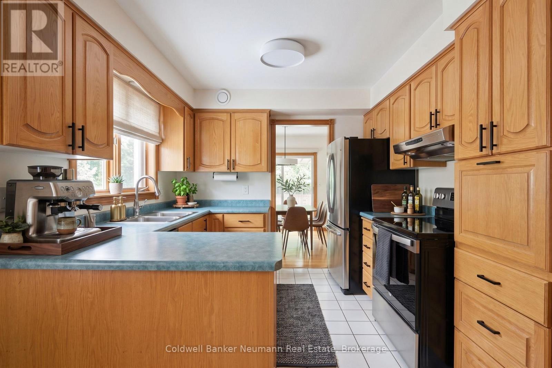
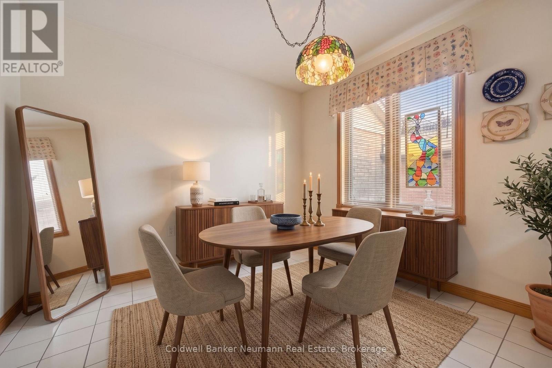
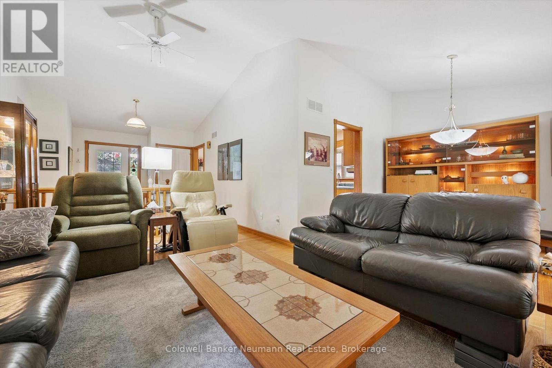
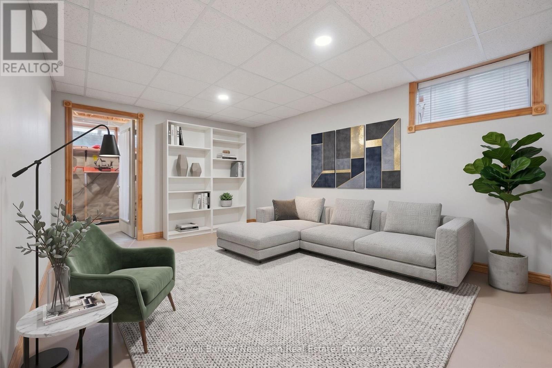
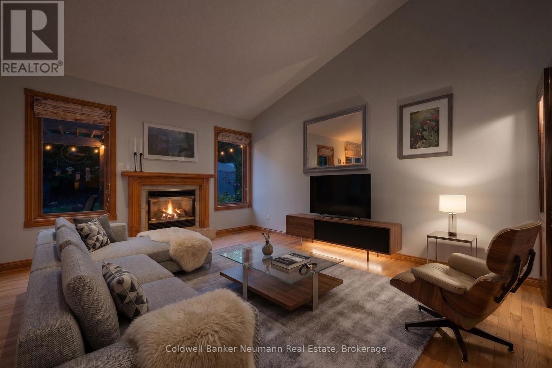
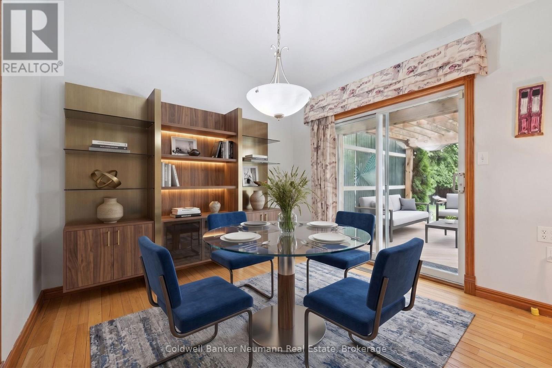
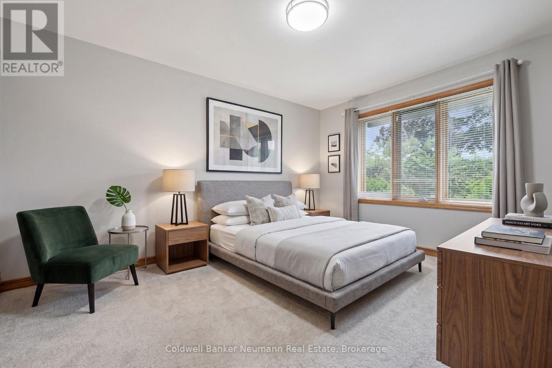
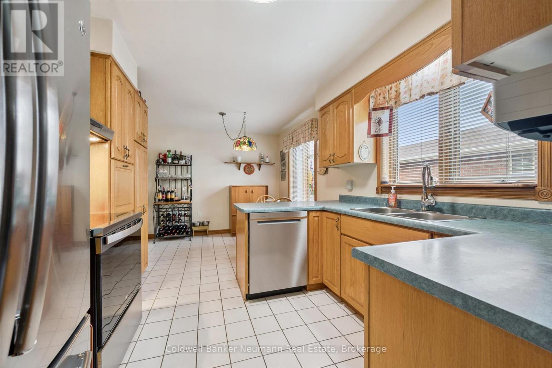
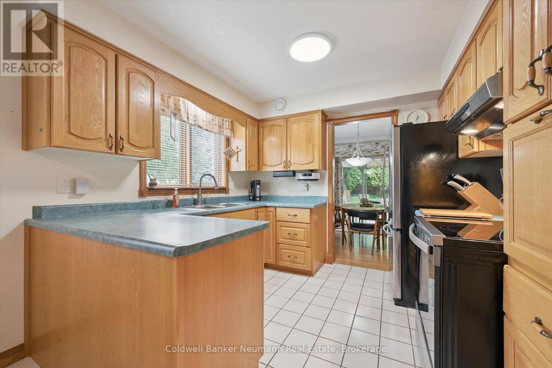
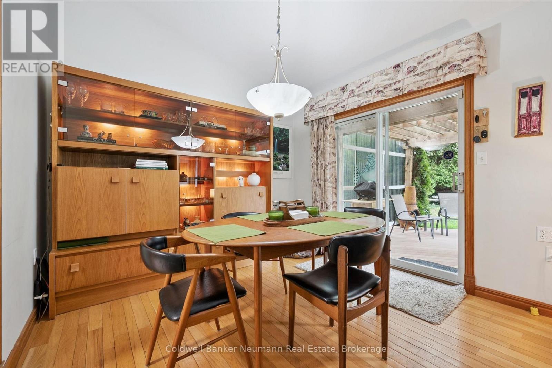
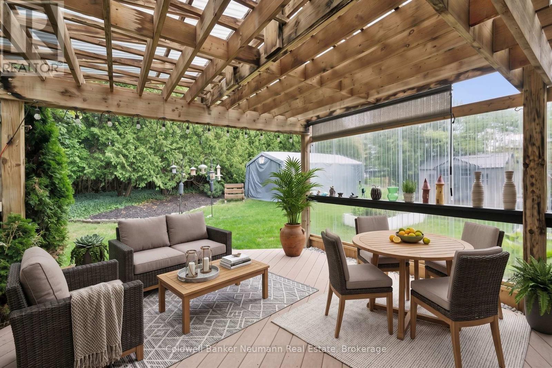
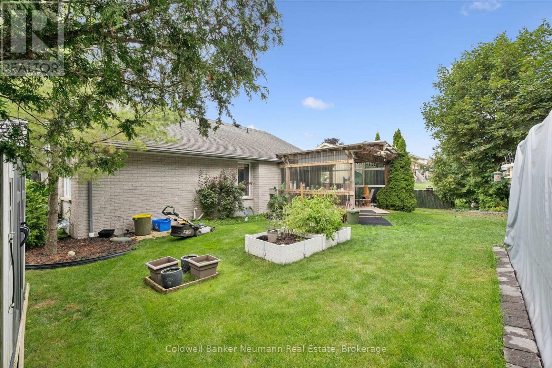
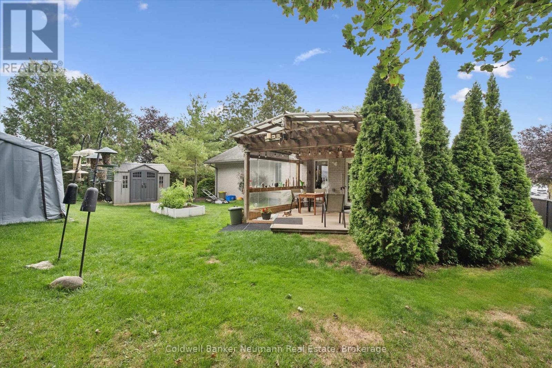
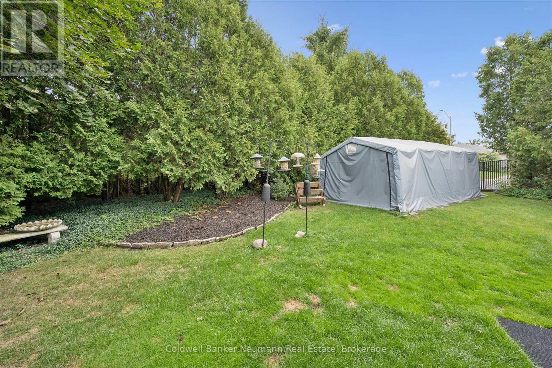
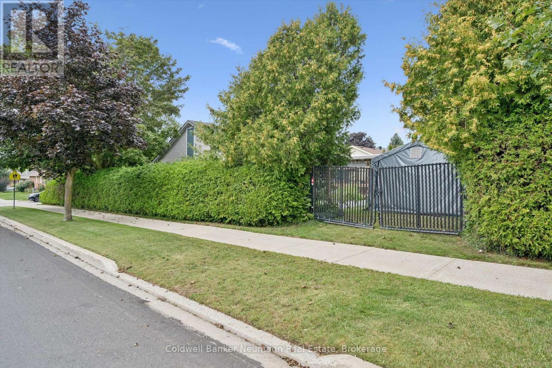
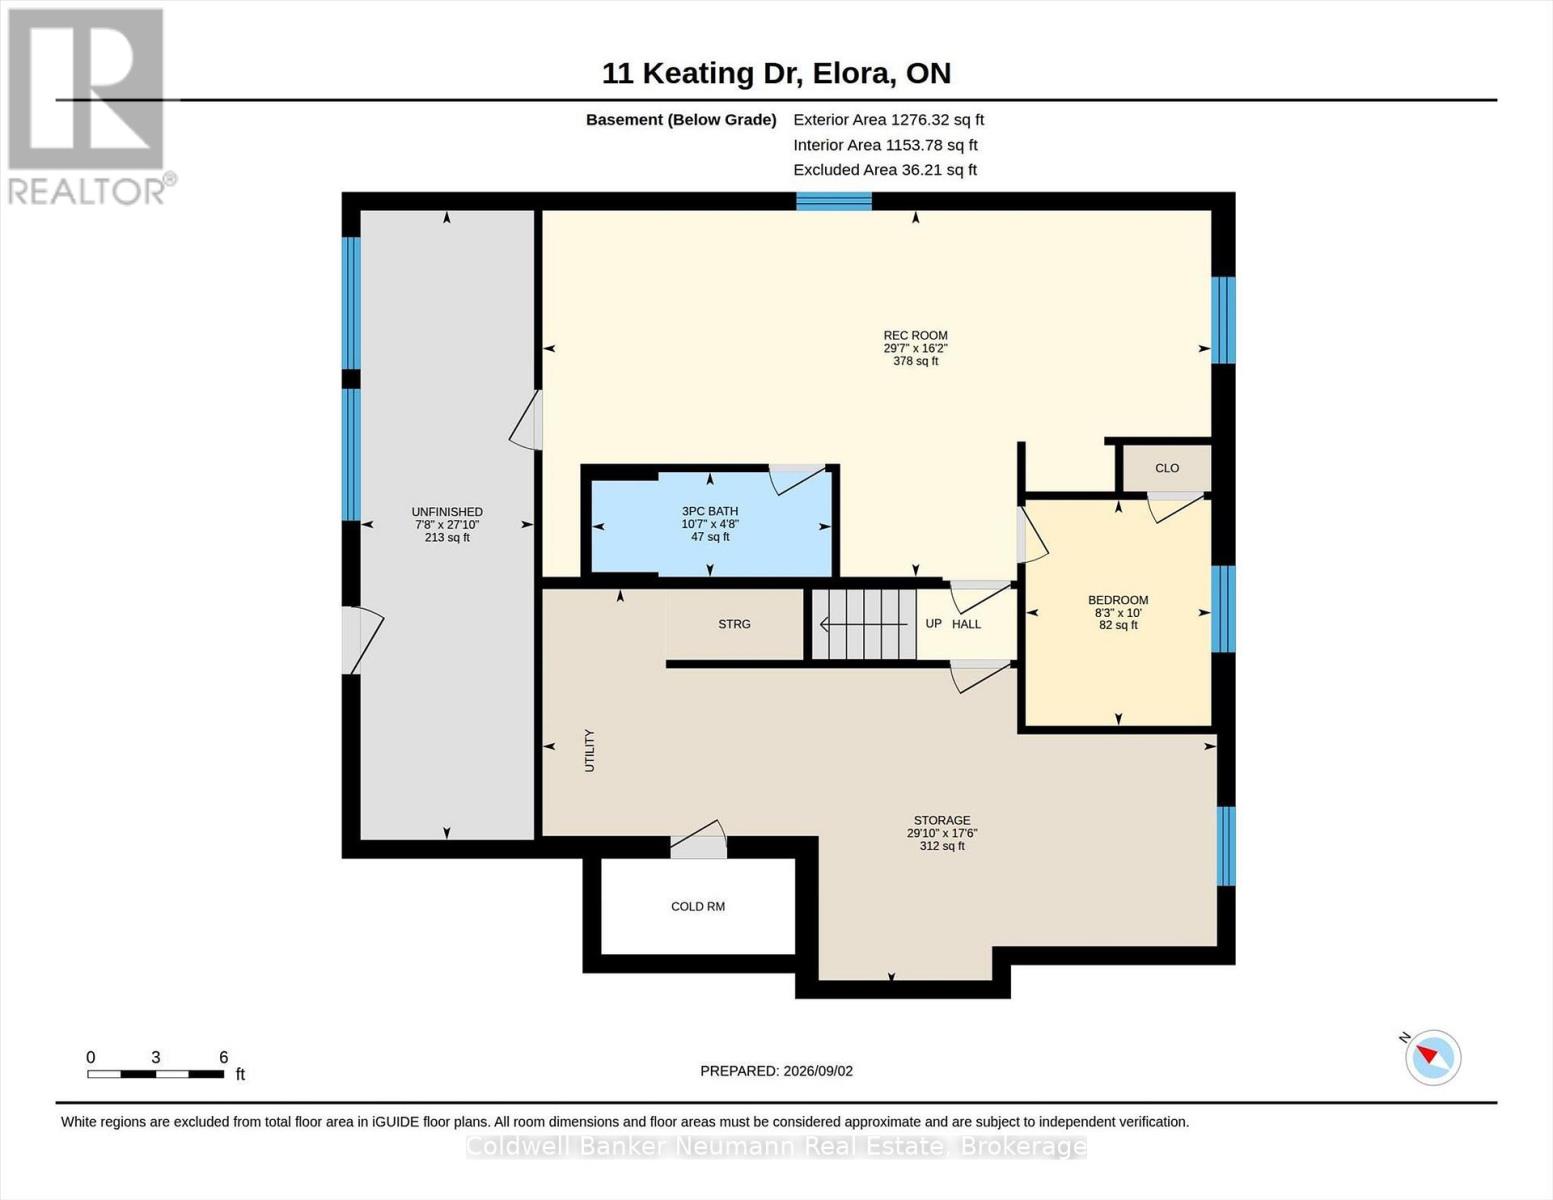
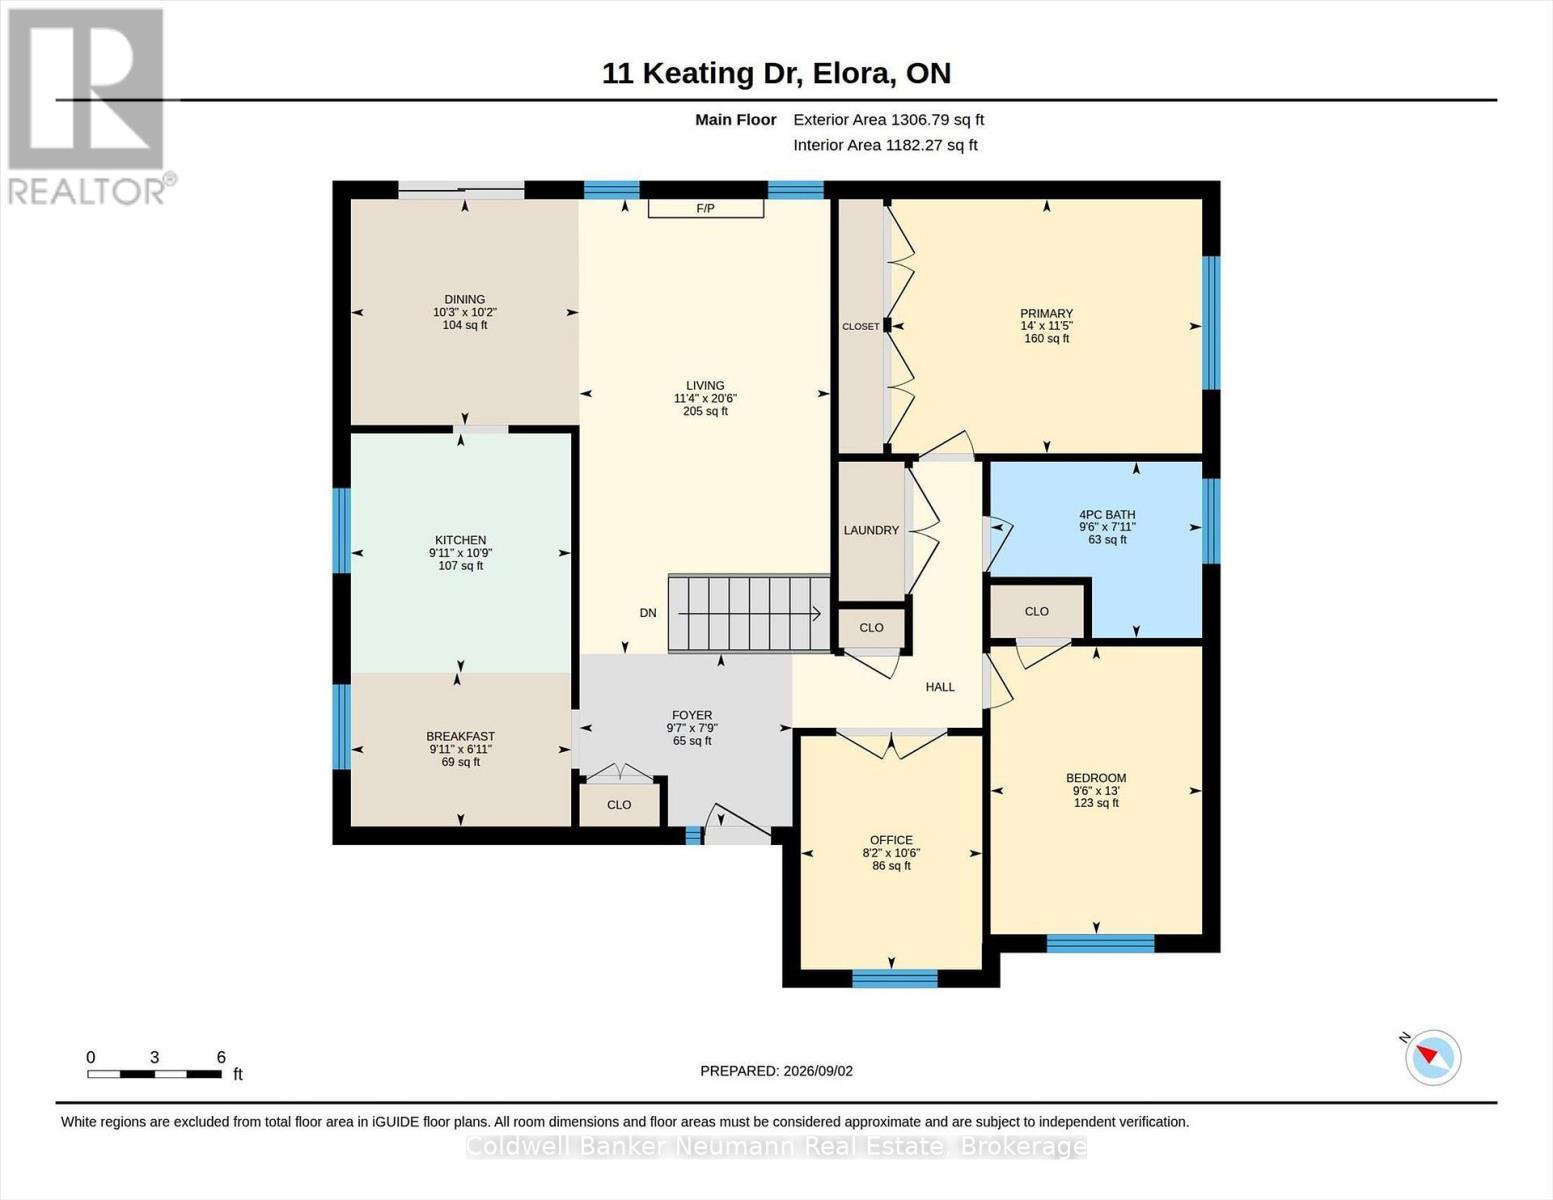
Environmentally friendly and award winning bungalow is now available in the picturesque Town of Elora. Renowned builder James Keating not only won awards for this design and build, he ensured the highest level of quality at every step. Perfectly situated on a large corner lot just 1.5kms from the beautiful tourist centre of historic downtown Elora. The bright and airy open concept Living and dining rooms with vaulted ceiling boast hardwood flooring and gas fireplace. The eat-in kitchen features oak cabinetry, updated appliances, sink and faucet. Also on the main floor is a very generous Primary Bedroom, 2nd guest bedroom and a den overlooking the front yard. The main bath has a new high-rise toilet and walk-in bath tub with soothing jets. New washer and dryer are also conveniently on the main floor. The lower level offers a finished rec room, 3rd bedroom and a 3pc. bath. The hobbyist will love the workshop with separate outside entrance as well as the plentiful storage in the mechanical room. The large 68'x120' lot is proudly home to many mature trees and gardens as well as soft-sided garage. This storage facility is accessible by way of a gated 2nd driveway on Colborne St.. Great for storing a car or RV! Some of the most notable features include a 5000 litre underground holding tank for watering grass and gardens, a 10,000 Watt back-up Generator, electric awnings to keep the home cool, a hydronic furnace with separate controls for each floor. The list goes on..... The original owners have proudly and meticulously cared for this award winning home for the past 30 years. Now is the time for the next discerning family to enjoy it! (id:49269)
Property Details
| MLS® Number | X13737598 |
| Property Type | Single Family |
| Community Name | Elora/Salem |
| Equipment Type | Water Heater - Gas |
| Parking Space Total | 4 |
| Rental Equipment Type | Water Heater - Gas |
| Structure | Deck, Patio(s) |
Building
| Bathroom Total | 2 |
| Bedrooms Above Ground | 2 |
| Bedrooms Below Ground | 1 |
| Bedrooms Total | 3 |
| Amenities | Fireplace(s) |
| Appliances | Garage Door Opener Remote(s), All |
| Architectural Style | Bungalow |
| Basement Development | Finished |
| Basement Type | N/a (finished) |
| Construction Style Attachment | Detached |
| Cooling Type | Central Air Conditioning, Air Exchanger |
| Exterior Finish | Brick, Vinyl Siding |
| Fireplace Present | Yes |
| Fireplace Total | 1 |
| Foundation Type | Poured Concrete |
| Heating Fuel | Natural Gas |
| Heating Type | Coil Fan |
| Stories Total | 1 |
| Size Interior | 1,100 - 1,500 Sqft |
| Type | House |
| Utility Water | Municipal Water |
Parking
| Attached Garage | |
| Garage |
Land
| Acreage | No |
| Fence Type | Fenced Yard |
| Sewer | Sanitary Sewer |
| Size Depth | 120 Ft ,1 In |
| Size Frontage | 68 Ft ,10 In |
| Size Irregular | 68.9 X 120.1 Ft |
| Size Total Text | 68.9 X 120.1 Ft |
| Zoning Description | R1 |
Rooms
| Level | Type | Length | Width | Dimensions |
|---|---|---|---|---|
| Basement | Bathroom | 3.3 m | 1.46 m | 3.3 m x 1.46 m |
| Basement | Workshop | 8.34 m | 2.39 m | 8.34 m x 2.39 m |
| Basement | Other | 5.34 m | 4.31 m | 5.34 m x 4.31 m |
| Basement | Utility Room | 3.73 m | 3.33 m | 3.73 m x 3.33 m |
| Basement | Recreational, Games Room | 9.06 m | 4.99 m | 9.06 m x 4.99 m |
| Basement | Bedroom 3 | 3.05 m | 2.53 m | 3.05 m x 2.53 m |
| Main Level | Foyer | 3.49 m | 2.95 m | 3.49 m x 2.95 m |
| Main Level | Kitchen | 3.09 m | 3.08 m | 3.09 m x 3.08 m |
| Main Level | Dining Room | 3.09 m | 2.33 m | 3.09 m x 2.33 m |
| Main Level | Living Room | 6.64 m | 5.14 m | 6.64 m x 5.14 m |
| Main Level | Office | 3.18 m | 2.48 m | 3.18 m x 2.48 m |
| Main Level | Primary Bedroom | 4.3 m | 3.51 m | 4.3 m x 3.51 m |
| Main Level | Bedroom 2 | 3.99 m | 2.93 m | 3.99 m x 2.93 m |
| Main Level | Bathroom | 2.93 m | 2.44 m | 2.93 m x 2.44 m |
https://www.realtor.ca/real-estate/30226123/11-keating-drive-centre-wellington-elorasalem-elorasalem
Contact Us
Contact us for more information

The trademarks REALTOR®, REALTORS®, and the REALTOR® logo are controlled by The Canadian Real Estate Association (CREA) and identify real estate professionals who are members of CREA. The trademarks MLS®, Multiple Listing Service® and the associated logos are owned by The Canadian Real Estate Association (CREA) and identify the quality of services provided by real estate professionals who are members of CREA. The trademark DDF® is owned by The Canadian Real Estate Association (CREA) and identifies CREA's Data Distribution Facility (DDF®)
September 30 2026 09:00:25
The Lakelands Association of REALTORS®
Coldwell Banker Neumann Real Estate