
11 King St Iron Bridge, Ontario P0R 1H0

$458,000
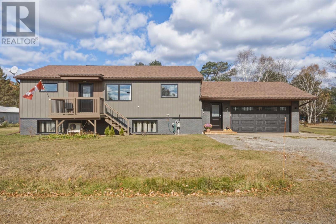
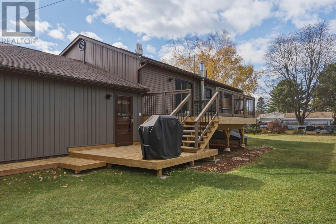
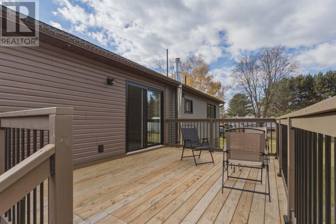
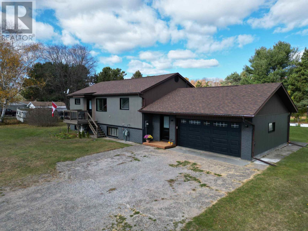
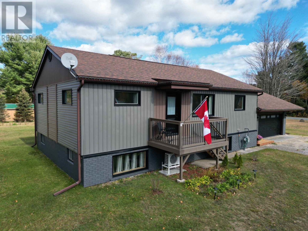
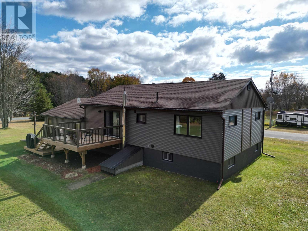
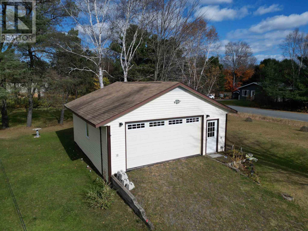
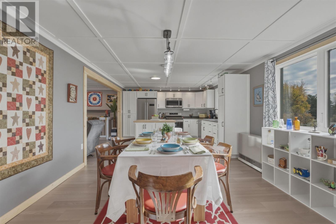
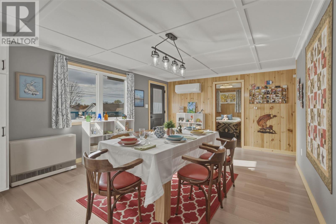
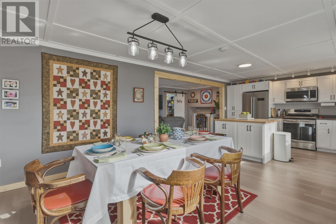
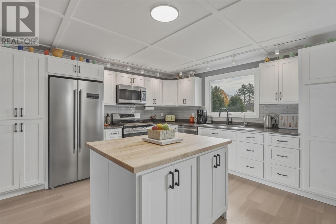
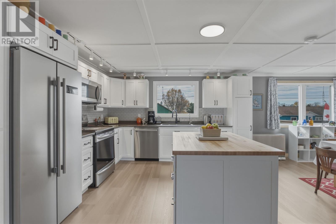
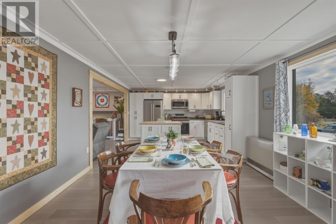
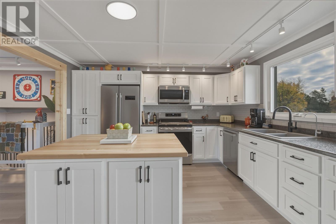
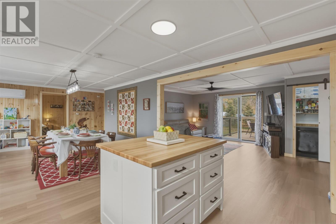
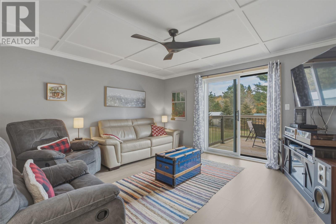
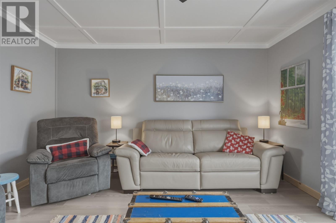
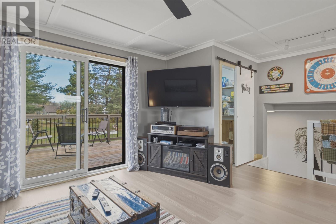
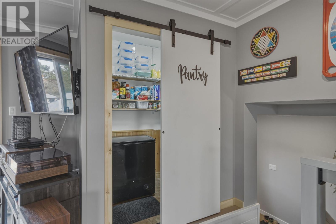
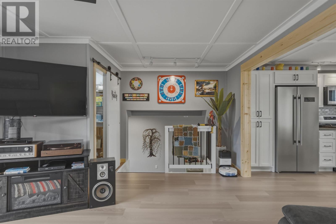
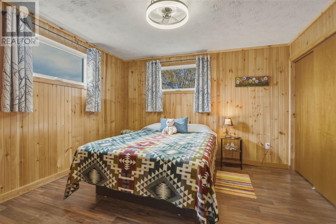
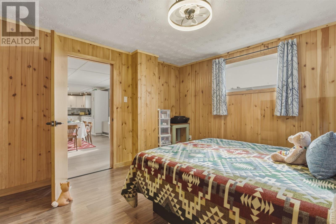
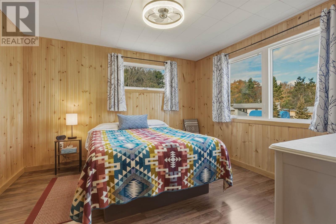
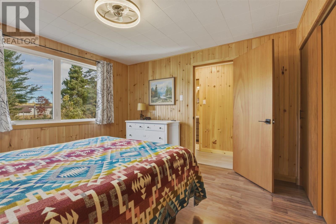
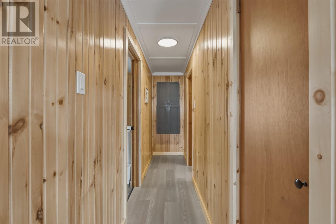
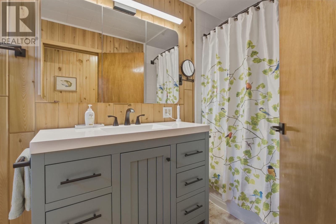
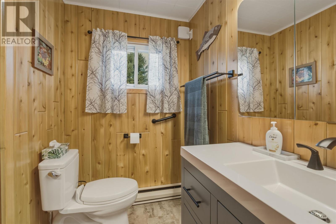
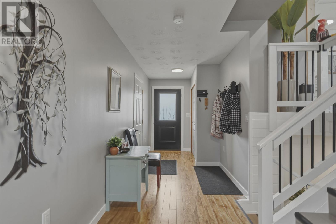
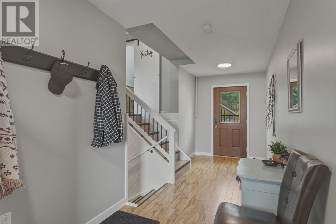
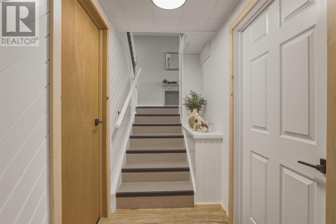
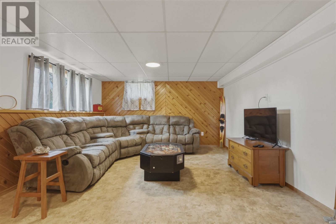
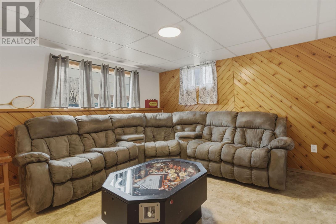
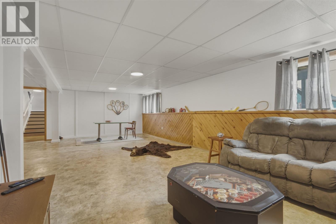
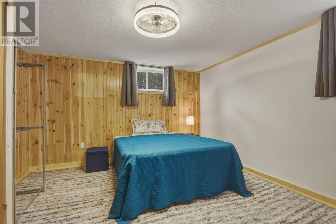
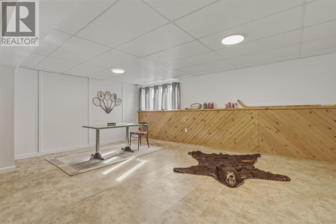
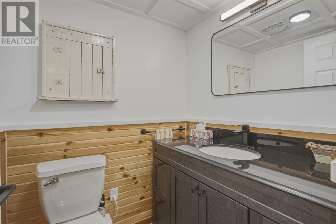
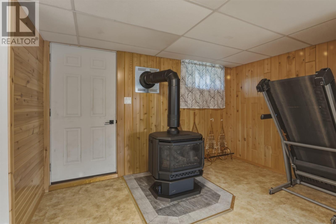
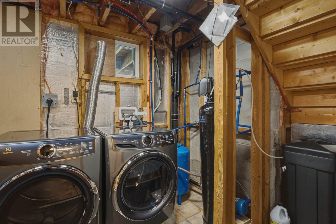
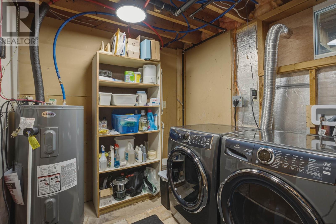
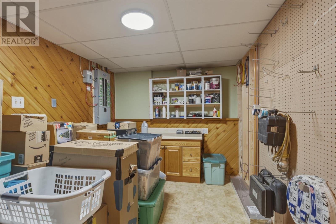
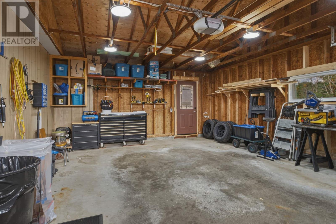
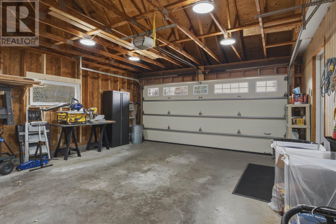
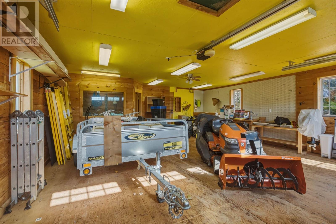
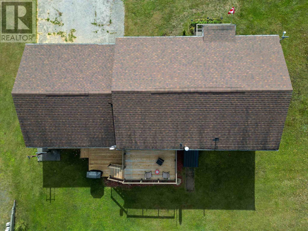
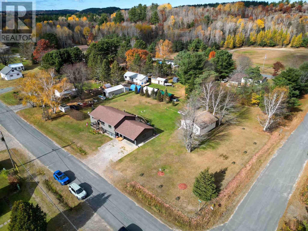
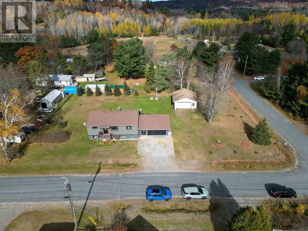
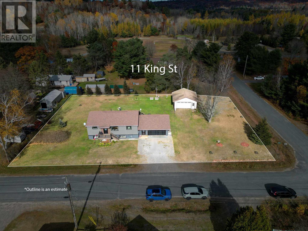
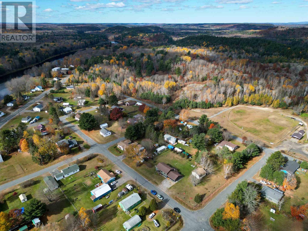
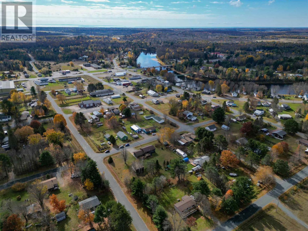
Beautifully updated home on a triple lot with extensive renovations over the last 2 years. This 2+1 bedroom home is super efficient with added insulation, triple glazed windows and new doors. Perfect open concept with patio door to your backyard deck. The new kitchen features butcher block island, walk-in pantry and new appliances. Large walk through entry provides access to attached garage, backyard and lower level. Lower level is bright and spacious with large rec room, laundry, 2pc bath and storage. Features gas heat, air conditioning, upgraded water system and detached garage for all your toys. This moved in ready show stopper is a must see!! See documents for complete upgrades. (id:49269)
Property Details
| MLS® Number | SM262974 |
| Property Type | Single Family |
| Community Name | Iron Bridge |
| Communication Type | High Speed Internet |
| Features | Corner Site, Crushed Stone Driveway |
| Structure | Deck |
Building
| Bathroom Total | 2 |
| Bedrooms Above Ground | 2 |
| Bedrooms Below Ground | 1 |
| Bedrooms Total | 3 |
| Appliances | Dishwasher, Water Softener, Water Purifier, Stove, Dryer, Microwave, Freezer, Window Coverings, Refrigerator, Washer |
| Architectural Style | Bungalow |
| Basement Development | Finished |
| Basement Type | Full (finished) |
| Constructed Date | 1969 |
| Construction Style Attachment | Detached |
| Cooling Type | Air Conditioned |
| Exterior Finish | Siding, Vinyl |
| Fireplace Present | Yes |
| Fireplace Total | 1 |
| Foundation Type | Block |
| Half Bath Total | 1 |
| Heating Fuel | Electric, Natural Gas |
| Heating Type | Heat Pump, Space Heater |
| Stories Total | 1 |
| Size Interior | 1,324 Sqft |
| Utility Water | Sand Point |
Parking
| Garage | |
| Attached Garage | |
| Detached Garage | |
| Gravel |
Land
| Access Type | Road Access |
| Acreage | No |
| Sewer | Septic System |
| Size Depth | 132 Ft |
| Size Frontage | 198.0000 |
| Size Irregular | 0.6 |
| Size Total | 0.6 Ac|1/2 - 1 Acre |
| Size Total Text | 0.6 Ac|1/2 - 1 Acre |
Rooms
| Level | Type | Length | Width | Dimensions |
|---|---|---|---|---|
| Basement | Laundry Room | 7.06 x 10.11 | ||
| Basement | Storage | 13 x 8.05 | ||
| Basement | Recreation Room | 22.05 x 30.08 | ||
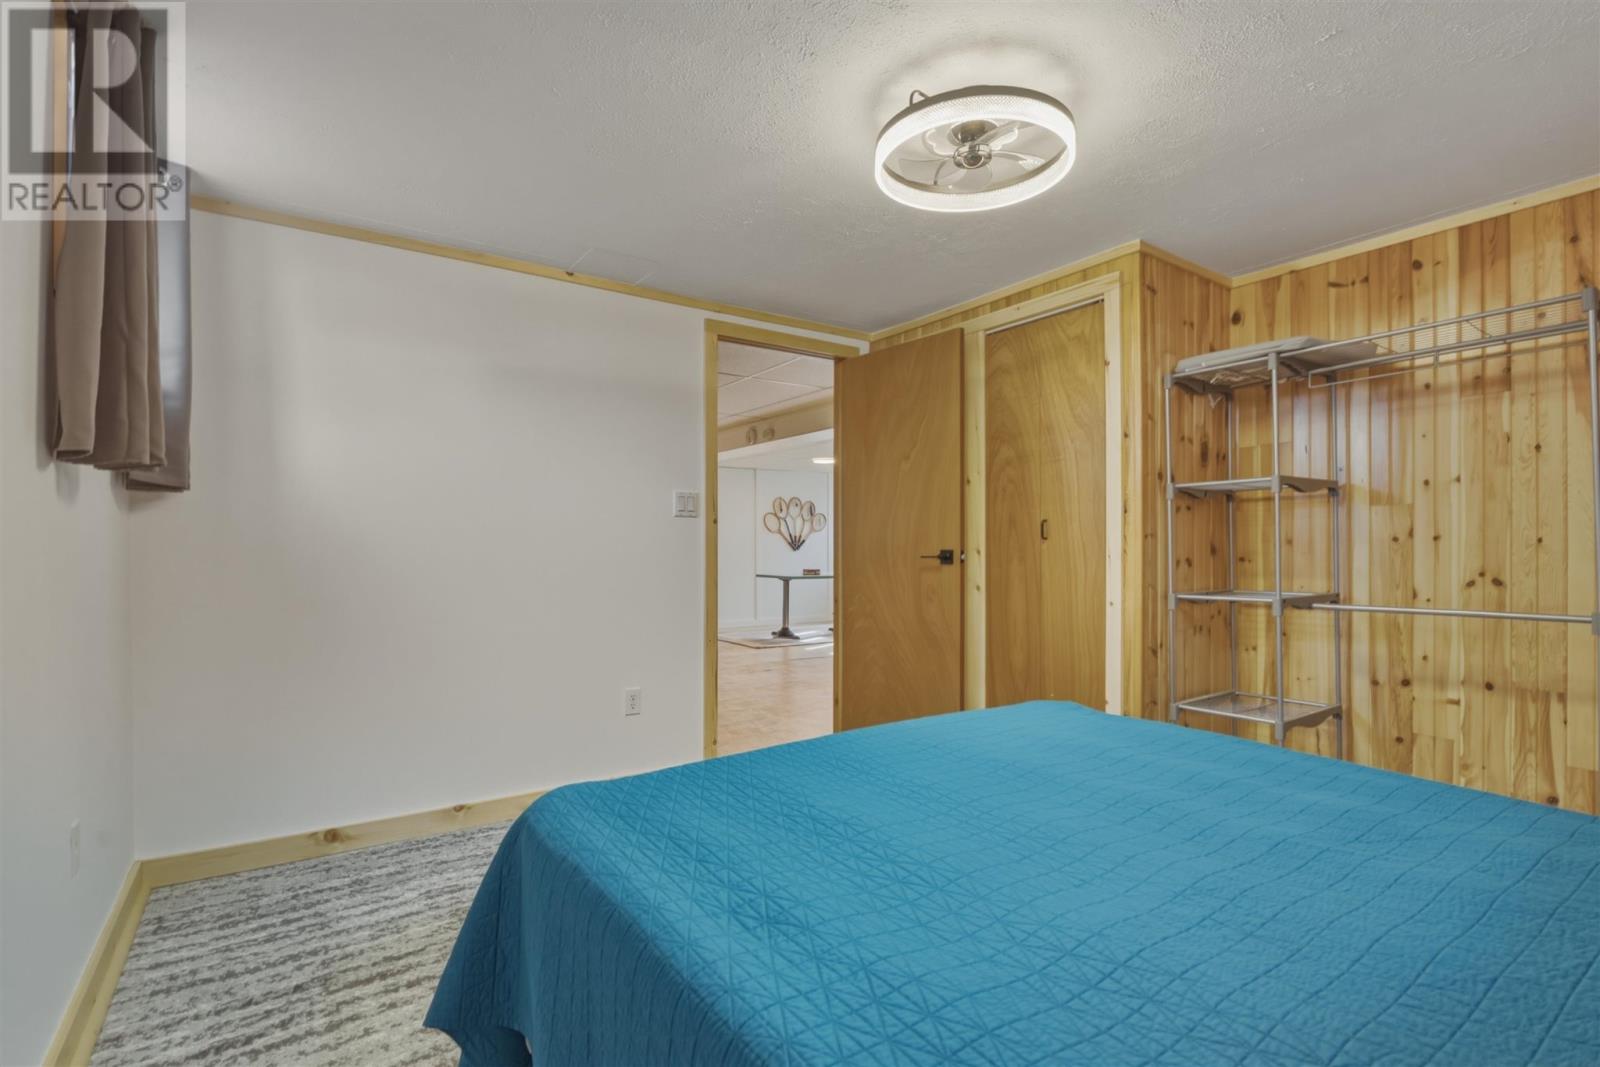
| Basement | Bedroom | 12.02 x 12.02 | ||
| Basement | Bathroom | 5.04 x 4.09 | ||
| Main Level | Living Room | 13 x 19.06 | ||
| Main Level | Kitchen | 12.11 x 13.07 | ||
| Main Level | Dining Room | 12.11 x 14.06 | ||
| Main Level | Bedroom | 11.10 x 11.08 | ||
| Main Level | Bedroom | 11.11 x 11.08 | ||
| Main Level | Bathroom | 10.10 x 4.11 | ||
| Main Level | Foyer | 22.08 x 6.05 |
Utilities
| Cable | Available |
| Electricity | Available |
| Natural Gas | Available |
| Telephone | Available |
https://www.realtor.ca/real-estate/30443304/11-king-st-iron-bridge-iron-bridge
Contact Us
Contact us for more information

The trademarks REALTOR®, REALTORS®, and the REALTOR® logo are controlled by The Canadian Real Estate Association (CREA) and identify real estate professionals who are members of CREA. The trademarks MLS®, Multiple Listing Service® and the associated logos are owned by The Canadian Real Estate Association (CREA) and identify the quality of services provided by real estate professionals who are members of CREA. The trademark DDF® is owned by The Canadian Real Estate Association (CREA) and identifies CREA's Data Distribution Facility (DDF®)
October 26 2026 02:48:07
Sault Ste. Marie Real Estate Board
Century 21 Choice Realty Inc.