
11 Oriole Parkway Chatham, Ontario N7M 5J5

$369,900
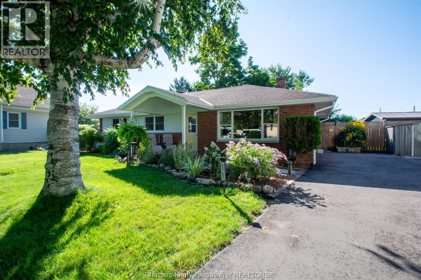
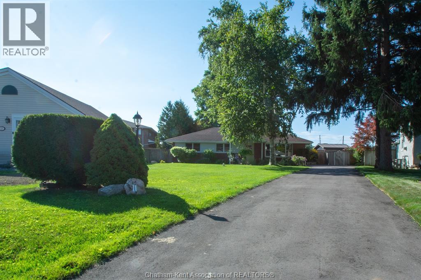
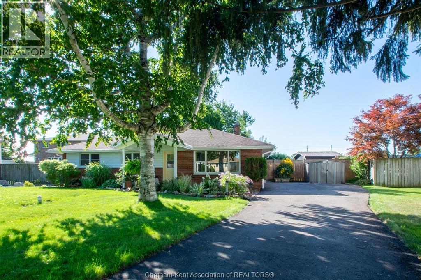
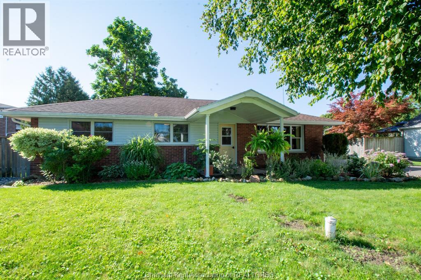
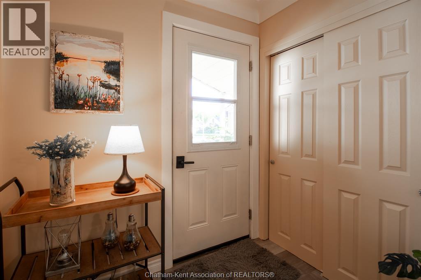
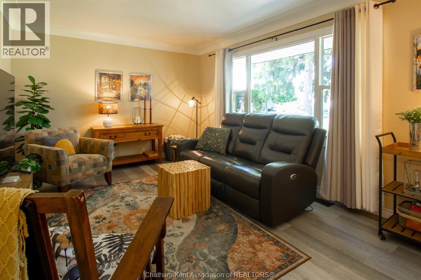
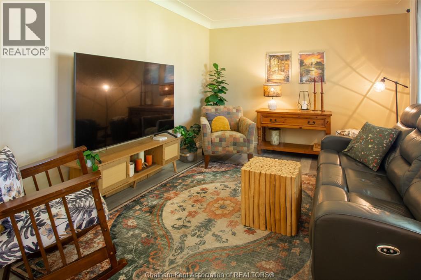
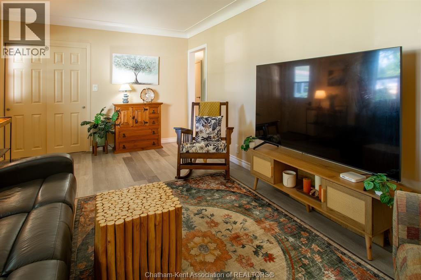
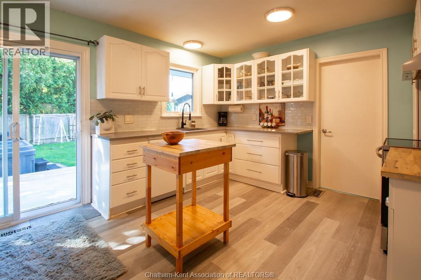
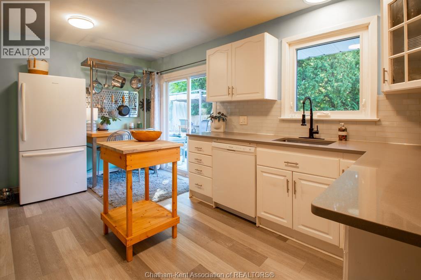
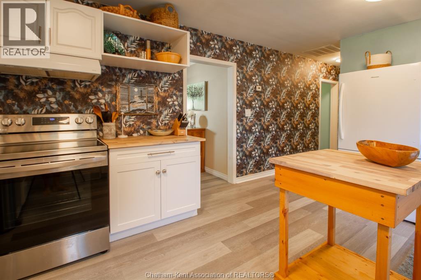
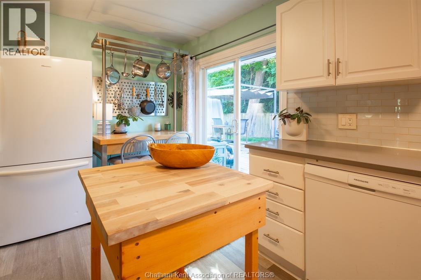
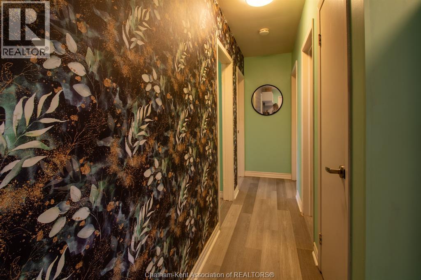
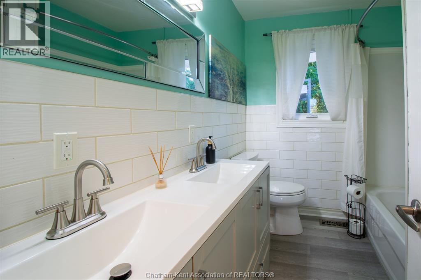
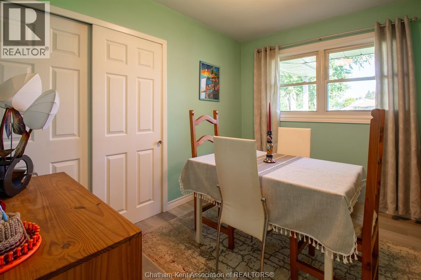
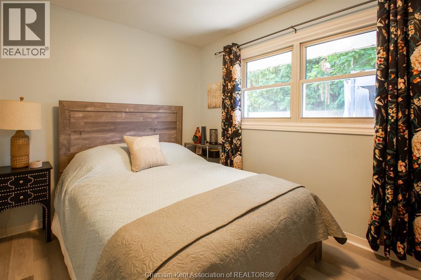
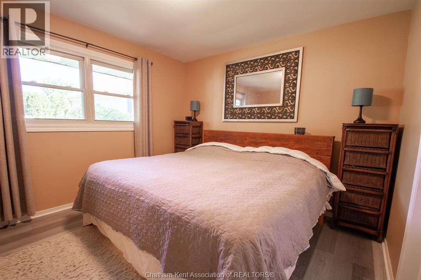
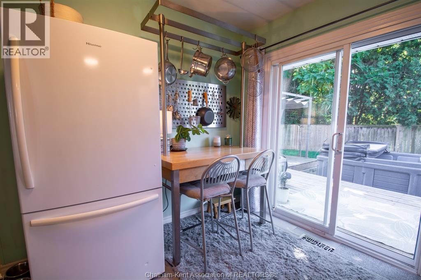
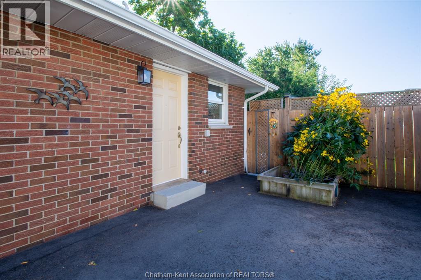
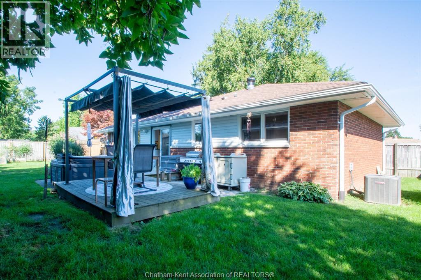
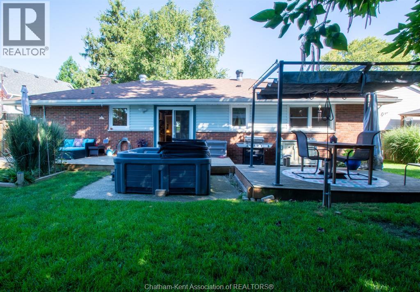
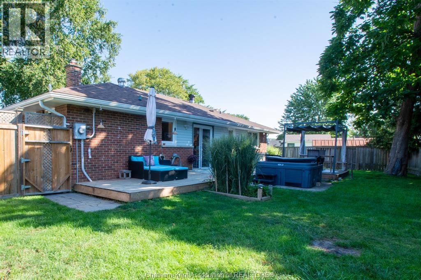
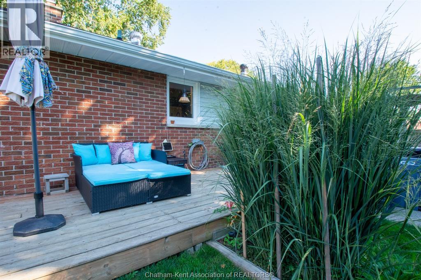
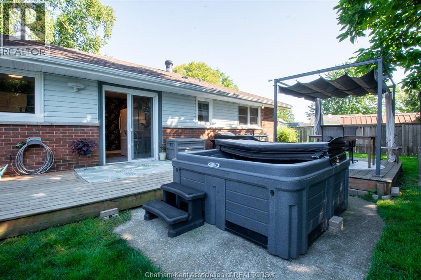
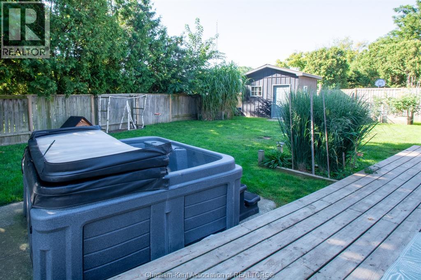
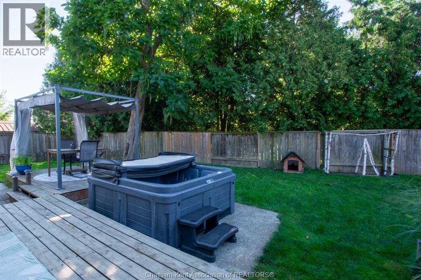
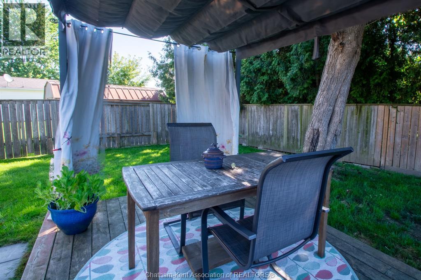
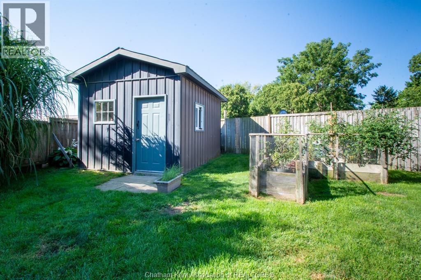
Welcome to this beautifully renovated 3-bedroom, 1-bathroom all-brick ranch, tucked away on a quiet, private street on the south side of Chatham with easy access to the 401. Thoughtfully updated throughout, this move-in-ready home combines modern finishes with comfortable everyday living. The bright, open-concept kitchen features luxury quartz countertops, a glass mosaic tile backsplash, new faucet, stainless steel hood range, and new patio doors leading to the spacious rear deck. Step outside to enjoy the private, fully fenced backyard, complete with a hot tub and storage shed. The perfect setting for relaxing and entertaining, this home is ready for its next owners to simply move in and enjoy. (id:49269)
Property Details
| MLS® Number | 26020393 |
| Property Type | Single Family |
| Features | Double Width Or More Driveway, Finished Driveway |
Building
| Bathroom Total | 1 |
| Bedrooms Above Ground | 3 |
| Bedrooms Total | 3 |
| Architectural Style | Bungalow, Ranch |
| Constructed Date | 1962 |
| Cooling Type | Central Air Conditioning |
| Exterior Finish | Aluminum/vinyl, Brick |
| Flooring Type | Cushion/lino/vinyl |
| Foundation Type | Concrete |
| Heating Fuel | Natural Gas |
| Heating Type | Forced Air, Furnace |
| Stories Total | 1 |
| Type | House |
Land
| Acreage | No |
| Size Irregular | 31.21 X Irreg / 0.19 Ac |
| Size Total Text | 31.21 X Irreg / 0.19 Ac|0-0.25 Acre |
| Zoning Description | Rl2 |
Rooms
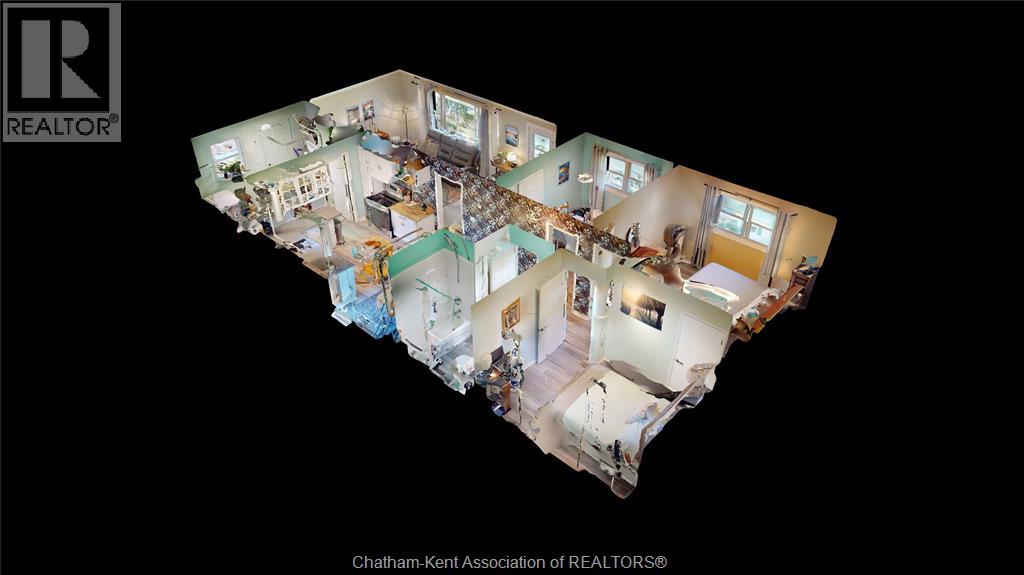
| Level | Type | Length | Width | Dimensions |
|---|---|---|---|---|
| Main Level | 4pc Bathroom | Measurements not available | ||
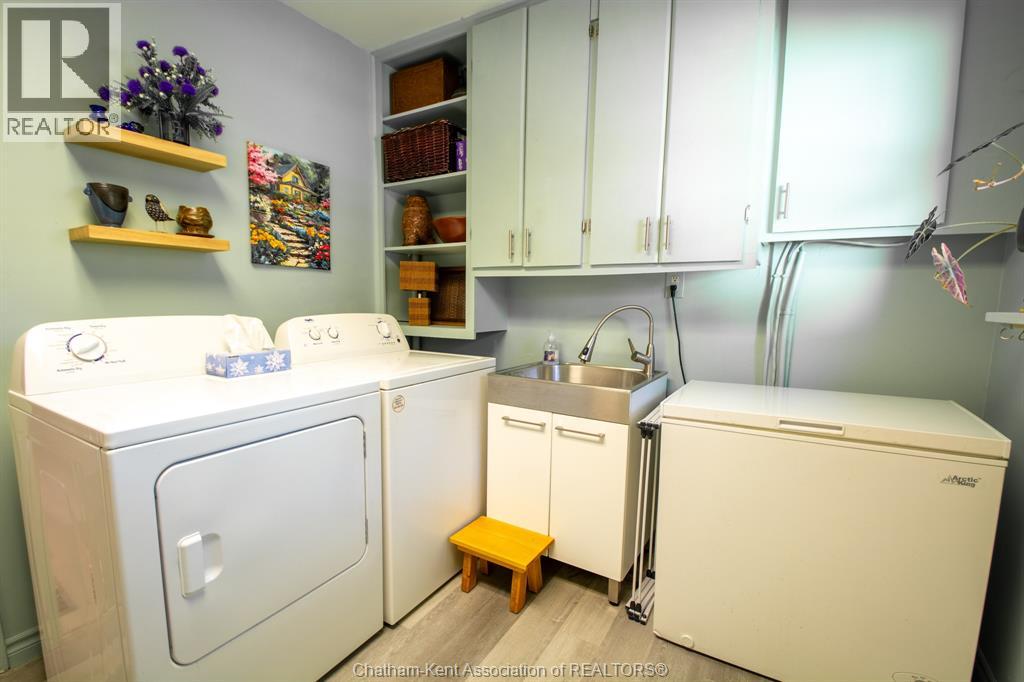
| Main Level | Laundry Room | 11 ft ,6 in | 9 ft ,3 in | 11 ft ,6 in x 9 ft ,3 in |
| Main Level | Bedroom | 12 ft ,1 in | 10 ft ,10 in | 12 ft ,1 in x 10 ft ,10 in |
| Main Level | Bedroom | 10 ft ,10 in | 8 ft ,6 in | 10 ft ,10 in x 8 ft ,6 in |
| Main Level | Bedroom | 9 ft ,6 in | 8 ft ,6 in | 9 ft ,6 in x 8 ft ,6 in |
| Main Level | Kitchen | 15 ft ,4 in | 11 ft ,7 in | 15 ft ,4 in x 11 ft ,7 in |
| Main Level | Living Room | 19 ft ,9 in | 10 ft ,11 in | 19 ft ,9 in x 10 ft ,11 in |
https://www.realtor.ca/real-estate/30189728/11-oriole-parkway-chatham
Contact Us
Contact us for more information

The trademarks REALTOR®, REALTORS®, and the REALTOR® logo are controlled by The Canadian Real Estate Association (CREA) and identify real estate professionals who are members of CREA. The trademarks MLS®, Multiple Listing Service® and the associated logos are owned by The Canadian Real Estate Association (CREA) and identify the quality of services provided by real estate professionals who are members of CREA. The trademark DDF® is owned by The Canadian Real Estate Association (CREA) and identifies CREA's Data Distribution Facility (DDF®)
September 22 2026 02:23:12
Chatham Kent Association of REALTORS®
Nest Realty Inc.