
11 Patrick Drive Aurora, Ontario L4G 2A6

$1,680 Monthly
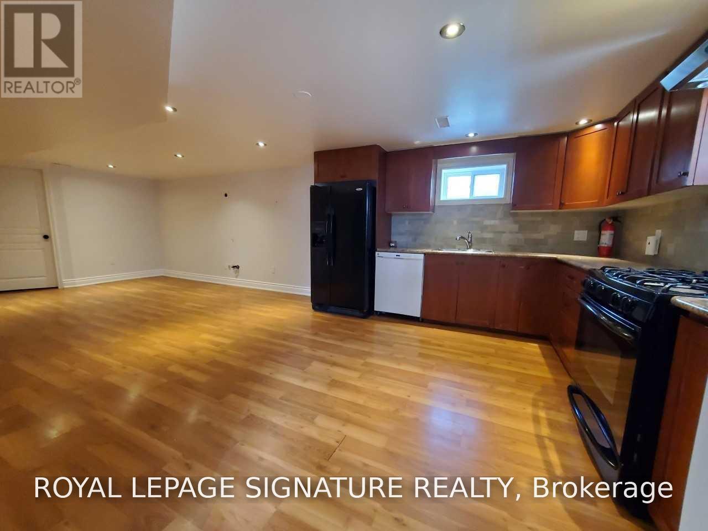
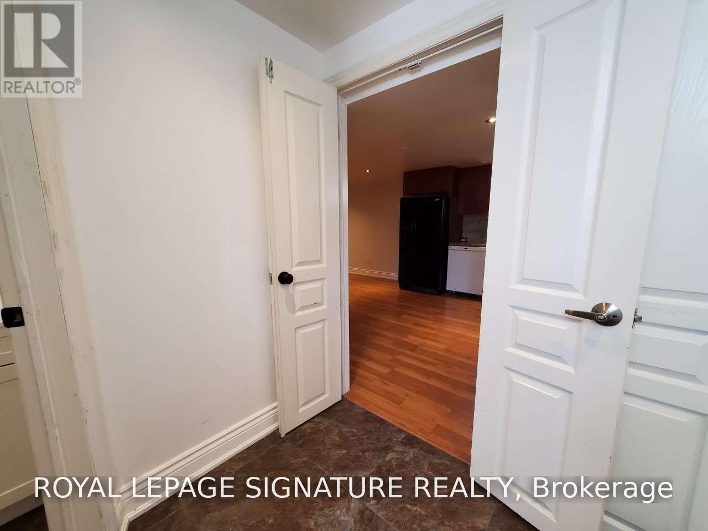
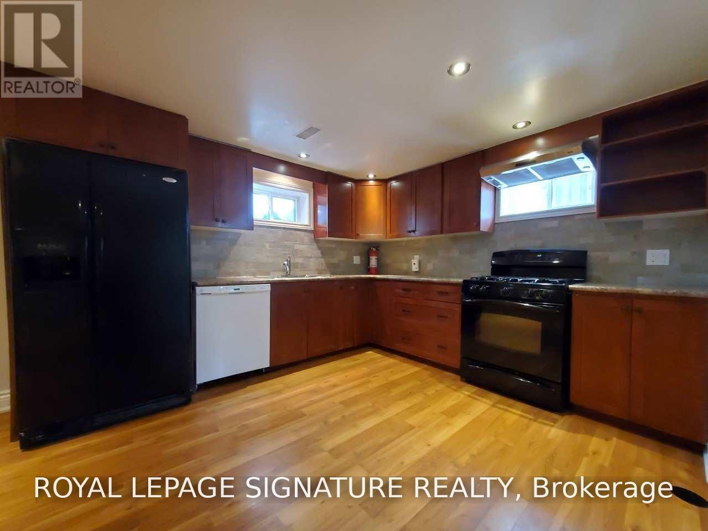
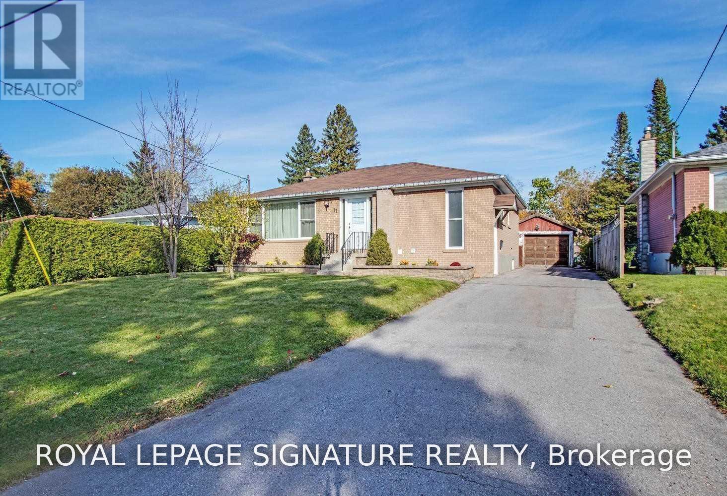
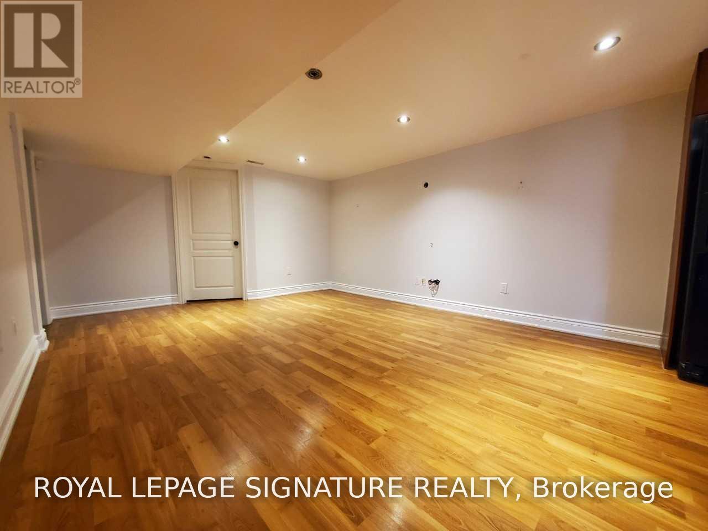
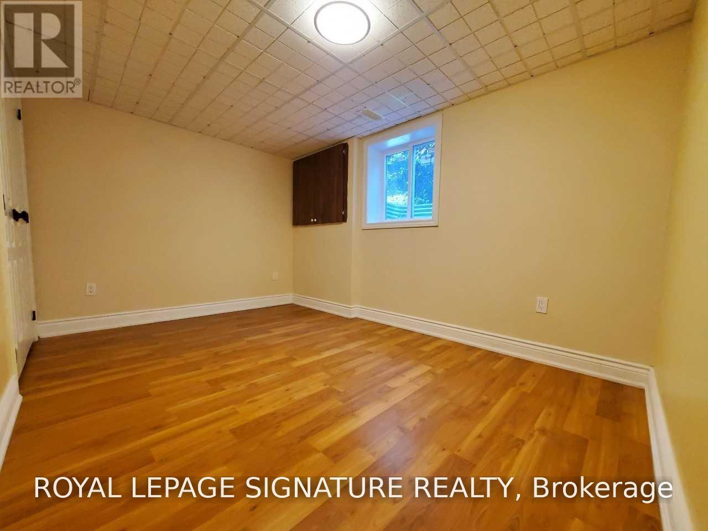
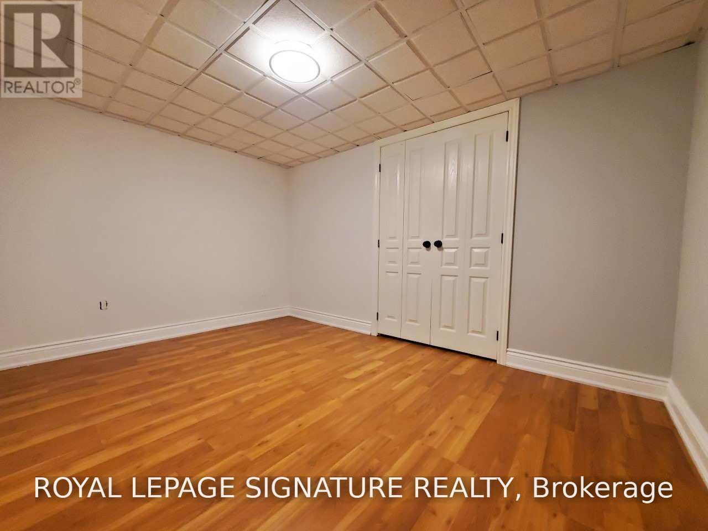
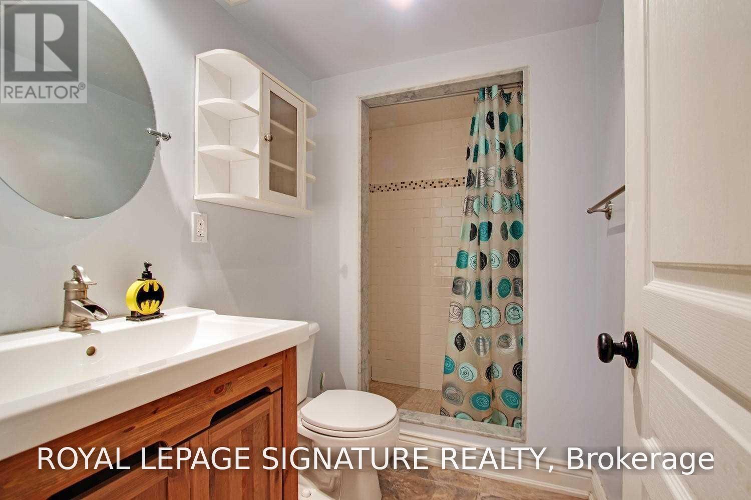
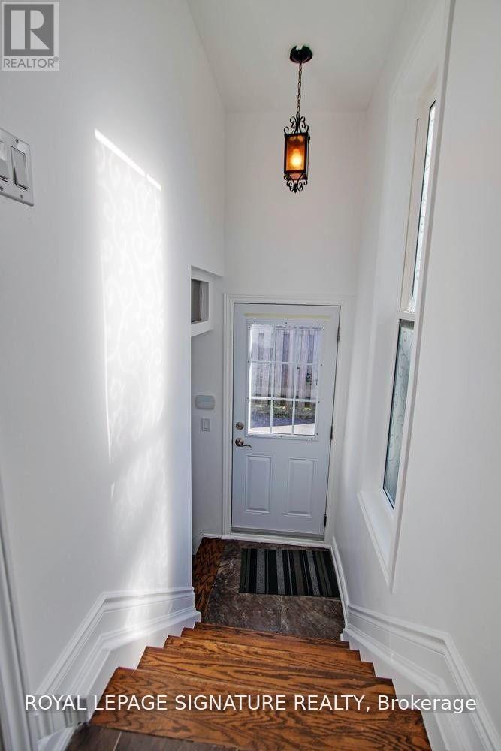
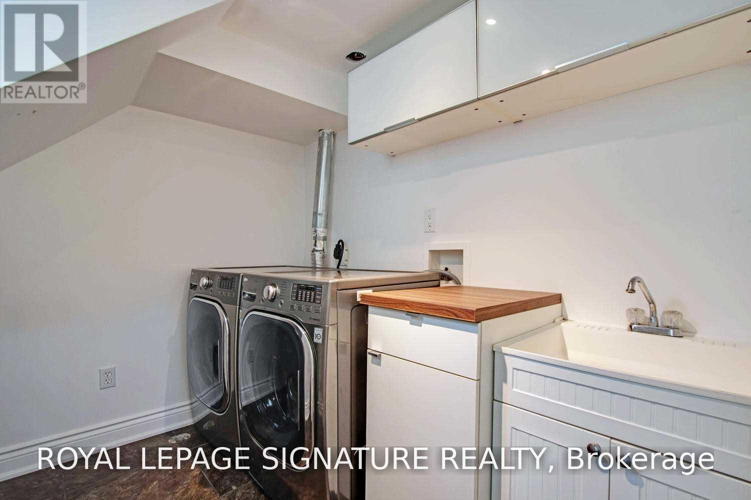
This bright and spacious renovated basement suite offers two large bedrooms and is located in the sought-after AuroraHighlands area. The suite is about 1,000 square feet and features a beautiful kitchen with a fridge, stove, and microwave, plus ashared washer and dryer. Both bedrooms are generously sized, and there is plenty of storage space. For safety, there is a secondexit through a large window. The suite includes a three-piece bathroom and is close to Yonge Street and all amenities. Oneparking spot is available on the driveway. (id:49269)
Property Details
| MLS® Number | N13826604 |
| Property Type | Single Family |
| Community Name | Aurora Highlands |
| Parking Space Total | 1 |
Building
| Bathroom Total | 1 |
| Bedrooms Above Ground | 2 |
| Bedrooms Total | 2 |
| Appliances | All, Dryer, Microwave, Stove, Washer, Refrigerator |
| Architectural Style | Bungalow |
| Basement Development | Finished |
| Basement Features | Separate Entrance |
| Basement Type | N/a (finished), N/a |
| Construction Style Attachment | Detached |
| Cooling Type | Central Air Conditioning |
| Exterior Finish | Brick |
| Foundation Type | Concrete |
| Heating Fuel | Natural Gas |
| Heating Type | Forced Air |
| Stories Total | 1 |
| Size Interior | 700 - 1,100 Sqft |
| Type | House |
| Utility Water | Municipal Water |
Parking
| No Garage |
Land
| Acreage | No |
| Sewer | Sanitary Sewer |
Rooms
| Level | Type | Length | Width | Dimensions |
|---|---|---|---|---|
| Basement | Living Room | 6.9 m | 3.59 m | 6.9 m x 3.59 m |
| Basement | Dining Room | 6.9 m | 3.59 m | 6.9 m x 3.59 m |
| Basement | Kitchen | 6.9 m | 3.59 m | 6.9 m x 3.59 m |
| Basement | Bedroom | 3.2 m | 3.1 m | 3.2 m x 3.1 m |
| Basement | Bedroom 2 | 3.2 m | 3 m | 3.2 m x 3 m |
Contact Us
Contact us for more information

The trademarks REALTOR®, REALTORS®, and the REALTOR® logo are controlled by The Canadian Real Estate Association (CREA) and identify real estate professionals who are members of CREA. The trademarks MLS®, Multiple Listing Service® and the associated logos are owned by The Canadian Real Estate Association (CREA) and identify the quality of services provided by real estate professionals who are members of CREA. The trademark DDF® is owned by The Canadian Real Estate Association (CREA) and identifies CREA's Data Distribution Facility (DDF®)
September 25 2026 12:29:10
Toronto Regional Real Estate Board
Royal LePage Signature Realty