
11 Reserve Street Turkey Point, Ontario N0E 1W0

$850,000
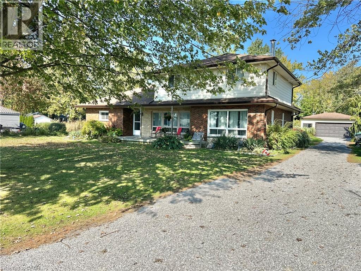
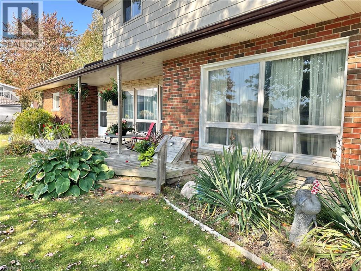
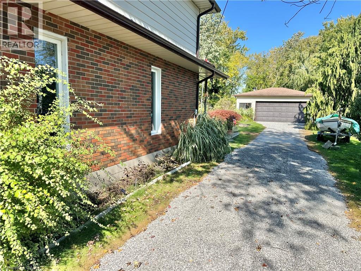
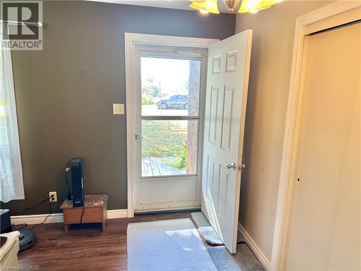
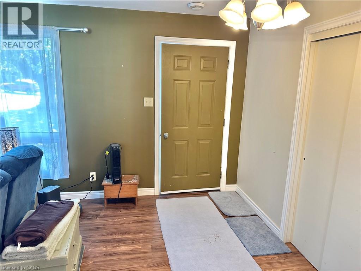
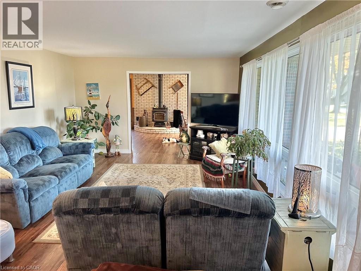
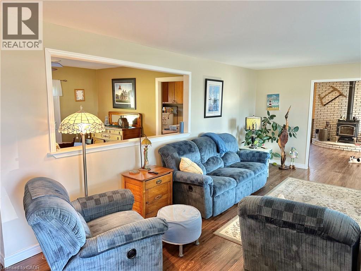
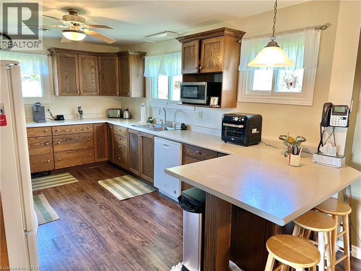
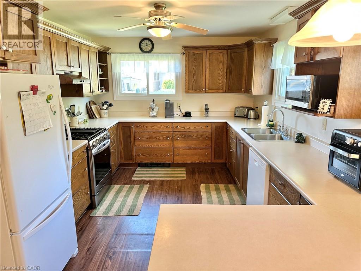
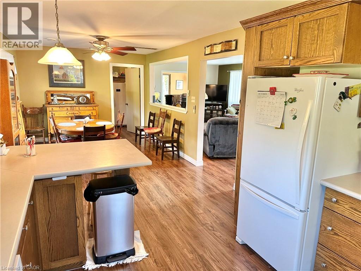
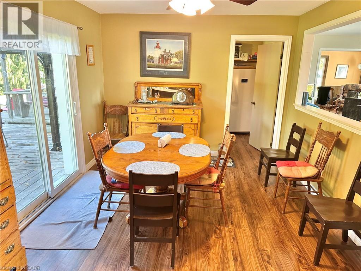
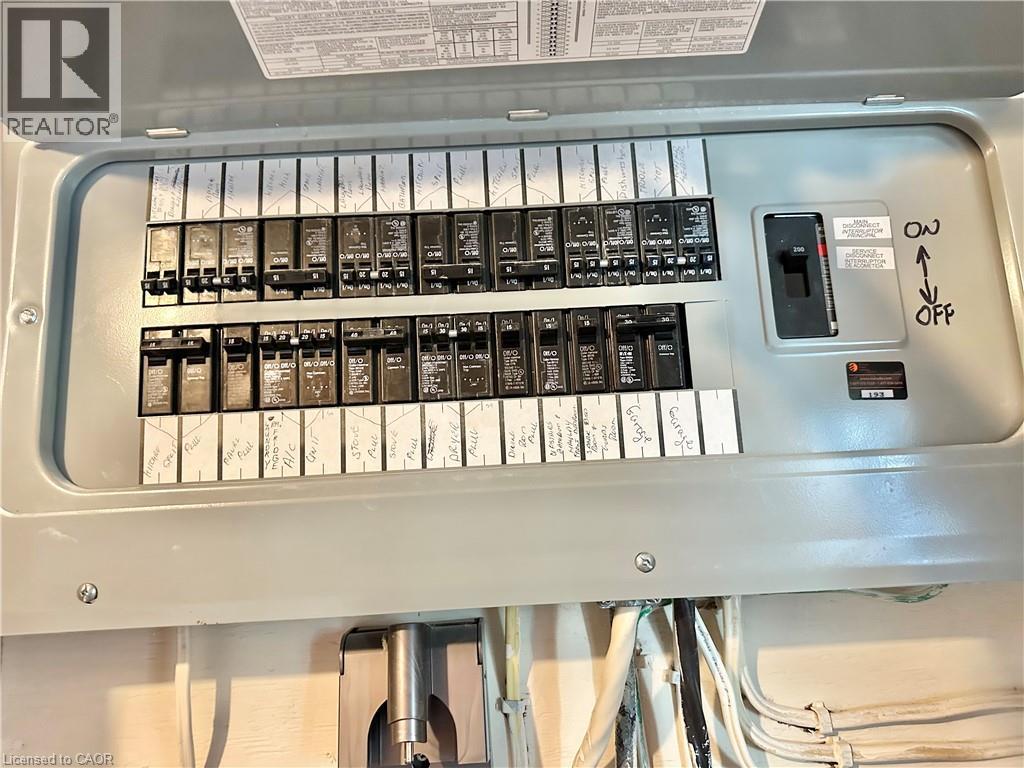
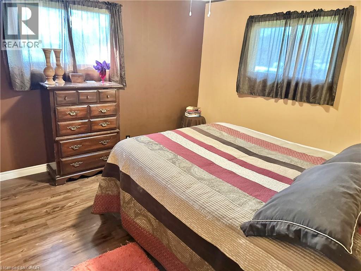
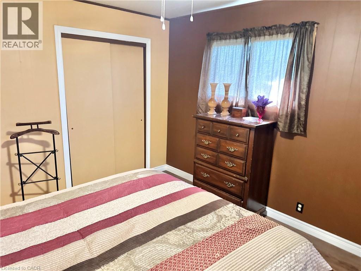
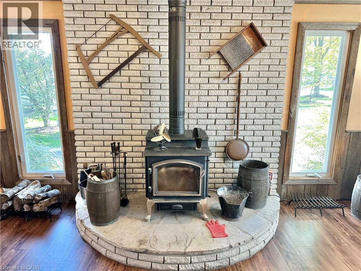
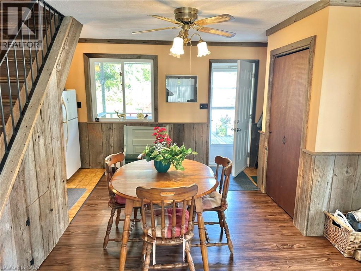
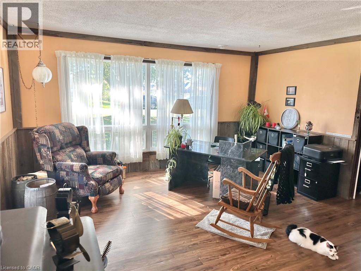
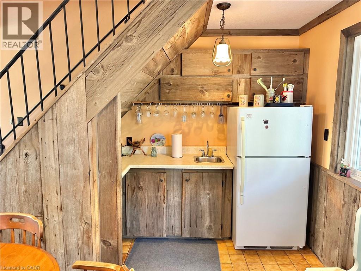
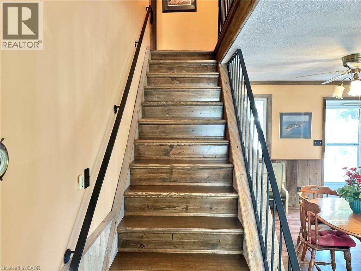
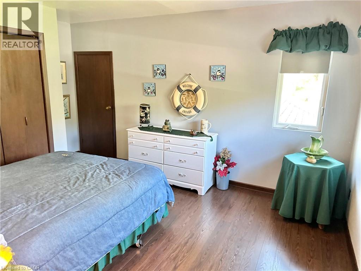
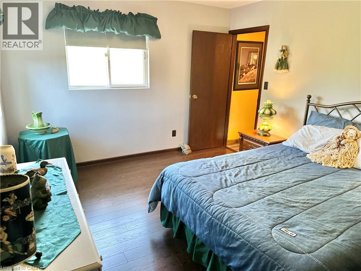
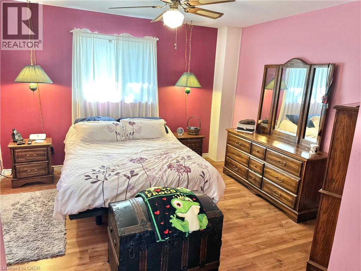
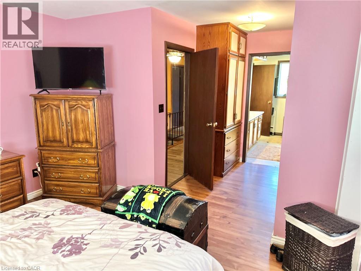
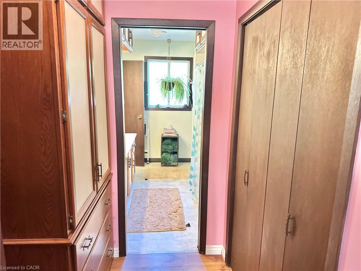
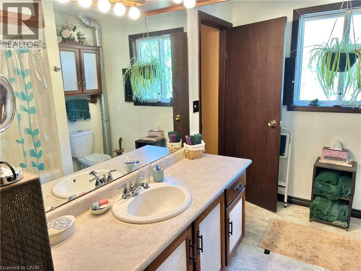
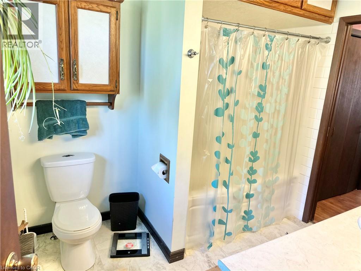
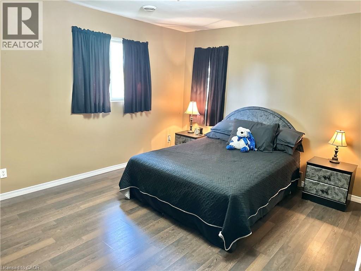
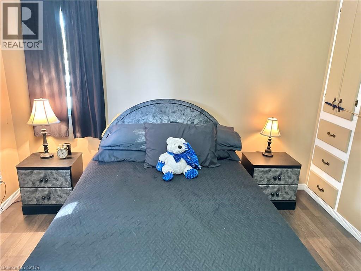
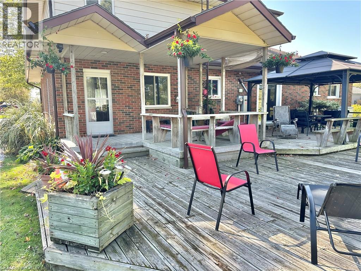
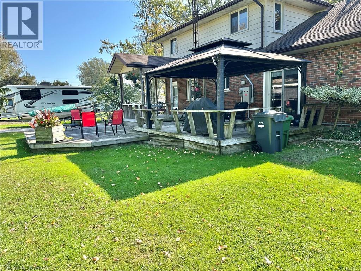
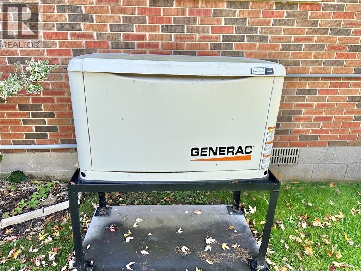
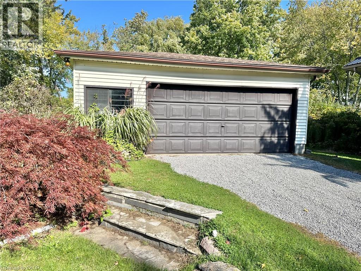
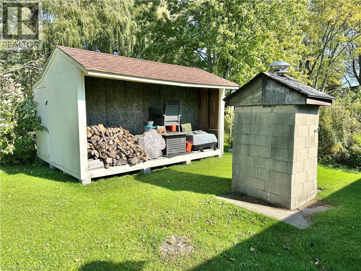
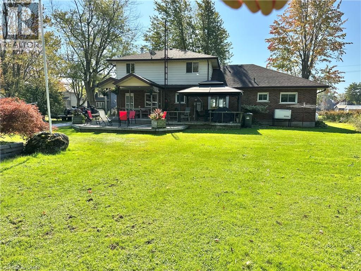
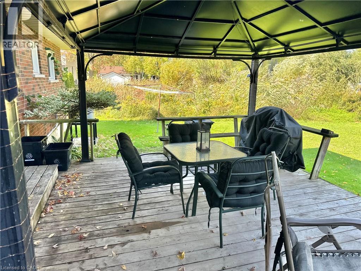
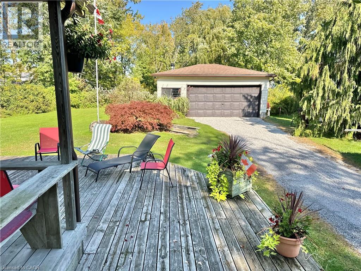
Discover this charming Turkey Point home nestled just half a block from the beach! This spacious 4-bedroom, 2-bath single-family house features large rooms, a cozy wood-burning fireplace, and a 2-tier deck perfect for relaxing or entertaining. The home offers a large 2 car garage, a wood shed. The home is hooked up with a generac for all utilities. Enjoy nearby Lake Erie views, beach access, park, and recreation in this vibrant lakeside community for just $850,000. (id:49269)
Property Details
| MLS® Number | 40871740 |
| Property Type | Single Family |
| Amenities Near By | Beach, Marina, Park, Place Of Worship, Playground |
| Community Features | School Bus |
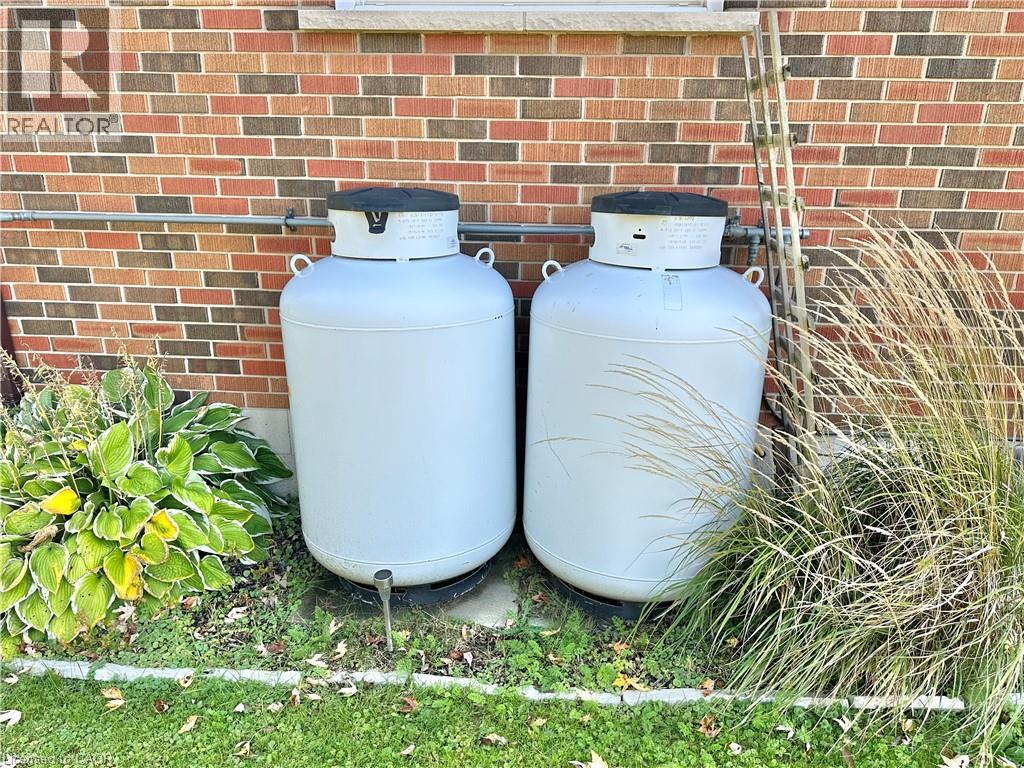
| Equipment Type | Propane Tank, Water Heater |
| Features | Conservation/green Belt, Country Residential |
| Parking Space Total | 12 |
| Rental Equipment Type | Propane Tank, Water Heater |
| Structure | Shed |
Building
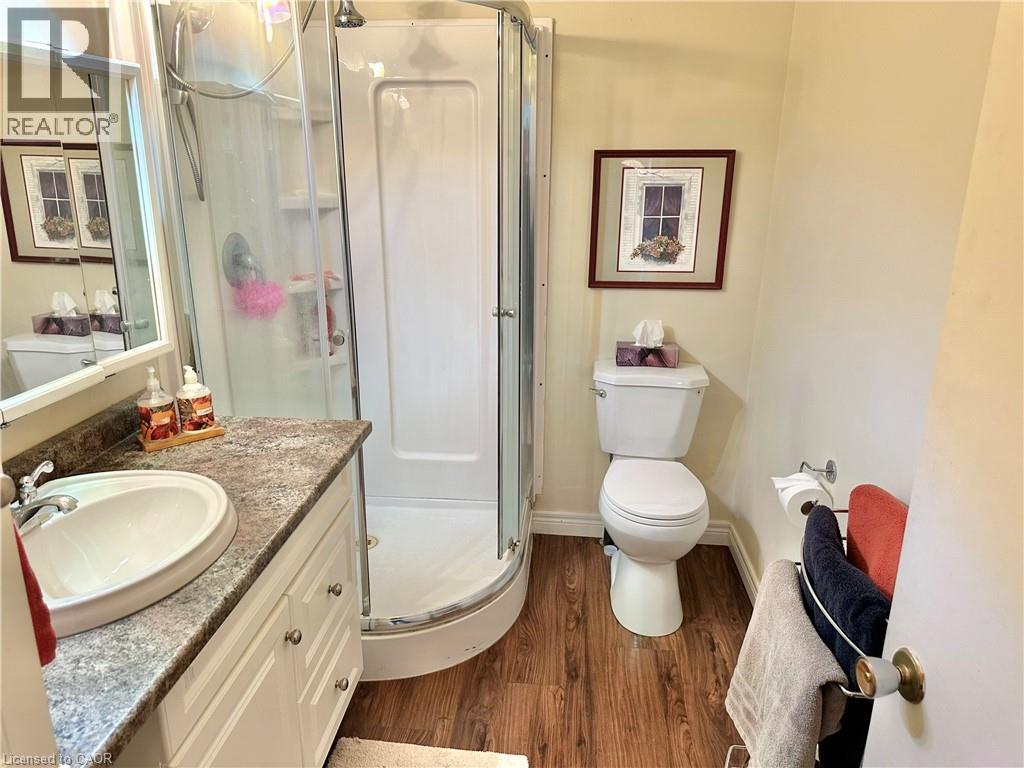
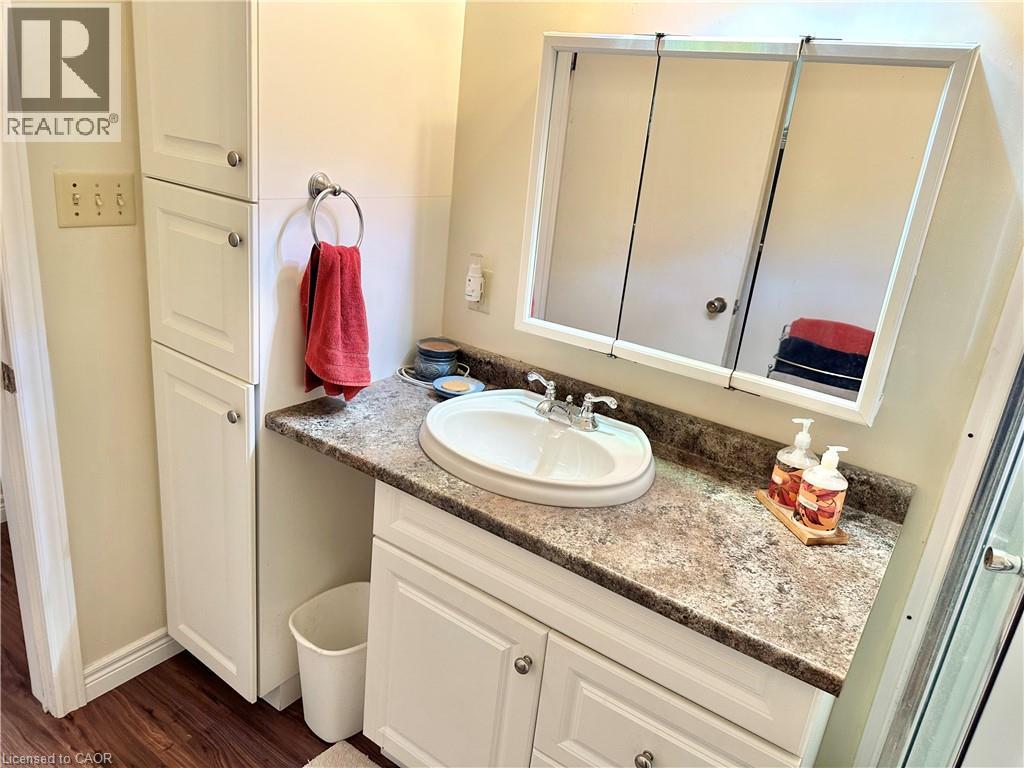
| Bathroom Total | 2 |
| Bedrooms Above Ground | 4 |
| Bedrooms Total | 4 |
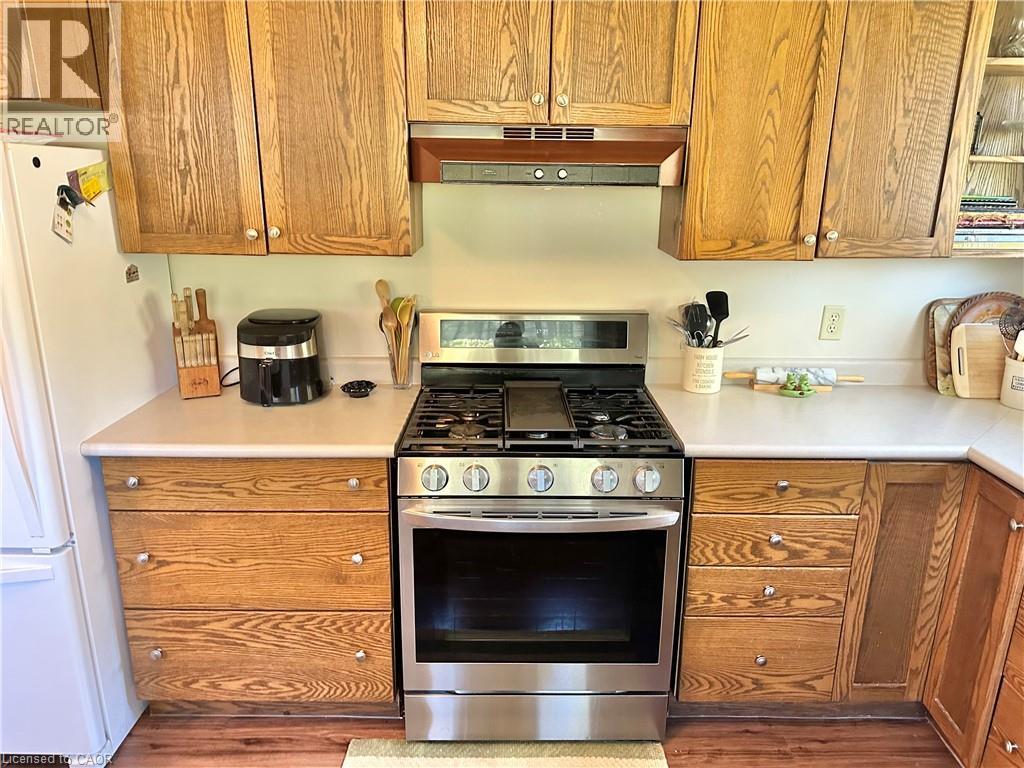
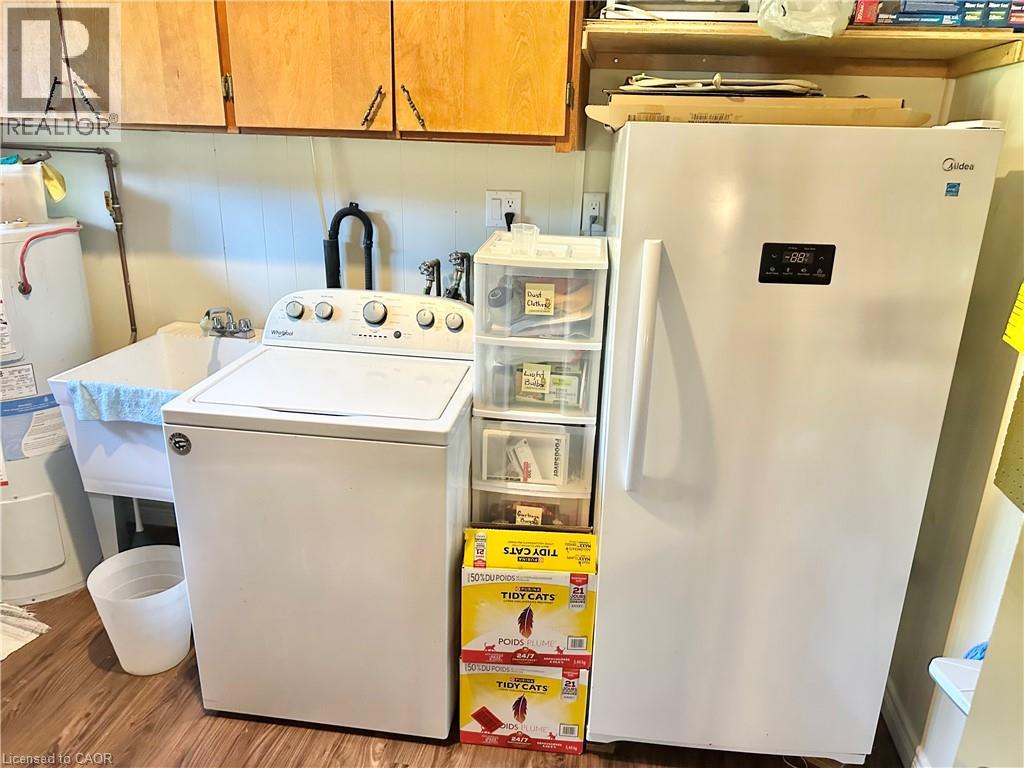
| Appliances | Dishwasher, Dryer, Freezer, Microwave, Refrigerator, Washer, Gas Stove(s) |
| Architectural Style | Other |
| Basement Development | Unfinished |
| Basement Type | Crawl Space (unfinished) |
| Constructed Date | 1969 |
| Construction Style Attachment | Detached |
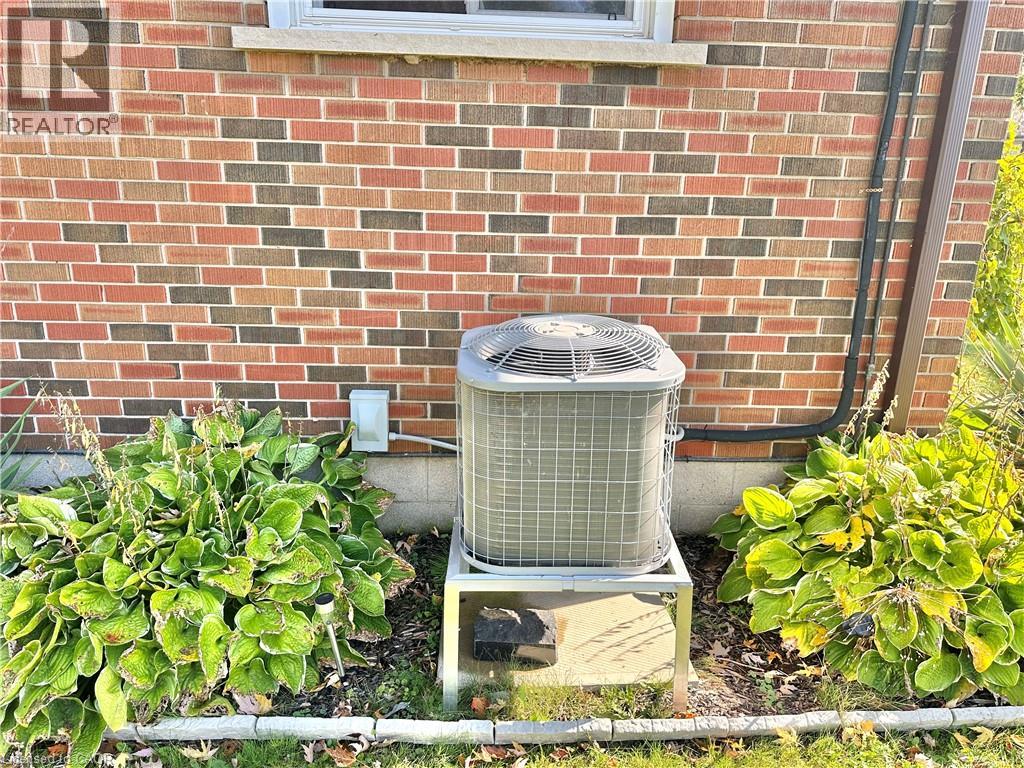
| Cooling Type | Central Air Conditioning |
| Exterior Finish | Aluminum Siding, Brick |
| Fireplace Fuel | Wood |
| Fireplace Present | Yes |
| Fireplace Total | 1 |
| Fireplace Type | Other - See Remarks |
| Fixture | Ceiling Fans |
| Foundation Type | Block |
| Heating Fuel | Propane |
| Heating Type | Baseboard Heaters, Forced Air |
| Stories Total | 2 |
| Size Interior | 2,317 Sqft |
| Type | House |
Parking
| Detached Garage |
Land
| Access Type | Water Access |
| Acreage | No |
| Land Amenities | Beach, Marina, Park, Place Of Worship, Playground |
| Sewer | Septic System |
| Size Depth | 175 Ft |
| Size Frontage | 104 Ft |
| Size Irregular | 0.35 |
| Size Total | 0.35 Ac|under 1/2 Acre |
| Size Total Text | 0.35 Ac|under 1/2 Acre |
| Zoning Description | Rr |
Rooms
| Level | Type | Length | Width | Dimensions |
|---|---|---|---|---|
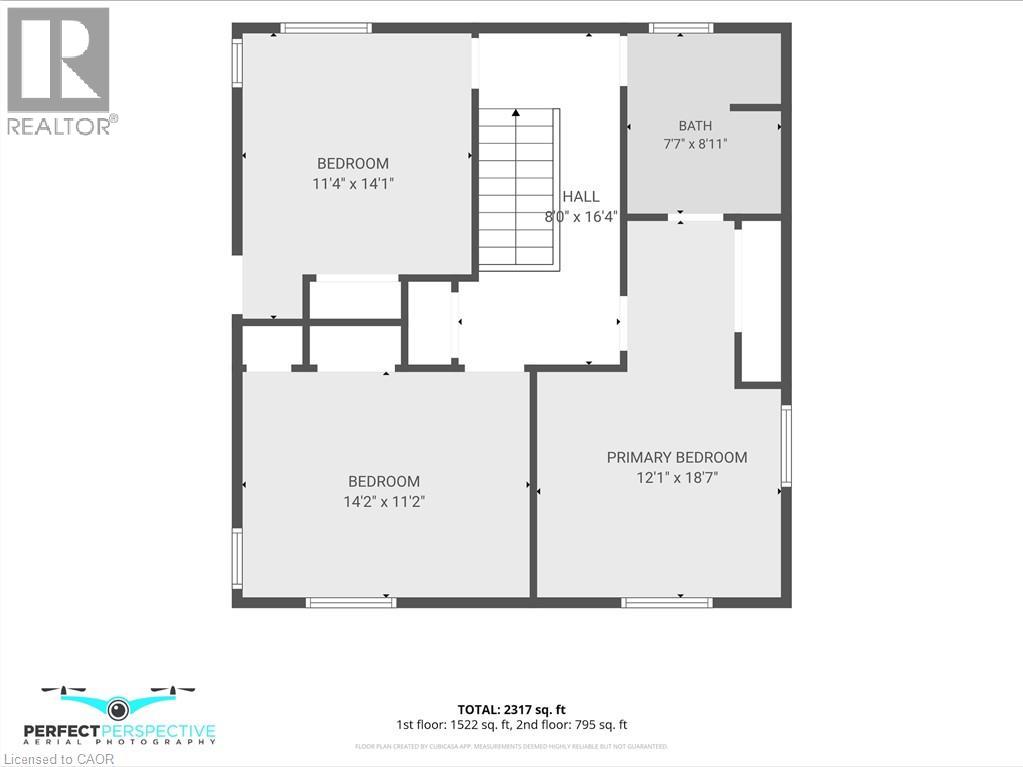
| Second Level | 4pc Ensuite Bath | 7'7'' x 8'11'' | ||
| Second Level | Primary Bedroom | 12'1'' x 18'7'' | ||
| Second Level | Bedroom | 14'2'' x 11'2'' | ||
| Second Level | Bedroom | 11'4'' x 14'1'' | ||
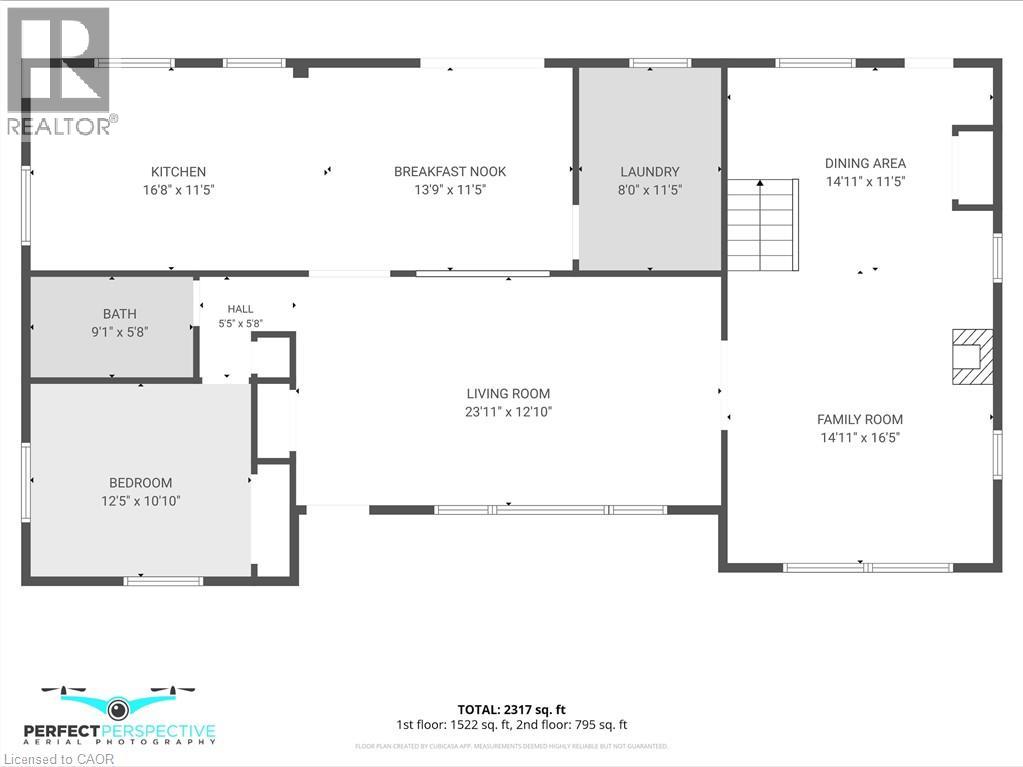
| Main Level | 3pc Bathroom | 9'1'' x 5'8'' | ||
| Main Level | Family Room | 29'11'' x 22'0'' | ||
| Main Level | Laundry Room | 8'0'' x 11'5'' | ||
| Main Level | Dinette | 13'9'' x 11'5'' | ||
| Main Level | Kitchen | 16'9'' x 11'5'' | ||
| Main Level | Bedroom | 12'5'' x 10'10'' | ||
| Main Level | Living Room | 23'11'' x 12'10'' |
https://www.realtor.ca/real-estate/30407873/11-reserve-street-turkey-point
Contact Us
Contact us for more information

The trademarks REALTOR®, REALTORS®, and the REALTOR® logo are controlled by The Canadian Real Estate Association (CREA) and identify real estate professionals who are members of CREA. The trademarks MLS®, Multiple Listing Service® and the associated logos are owned by The Canadian Real Estate Association (CREA) and identify the quality of services provided by real estate professionals who are members of CREA. The trademark DDF® is owned by The Canadian Real Estate Association (CREA) and identifies CREA's Data Distribution Facility (DDF®)
October 16 2026 02:38:25
REALTORS® Association of Hamilton-Burlington
Coldwell Banker Momentum Realty