
11 Wagner Drive Toronto, Ontario M1E 2Z4




$700,000
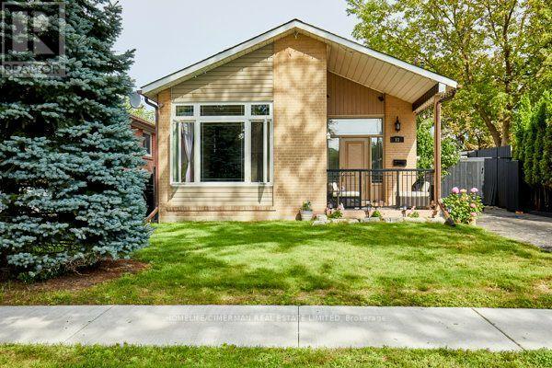
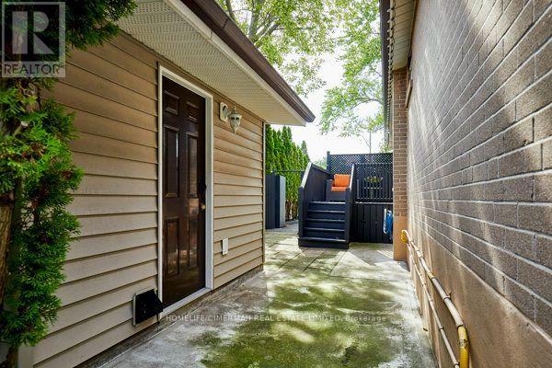
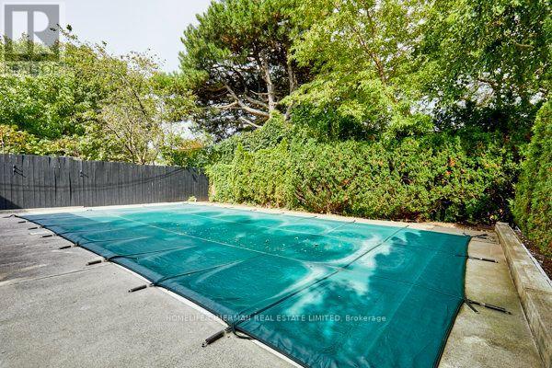
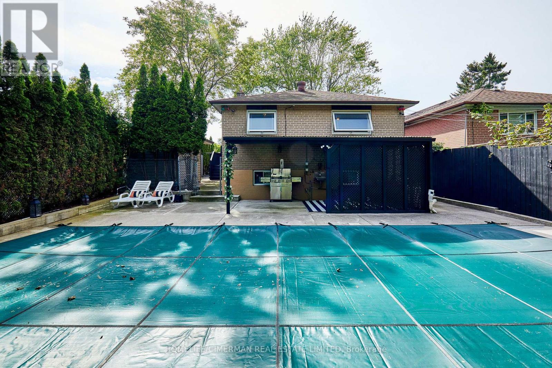
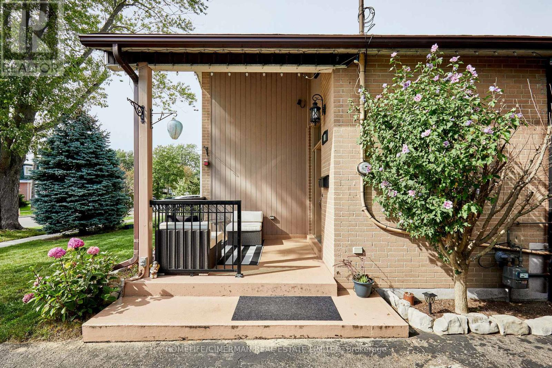
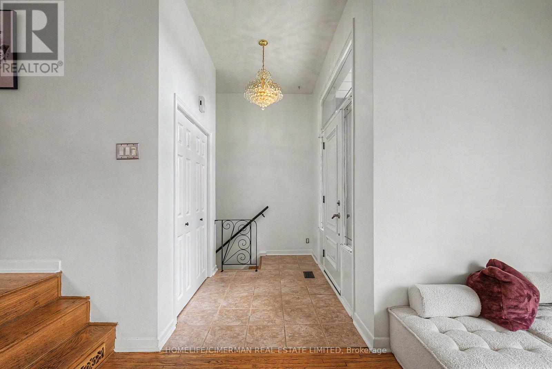
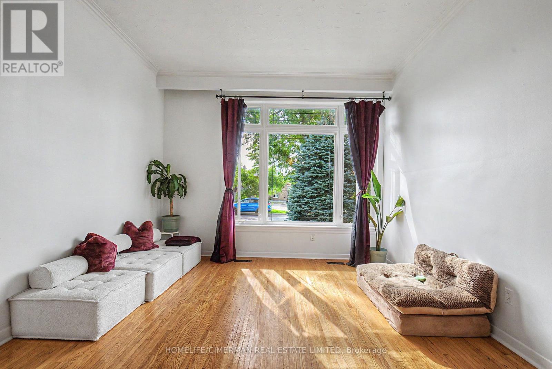
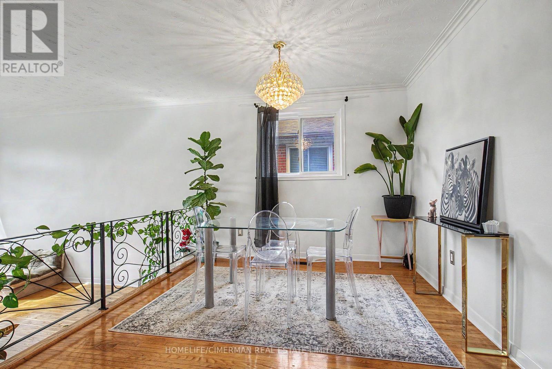
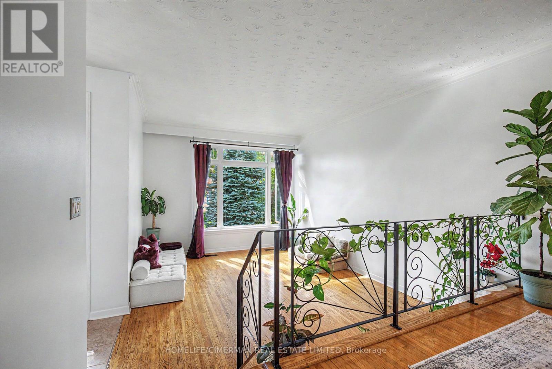
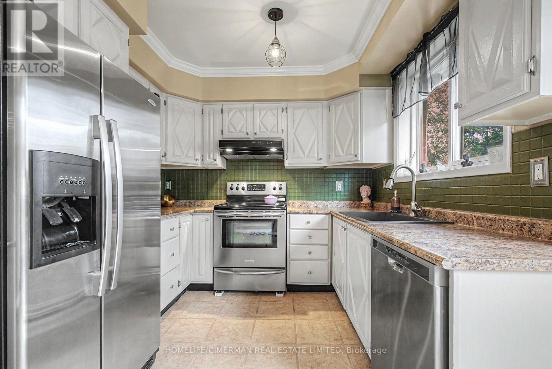
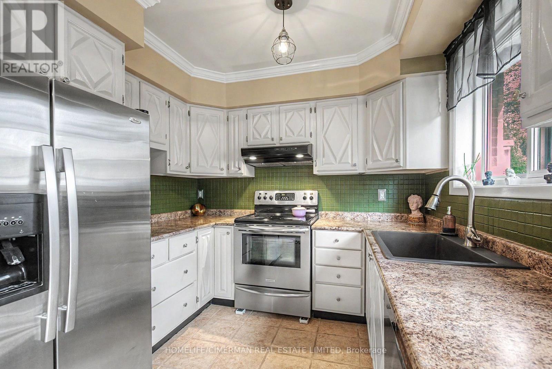
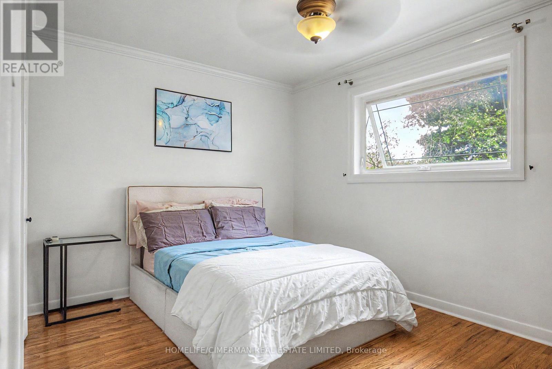
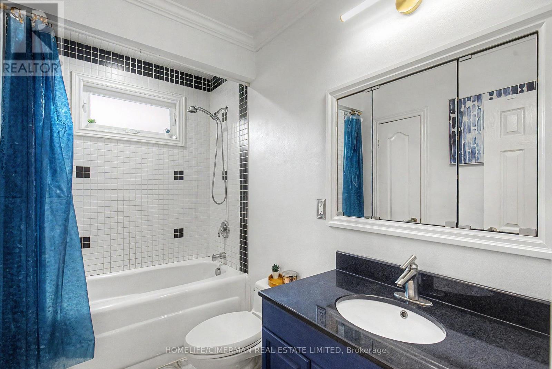
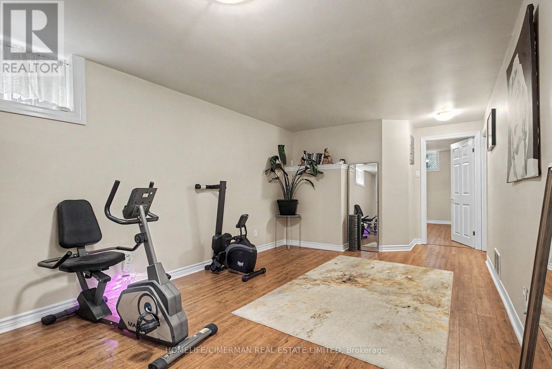
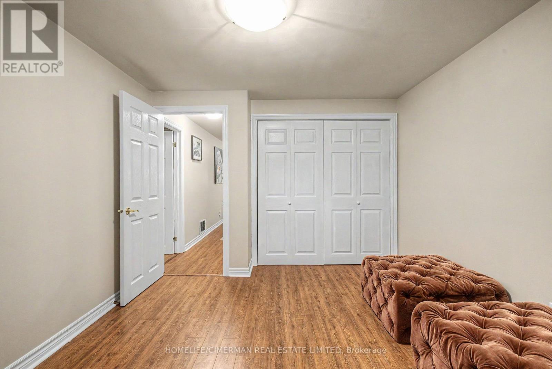
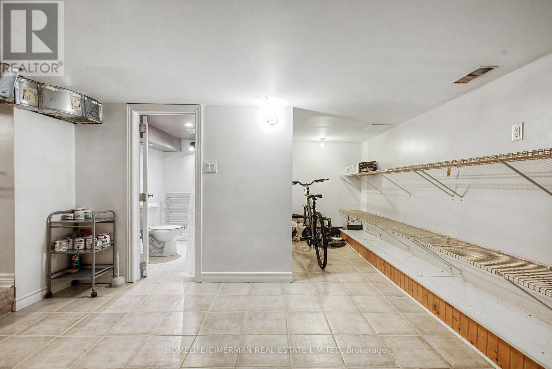
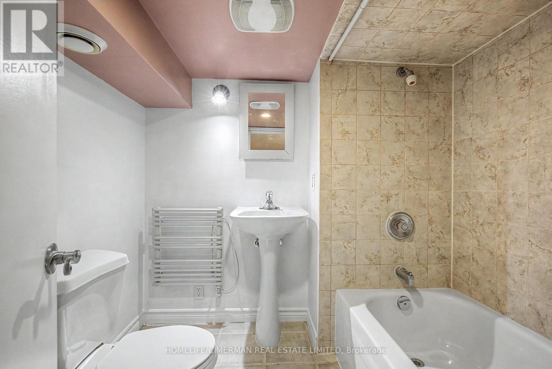
Welcome to 11 Wagner in the nice West Hill Community. This detached BUNGALOW offers many opportunities for a growing or downsizing family. Potential in-law suite to support family and friends or to create some extra income to help with your payments. There are 3 bedrooms on the main level and 2bedrooms in the lower level (basement). Both levels have a 4 pc. bathroom. This HOME has a large living room with lots of light. The formal dining room overlooks the L/R. The modern Kitchen has a walk out to the fenced yard. The windows have been updated over the years Nicely landscaped. Parking for 3 cars. Most of the outside and inside have been FRESHLY PAINTED. The location provides many amenities, schools, shopping, recreation facilities, place of worship, parks. Not far from the 401, Go station, easy drive to downtown (id:49269)
Property Details
| MLS® Number | E13764824 |
| Property Type | Single Family |
| Community Name | West Hill |
| Equipment Type | Water Heater |
| Parking Space Total | 3 |
| Pool Type | Inground Pool |
| Rental Equipment Type | Water Heater |
Building
| Bathroom Total | 2 |
| Bedrooms Above Ground | 3 |
| Bedrooms Below Ground | 2 |
| Bedrooms Total | 5 |
| Appliances | Dishwasher, Dryer, Stove, Washer, Window Coverings, Refrigerator |
| Architectural Style | Bungalow |
| Basement Development | Finished |
| Basement Type | N/a (finished) |
| Construction Style Attachment | Detached |
| Cooling Type | Central Air Conditioning |
| Exterior Finish | Brick |
| Flooring Type | Hardwood, Ceramic, Laminate |
| Foundation Type | Concrete |
| Heating Fuel | Natural Gas |
| Heating Type | Forced Air |
| Stories Total | 1 |
| Size Interior | 1,100 - 1,500 Sqft |
| Type | House |
| Utility Water | Municipal Water |
Parking
| No Garage |
Land
| Acreage | No |
| Sewer | Sanitary Sewer |
| Size Depth | 116 Ft ,6 In |
| Size Frontage | 43 Ft |
| Size Irregular | 43 X 116.5 Ft |
| Size Total Text | 43 X 116.5 Ft |
Rooms
| Level | Type | Length | Width | Dimensions |
|---|---|---|---|---|
| Basement | Laundry Room | 4.08 m | 3.1 m | 4.08 m x 3.1 m |
| Basement | Bedroom 4 | 4.75 m | 3.1 m | 4.75 m x 3.1 m |
| Basement | Bedroom 5 | 4.05 m | 3.18 m | 4.05 m x 3.18 m |
| Basement | Recreational, Games Room | 5.1 m | 3.12 m | 5.1 m x 3.12 m |
| Basement | Other | 5.3 m | 4.7 m | 5.3 m x 4.7 m |
| Main Level | Living Room | 5.01 m | 3.87 m | 5.01 m x 3.87 m |
| Main Level | Dining Room | 3.95 m | 3.1 m | 3.95 m x 3.1 m |
| Main Level | Kitchen | 4.34 m | 2.85 m | 4.34 m x 2.85 m |
| Main Level | Primary Bedroom | 3.95 m | 2.73 m | 3.95 m x 2.73 m |
| Main Level | Bedroom 2 | 3 m | 2.64 m | 3 m x 2.64 m |
| Main Level | Bedroom 3 | 3.97 m | 3.06 m | 3.97 m x 3.06 m |
https://www.realtor.ca/real-estate/30257563/11-wagner-drive-toronto-west-hill-west-hill
Contact Us
Contact us for more information

The trademarks REALTOR®, REALTORS®, and the REALTOR® logo are controlled by The Canadian Real Estate Association (CREA) and identify real estate professionals who are members of CREA. The trademarks MLS®, Multiple Listing Service® and the associated logos are owned by The Canadian Real Estate Association (CREA) and identify the quality of services provided by real estate professionals who are members of CREA. The trademark DDF® is owned by The Canadian Real Estate Association (CREA) and identifies CREA's Data Distribution Facility (DDF®)
September 10 2026 06:55:42
Toronto Regional Real Estate Board
Homelife/cimerman Real Estate Limited