
110 - 1010 Pembridge Crescent Kingston, Ontario K7P 1A3

$1,895 Monthly
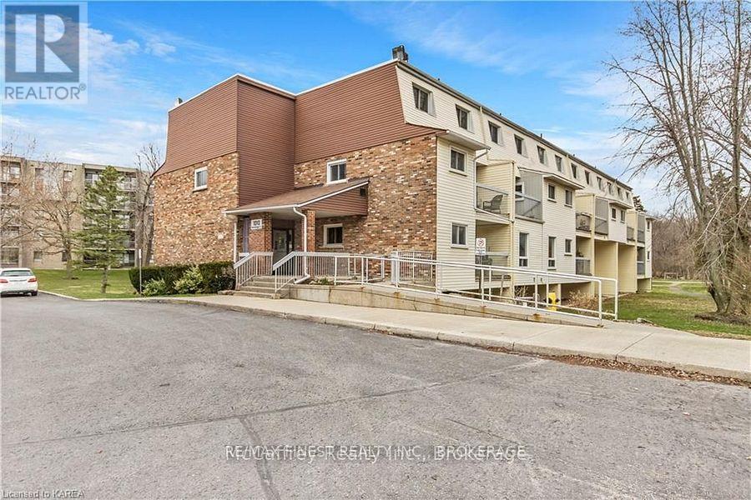
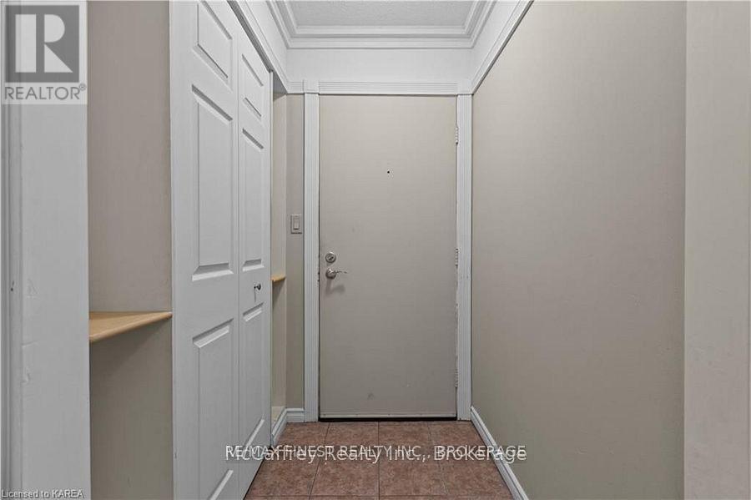
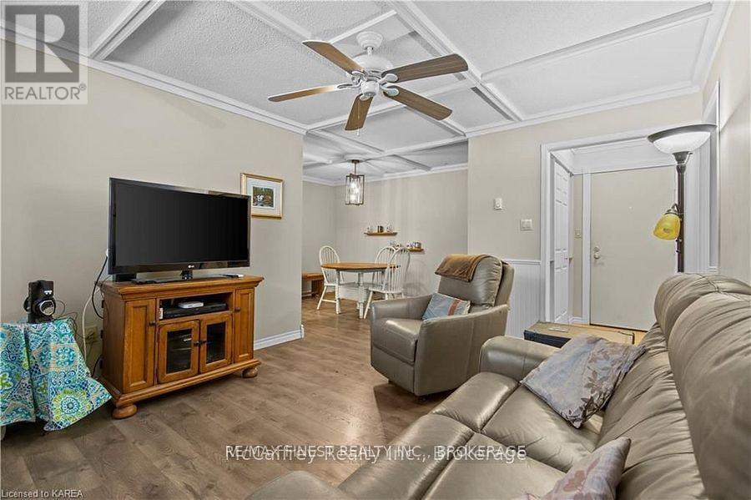
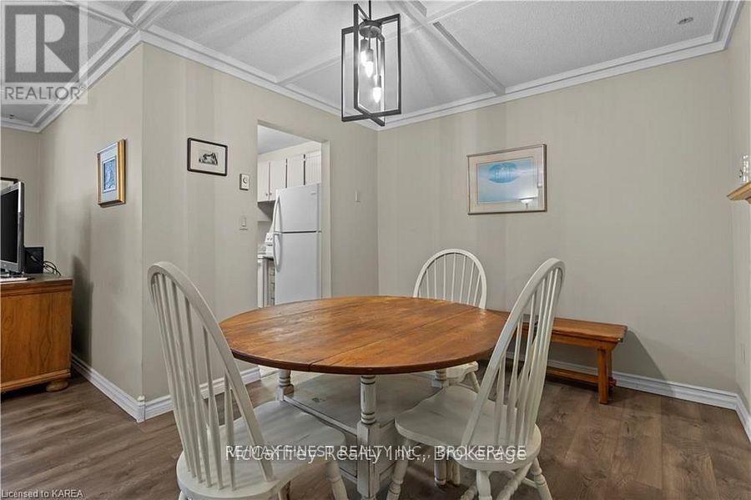
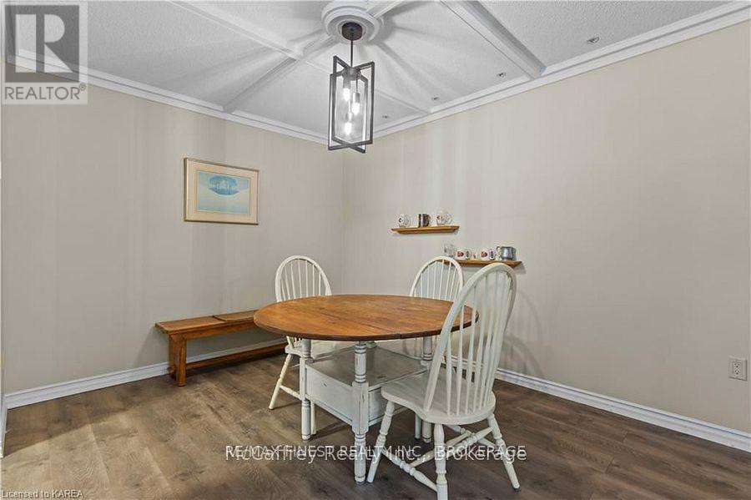
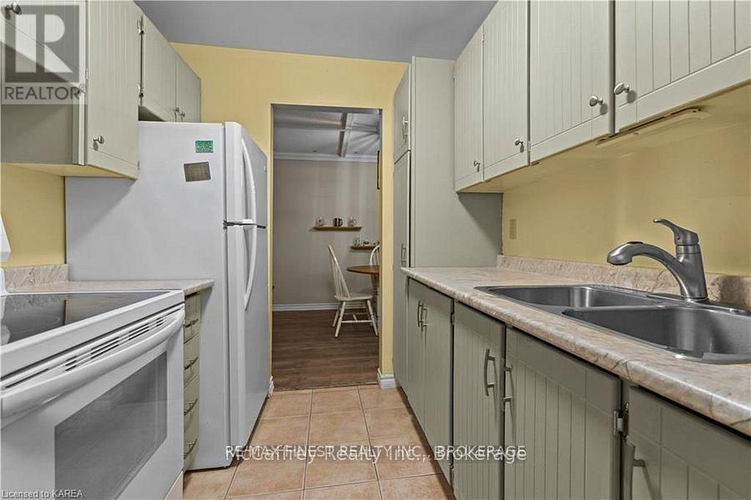
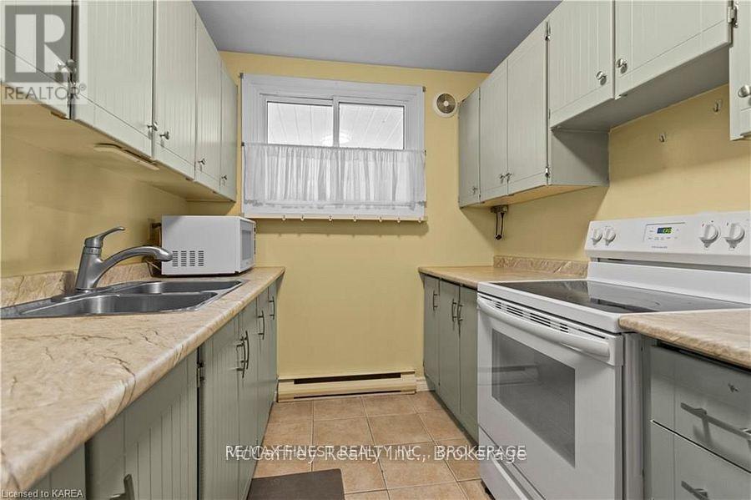
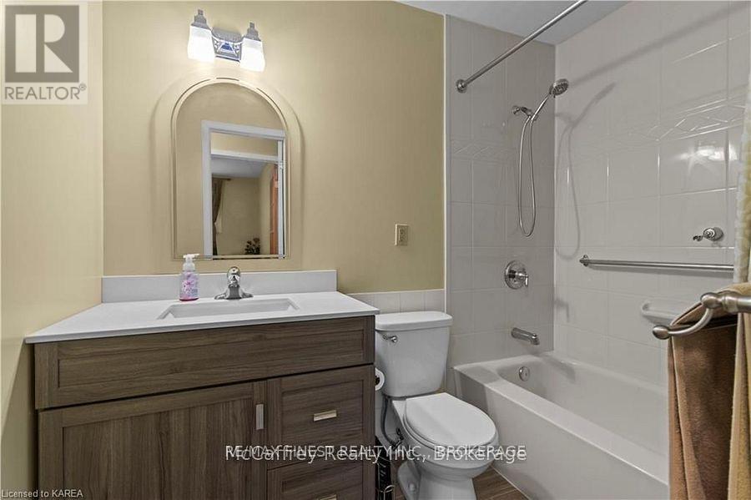
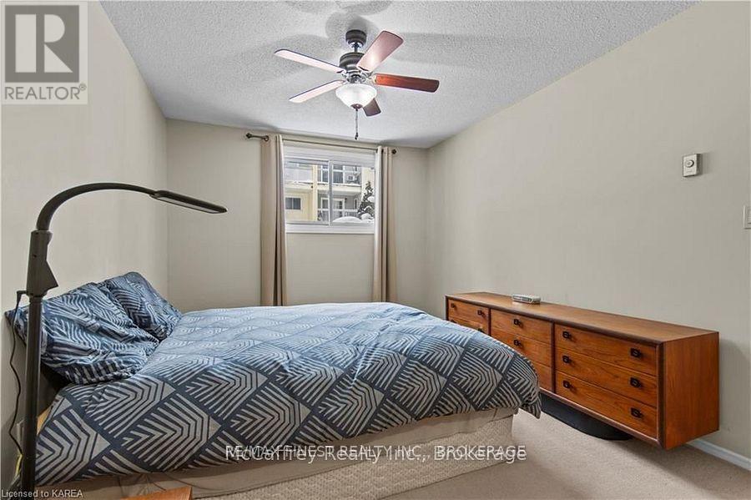
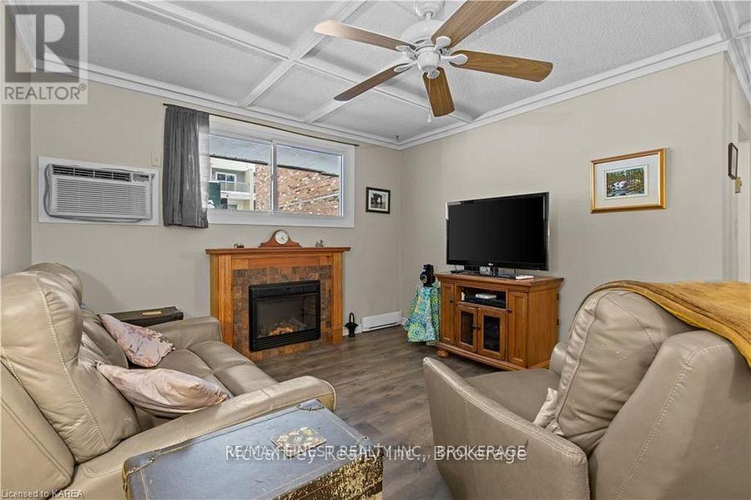
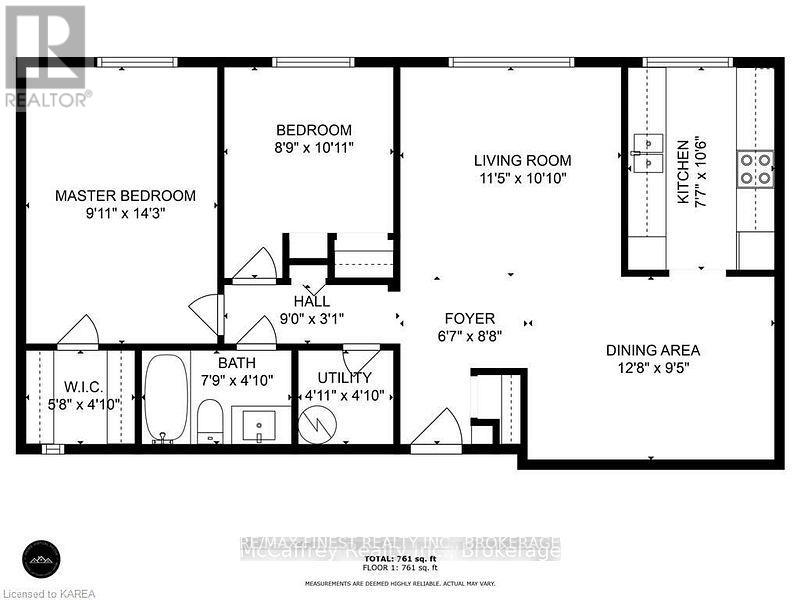
Nestled in Kingston's west end this two bedroom main level apartment offers great convenience, with Bayridge Plaza, multiple schools, bus stops along major routes, parks, walking trails, grocery and convenience stores, restaurants, and shopping all within easy walking distance. Features an open living and dining area, kitchen, 2bedrooms and full bath. Additional highlights include a recent hot water tank, newer laminate flooring and bathroom updates. Offered at $1895.00 per month plus utilities. Available for occupancy August 1st 2026. (id:49269)
Property Details
| MLS® Number | X13550598 |
| Property Type | Single Family |
| Community Name | 39 - North of Taylor-Kidd Blvd |
| Amenities Near By | Park, Public Transit, Schools |
| Community Features | Pets Allowed With Restrictions, School Bus |
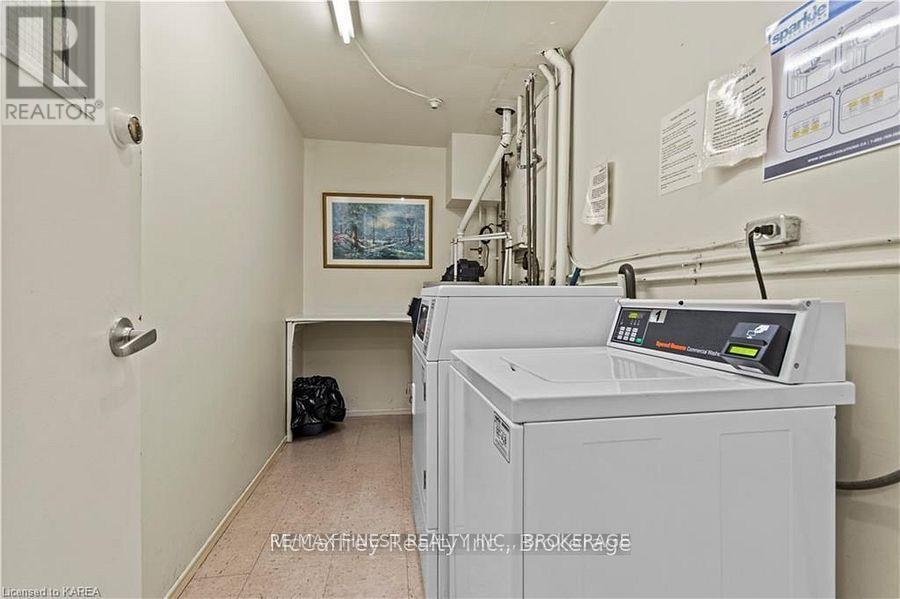
| Features | Irregular Lot Size, Laundry- Coin Operated |
| Parking Space Total | 1 |
Building
| Bathroom Total | 1 |
| Bedrooms Above Ground | 2 |
| Bedrooms Total | 2 |
| Age | 51 To 99 Years |
| Amenities | Fireplace(s) |
| Appliances | Water Heater, Stove, Refrigerator |
| Basement Type | None |
| Cooling Type | Wall Unit |
| Exterior Finish | Brick, Vinyl Siding |
| Fireplace Present | Yes |
| Foundation Type | Block |
| Heating Fuel | Electric |
| Heating Type | Baseboard Heaters |
| Size Interior | 700 - 799 Sqft |
| Type | Apartment |
Parking
| No Garage |
Land
| Acreage | No |
| Land Amenities | Park, Public Transit, Schools |
Rooms
| Level | Type | Length | Width | Dimensions |
|---|---|---|---|---|
| Main Level | Kitchen | 2.13 m | 3.04 m | 2.13 m x 3.04 m |
| Main Level | Dining Room | 3.9 m | 2.7 m | 3.9 m x 2.7 m |
| Main Level | Living Room | 3.35 m | 3.04 m | 3.35 m x 3.04 m |
| Main Level | Primary Bedroom | 2.7 m | 4.2 m | 2.7 m x 4.2 m |
| Main Level | Bedroom 2 | 2.7 m | 3.04 m | 2.7 m x 3.04 m |
Contact Us
Contact us for more information

The trademarks REALTOR®, REALTORS®, and the REALTOR® logo are controlled by The Canadian Real Estate Association (CREA) and identify real estate professionals who are members of CREA. The trademarks MLS®, Multiple Listing Service® and the associated logos are owned by The Canadian Real Estate Association (CREA) and identify the quality of services provided by real estate professionals who are members of CREA. The trademark DDF® is owned by The Canadian Real Estate Association (CREA) and identifies CREA's Data Distribution Facility (DDF®)
July 10 2026 07:20:00
Kingston & Area Real Estate Association
RE/MAX Finest Realty Inc., Brokerage