
110 24th Street N Wasaga Beach, Ontario L9Z 2E7

$439,000
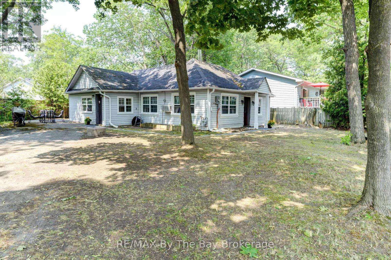
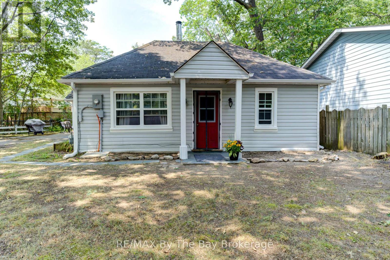
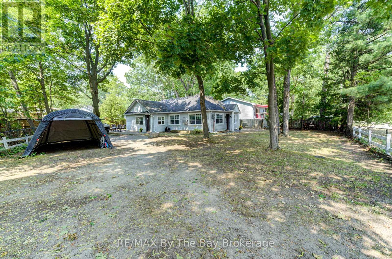
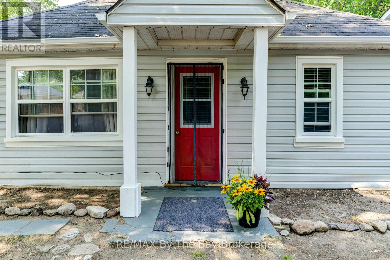
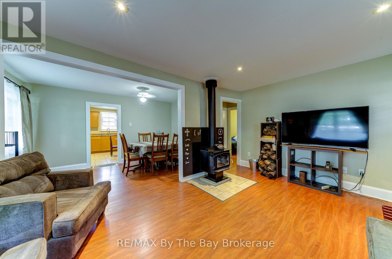
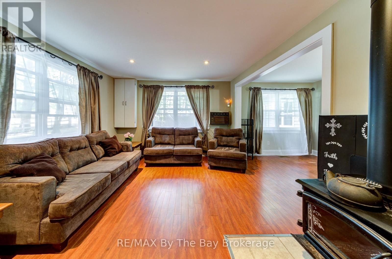
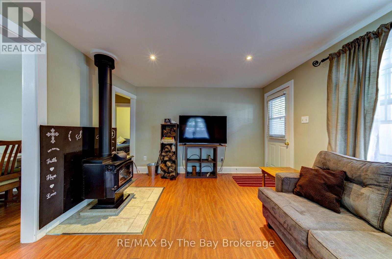
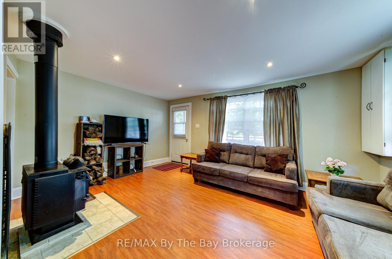
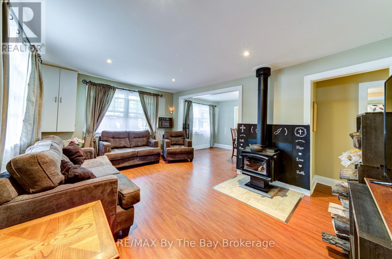
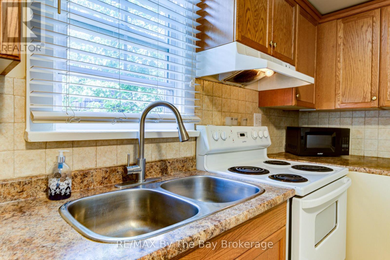
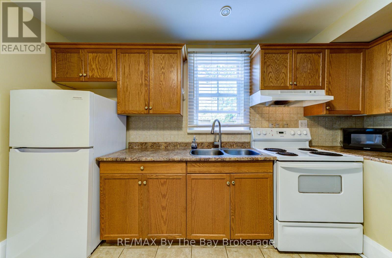
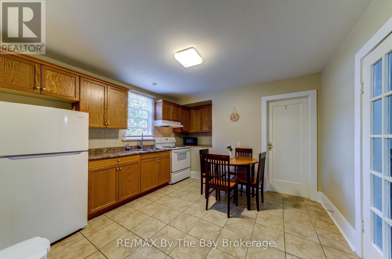
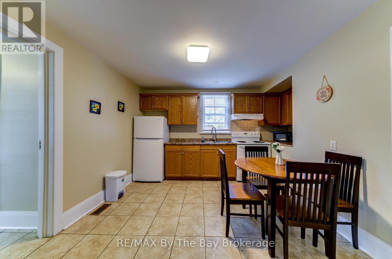
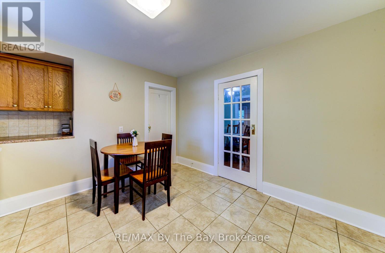
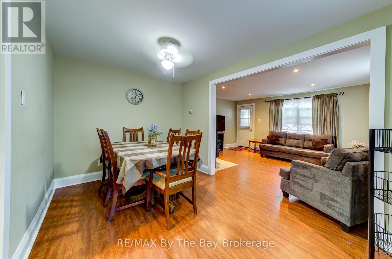
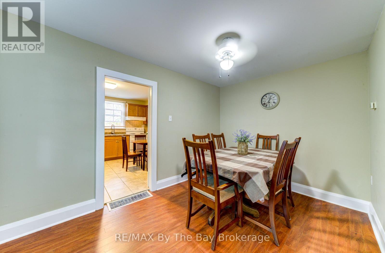
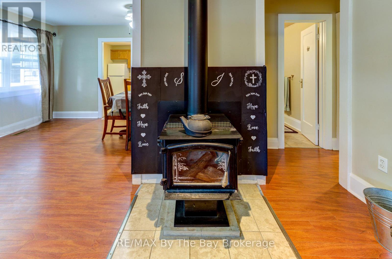
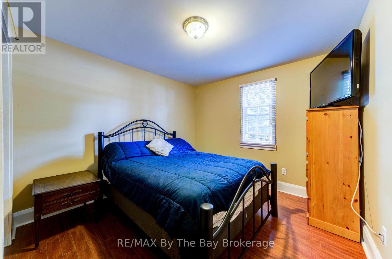
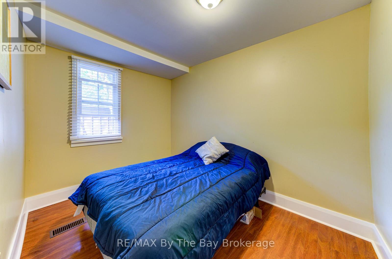
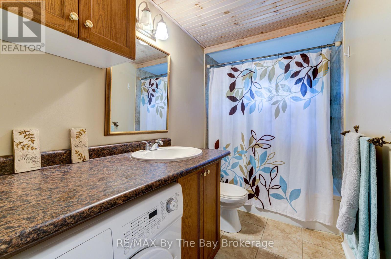
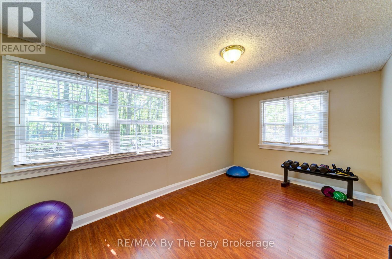
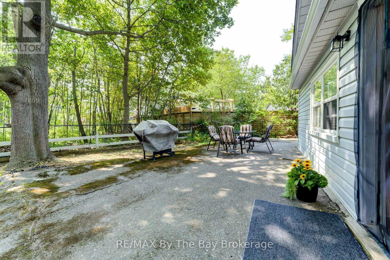
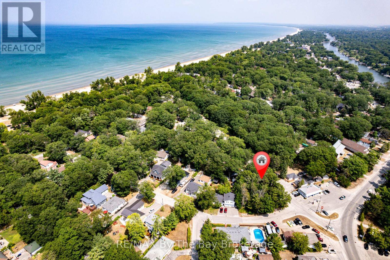
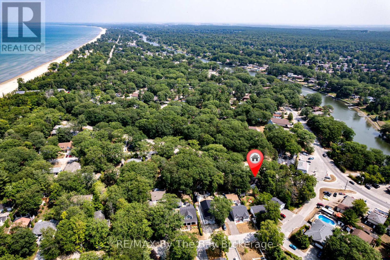
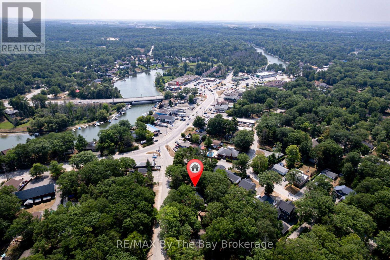
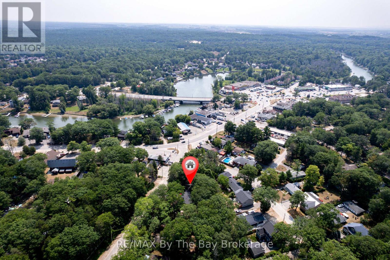
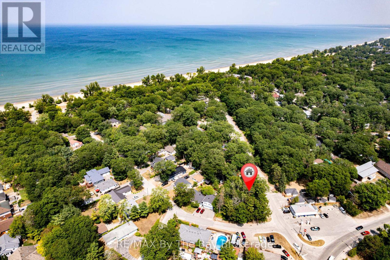
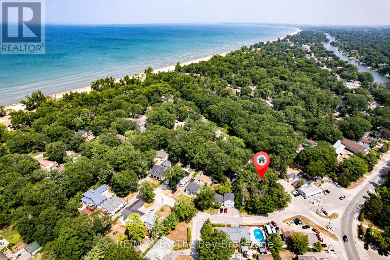
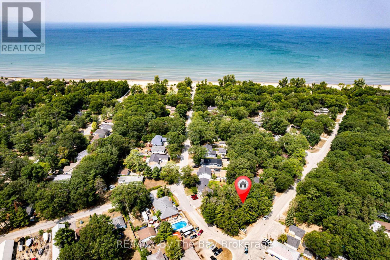
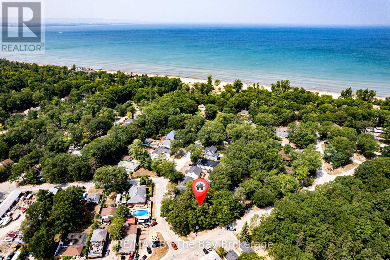
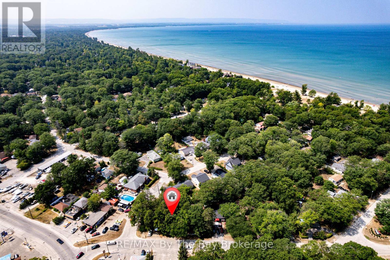
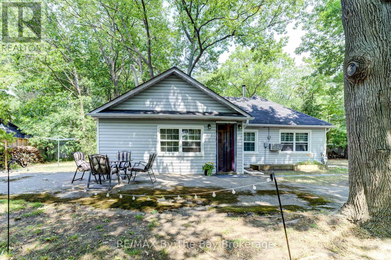
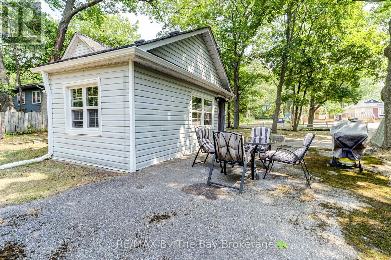
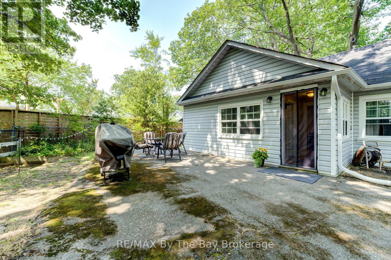
This three-bedroom home or cottage is ideally situated north of Mosley Street in highly sought-after Area 4, just a five-minute walk to the sandy shores of Georgian Bay. Set on a large lot on a quiet dead-end street, this property offers an incredible opportunity to enjoy the beach lifestyle in one of Wasaga Beach's most desirable locations. The home presents nicely and offers a great starting point for those looking to make some updates and improvements. Walk to the beach, shopping, and local amenities, making this an ideal choice for a year-round home, weekend getaway, or investment opportunity. Includes fridge, stove, and washing machine. (id:49269)
Property Details
| MLS® Number | S13600934 |
| Property Type | Single Family |
| Community Name | Wasaga Beach |
| Equipment Type | None |
| Features | Wooded Area, Flat Site, Carpet Free |
| Parking Space Total | 5 |
| Rental Equipment Type | None |
Building
| Bathroom Total | 1 |
| Bedrooms Above Ground | 3 |
| Bedrooms Total | 3 |
| Appliances | Water Heater, Stove, Washer, Refrigerator |
| Architectural Style | Bungalow |
| Basement Type | Crawl Space, Partial |
| Construction Style Attachment | Detached |
| Cooling Type | Window Air Conditioner |
| Exterior Finish | Vinyl Siding |
| Fireplace Present | Yes |
| Fireplace Total | 1 |
| Fireplace Type | Woodstove |
| Flooring Type | Laminate |
| Foundation Type | Unknown, Poured Concrete |
| Heating Fuel | Natural Gas |
| Heating Type | Forced Air |
| Stories Total | 1 |
| Size Interior | 700 - 1,100 Sqft |
| Type | House |
| Utility Water | Municipal Water |
Parking
| No Garage |
Land
| Access Type | Year-round Access |
| Acreage | No |
| Fence Type | Fenced Yard |
| Sewer | Sanitary Sewer |
| Size Depth | 121 Ft |
| Size Frontage | 99 Ft ,7 In |
| Size Irregular | 99.6 X 121 Ft ; 109.73 Ft X 62.64 Ft X 99.48 Ft X 99.58 |
| Size Total Text | 99.6 X 121 Ft ; 109.73 Ft X 62.64 Ft X 99.48 Ft X 99.58|under 1/2 Acre |
| Zoning Description | Res |
Rooms
| Level | Type | Length | Width | Dimensions |
|---|---|---|---|---|
| Main Level | Living Room | 5.05 m | 3.65 m | 5.05 m x 3.65 m |
| Main Level | Dining Room | 4.16 m | 2.61 m | 4.16 m x 2.61 m |
| Main Level | Kitchen | 3.53 m | 3.27 m | 3.53 m x 3.27 m |
| Main Level | Primary Bedroom | 3.22 m | 3.07 m | 3.22 m x 3.07 m |
| Main Level | Bedroom | 4.34 m | 2.69 m | 4.34 m x 2.69 m |
| Main Level | Bedroom | 3.2 m | 2.38 m | 3.2 m x 2.38 m |
| Main Level | Bathroom | Measurements not available |
Utilities
| Cable | Installed |
| Electricity | Installed |
| Wireless | Available |
| Sewer | Installed |
https://www.realtor.ca/real-estate/30074126/110-24th-street-n-wasaga-beach-wasaga-beach
Contact Us
Contact us for more information

The trademarks REALTOR®, REALTORS®, and the REALTOR® logo are controlled by The Canadian Real Estate Association (CREA) and identify real estate professionals who are members of CREA. The trademarks MLS®, Multiple Listing Service® and the associated logos are owned by The Canadian Real Estate Association (CREA) and identify the quality of services provided by real estate professionals who are members of CREA. The trademark DDF® is owned by The Canadian Real Estate Association (CREA) and identifies CREA's Data Distribution Facility (DDF®)
July 24 2026 11:38:06
The Lakelands Association of REALTORS®
RE/MAX By The Bay Brokerage