
110 Armstrong Road Coniston, Ontario P0M 1M0

$899,900
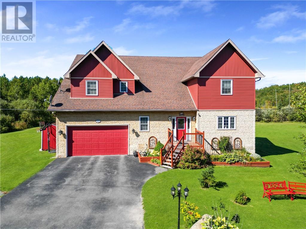
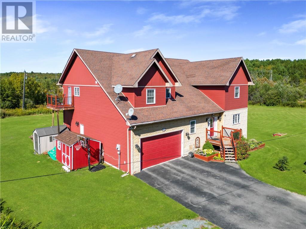
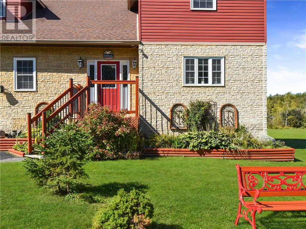
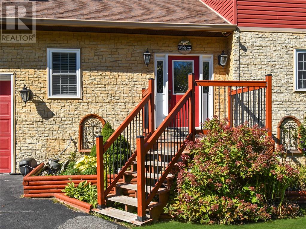
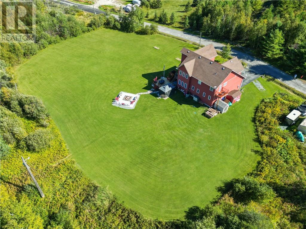
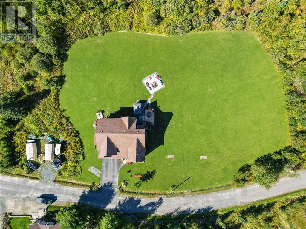
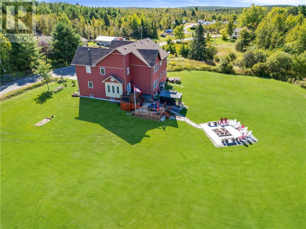
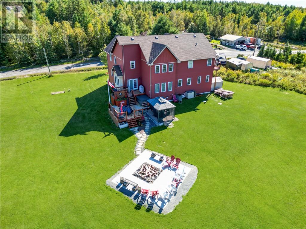
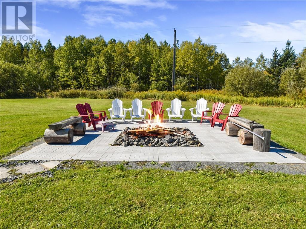
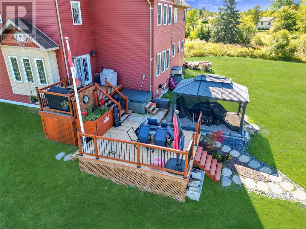
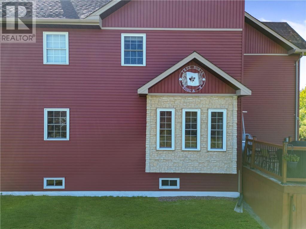
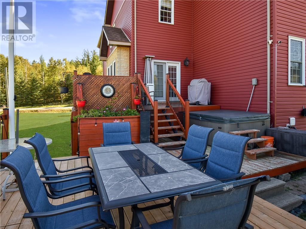
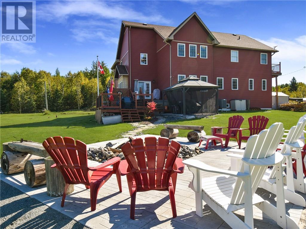
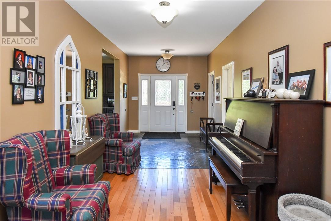
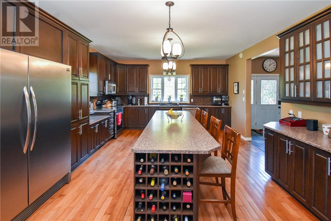
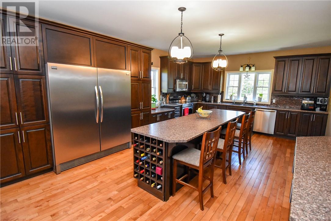
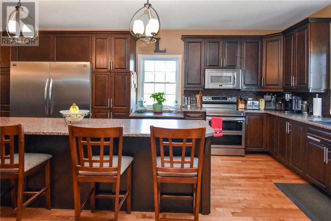
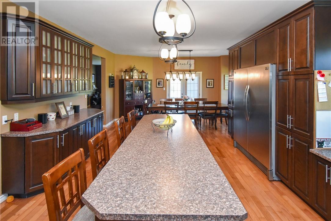
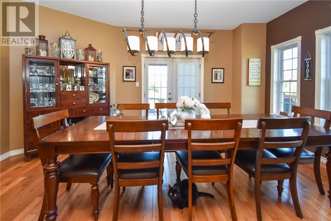
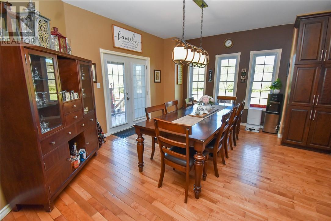
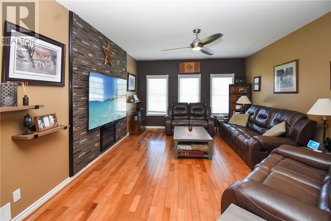
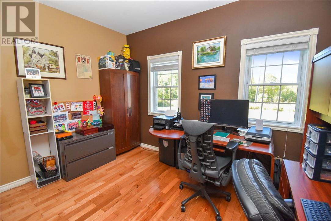
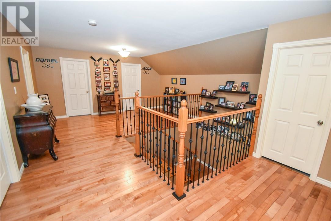
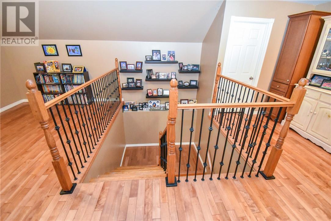
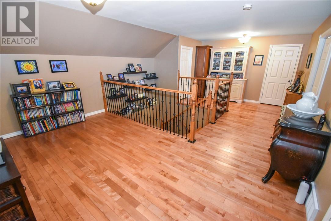
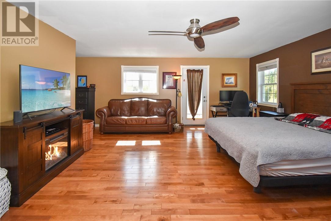
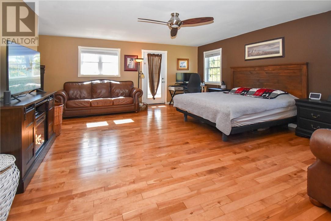
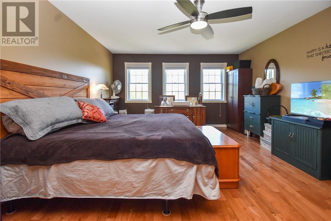
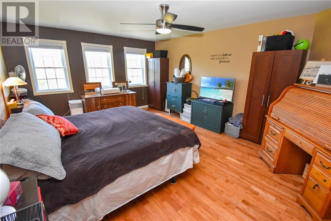
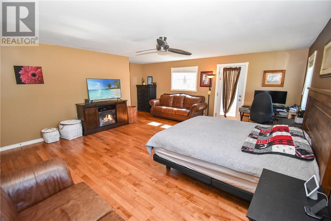
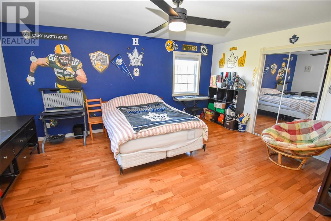
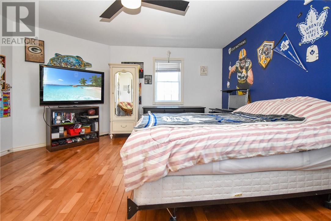
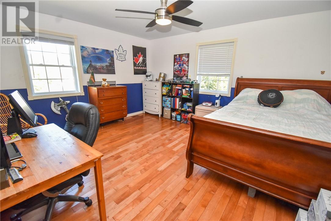
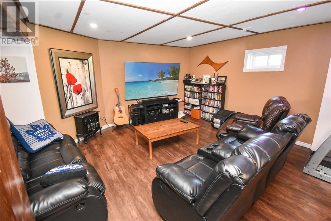
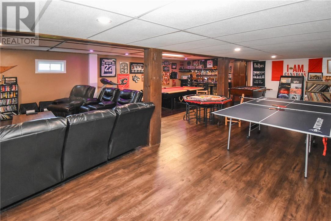
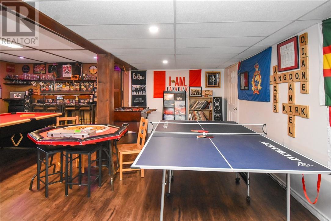
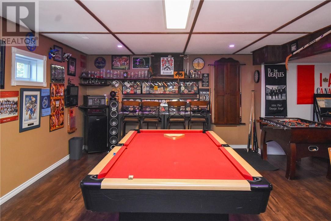
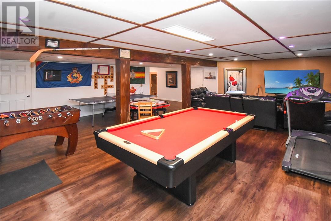
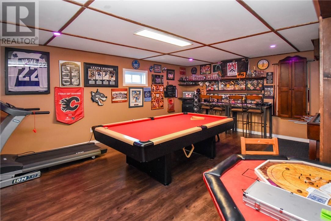
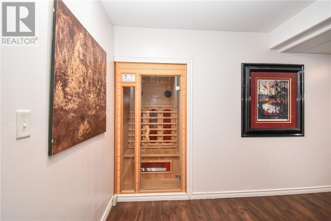
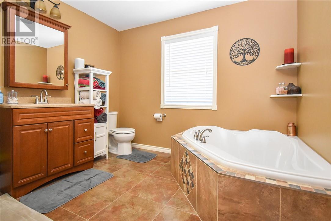
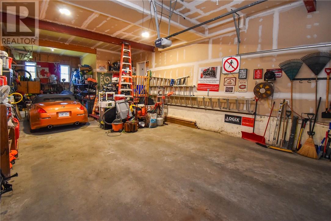
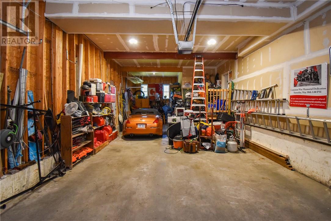
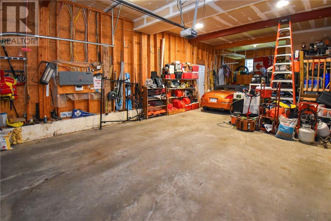
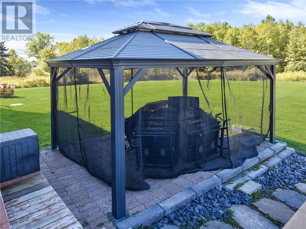
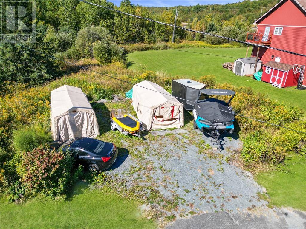
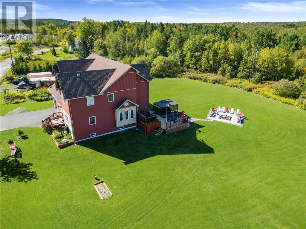
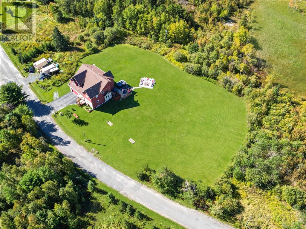
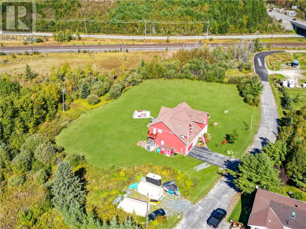
Welcome to 110 Armstrong Road in Coniston, an exceptional custom-built luxury home set on approximately 3.5 acres, offering an incredible combination of space, privacy, comfort and opportunity. With approximately 5,000 sq. ft. of total living space, 5 oversized bedrooms and 3 bathrooms, this remarkable home offers room for the entire family and so much more. Step inside to a grand foyer and expansive living spaces designed for both everyday living and entertaining. The impressive eat-in kitchen, spacious living room, dedicated office/den and generous main-floor living areas provide exceptional flexibility. Upstairs, the oversized primary suite offers a private retreat with a large ensuite, while four additional generously sized bedrooms provide plenty of room for family and guests. The finished lower level adds even more living space with a large recreation room, substantial storage and a private sauna, perfect for relaxing and unwinding. Outside, nearly 3.5 acres provide privacy, space and endless possibilities. Enjoy the property exactly as it is, or take advantage of the land and explore the potential to build next door for family or create a multi-generational setup, subject to applicable approvals. The choice is yours. With an attached double garage, ample parking, central air, high-speed internet, drilled well, septic, wood stove, heat pump and year-round access, this home is designed for comfortable four-season living. This is more than a home, it is a lifestyle. A rare opportunity to own a spacious luxury property where privacy, comfort and future possibilities come together. Come see 110 Armstrong Road and experience everything this exceptional property has to offer. (id:49269)
Property Details
| MLS® Number | 2130642 |
| Property Type | Single Family |
| Amenities Near By | Golf Course, Schools, Shopping, Ski Area |
| Equipment Type | None |
| Rental Equipment Type | None |
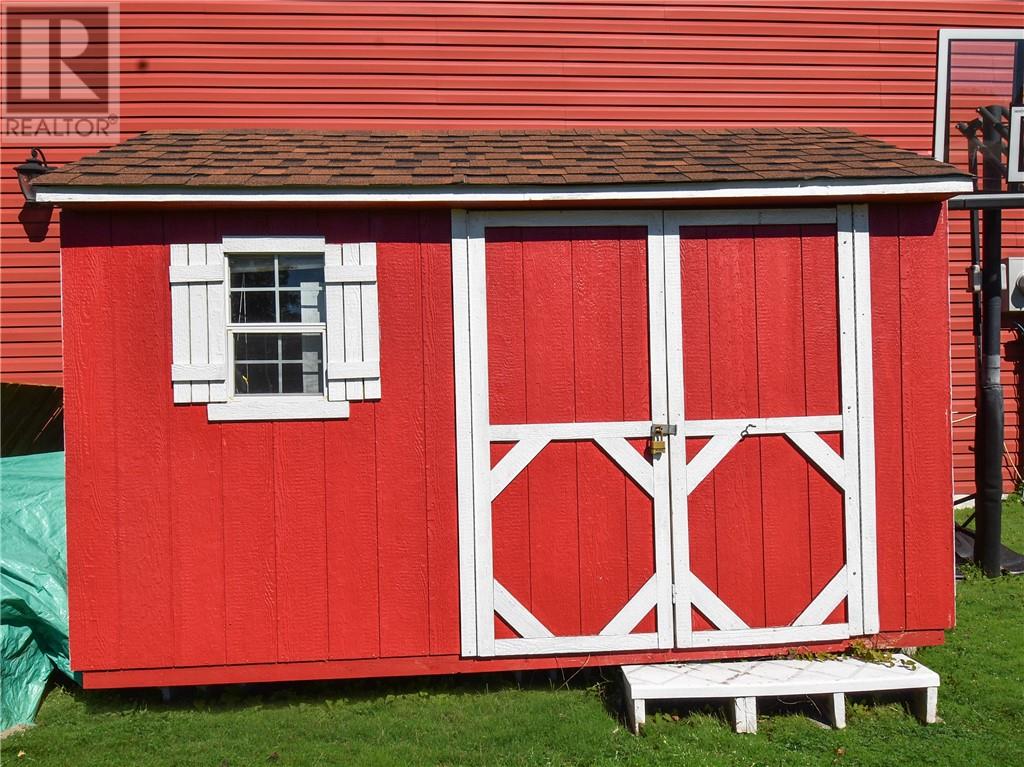
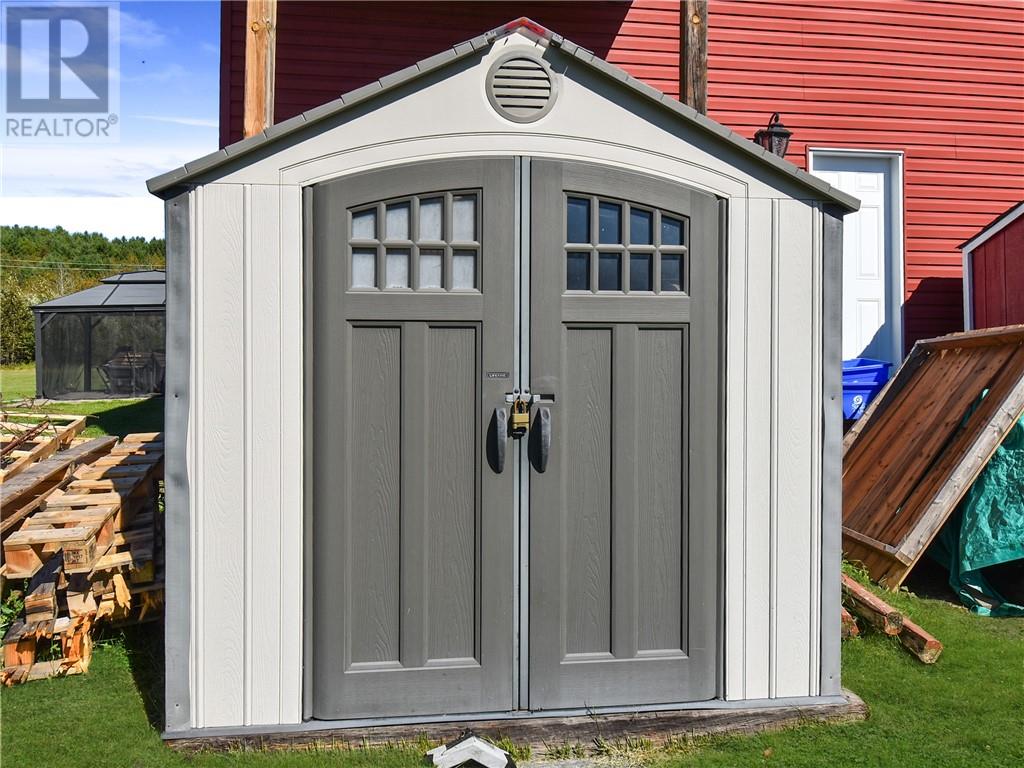
| Storage Type | Outside Storage, Storage In Basement |
Building
| Bathroom Total | 3 |
| Bedrooms Total | 5 |
| Architectural Style | 3 Level, Custom |
| Basement Type | Full |
| Cooling Type | Central Air Conditioning |
| Exterior Finish | Brick |
| Fire Protection | Smoke Detectors |
| Flooring Type | Hardwood, Tile, Vinyl |
| Foundation Type | Concrete |
| Heating Type | Forced Air, Heat Pump, Wood Stove |
| Stories Total | 2 |
| Size Interior | 2,500 - 3,000 Sqft |
| Type | House |
| Utility Water | Drilled Well |
Parking
| Attached Garage |
Land
| Access Type | Year-round Access |
| Acreage | Yes |
| Fence Type | Not Fenced |
| Land Amenities | Golf Course, Schools, Shopping, Ski Area |
| Sewer | Septic System |
| Size Frontage | 773 Ft |
| Size Total Text | 3 - 10 Acres |
| Zoning Description | Ru |
Rooms
| Level | Type | Length | Width | Dimensions |
|---|---|---|---|---|
| Second Level | Bedroom | 14'11"" x 17'0"" | ||
| Second Level | Bedroom | 14'11"" x 13'3"" | ||
| Second Level | Bedroom | 18'10"" x 13'5"" | ||
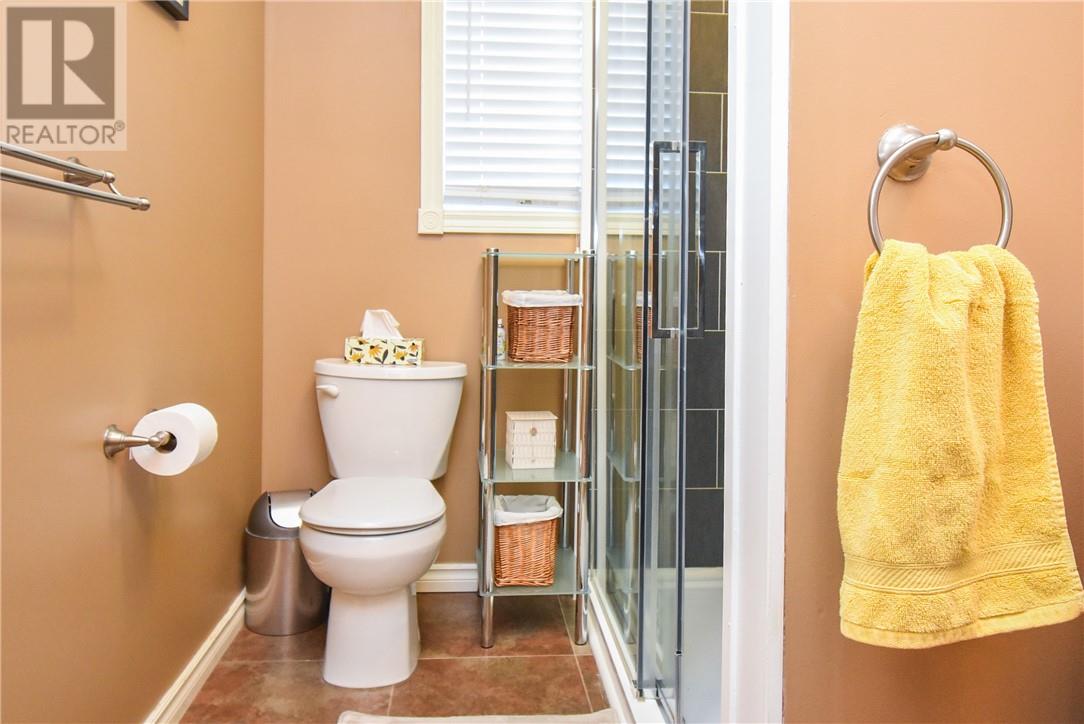
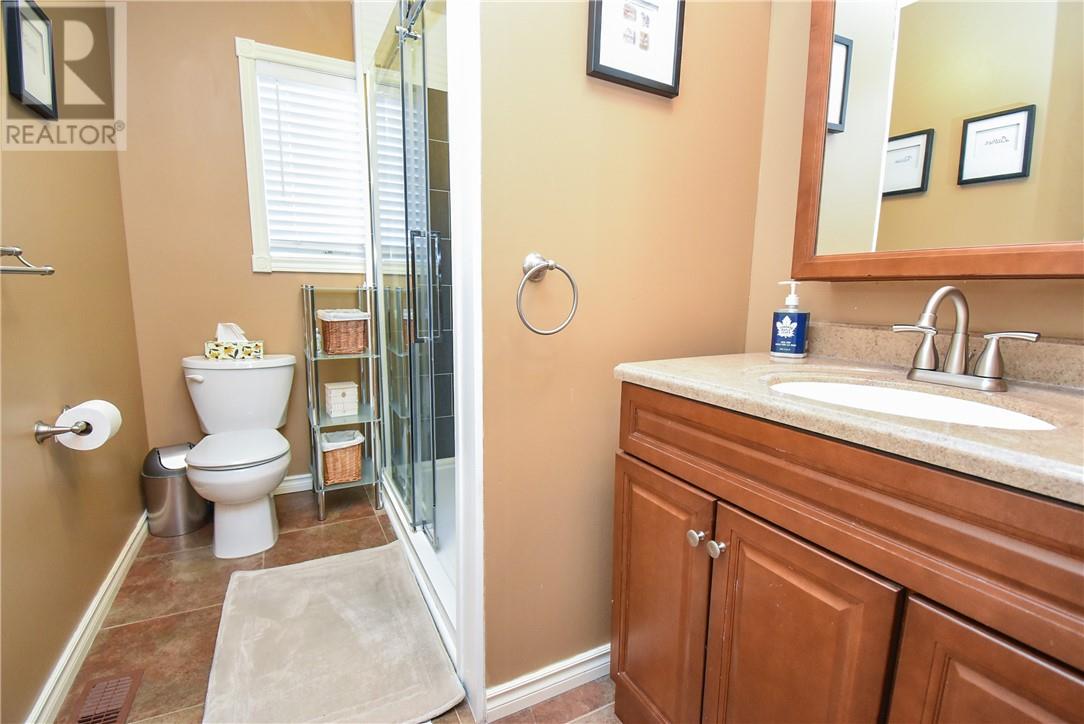
| Second Level | 3pc Bathroom | 5'10"" x 9'3"" | ||
| Second Level | 4pc Ensuite Bath | 9'11"" x 11'1"" | ||
| Second Level | Laundry Room | 6'1"" x 12'2"" | ||
| Second Level | Primary Bedroom | 27'2"" x 16'10"" | ||
| Lower Level | Sauna | 4 x 8 | ||
| Lower Level | Recreational, Games Room | 23'7"" x 31'11"" | ||
| Lower Level | Storage | 27'3"" x 15'5"" | ||
| Main Level | Other | 19'6"" x 42'1"" | ||
| Main Level | Den | 12'1"" x 11'1"" | ||
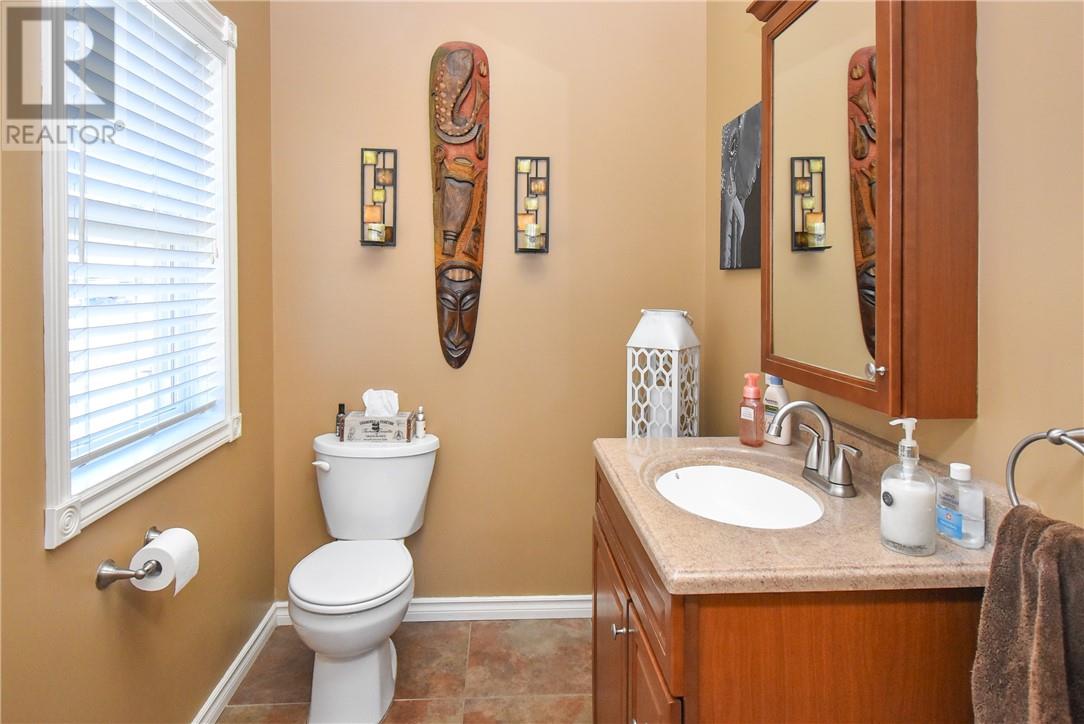
| Main Level | 2pc Bathroom | 7'6"" x 5'5"" | ||
| Main Level | Living Room | 17'10"" x 13'6"" | ||
| Main Level | Foyer | 27'10"" x 9'0"" | ||
| Main Level | Eat In Kitchen | 33'3"" x 14'8"" |
https://www.realtor.ca/real-estate/30334230/110-armstrong-road-coniston
Contact Us
Contact us for more information

The trademarks REALTOR®, REALTORS®, and the REALTOR® logo are controlled by The Canadian Real Estate Association (CREA) and identify real estate professionals who are members of CREA. The trademarks MLS®, Multiple Listing Service® and the associated logos are owned by The Canadian Real Estate Association (CREA) and identify the quality of services provided by real estate professionals who are members of CREA. The trademark DDF® is owned by The Canadian Real Estate Association (CREA) and identifies CREA's Data Distribution Facility (DDF®)
October 25 2026 02:15:27
Sudbury Real Estate Board
Royal LePage North Heritage Realty, Brokerage