
110 John Watt Way Blue Mountains, Ontario N0H 2P0

$1,695,000
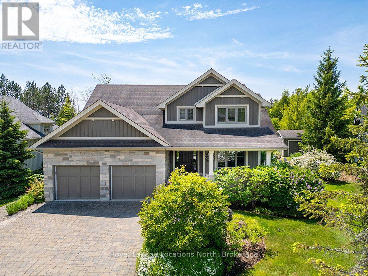
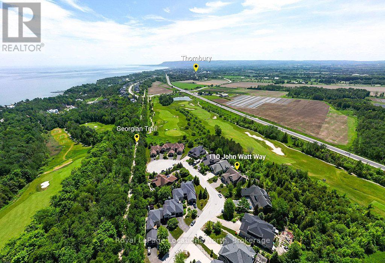
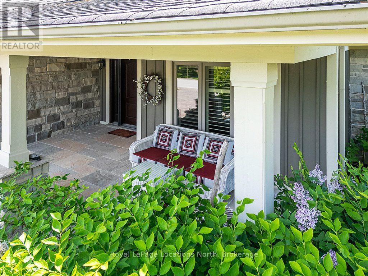
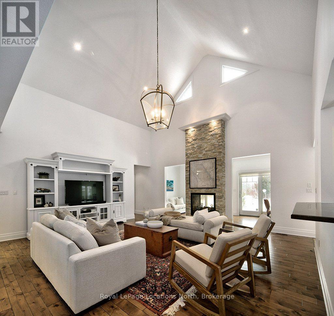
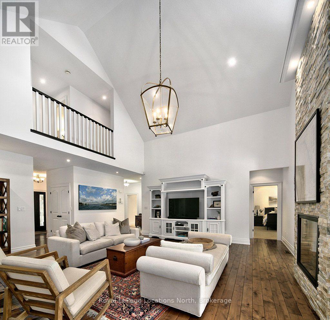
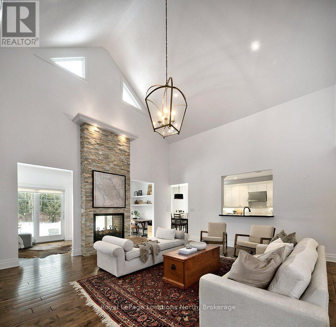
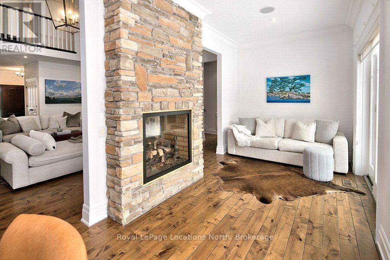
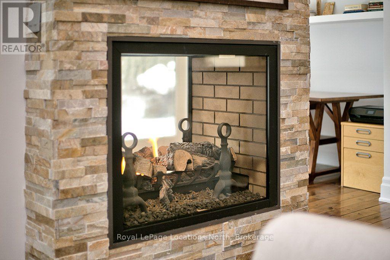
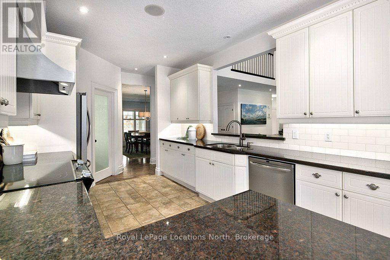
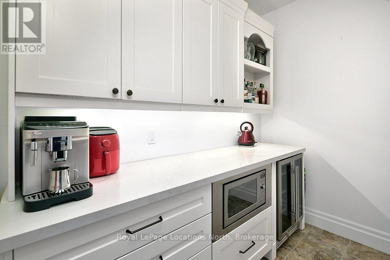
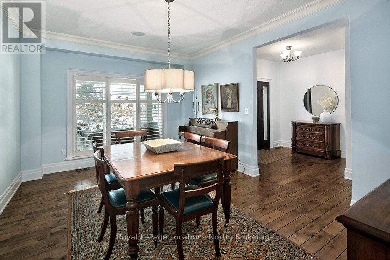
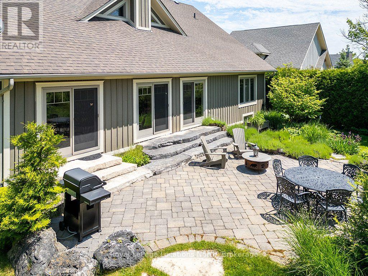
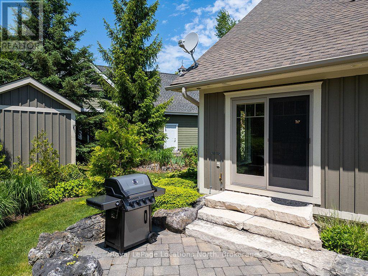
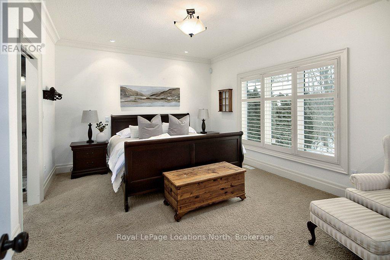
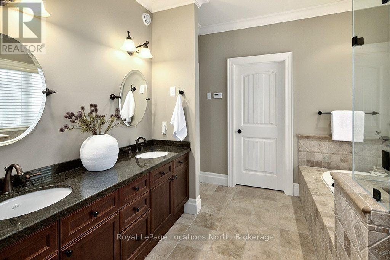
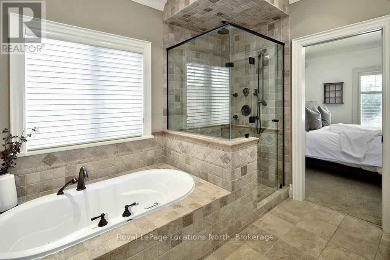
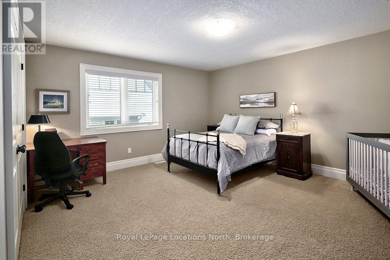
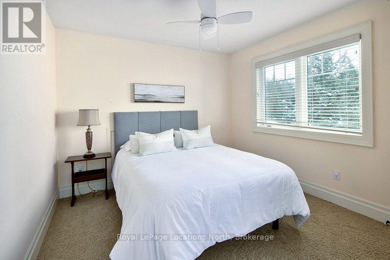
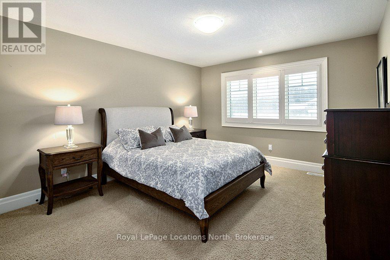
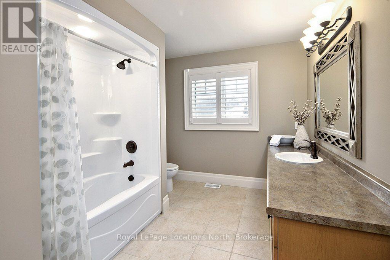
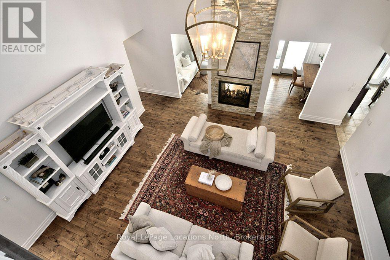
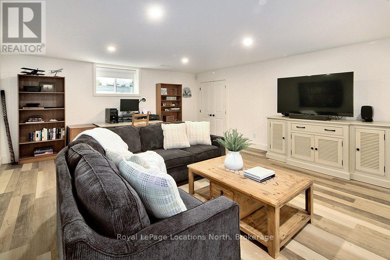
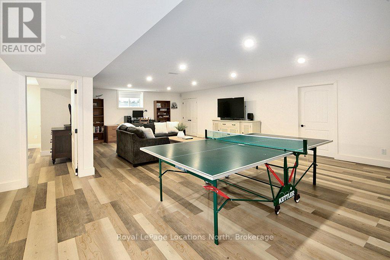
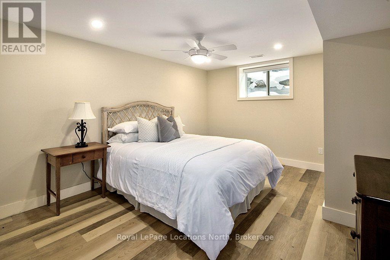
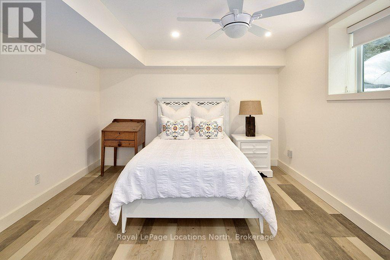
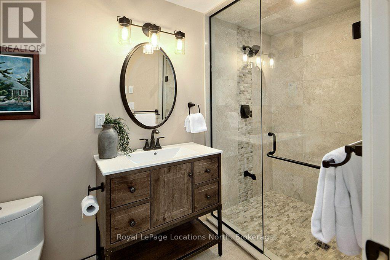
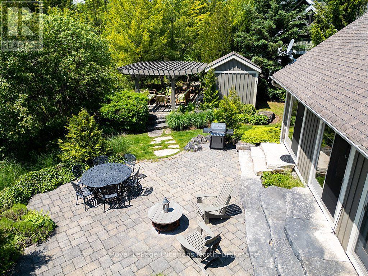
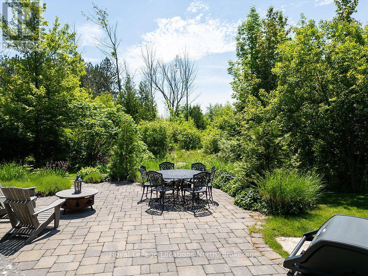
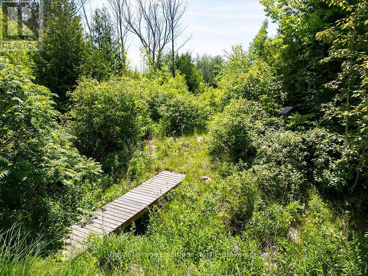
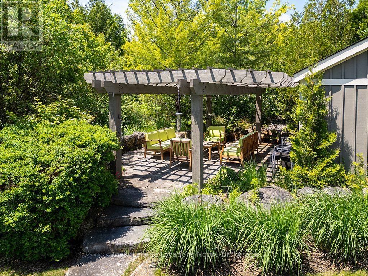
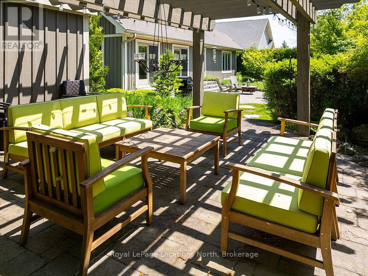
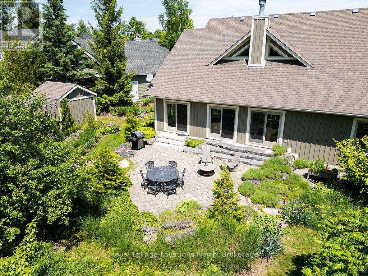
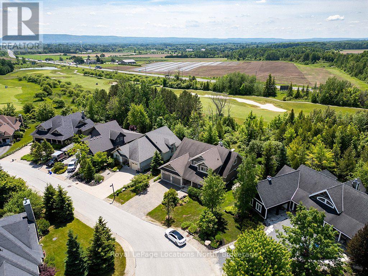
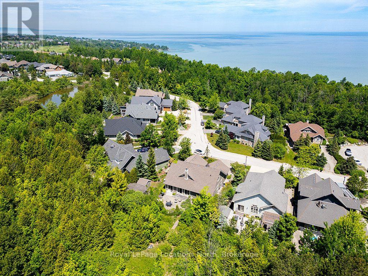
Situated along the picturesque 4th hole of Lora Bay Golf Club, this magnificent 6-bedroom, 3.5-bath residence is wrapped in meticulously landscaped perennial gardens and stone terraces. Showcasing extensive updates-including fresh paint throughout the main level and a fully finished lower level-this home seamlessly blends luxury with everyday comfort. The main level impresses with grand cathedral ceilings, gleaming hardwood floors, a formal dining room, and a double-sided gas fireplace elegantly shared between the spacious living room and a light-filled sunroom. The gourmet kitchen features granite countertops, in-floor heating, and an upgraded walk-in pantry with custom cabinetry and a wine/beverage fridge. A primary retreat on the main level offers a spa-like ensuite and dual walk-in closets, while three generous guest bedrooms anchor the upper level. The lower level provides hydronic radiant in-floor heating, oversized windows, two additional bedrooms, a 3-piece bath, and a large recreation area. Outside, dine al fresco under a custom-rebuilt garden pergola surrounded by lush fairway vistas. Minutes to downtown Thornbury, private beaches, the Georgian Trail, and Lora Bay's private lodge-embrace the sense of community in this welcoming enclave, where every day feels like a retreat. (id:49269)
Property Details
| MLS® Number | X13835600 |
| Property Type | Single Family |
| Community Name | Blue Mountains |
| Amenities Near By | Golf Nearby, Beach, Ski Area, Schools |
| Community Features | Community Centre |
| Easement | Sub Division Covenants |
| Parking Space Total | 6 |
| Structure | Porch, Patio(s) |
| Water Front Name | Georgian Bay |
| Water Front Type | Waterfront |
Building
| Bathroom Total | 4 |
| Bedrooms Above Ground | 4 |
| Bedrooms Below Ground | 2 |
| Bedrooms Total | 6 |
| Age | 16 To 30 Years |
| Appliances | Central Vacuum, Dishwasher, Dryer, Stove, Washer, Window Coverings, Refrigerator |
| Basement Development | Finished |
| Basement Type | Full (finished) |
| Construction Style Attachment | Detached |
| Exterior Finish | Wood, Stone |
| Fire Protection | Alarm System |
| Fireplace Present | Yes |
| Fireplace Total | 1 |
| Foundation Type | Concrete |
| Half Bath Total | 1 |
| Heating Fuel | Natural Gas |
| Heating Type | Forced Air |
| Stories Total | 2 |
| Size Interior | 3,000 - 3,500 Sqft |
| Type | House |
| Utility Water | Municipal Water |
Parking
| Attached Garage | |
| Garage | |
| Inside Entry |
Land
| Access Type | Year-round Access |
| Acreage | No |
| Land Amenities | Golf Nearby, Beach, Ski Area, Schools |
| Landscape Features | Lawn Sprinkler, Landscaped |
| Sewer | Sanitary Sewer |
| Size Depth | 148 Ft ,4 In |
| Size Frontage | 55 Ft ,10 In |
| Size Irregular | 55.9 X 148.4 Ft ; 55.86 X 148.36' |
| Size Total Text | 55.9 X 148.4 Ft ; 55.86 X 148.36'|under 1/2 Acre |
| Surface Water | Lake/pond |
| Zoning Description | R1 |
Rooms
| Level | Type | Length | Width | Dimensions |
|---|---|---|---|---|
| Second Level | Bedroom | 3.65 m | 5.18 m | 3.65 m x 5.18 m |
| Second Level | Bathroom | Measurements not available | ||
| Second Level | Bedroom | 4.82 m | 5.05 m | 4.82 m x 5.05 m |
| Second Level | Bedroom | 3.22 m | 5.08 m | 3.22 m x 5.08 m |
| Basement | Bedroom | 4.44 m | 3.61 m | 4.44 m x 3.61 m |
| Basement | Bedroom | 4.47 m | 3.66 m | 4.47 m x 3.66 m |
| Basement | Bathroom | Measurements not available | ||
| Basement | Recreational, Games Room | 10.26 m | 8.92 m | 10.26 m x 8.92 m |
| Main Level | Dining Room | 3.65 m | 5.05 m | 3.65 m x 5.05 m |
| Main Level | Living Room | 5.96 m | 6.52 m | 5.96 m x 6.52 m |
| Main Level | Kitchen | 3.22 m | 4.31 m | 3.22 m x 4.31 m |
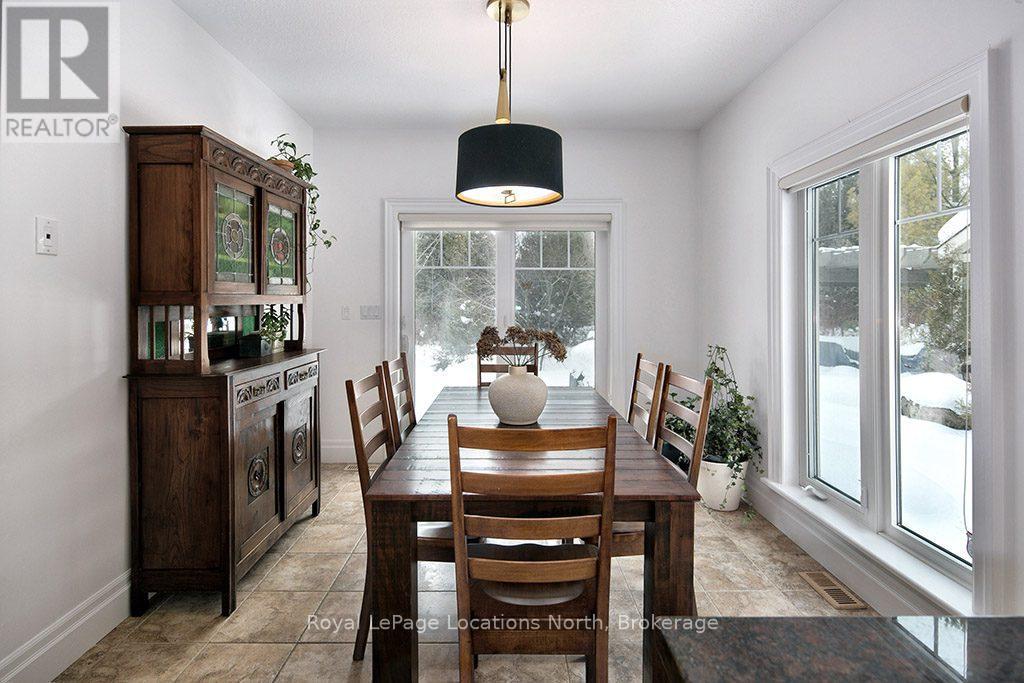
| Main Level | Eating Area | 3.17 m | 2.54 m | 3.17 m x 2.54 m |
| Main Level | Other | 6.09 m | 2.41 m | 6.09 m x 2.41 m |
| Main Level | Primary Bedroom | 6.35 m | 3.86 m | 6.35 m x 3.86 m |
| Main Level | Bathroom | Measurements not available | ||
| Main Level | Bathroom | 1 m | Measurements not available x 1 m |
Utilities
| Cable | Installed |
| Electricity | Installed |
| Wireless | Available |
| Sewer | Installed |
https://www.realtor.ca/real-estate/30335657/110-john-watt-way-blue-mountains-blue-mountains
Contact Us
Contact us for more information

The trademarks REALTOR®, REALTORS®, and the REALTOR® logo are controlled by The Canadian Real Estate Association (CREA) and identify real estate professionals who are members of CREA. The trademarks MLS®, Multiple Listing Service® and the associated logos are owned by The Canadian Real Estate Association (CREA) and identify the quality of services provided by real estate professionals who are members of CREA. The trademark DDF® is owned by The Canadian Real Estate Association (CREA) and identifies CREA's Data Distribution Facility (DDF®)
September 28 2026 05:59:49
The Lakelands Association of REALTORS®
Royal LePage Locations North