
110 Lady Ashley Court Sudbury, Ontario

$599,900
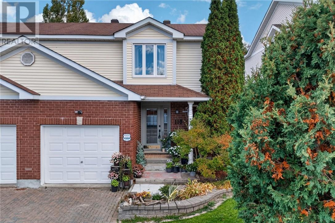
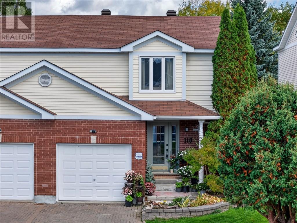
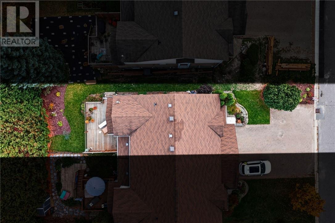
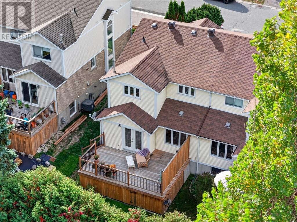
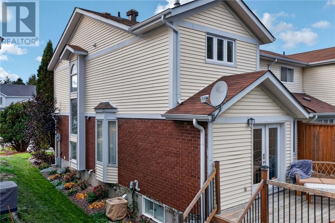
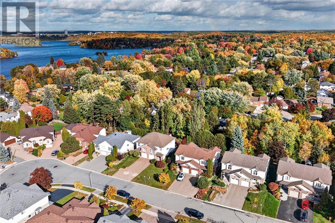
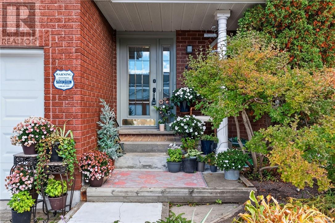
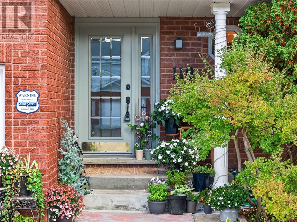
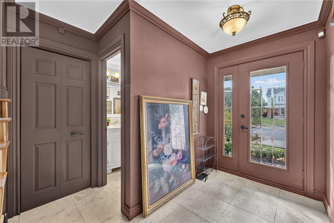
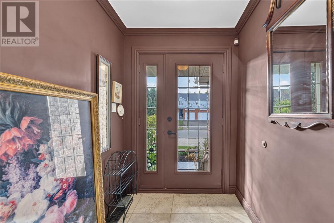
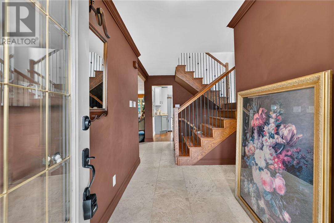
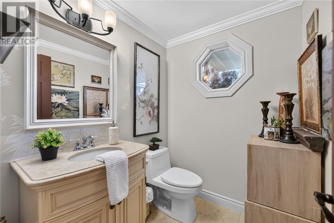
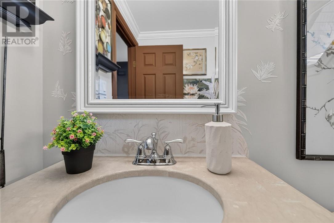
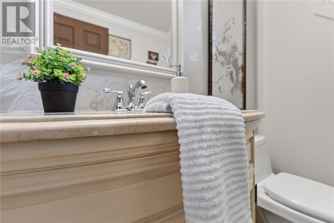
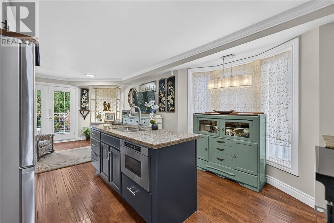
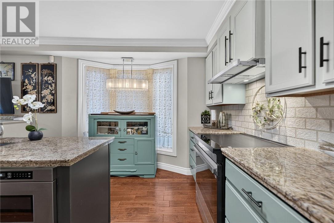
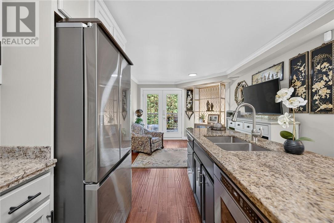
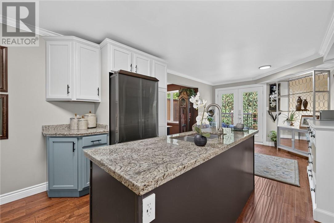
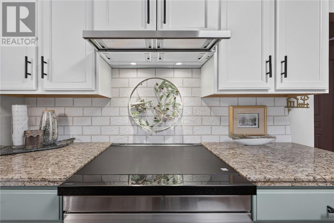
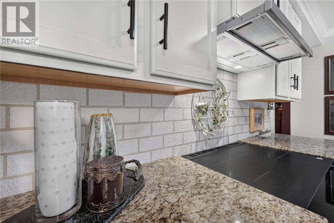
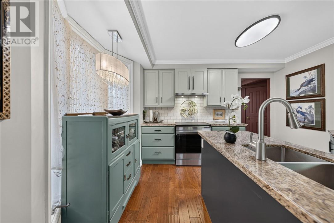
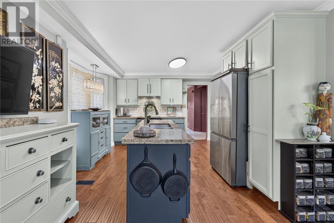
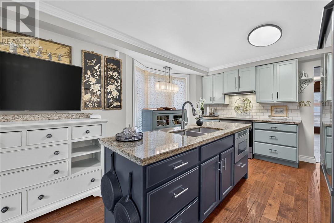
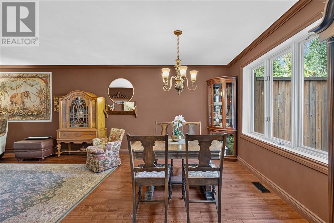
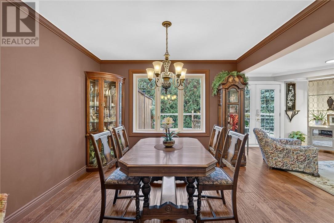
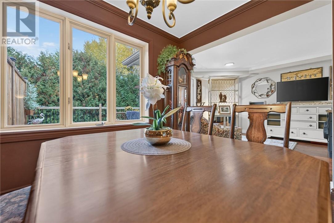
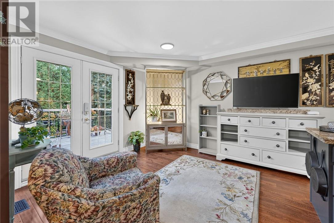
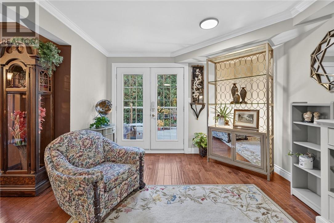
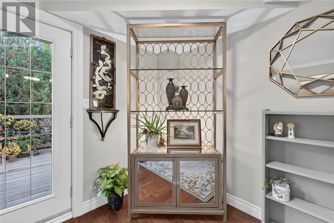
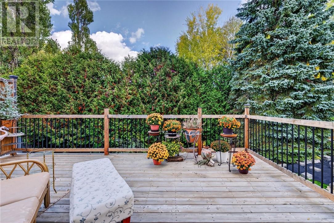
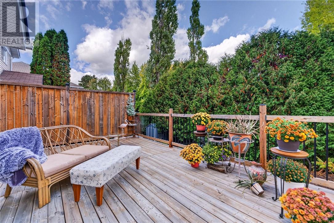
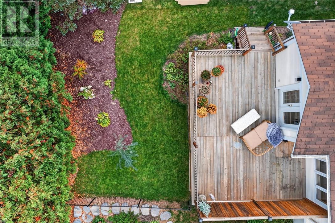
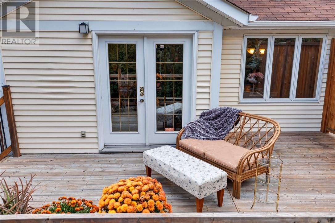
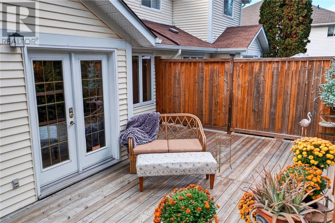
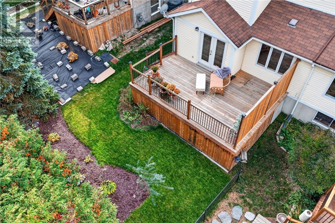
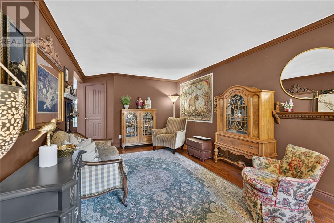
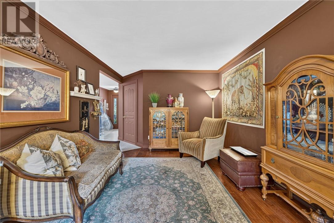
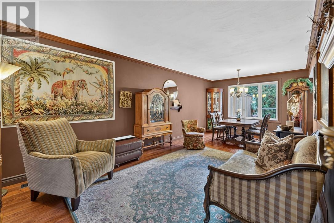
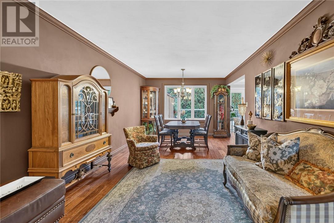
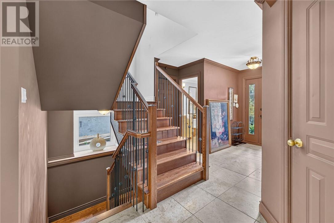
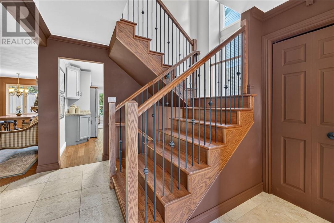
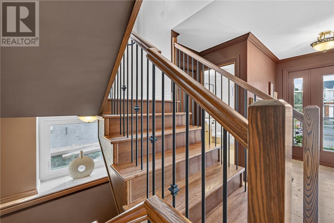
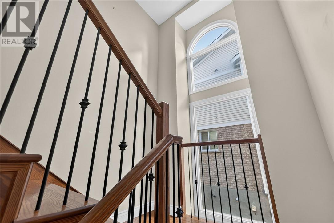
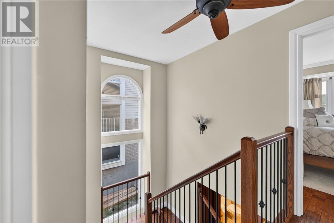
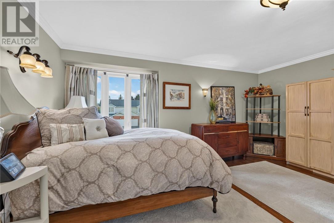
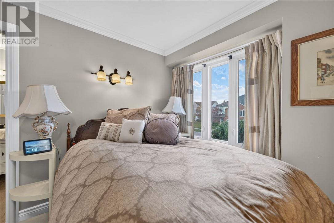
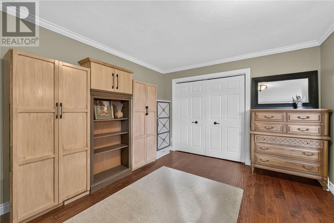
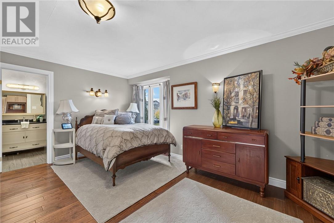
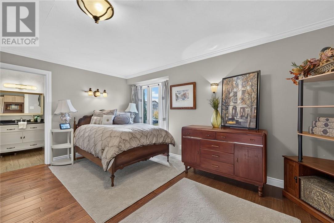
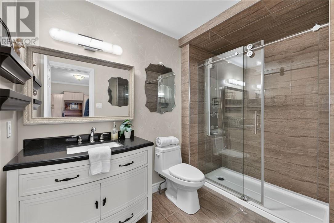
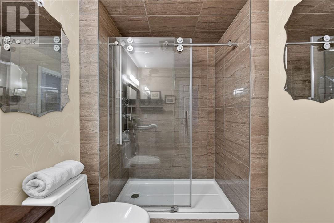
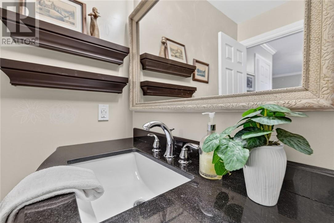
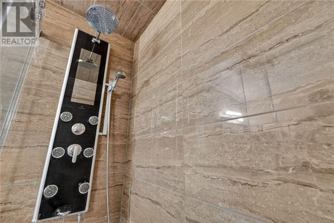
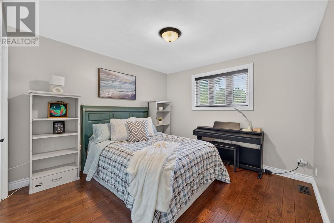
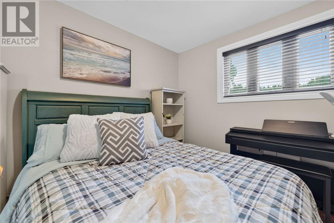
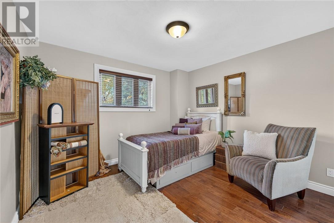
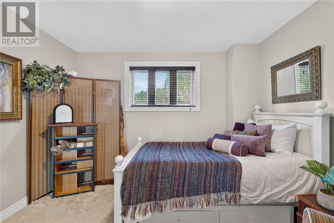
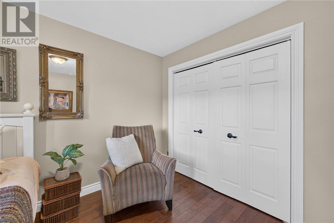
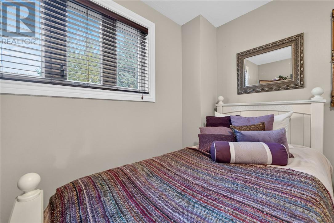
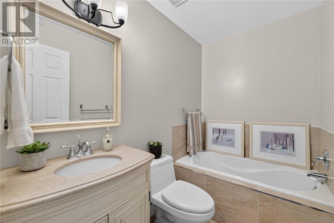
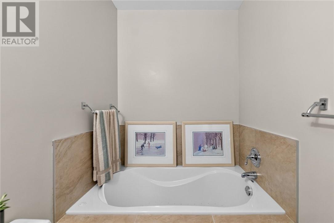
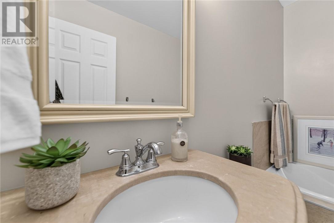
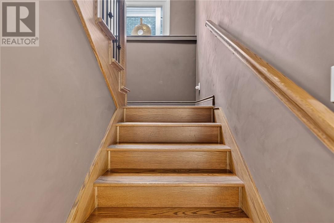
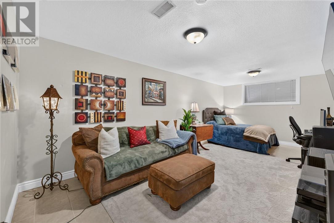
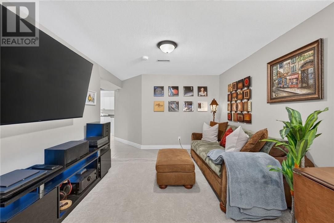
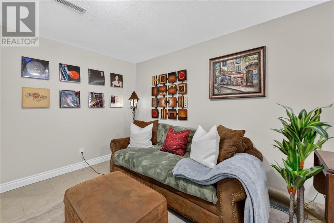
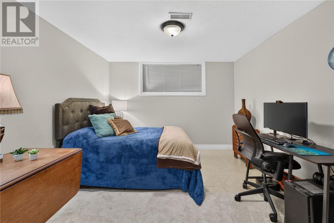
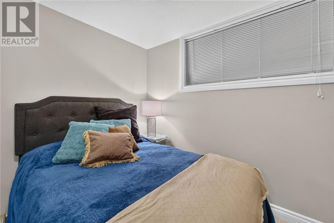
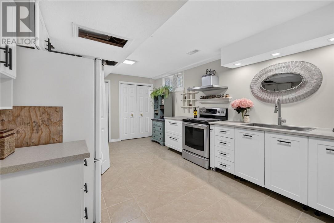
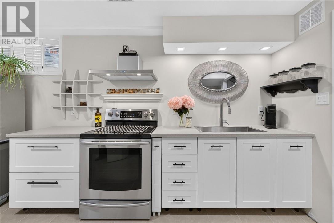
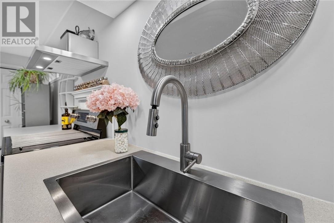
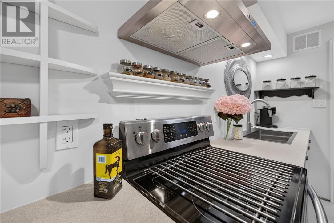
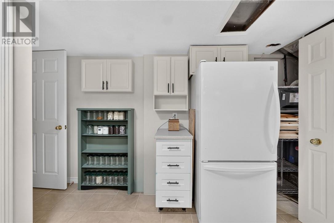
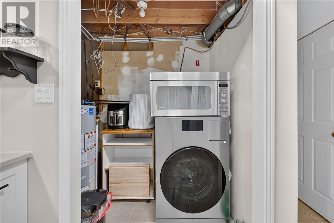
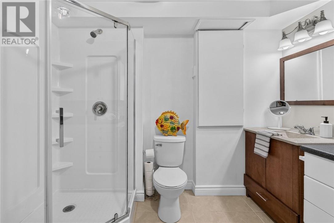
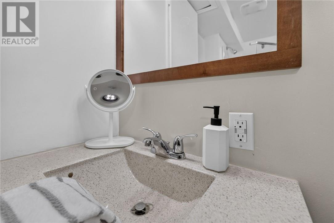
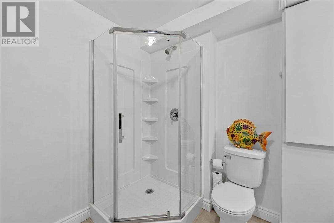
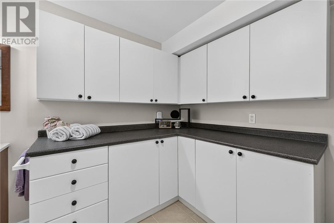
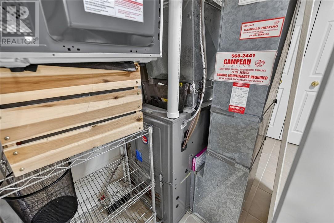
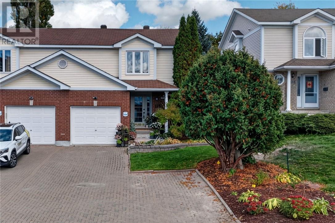
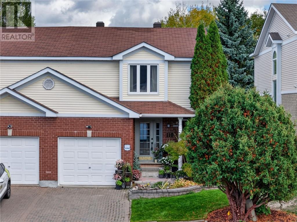
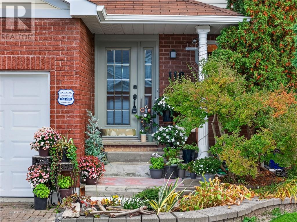
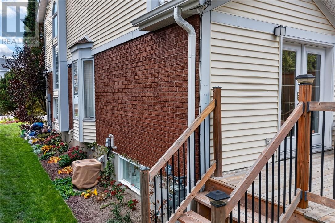
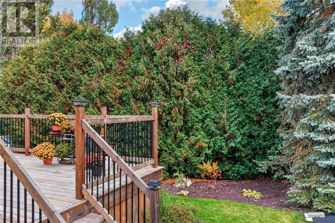
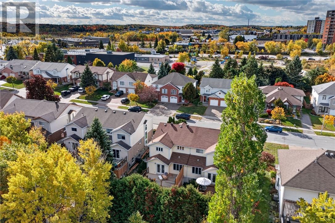
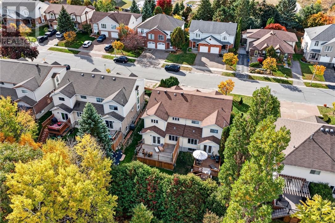
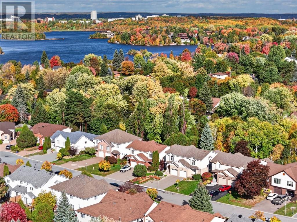
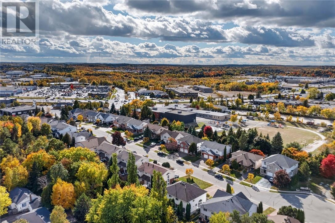
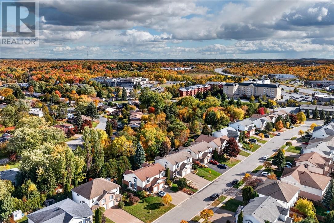
Welcome to 110 Lady Ashley Court, an elegant two-storey semi-detached home on a quiet cul-de-sac in Sudbury’s sought-after South End. With over 2,350 sq. ft. of finished living space, three spacious bedrooms and 3.5 bathrooms, this home blends style, comfort and versatility. A travertine-tiled foyer, engineered hardwood flooring and upgraded oak staircase and wrought-iron railings sets the tone, carpet-free. The gourmet kitchen/den features granite countertops, an island and a walkout to a private deck. Spacious living and dining area offers room to entertain while overlooking a backyard framed by tall pines and cedars. Upstairs, enjoy elegance with a beautiful ensuite and a four-piece main bathroom with an air-jet spa tub. A main-floor powder room adds convenience. High-end appliances from Bianco’s, all purchased within the past 18 months, include a stainless steel side-by-side refrigerator, induction stove/convection oven, upgraded under-cabinet range hood, upgraded built-in microwave drawer and the Samsung Bespoke AI all-in-one washer/dryer combo (valued at $2,500). The lower level offers potential for multigenerational living with a bachelor-style in-law suite featuring a full bathroom, functional kitchen and combined living/sleeping area,ideal for a single person or couple. Additional features include gas heating, central air conditioning, a double interlock driveway and an attached single-car garage. Enjoy a welcoming neighbourhood with wonderful neighbours and its own Facebook group, “Lady Ashley Neighbors helping Neighbours.” Book your private showing today! (id:49269)
Property Details
| MLS® Number | 2130876 |
| Property Type | Single Family |
| Amenities Near By | Playground, Public Transit, Schools, Shopping |
| Community Features | Bus Route, Family Oriented, School Bus |
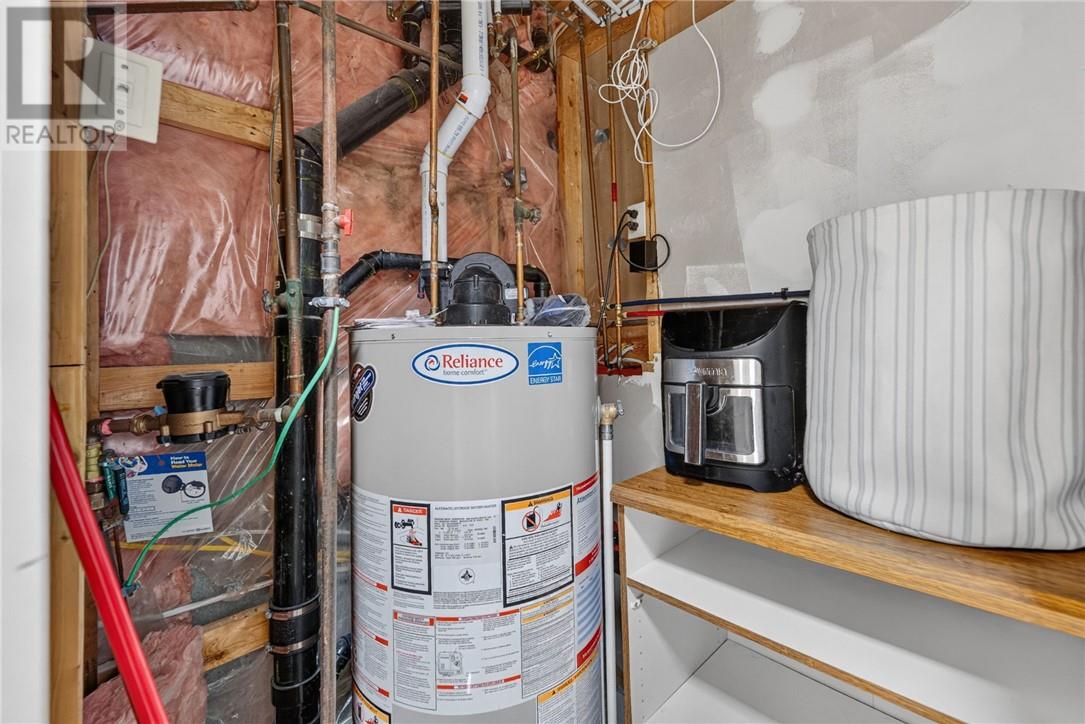
| Equipment Type | Water Heater |
| Rental Equipment Type | Water Heater |
Building
| Bathroom Total | 4 |
| Bedrooms Total | 3 |
| Basement Type | Full |
| Cooling Type | Central Air Conditioning |
| Exterior Finish | Brick, Vinyl Siding |
| Fire Protection | Security System, Smoke Detectors |
| Flooring Type | Hardwood, Tile |
| Foundation Type | Block |
| Half Bath Total | 1 |
| Heating Type | Forced Air |
| Roof Material | Asphalt Shingle |
| Roof Style | Unknown |
| Stories Total | 2 |
| Size Interior | 1,500 - 2,000 Sqft |
| Type | House |
| Utility Water | Municipal Water |
Parking
| Attached Garage |
Land
| Access Type | Year-round Access |
| Acreage | No |
| Fence Type | Not Fenced |
| Land Amenities | Playground, Public Transit, Schools, Shopping |
| Sewer | Municipal Sewage System |
| Size Frontage | 31 Ft |
| Size Total Text | 0-4,050 Sqft |
| Zoning Description | R2-2 |
Rooms
| Level | Type | Length | Width | Dimensions |
|---|---|---|---|---|
| Second Level | Bathroom | 8'4 x 5 | ||
| Second Level | Bedroom | 11'5 x 11'10 | ||
| Second Level | Bedroom | 11'3 x 11'10 | ||
| Second Level | Ensuite | 9'7 x 6'1 | ||
| Second Level | Primary Bedroom | 16'7 x 14 | ||
| Lower Level | Recreational, Games Room | 21'5 x 11 | ||
| Lower Level | Kitchen | 17'4 x 11 | ||
| Lower Level | Bathroom | 9'6 x 9'1 | ||
| Main Level | Bathroom | 6'2 x 5'3 | ||
| Main Level | Foyer | 9'8 x 5'5 | ||
| Main Level | Living Room/dining Room | 22'7 x 10'11 | ||
| Main Level | Eat In Kitchen | 23'7 x 11'2 |
https://www.realtor.ca/real-estate/30386918/110-lady-ashley-court-sudbury
Contact Us
Contact us for more information

The trademarks REALTOR®, REALTORS®, and the REALTOR® logo are controlled by The Canadian Real Estate Association (CREA) and identify real estate professionals who are members of CREA. The trademarks MLS®, Multiple Listing Service® and the associated logos are owned by The Canadian Real Estate Association (CREA) and identify the quality of services provided by real estate professionals who are members of CREA. The trademark DDF® is owned by The Canadian Real Estate Association (CREA) and identifies CREA's Data Distribution Facility (DDF®)
October 11 2026 08:15:32
Sudbury Real Estate Board
RE/MAX Crown Realty Inc. (Sudbury)