
110 Mcdougall Street Timmins, Ontario P0N 1H0

$429,900
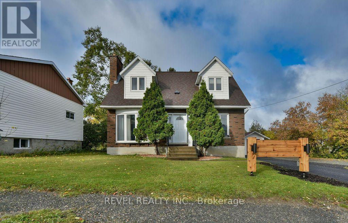
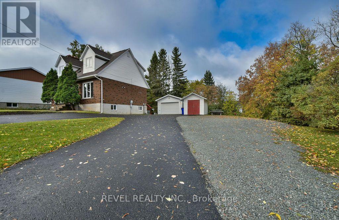
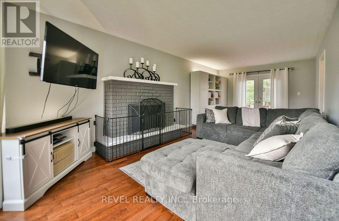
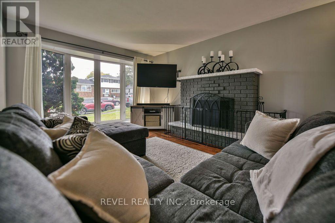
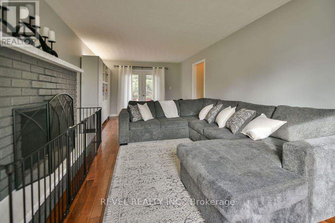
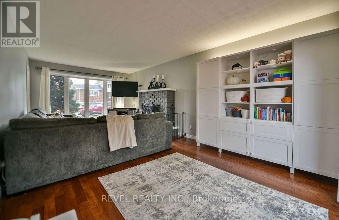
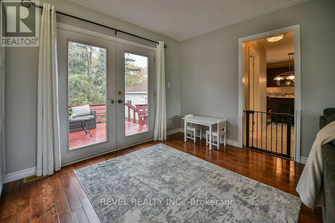
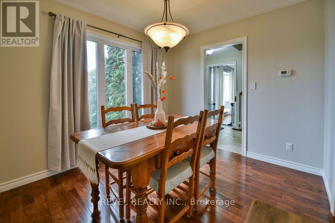
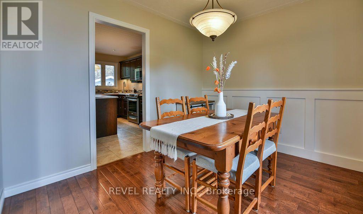
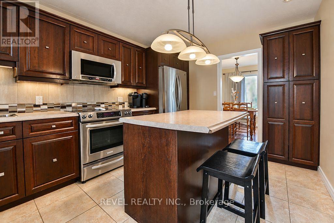
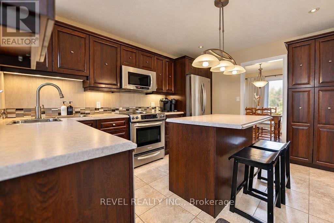
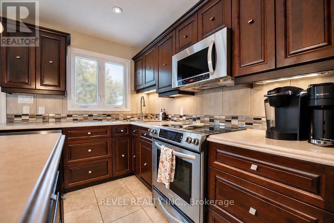
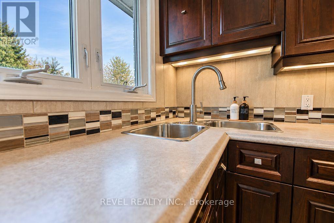
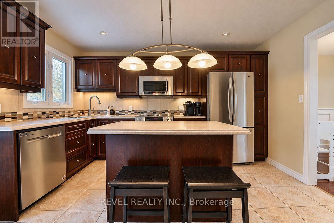
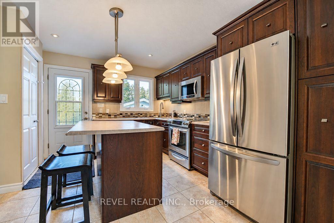
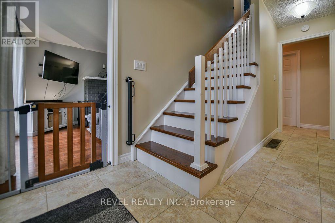
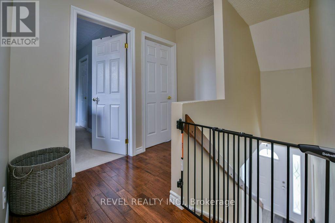
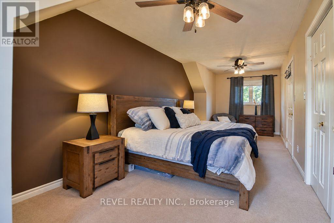
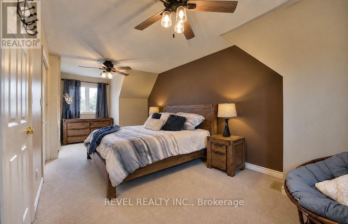
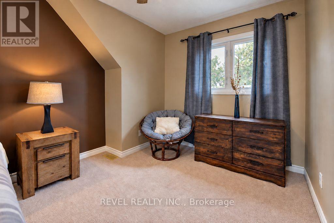
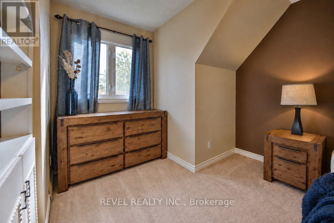
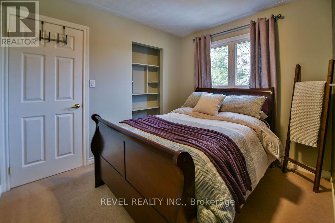
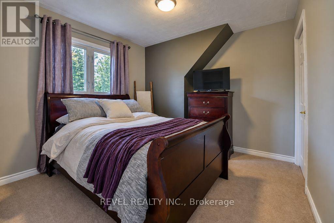
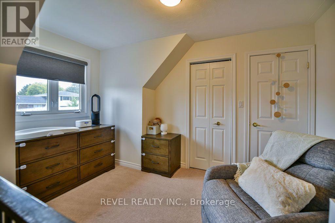
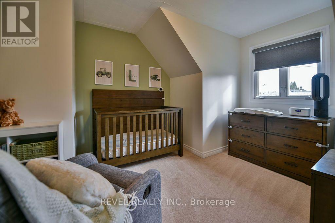
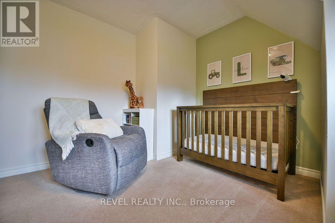
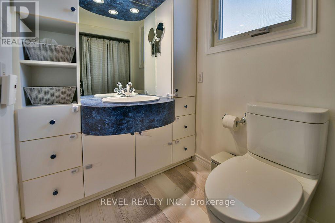
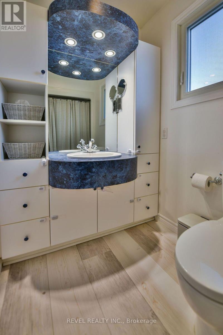
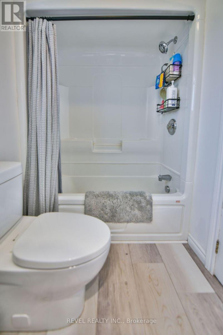
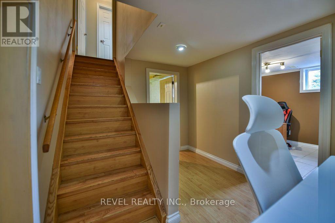
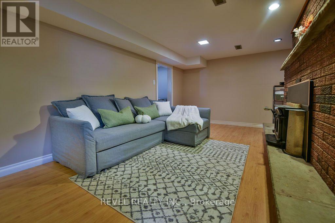
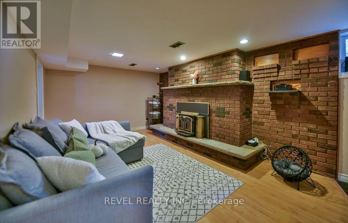
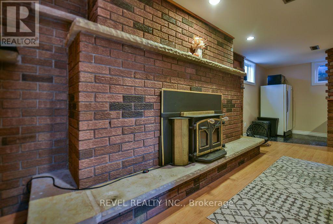
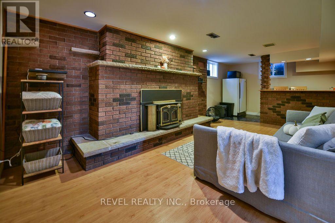
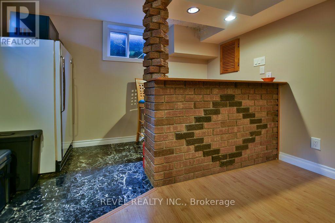
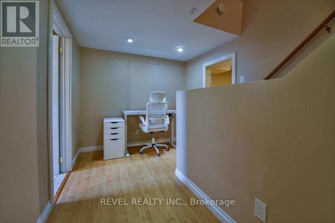
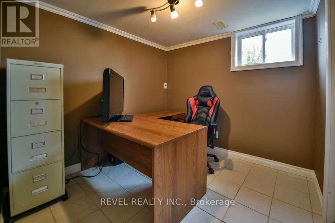
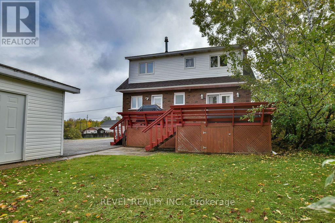
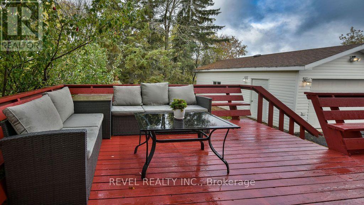
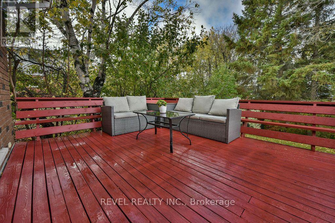
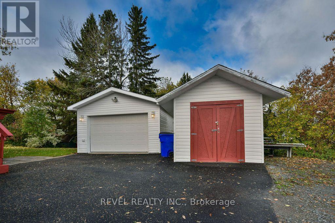
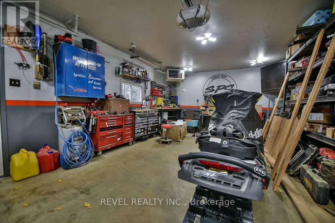
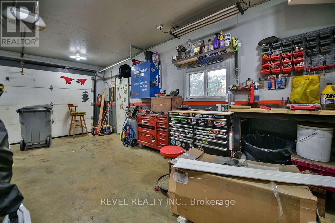
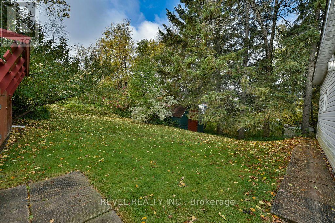
Welcome to this beautifully maintained 2-storey family home, ideally situated on a spacious lot in a family-friendly neighbourhood. Offering plenty of room for the whole family, this move-in-ready property combines comfort, functionality, and excellent outdoor space. The home features 3+1 bedrooms and 1.5 bathrooms, with a finished basement area providing additional living space. Inside, you'll find beautiful hardwood floors and a warm, inviting layout designed for everyday family living. The living room opens onto a deck, creating the perfect spot for relaxing, entertaining, or enjoying your morning coffee. Outside, the property truly shines. The spacious lot offers generous space for children, pets, gardening, and outdoor activities. A paved driveway accommodates up to 5 vehicles, while the impressive 16' x 24' detached heated and wired garage provides excellent space for parking, storage, hobbies, or a workshop. An additional 10' x 10' shed offers even more convenient storage. Recent updates include updated shingles, and all appliances are included, making this home an easy transition for its next owners. (id:49269)
Property Details
| MLS® Number | T13871066 |
| Property Type | Single Family |
| Community Name | SP - Connaught Hill |
| Equipment Type | Water Heater |
| Parking Space Total | 5 |
| Rental Equipment Type | Water Heater |
Building
| Bathroom Total | 2 |
| Bedrooms Above Ground | 3 |
| Bedrooms Below Ground | 1 |
| Bedrooms Total | 4 |
| Age | 51 To 99 Years |
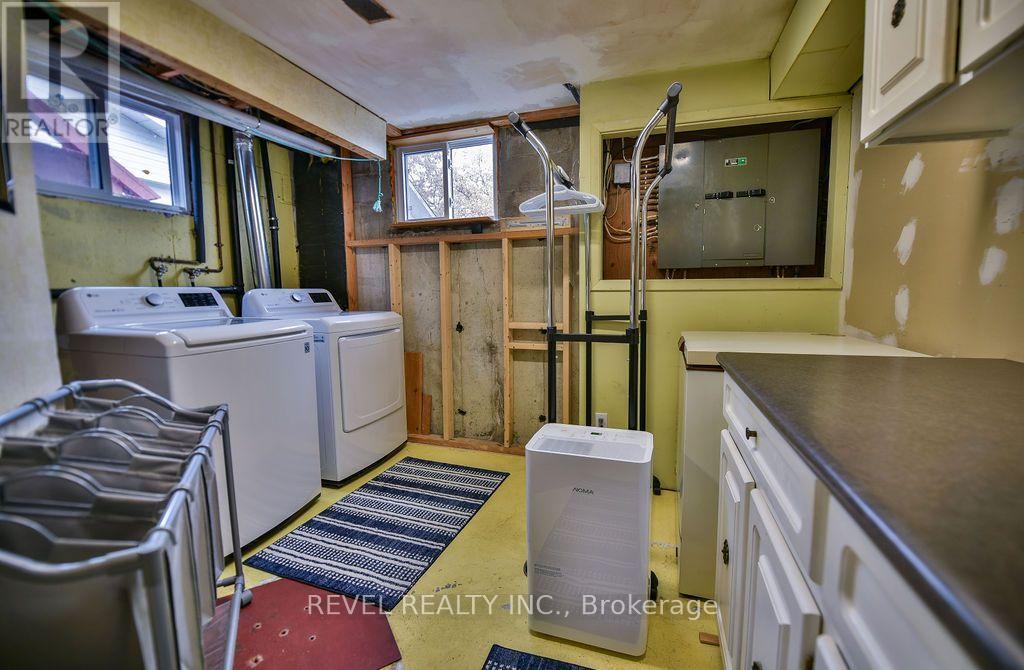
| Appliances | Blinds, Dishwasher, Dryer, Microwave, Stove, Washer, Refrigerator |
| Basement Development | Finished |
| Basement Type | Full (finished) |
| Construction Style Attachment | Detached |
| Cooling Type | Central Air Conditioning |
| Exterior Finish | Brick Facing, Vinyl Siding |
| Fireplace Present | Yes |
| Fireplace Total | 2 |
| Foundation Type | Poured Concrete |
| Half Bath Total | 1 |
| Heating Fuel | Natural Gas |
| Heating Type | Forced Air |
| Stories Total | 2 |
| Size Interior | 1,100 - 1,500 Sqft |
| Type | House |
| Utility Water | Municipal Water |
Parking
| Detached Garage | |
| Garage |
Land
| Acreage | No |
| Sewer | Sanitary Sewer |
| Size Depth | 100 Ft |
| Size Frontage | 100 Ft |
| Size Irregular | 100 X 100 Ft |
| Size Total Text | 100 X 100 Ft |
| Zoning Description | Na-r2 |
Rooms
| Level | Type | Length | Width | Dimensions |
|---|---|---|---|---|
| Second Level | Bathroom | 1.59 m | 2.44 m | 1.59 m x 2.44 m |
| Second Level | Bedroom 2 | 3.9 m | 3.11 m | 3.9 m x 3.11 m |
| Second Level | Bedroom 3 | 3.11 m | 2.77 m | 3.11 m x 2.77 m |
| Second Level | Bedroom 4 | 6.74 m | 2.99 m | 6.74 m x 2.99 m |
| Basement | Recreational, Games Room | 6.86 m | 3.51 m | 6.86 m x 3.51 m |
| Basement | Bedroom | 2.71 m | 2.53 m | 2.71 m x 2.53 m |
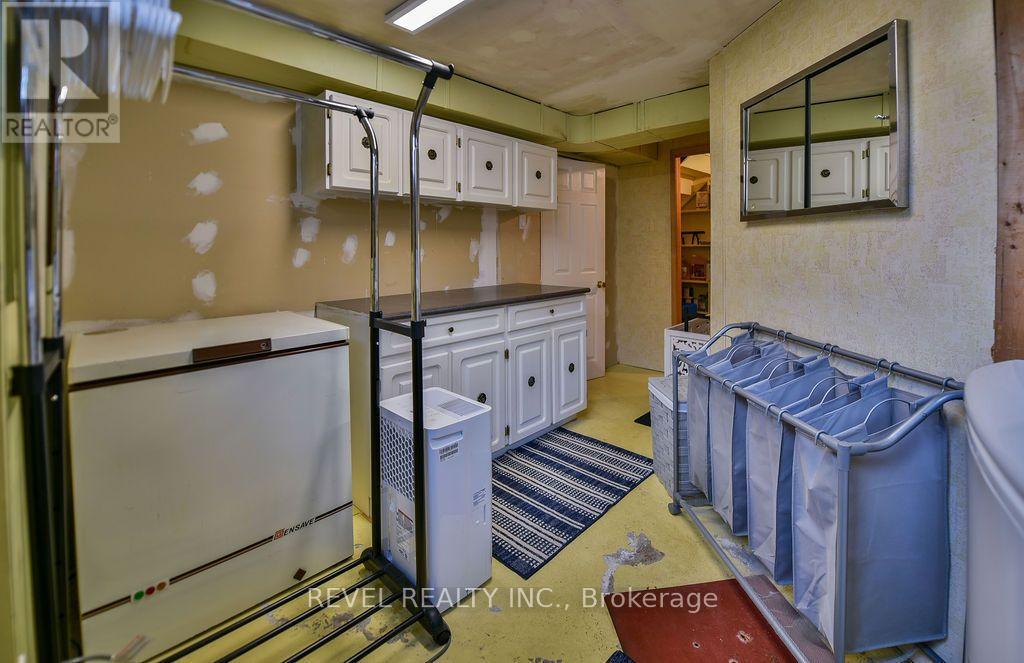
| Basement | Laundry Room | 4.27 m | 3.51 m | 4.27 m x 3.51 m |
| Main Level | Kitchen | 4.05 m | 3.26 m | 4.05 m x 3.26 m |
| Main Level | Dining Room | 3.32 m | 2.87 m | 3.32 m x 2.87 m |
| Main Level | Living Room | 7.01 m | 3.39 m | 7.01 m x 3.39 m |
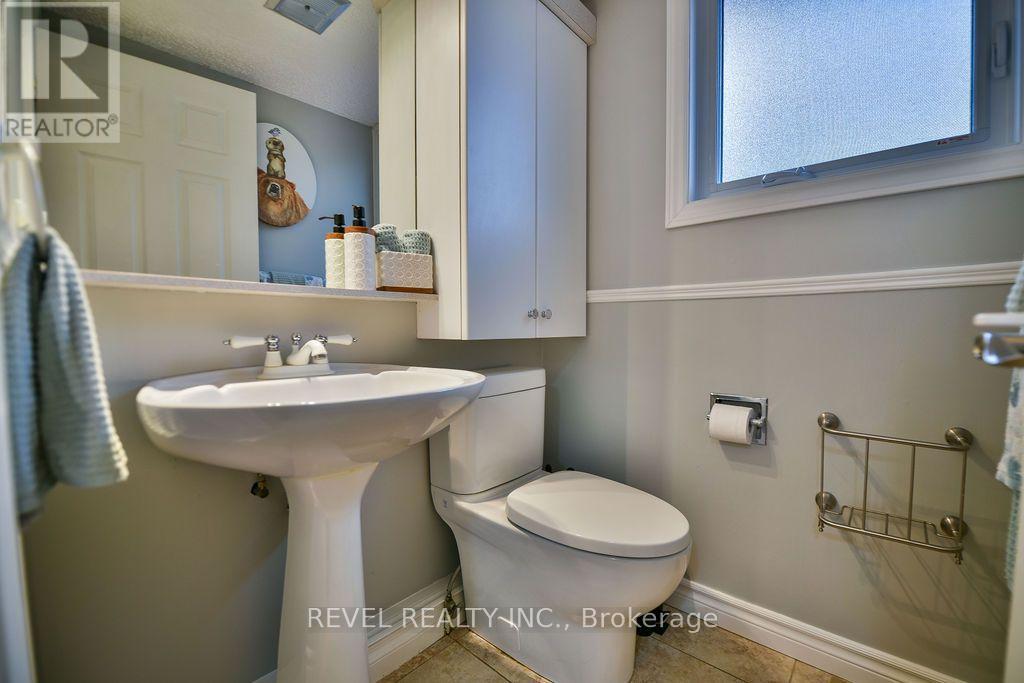
| Main Level | Bathroom | 1.25 m | 1.4 m | 1.25 m x 1.4 m |
Utilities
| Cable | Available |
| Electricity | Installed |
| Sewer | Installed |
Contact Us
Contact us for more information

The trademarks REALTOR®, REALTORS®, and the REALTOR® logo are controlled by The Canadian Real Estate Association (CREA) and identify real estate professionals who are members of CREA. The trademarks MLS®, Multiple Listing Service® and the associated logos are owned by The Canadian Real Estate Association (CREA) and identify the quality of services provided by real estate professionals who are members of CREA. The trademark DDF® is owned by The Canadian Real Estate Association (CREA) and identifies CREA's Data Distribution Facility (DDF®)
October 07 2026 02:52:27
Timmins Cochrane & Timiskaming District Association of REALTORS®
Revel Realty Inc.