
1100 Hewitt Street Gravenhurst, Ontario P1P 0C1

$669,500
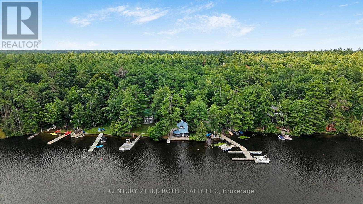
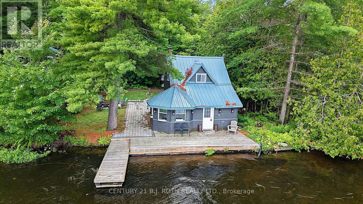
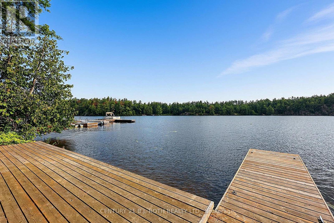
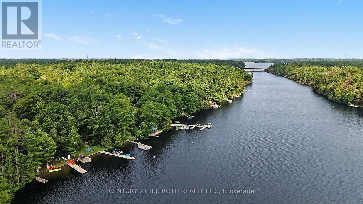
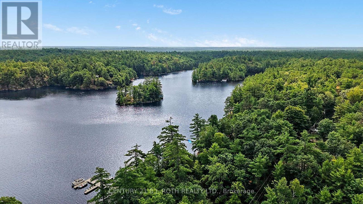
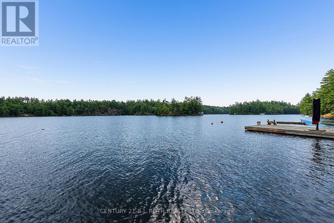
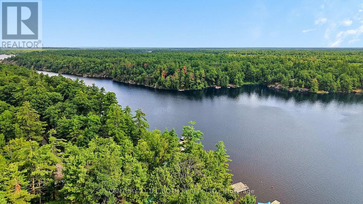
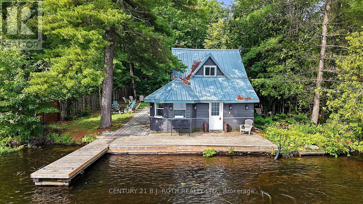
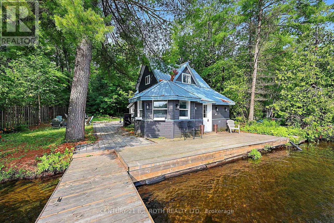
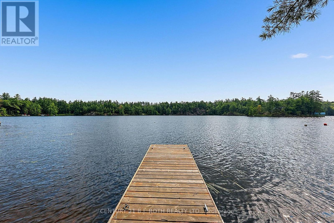
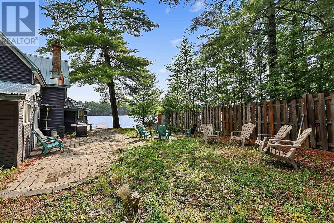
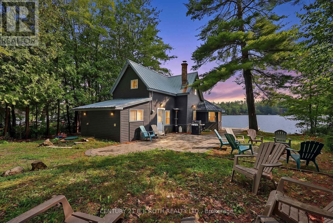
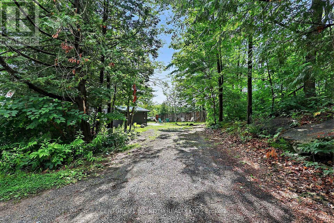
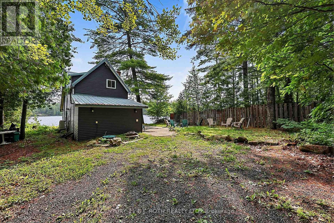
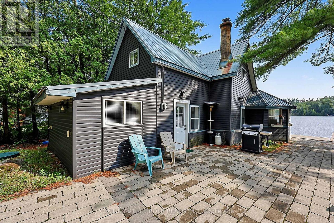
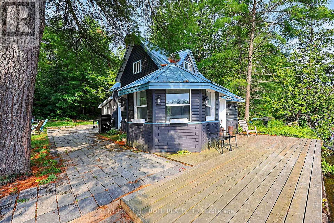
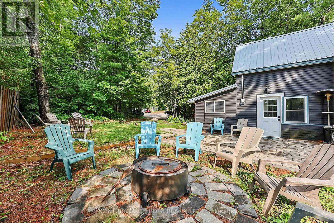
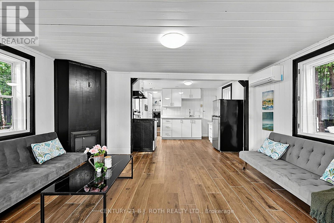
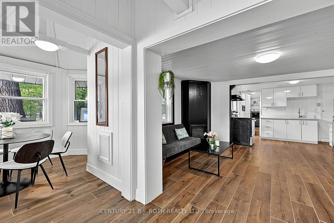
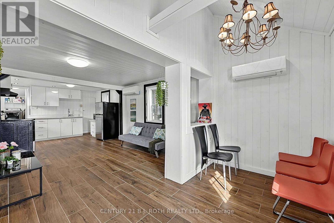
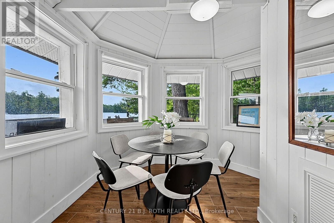
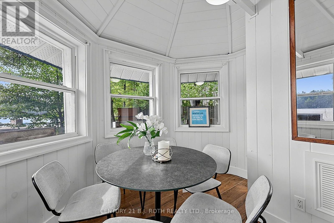
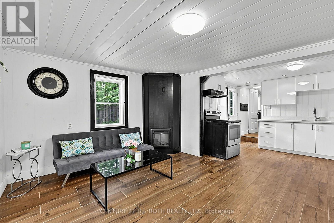
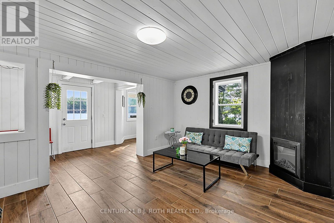
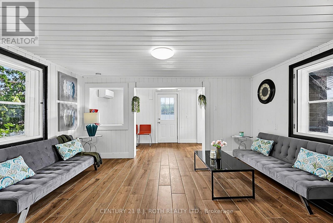
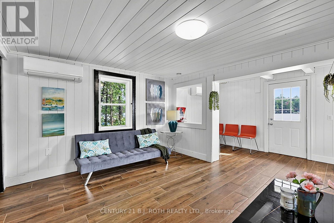
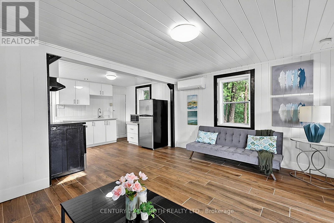
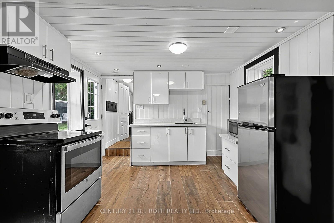
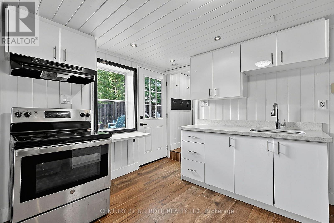
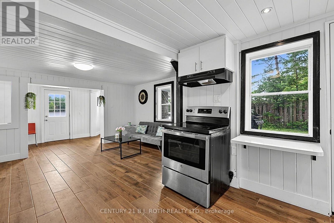
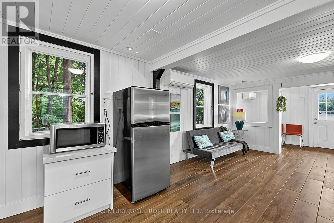
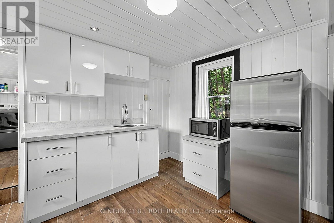
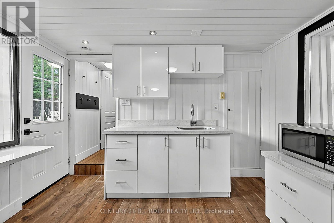
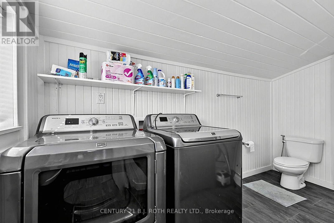
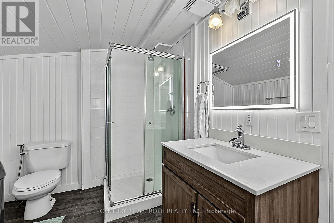
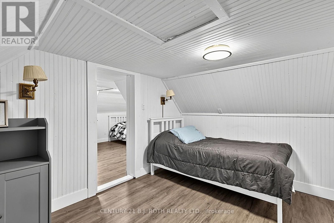
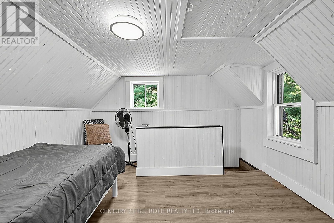
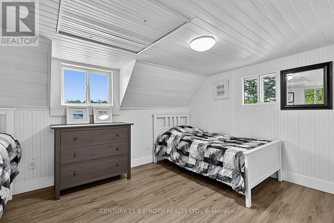
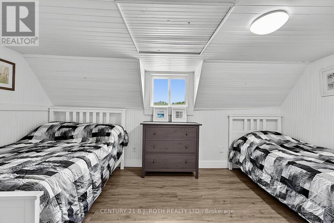
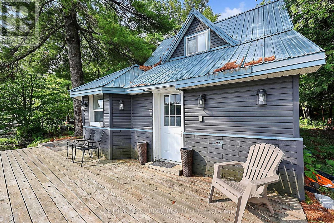
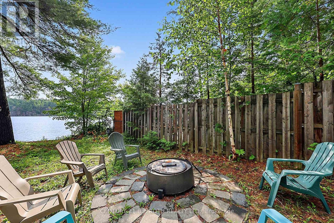
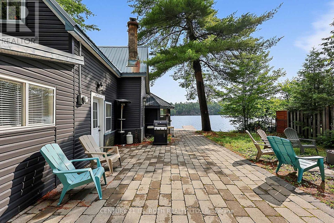
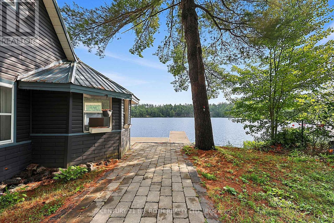
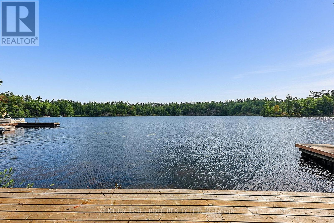
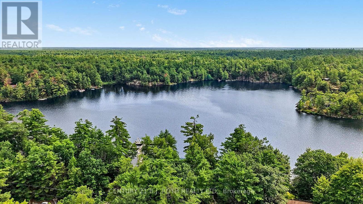
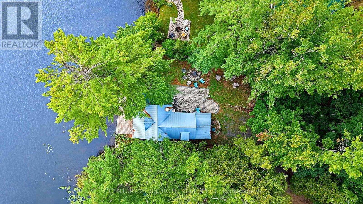
65 FT OF DIRECT-OWNED WATERFRONT ON GULL LAKE! Rare Gravenhurst waterfront opportunity offering year-round, 4-season living just 1 KM from Hwy 11, with paved roads and drive-right-to-the-property convenience. Enjoy a generous 65 x 165 FT lot, easy boating into Gravenhurst and the Muskoka lifestyle right from your shoreline. Extensively renovated approximately 4 years ago, with septic updated in 2008, multiple high-speed internet options, and appliances plus furnishings included. Ideal as a cottage, year-round home or Muskoka getaway with outstanding accessibility from the GTA. View anytime and explore the Multi-Media Link with video and floor plans. Bring the beer, wine & burgers-the waterfront lifestyle is ready! (id:49269)
Property Details
| MLS® Number | X13619306 |
| Property Type | Single Family |
| Community Name | Muskoka (S) |
| Community Features | Fishing |
| Easement | Unknown |
| Features | Level |
| Parking Space Total | 6 |
| Structure | Deck, Patio(s), Dock |
| View Type | Lake View, Direct Water View, Unobstructed Water View |
| Water Front Name | Gull Lake |
| Water Front Type | Waterfront On Lake |
Building
| Bathroom Total | 1 |
| Bedrooms Above Ground | 2 |
| Bedrooms Total | 2 |
| Amenities | Fireplace(s) |
| Appliances | Water Treatment, Water Heater, Dryer, Stove, Washer, Refrigerator |
| Basement Type | None |
| Construction Style Attachment | Detached |
| Cooling Type | Wall Unit |
| Exterior Finish | Vinyl Siding |
| Fireplace Present | Yes |
| Fireplace Total | 1 |
| Foundation Type | Unknown |
| Heating Fuel | Electric |
| Heating Type | Heat Pump |
| Stories Total | 2 |
| Size Interior | 700 - 1,100 Sqft |
| Type | House |
Parking
| No Garage |
Land
| Access Type | Public Road, Year-round Access, Private Docking |
| Acreage | No |
| Sewer | Septic System |
| Size Depth | 165 Ft |
| Size Frontage | 66 Ft |
| Size Irregular | 66 X 165 Ft |
| Size Total Text | 66 X 165 Ft|under 1/2 Acre |
| Zoning Description | Rw-6 |
Rooms
| Level | Type | Length | Width | Dimensions |
|---|---|---|---|---|
| Main Level | Foyer | 3.5 m | 2 m | 3.5 m x 2 m |
| Main Level | Dining Room | 3.01 m | 2.74 m | 3.01 m x 2.74 m |
| Main Level | Living Room | 4.63 m | 3.35 m | 4.63 m x 3.35 m |
| Main Level | Kitchen | 3.72 m | 3.38 m | 3.72 m x 3.38 m |
| Main Level | Bathroom | 3.38 m | 2.22 m | 3.38 m x 2.22 m |
| Upper Level | Bedroom | 3.71 m | 3.38 m | 3.71 m x 3.38 m |
| Upper Level | Primary Bedroom | 4.63 m | 3.35 m | 4.63 m x 3.35 m |
Utilities
| Electricity | Installed |
https://www.realtor.ca/real-estate/30094282/1100-hewitt-street-gravenhurst-muskoka-s-muskoka-s
Contact Us
Contact us for more information

The trademarks REALTOR®, REALTORS®, and the REALTOR® logo are controlled by The Canadian Real Estate Association (CREA) and identify real estate professionals who are members of CREA. The trademarks MLS®, Multiple Listing Service® and the associated logos are owned by The Canadian Real Estate Association (CREA) and identify the quality of services provided by real estate professionals who are members of CREA. The trademark DDF® is owned by The Canadian Real Estate Association (CREA) and identifies CREA's Data Distribution Facility (DDF®)
August 13 2026 06:09:28
Toronto Regional Real Estate Board
Century 21 B.j. Roth Realty Ltd.