
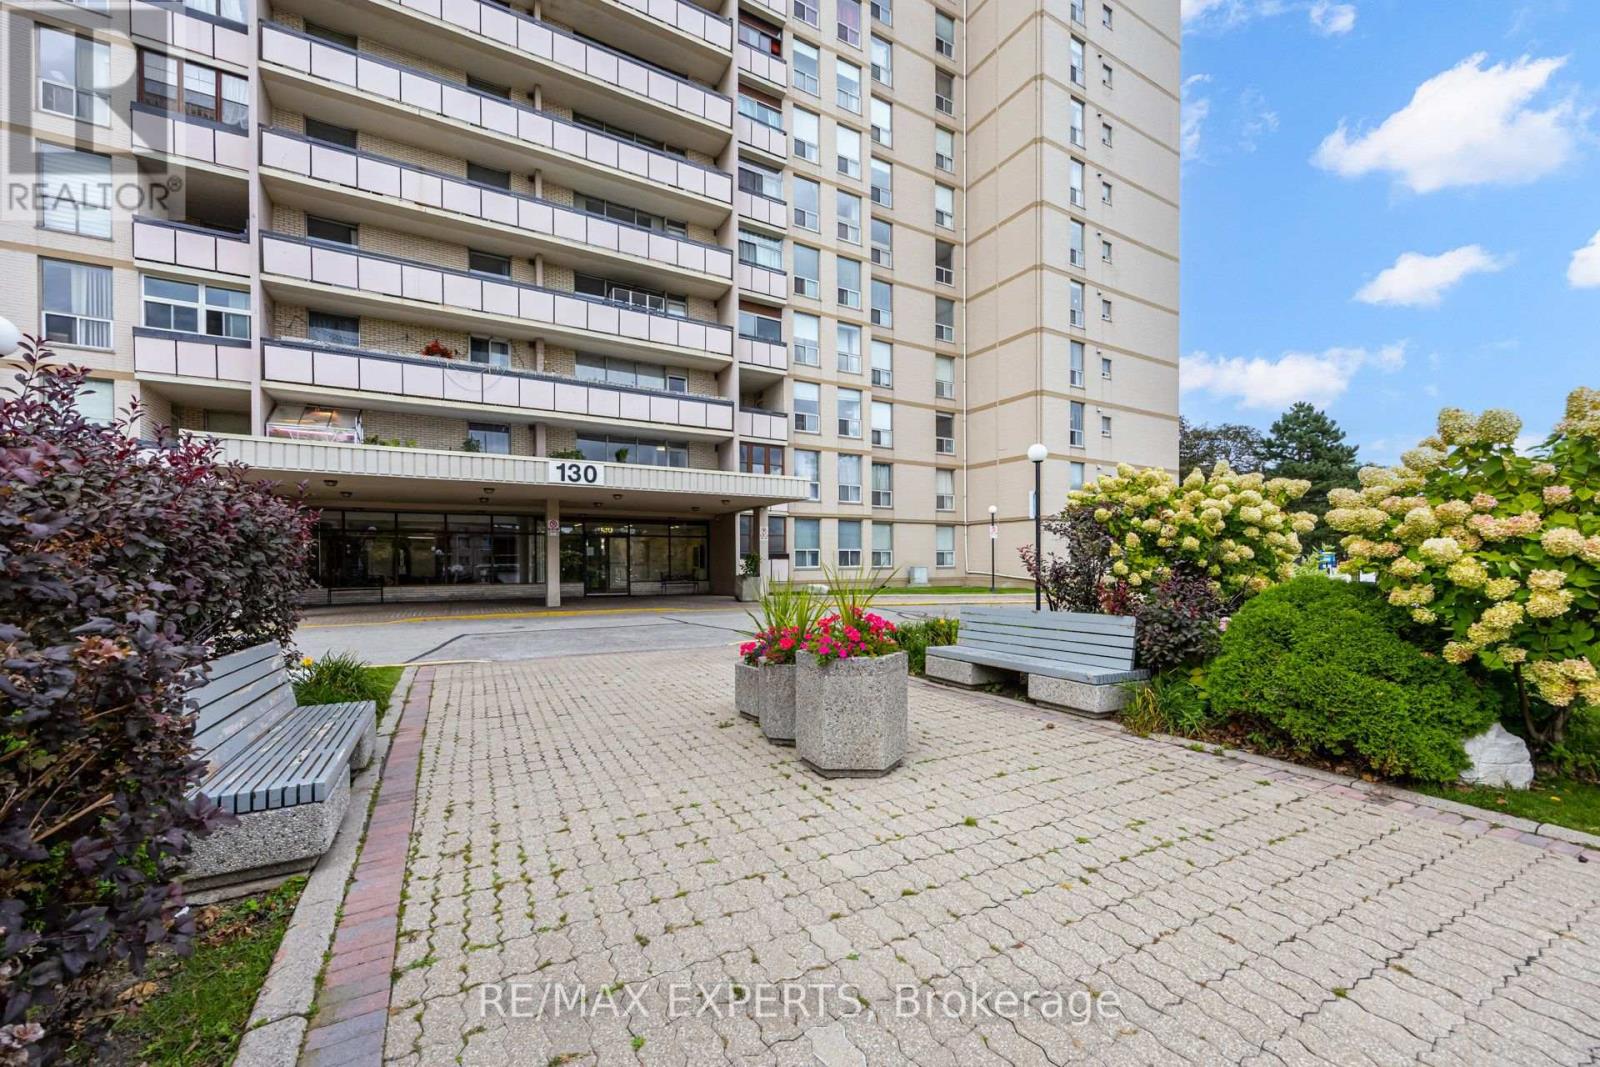
1104 - 130 Neptune Drive Toronto, Ontario M6A 1X5

$599,000Maintenance, Cable TV, Common Area Maintenance, Heat, Insurance, Parking, Water
$1,110.83 Monthly
Maintenance, Cable TV, Common Area Maintenance, Heat, Insurance, Parking, Water
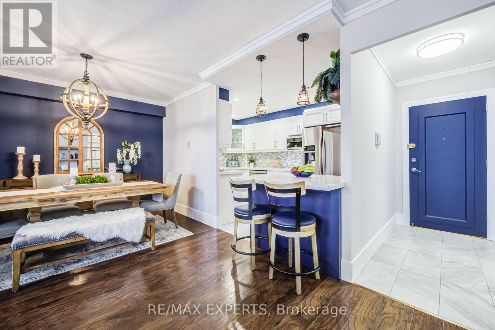
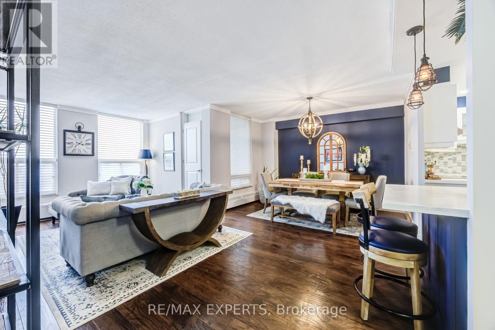
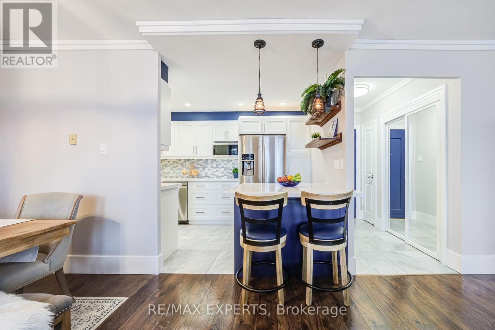
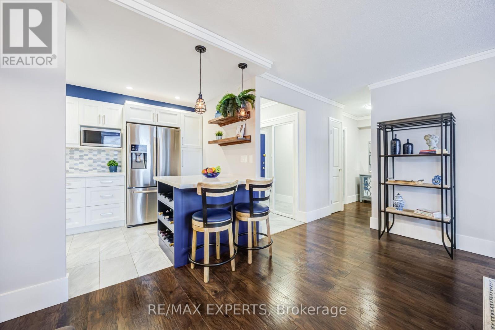
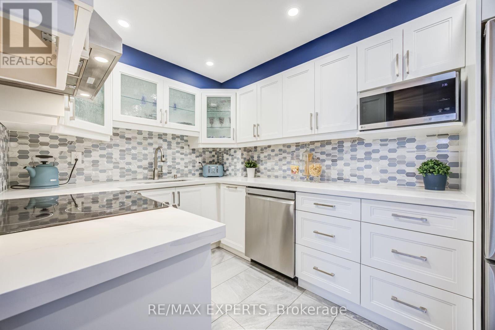
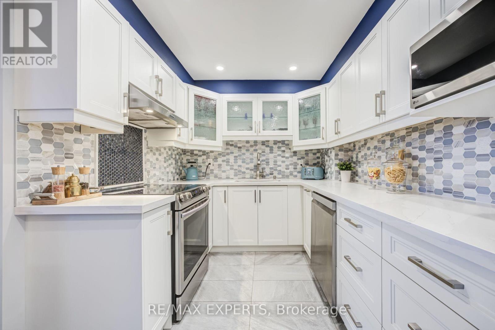
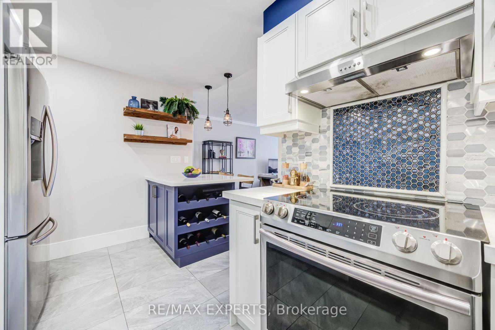
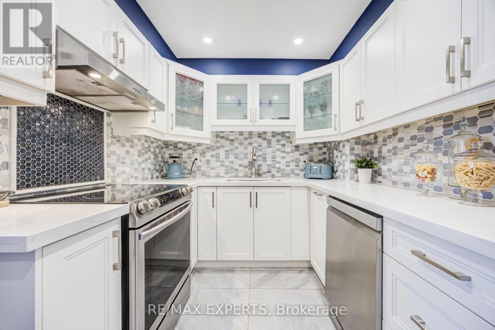
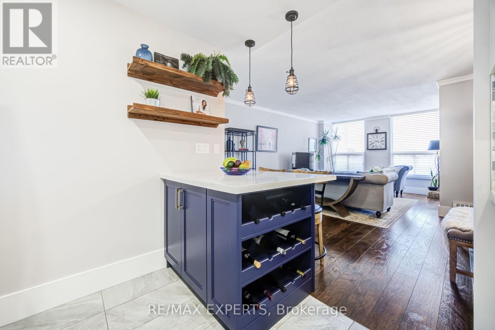
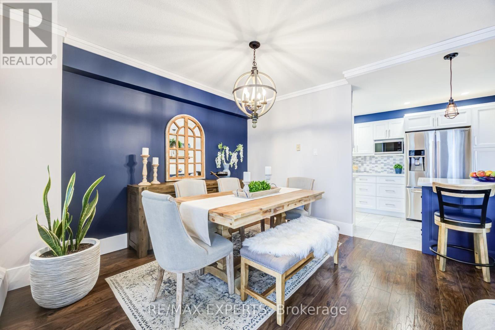
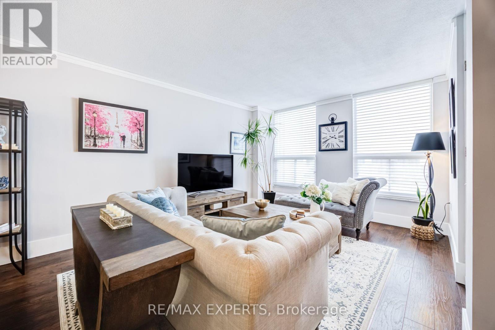
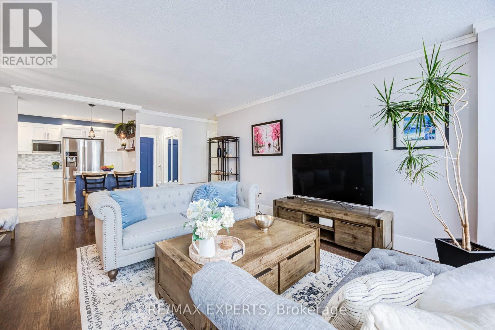
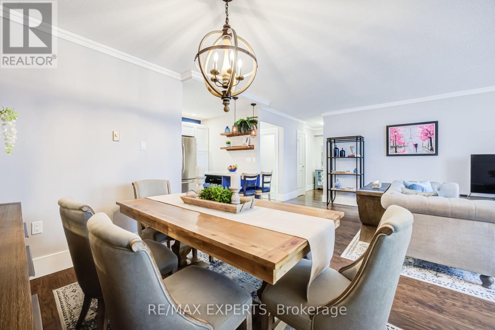
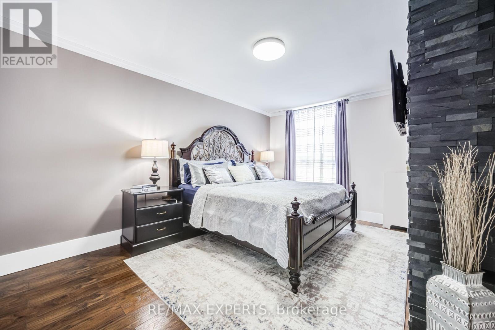
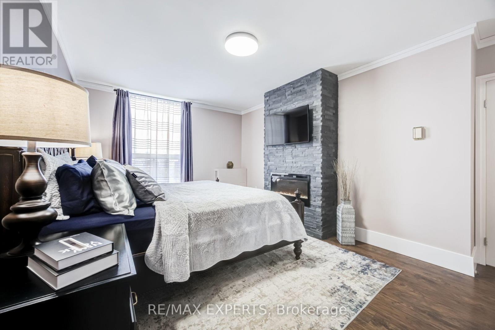
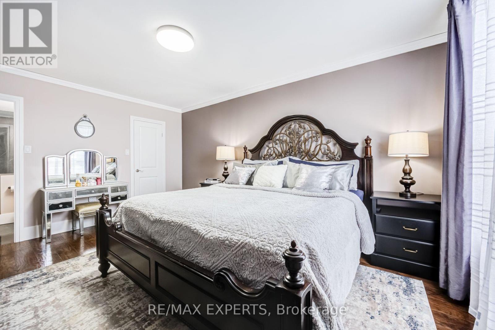
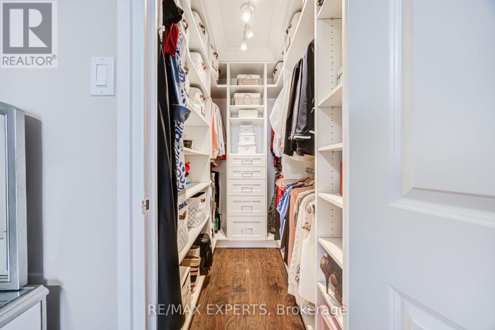
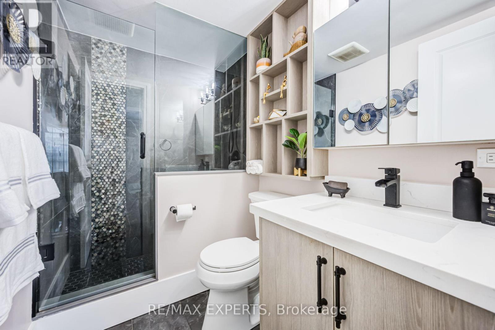
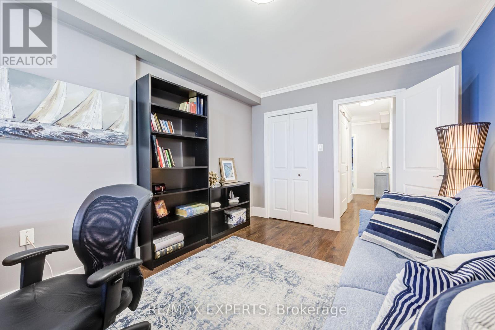
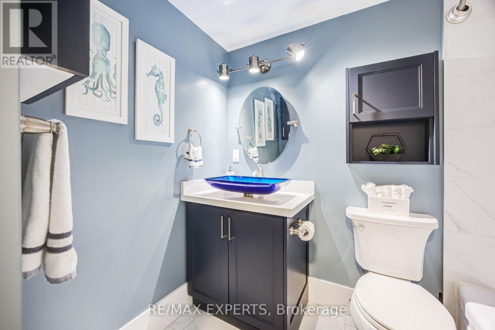
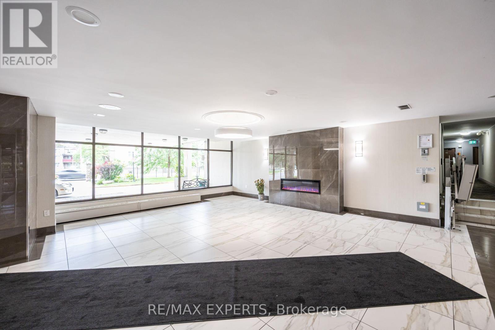
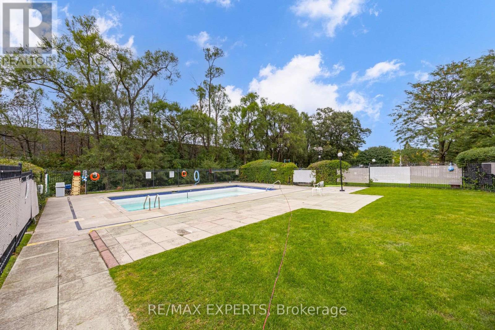
$1,110.83 MonthlyLocated in a desirable and convenient neighbourhood, this beautifully renovated 2-bedroom, 2-bathroom condo offers almost 1,100 sq. ft. of spacious living space. The upgraded kitchen features modern finishes, plenty of cabinet space, and a stylish eat-in breakfast bar, perfect for casual dining and entertaining. Both bathrooms have been beautifully renovated with elegant, contemporary finishes. The generous primary bedroom features a cozy fireplace, creating a warm and inviting private retreat. With spacious rooms, quality upgrades, and a functional layout, this condo combines comfort, style, and convenience. (id:49269)
Property Details
| MLS® Number | C13814494 |
| Property Type | Single Family |
| Community Name | Englemount-Lawrence |
| Community Features | Pets Allowed With Restrictions |
| Features | Balcony, Carpet Free |
| Parking Space Total | 1 |
Building
| Bathroom Total | 2 |
| Bedrooms Above Ground | 2 |
| Bedrooms Total | 2 |
| Amenities | Fireplace(s), Storage - Locker |
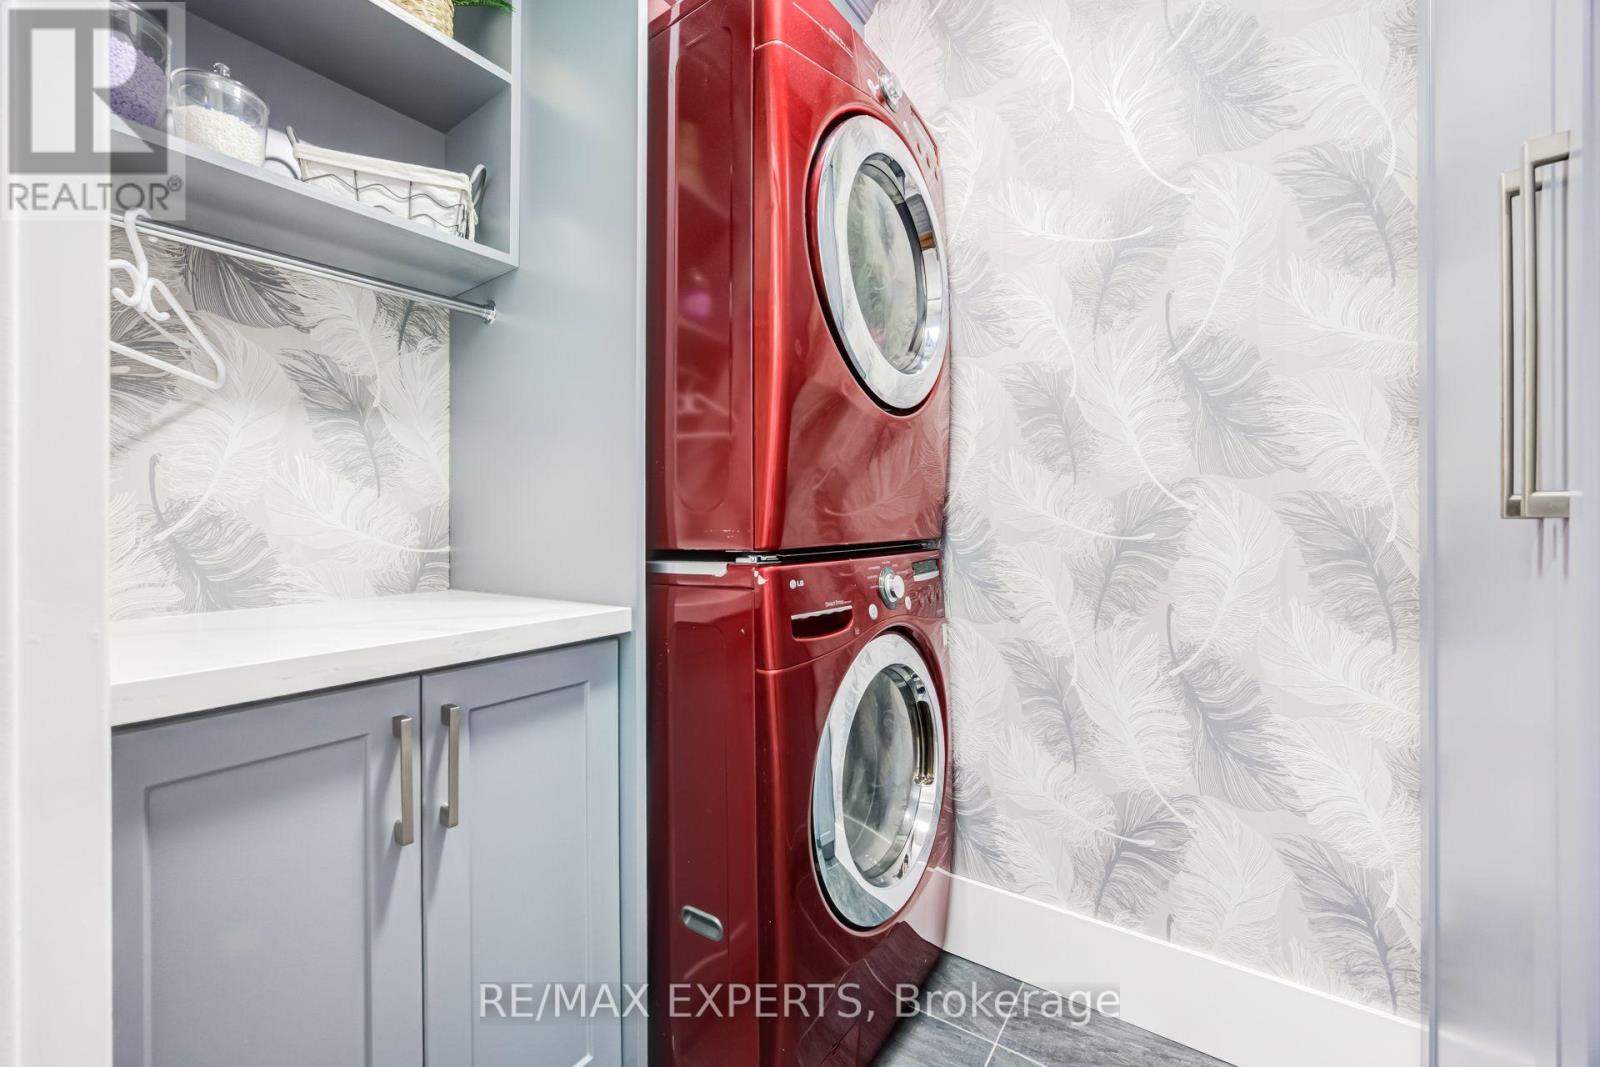
| Appliances | Dishwasher, Dryer, Stove, Washer, Window Coverings, Refrigerator |
| Basement Type | None |
| Cooling Type | Central Air Conditioning |
| Exterior Finish | Brick |
| Fireplace Present | Yes |
| Heating Fuel | Natural Gas |
| Heating Type | Forced Air |
| Size Interior | 1,000 - 1,199 Sqft |
| Type | Apartment |
Parking
| Underground | |
| Garage |
Land
| Acreage | No |
Rooms
| Level | Type | Length | Width | Dimensions |
|---|---|---|---|---|
| Ground Level | Living Room | 6.4 m | 4.57 m | 6.4 m x 4.57 m |
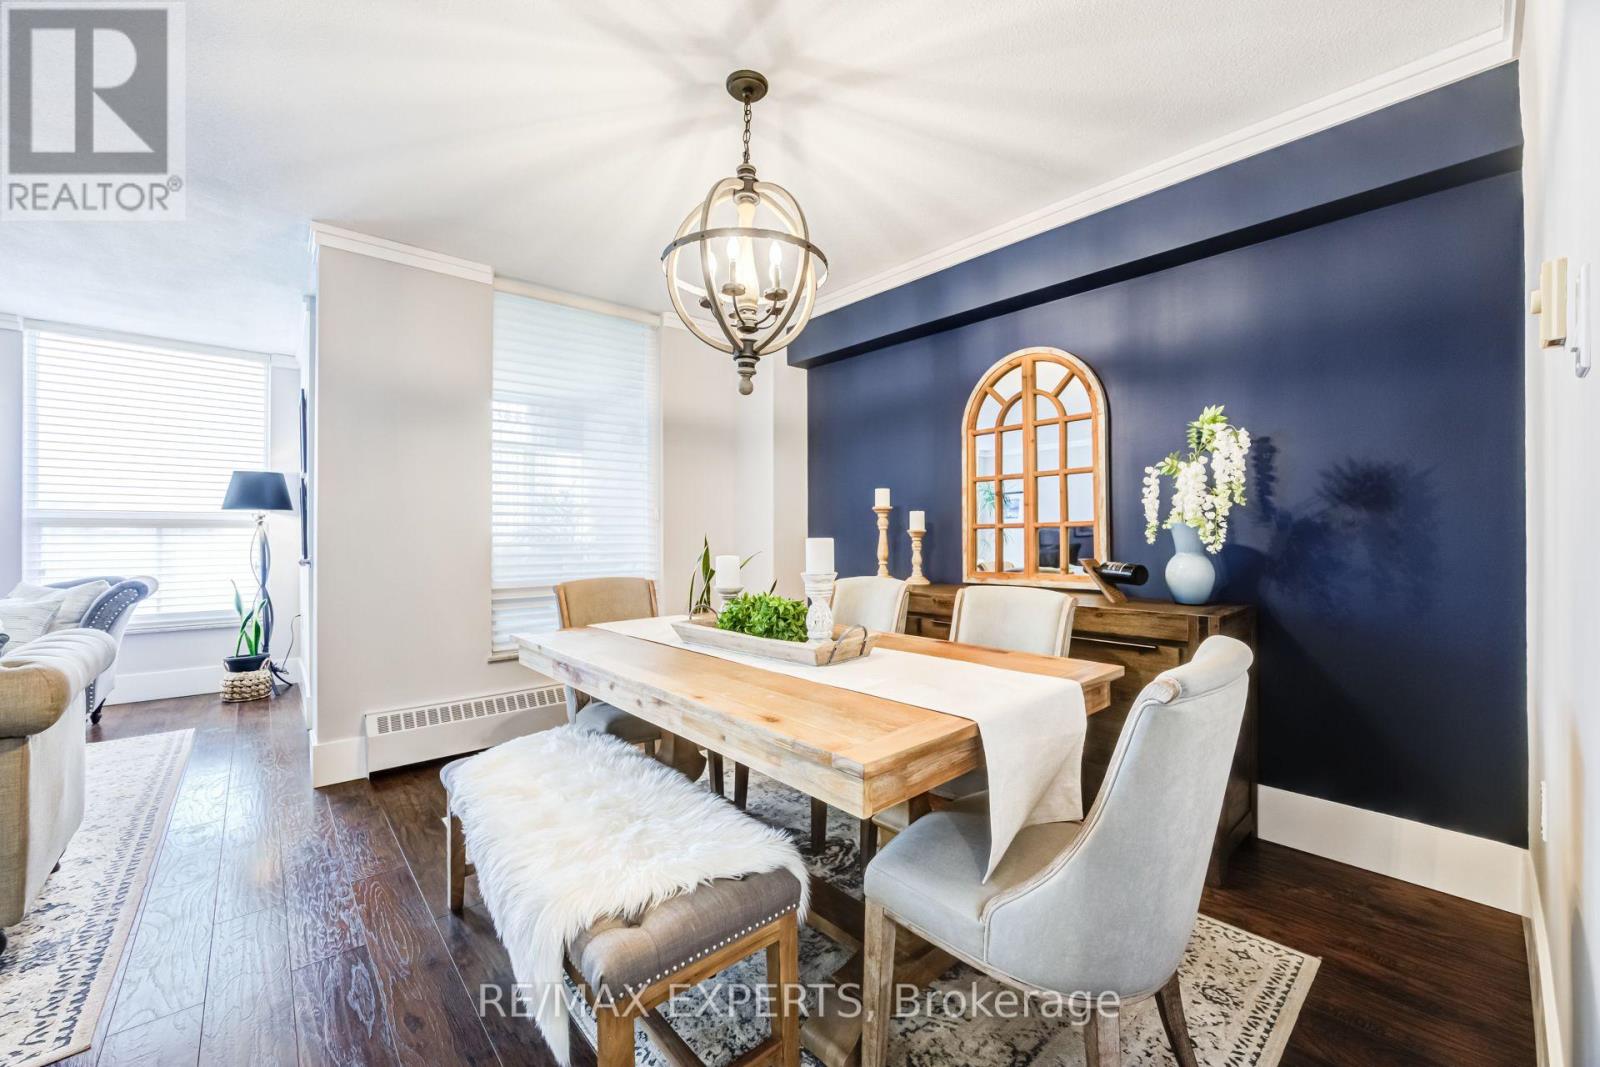
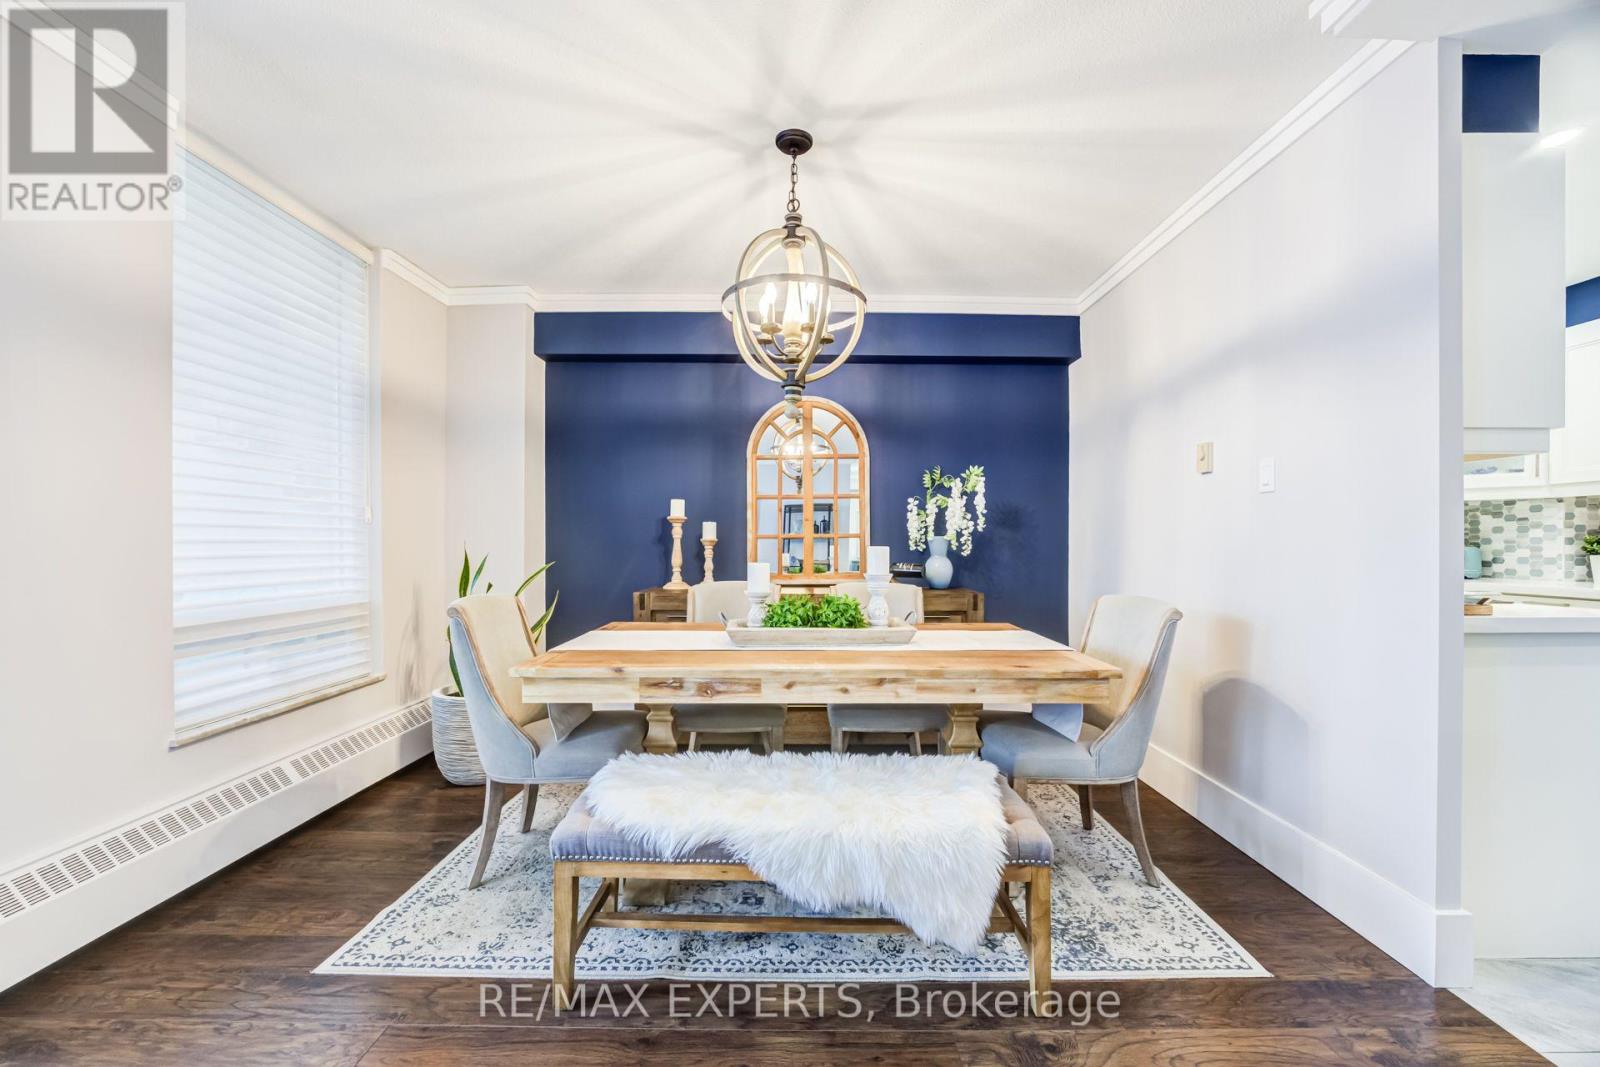
| Ground Level | Dining Room | 4.75 m | 3.79 m | 4.75 m x 3.79 m |
| Ground Level | Kitchen | 4.55 m | 3.53 m | 4.55 m x 3.53 m |
| Ground Level | Primary Bedroom | 4.98 m | 4.57 m | 4.98 m x 4.57 m |
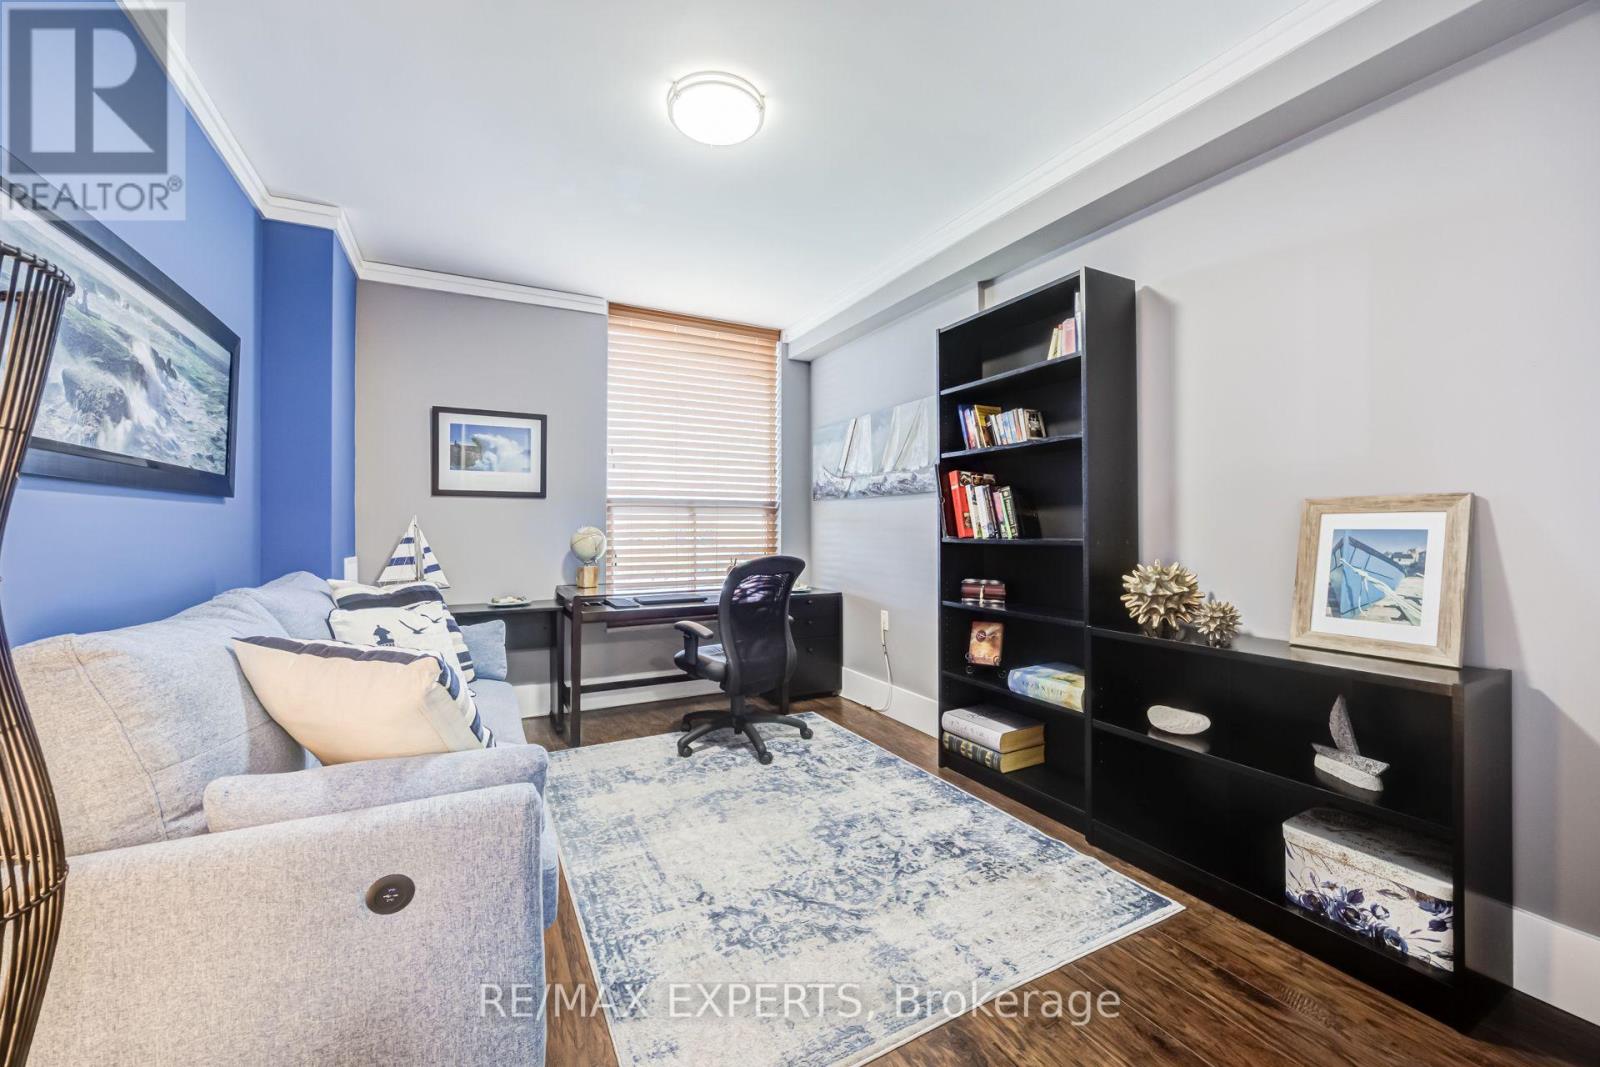
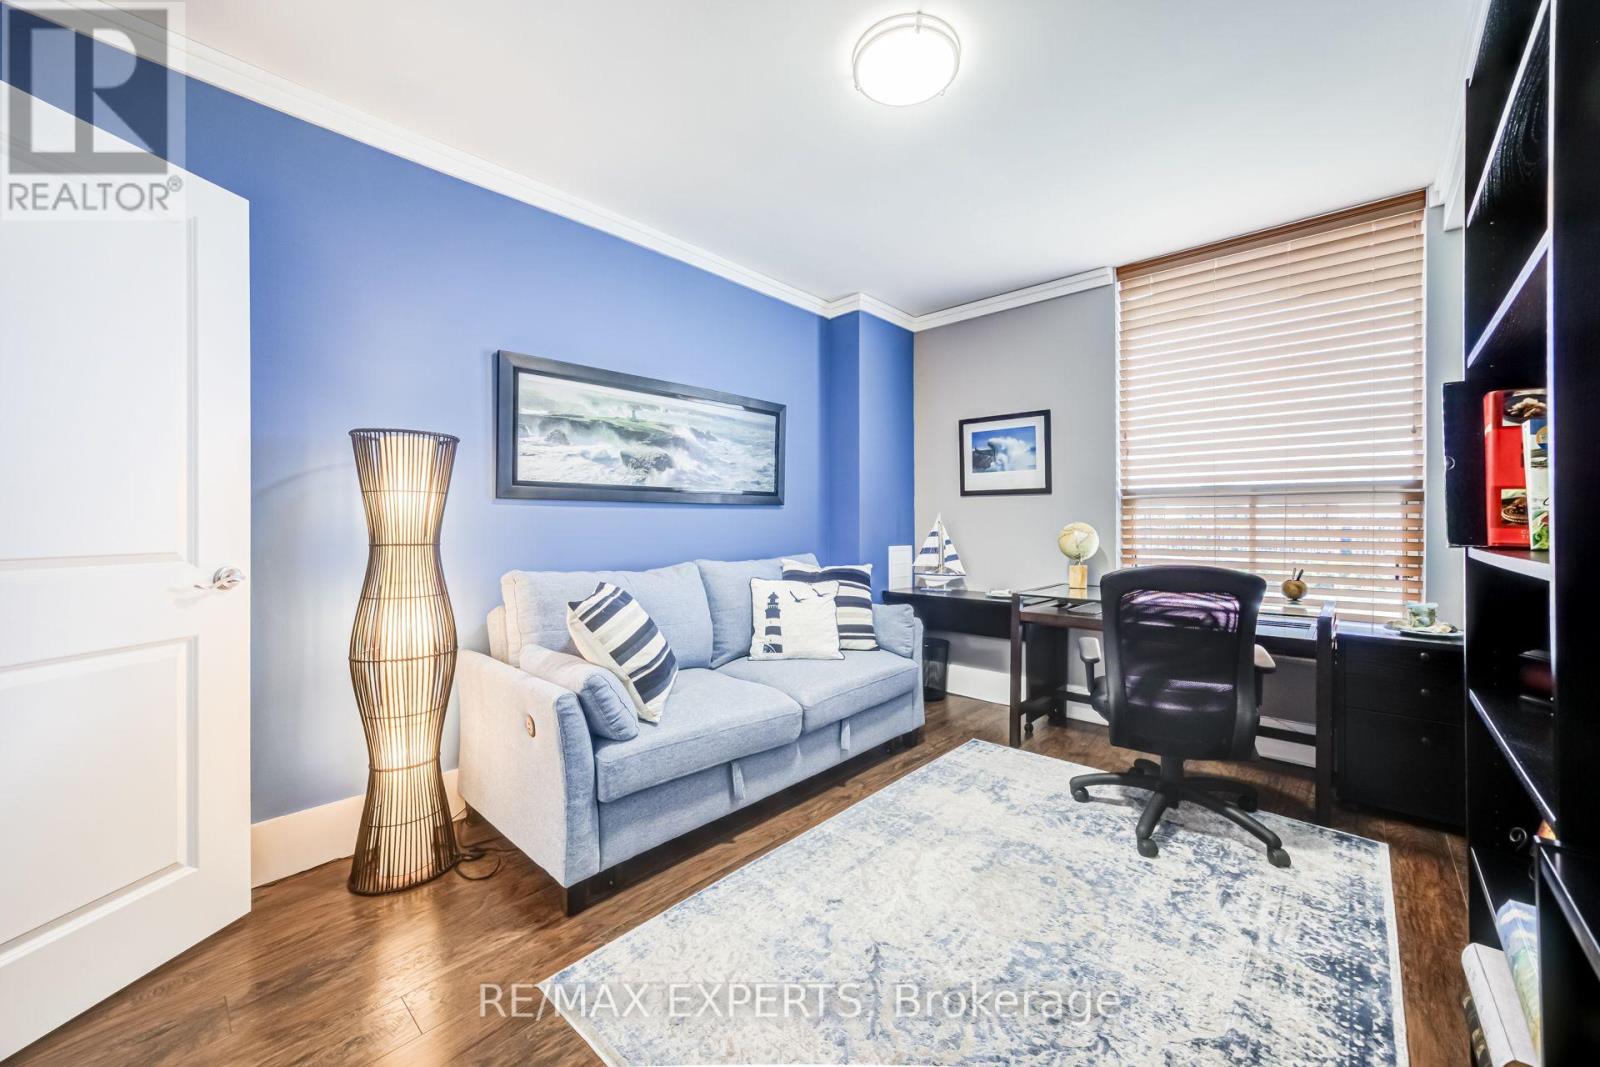
| Ground Level | Bedroom 2 | 4.88 m | 4.27 m | 4.88 m x 4.27 m |
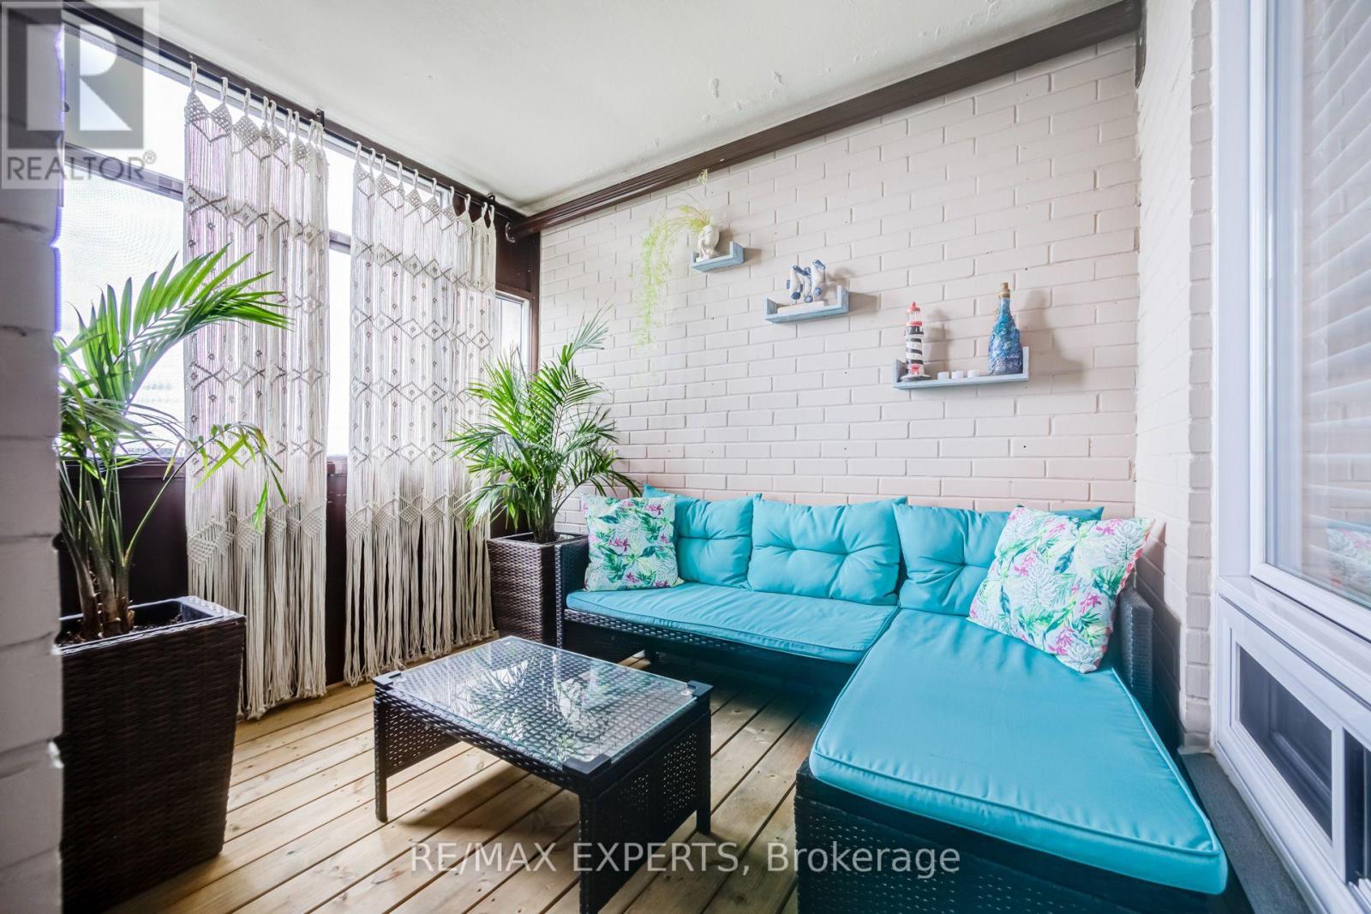
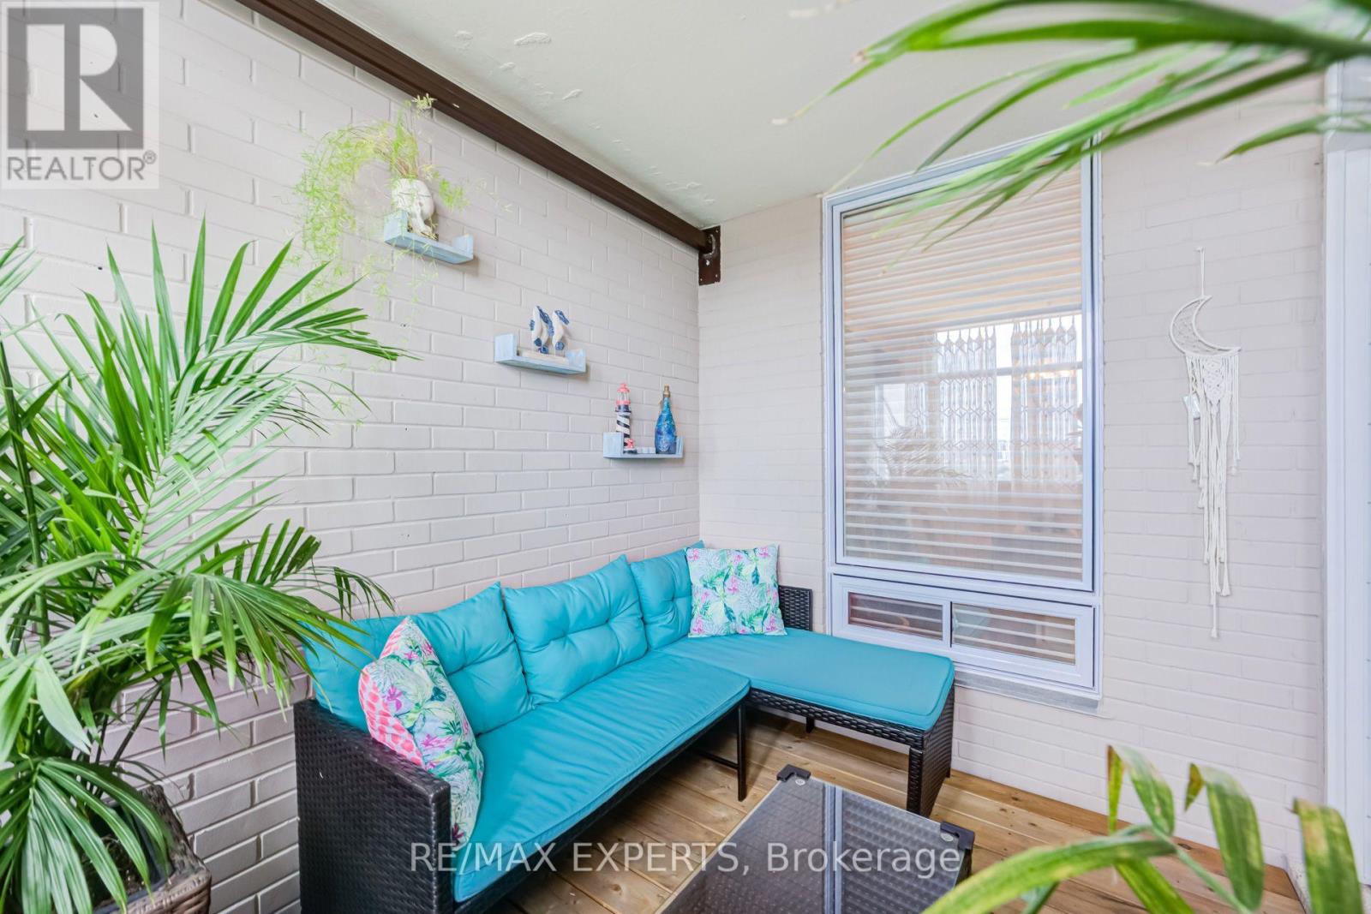
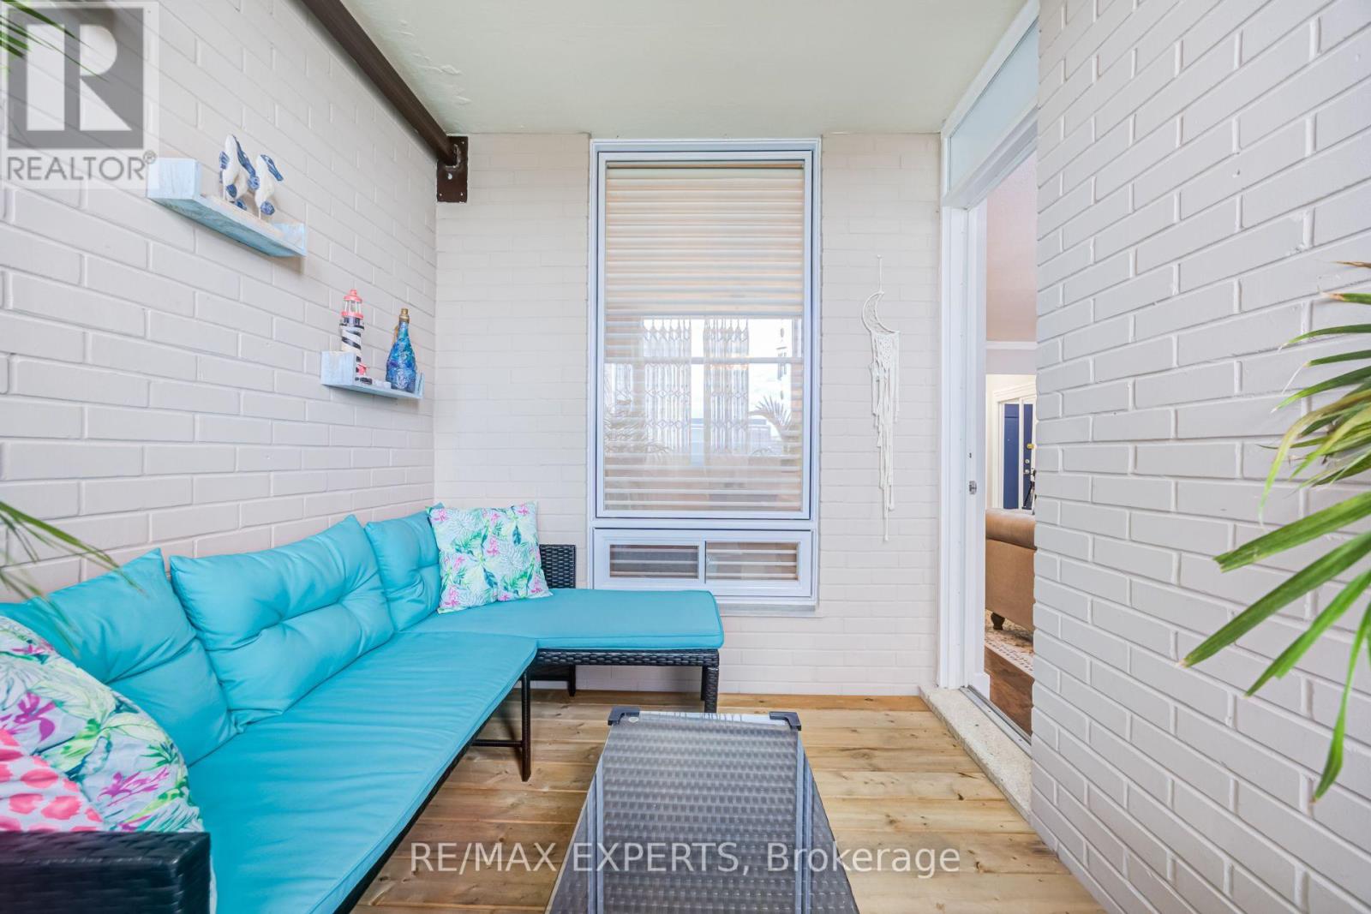
| Ground Level | Solarium | 3.23 m | 4.09 m | 3.23 m x 4.09 m |
Contact Us
Contact us for more information

The trademarks REALTOR®, REALTORS®, and the REALTOR® logo are controlled by The Canadian Real Estate Association (CREA) and identify real estate professionals who are members of CREA. The trademarks MLS®, Multiple Listing Service® and the associated logos are owned by The Canadian Real Estate Association (CREA) and identify the quality of services provided by real estate professionals who are members of CREA. The trademark DDF® is owned by The Canadian Real Estate Association (CREA) and identifies CREA's Data Distribution Facility (DDF®)
September 22 2026 06:28:51
Toronto Regional Real Estate Board
RE/MAX Experts