
1104 - 71 Wyndham Street S Guelph, Ontario N1E 5R3

$1,749,900Maintenance, Heat, Water, Insurance, Common Area Maintenance, Parking
$1,682.37 Monthly
Maintenance, Heat, Water, Insurance, Common Area Maintenance, Parking
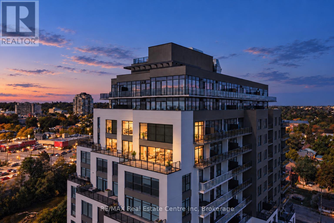
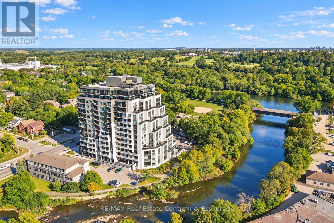
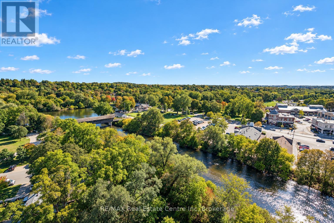
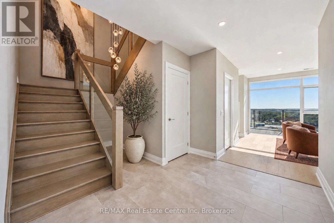
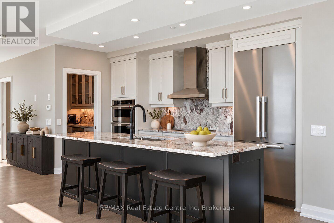
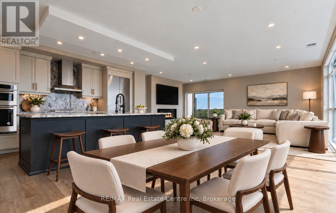
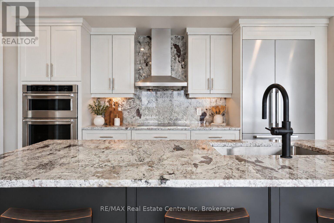
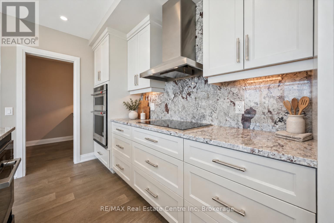
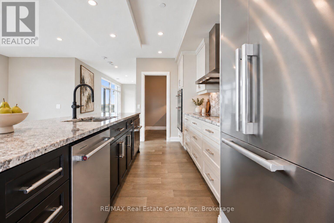
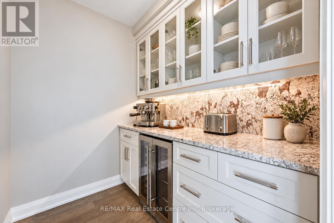
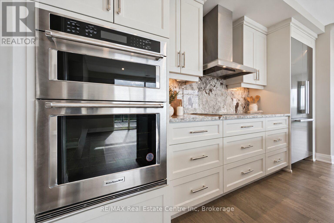
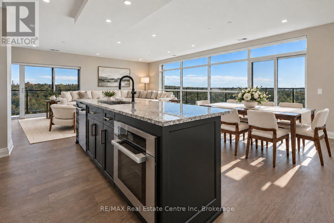
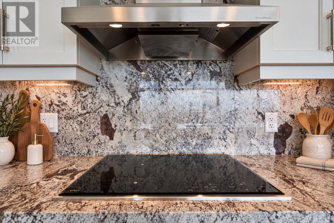
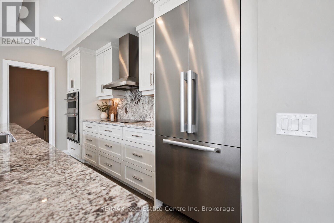
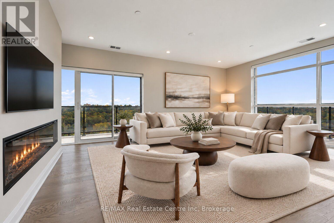
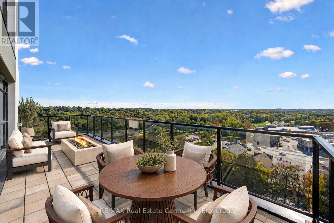
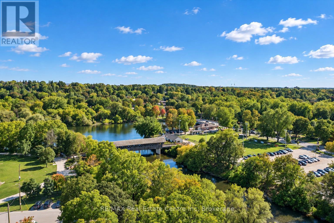
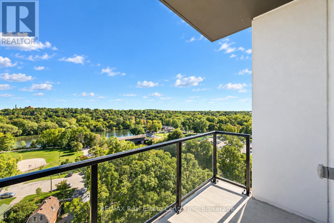
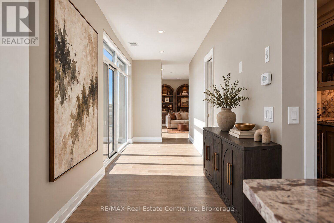
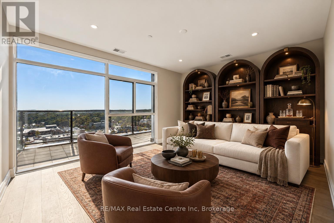
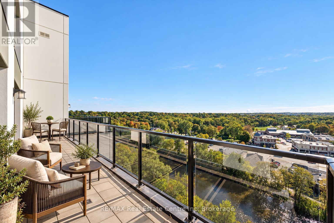
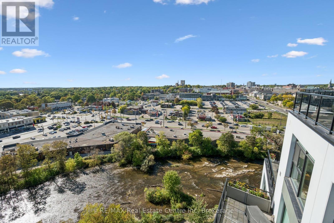
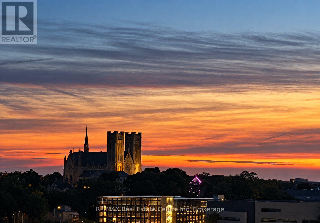
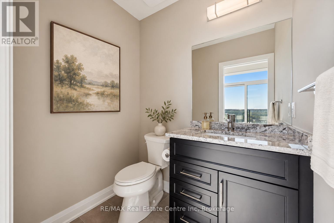
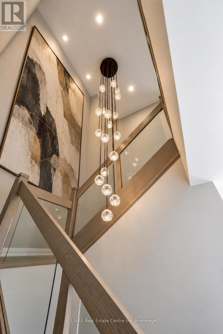
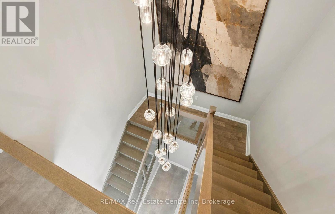
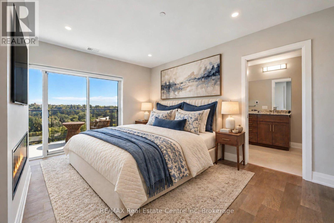
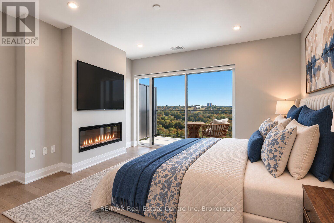
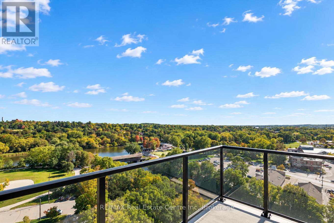
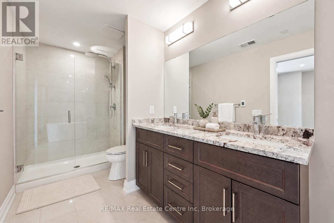
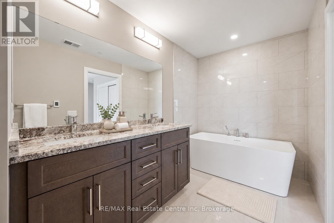
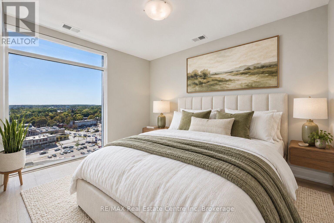
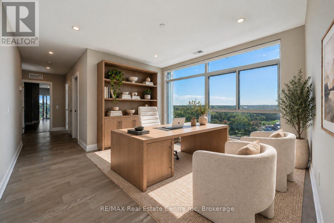
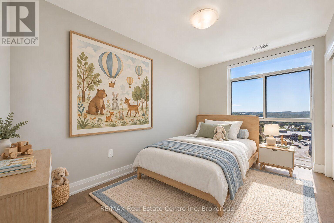
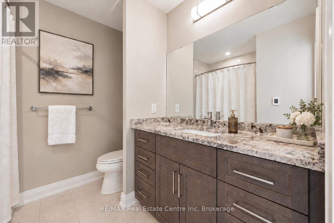
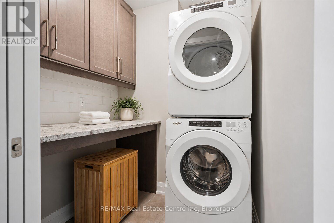
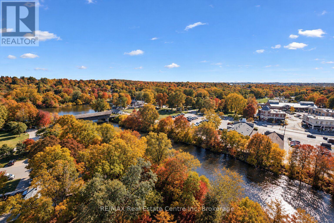
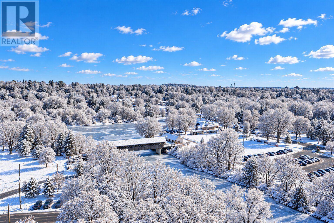
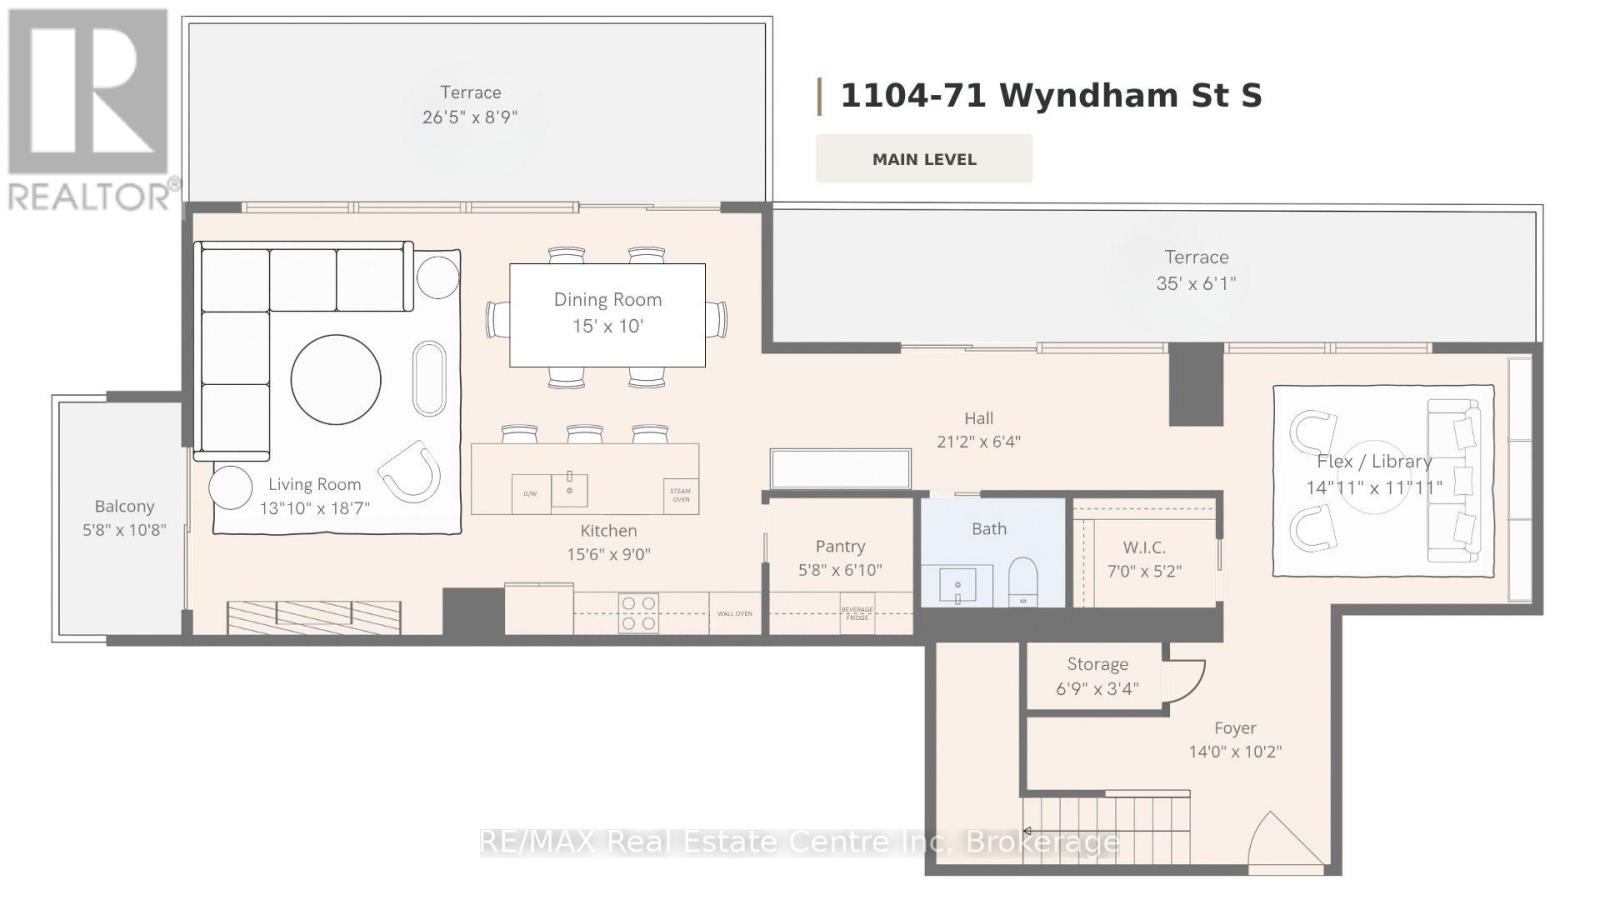
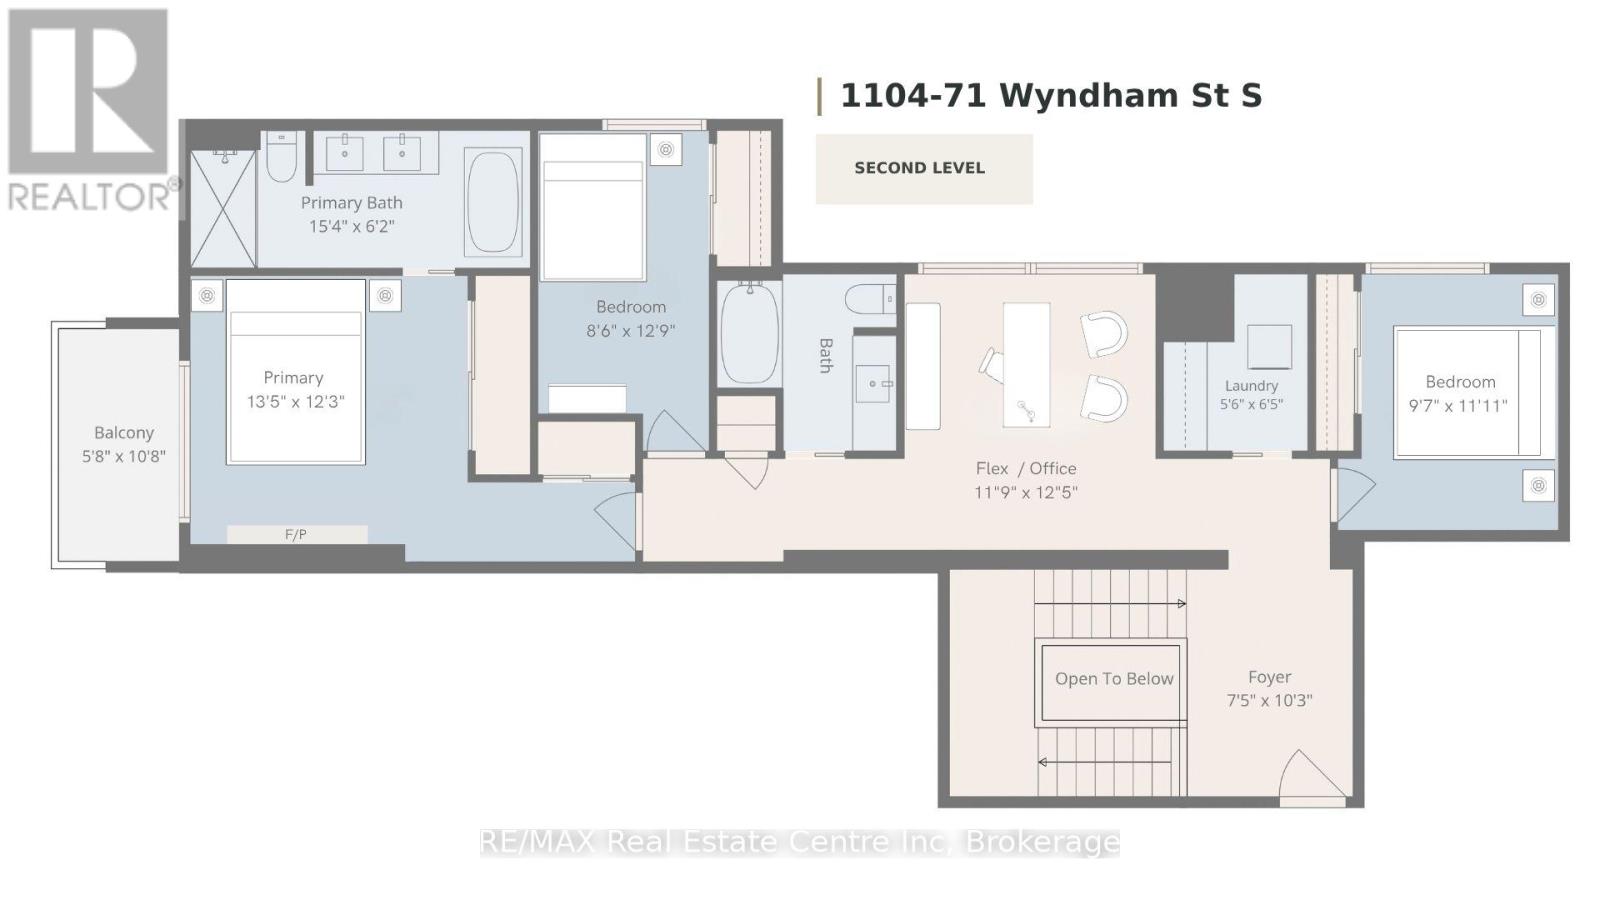
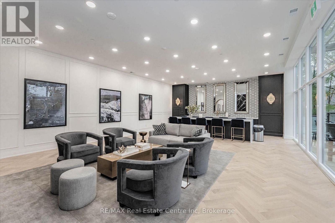
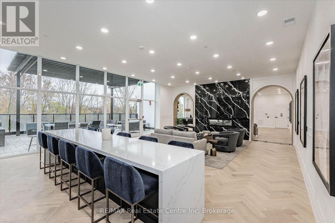
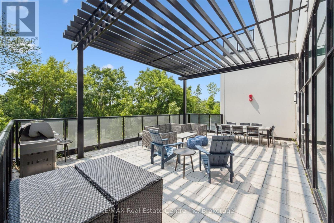
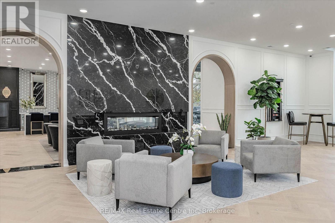
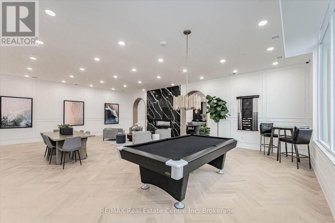
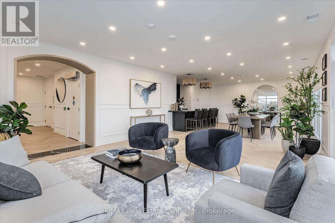
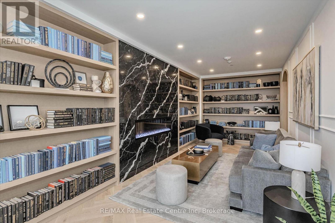
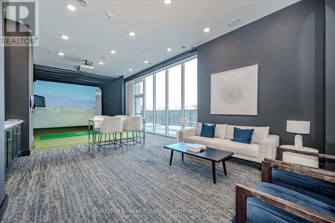
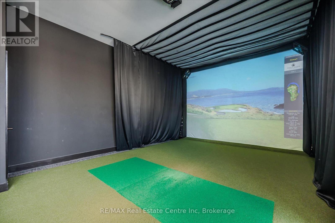
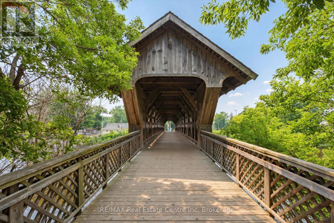
$1,682.37 MonthlyWow! There is nothing else like this marquee condo in Guelph! Unique 2 storey corner unit with premium SW exposure. The layout presents more like a traditional home than a condo featuring a massive 2710 sq ft, 3 bdrms, 2.5 baths, & 2 large flex spaces. Floor to ceiling windows plus an additional 565 sq ft terrace/balcony space put the river, parklands, covered bridge, Cutten Club & basilica views on full display. Nearly $150,000 in upgrades makes the interior just as remarkable as the views. 2 storey foyer with oak staircase & cascading RH crystal chandelier welcomes you in. Luxury custom chef's kitchen featuring premium built-in appliances (see attachment for details), large island, & butler's pantry with granite counters/ backsplash provide the tools to cook & entertain on a grand scale. Expansive open LR/DR includes oversized fireplace, stunning views plus access to outdoor spaces. 3 outdoor entries on this level offer space for gardening, sun/sunsets, outdoor dining & relaxation. Downstairs flex space would make a great den or formal dining room. Upstairs primary bdrm offers a fireplace, his-&-hers closets & sliding door to private balcony. Ensuite W/dbl vanity, granite counters, soaker tub & glass shower. 2 add'l bdrms offer large windows W/beautiful views, plus a 4pc bath & laundry. Upstairs light-filled flex space would make a great office, gym or relaxation space. Generous wall space throughout unit to accommodate art & statement furniture. Ample storage including 2 W/I storage spaces, linen closet plus separate large storage locker. 2 ground floor parking spaces (one oversized). Well appointed building amenities include gym, 2 lounges W/bars & billiards, library, golf simulator & guest suite. Walking distance to parks, GO train and downtown amenities. Pet friendly. Come see how this downsizers' dream (but family friendly unit) can meet your every need! (id:49269)
Property Details
| MLS® Number | X13874034 |
| Property Type | Single Family |
| Community Name | Downtown |
| Amenities Near By | Park, Public Transit, Hospital |
| Community Features | Pets Allowed With Restrictions, Community Centre |
| Easement | Unknown |
| Features | In Suite Laundry |
| Parking Space Total | 2 |
| View Type | Direct Water View |
| Water Front Name | Speed River |
| Water Front Type | Waterfront |
Building
| Bathroom Total | 3 |
| Bedrooms Above Ground | 3 |
| Bedrooms Below Ground | 2 |
| Bedrooms Total | 5 |
| Age | 0 To 5 Years |
| Amenities | Fireplace(s), Storage - Locker |
| Appliances | Oven - Built-in, Cooktop, Dishwasher, Dryer, Microwave, Oven, Washer, Wine Fridge, Refrigerator |
| Basement Type | None |
| Cooling Type | Central Air Conditioning |
| Exterior Finish | Brick, Stucco |
| Fireplace Present | Yes |
| Fireplace Total | 2 |
| Foundation Type | Poured Concrete |
| Half Bath Total | 1 |
| Heating Fuel | Natural Gas |
| Heating Type | Forced Air |
| Stories Total | 2 |
| Size Interior | 2,500 - 2,749 Sqft |
| Type | Apartment |
Parking
| Underground | |
| Garage |
Land
| Access Type | Public Road |
| Acreage | No |
| Land Amenities | Park, Public Transit, Hospital |
| Surface Water | River/stream |
| Zoning Description | Cr-7 |
Rooms
| Level | Type | Length | Width | Dimensions |
|---|---|---|---|---|
| Second Level | Bathroom | Measurements not available | ||
| Second Level | Den | 3.78 m | 3.58 m | 3.78 m x 3.58 m |
| Second Level | Bedroom 3 | 3.63 m | 2.92 m | 3.63 m x 2.92 m |
| Second Level | Foyer | 3.12 m | 2.26 m | 3.12 m x 2.26 m |
| Second Level | Primary Bedroom | 4.09 m | 3.73 m | 4.09 m x 3.73 m |
| Second Level | Bathroom | Measurements not available | ||
| Second Level | Bedroom 2 | 3.89 m | 2.59 m | 3.89 m x 2.59 m |
| Main Level | Living Room | 5.66 m | 4.22 m | 5.66 m x 4.22 m |
| Main Level | Dining Room | 4.57 m | 3.05 m | 4.57 m x 3.05 m |
| Main Level | Kitchen | 4.72 m | 2.74 m | 4.72 m x 2.74 m |
| Main Level | Pantry | 1.73 m | 2.08 m | 1.73 m x 2.08 m |
| Main Level | Den | 4.55 m | 3.63 m | 4.55 m x 3.63 m |
| Main Level | Foyer | 4.27 m | 3.1 m | 4.27 m x 3.1 m |
| Main Level | Bathroom | Measurements not available |
https://www.realtor.ca/real-estate/30377958/1104-71-wyndham-street-s-guelph-downtown-downtown
Contact Us
Contact us for more information

The trademarks REALTOR®, REALTORS®, and the REALTOR® logo are controlled by The Canadian Real Estate Association (CREA) and identify real estate professionals who are members of CREA. The trademarks MLS®, Multiple Listing Service® and the associated logos are owned by The Canadian Real Estate Association (CREA) and identify the quality of services provided by real estate professionals who are members of CREA. The trademark DDF® is owned by The Canadian Real Estate Association (CREA) and identifies CREA's Data Distribution Facility (DDF®)
October 07 2026 10:30:34
The Lakelands Association of REALTORS®
RE/MAX Real Estate Centre Inc