
1104 Cathcart Boulevard Sarnia, Ontario N7S 2H5



$599,900
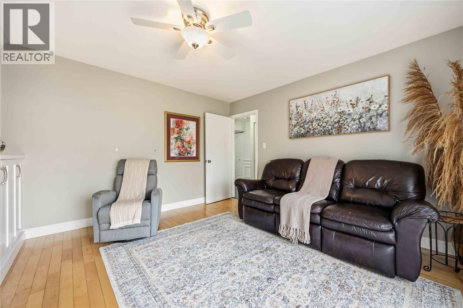
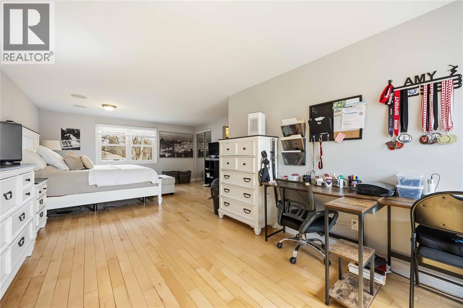
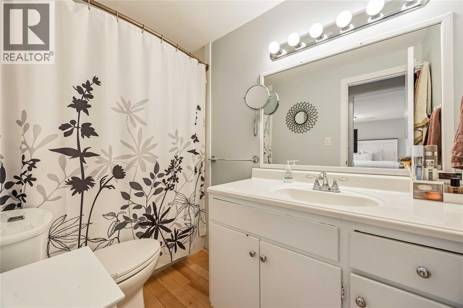
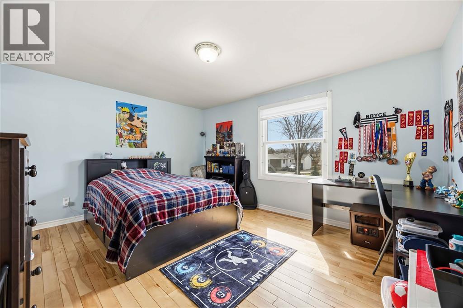
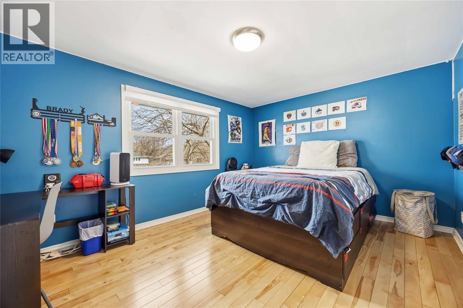
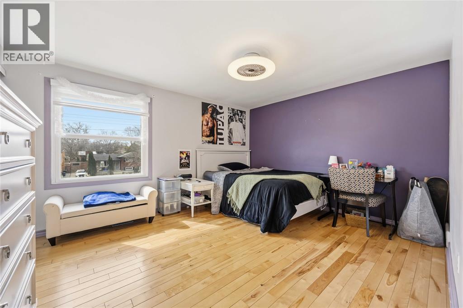
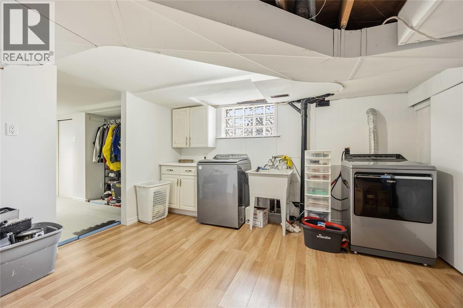
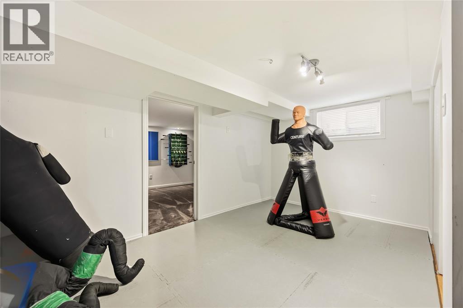
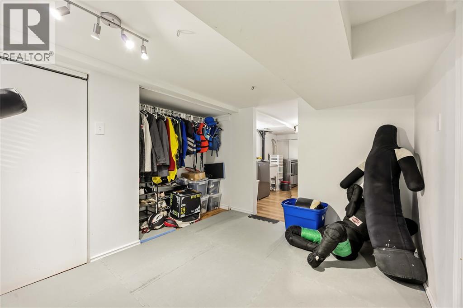
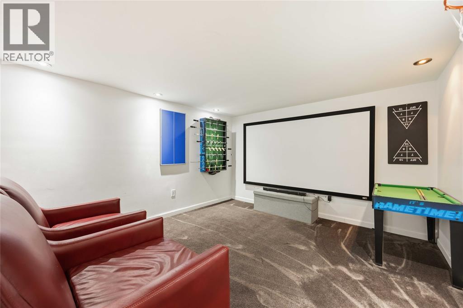
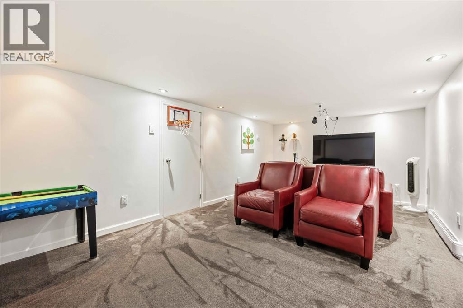
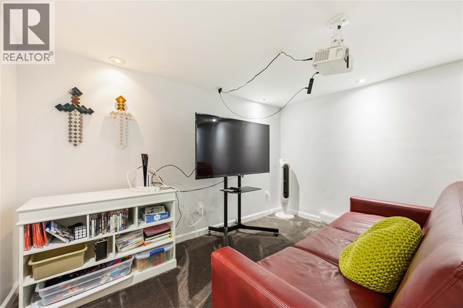
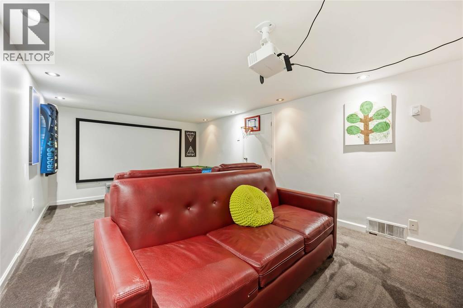
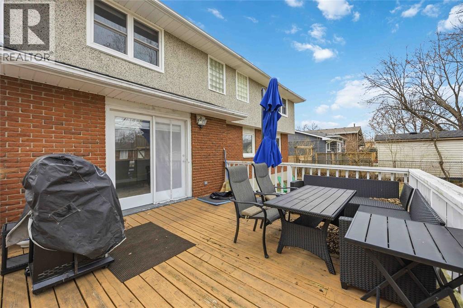
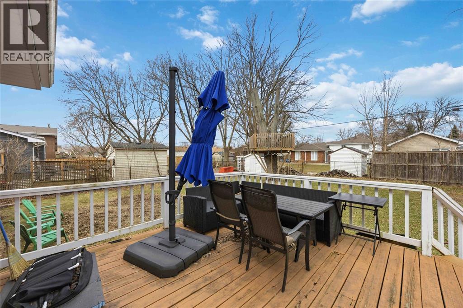
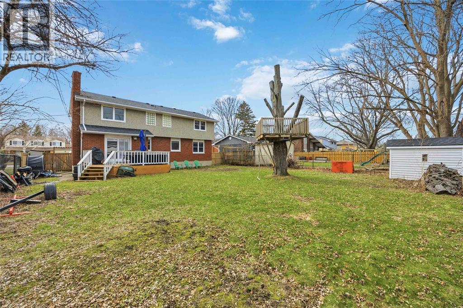
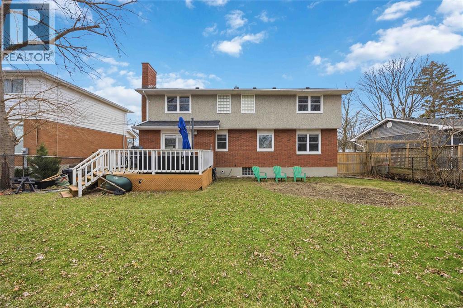
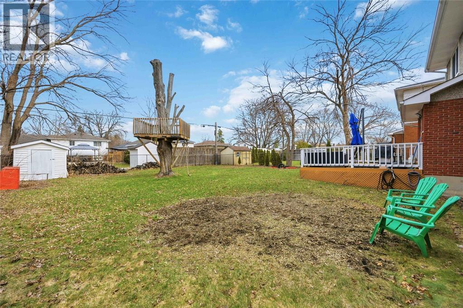
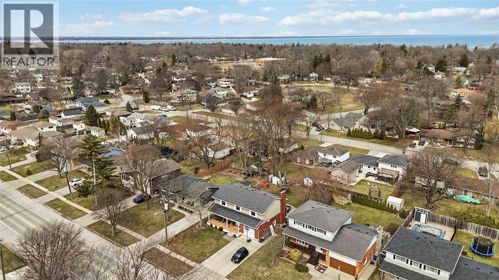
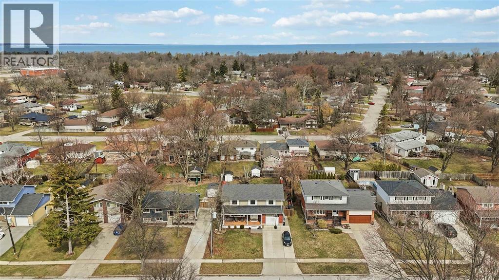
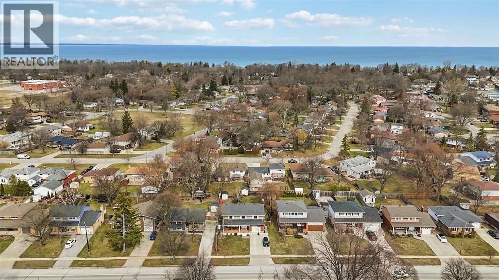
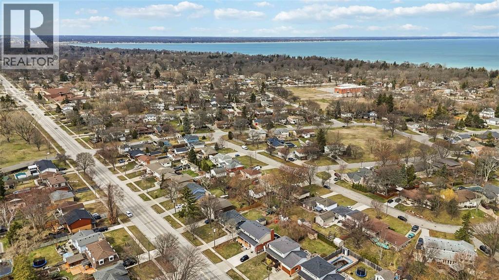
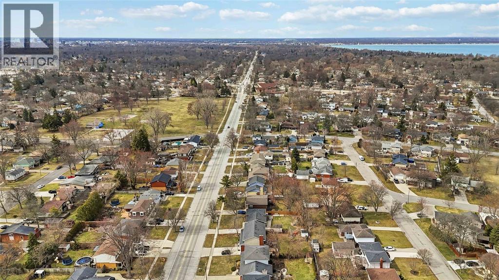
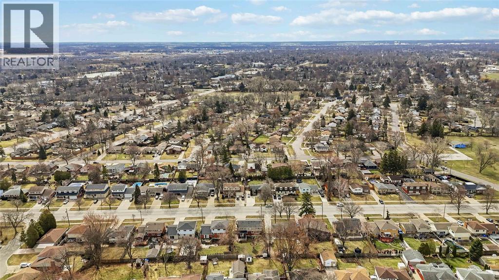
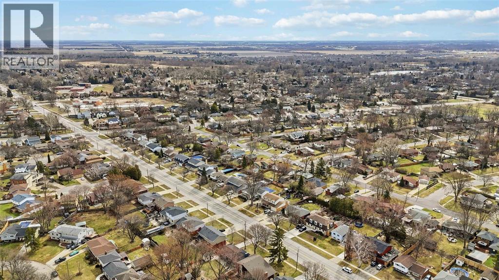
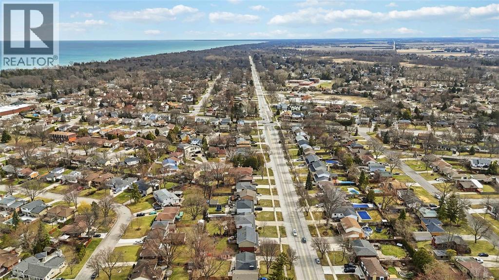
Situated in Sarnia’s desirable North End, this impressive 4-bedroom, 3-bathroom home offers stylish updates and exceptional functionality throughout. The refreshed main level features a contemporary kitchen with an oversized island that seats up to nine, complemented by a dedicated coffee station with additional cabinetry and prep space. The open layout connects effortlessly to a welcoming living area with a built-in desk, perfect for everyday living or working from home. A beautifully redesigned den showcases custom built-ins and a sleek electric fireplace, with convenient access to the backyard deck—ideal for entertaining. The expansive, fully fenced yard provides plenty of space for children and pets to enjoy. Downstairs, the finished lower level includes a spacious rec room, play area, laundry, and a utility/storage room. The exterior blends brick and stucco for classic curb appeal, while new zebra blinds throughout the home add a modern, polished feel. (id:49269)
Property Details
| MLS® Number | 26014022 |
| Property Type | Single Family |
| Features | Double Width Or More Driveway, Concrete Driveway |
| Water Front Type | Waterfront Nearby |
Building
| Bathroom Total | 3 |
| Bedrooms Above Ground | 4 |
| Bedrooms Total | 4 |
| Constructed Date | 1969 |
| Construction Style Attachment | Detached |
| Cooling Type | Central Air Conditioning |
| Exterior Finish | Brick, Concrete/stucco |
| Fireplace Present | Yes |
| Fireplace Type | Insert |
| Flooring Type | Carpeted, Ceramic/porcelain, Hardwood, Laminate |
| Foundation Type | Block |
| Half Bath Total | 1 |
| Heating Fuel | Natural Gas |
| Heating Type | Forced Air, Furnace |
| Stories Total | 2 |
| Type | House |
Parking
| Attached Garage | |
| Garage | |
| Inside Entry |
Land
| Acreage | No |
| Fence Type | Fence |
| Landscape Features | Landscaped |
| Size Irregular | 60.15 X 125.7 / 0.174 Ac |
| Size Total Text | 60.15 X 125.7 / 0.174 Ac|0-0.25 Acre |
| Zoning Description | Res |
Rooms
| Level | Type | Length | Width | Dimensions |
|---|---|---|---|---|
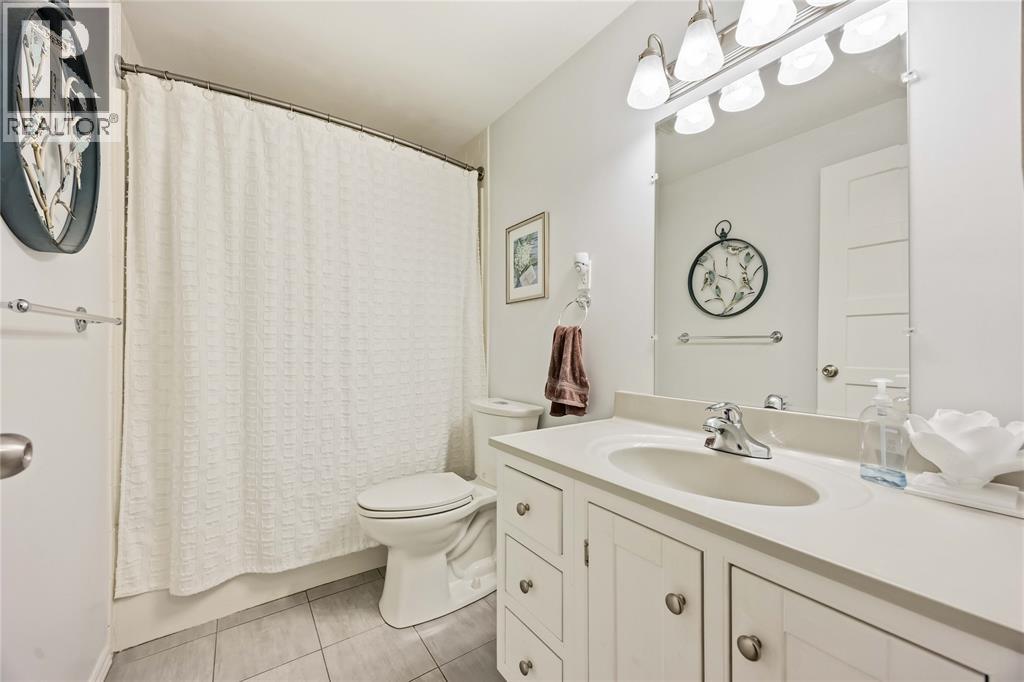
| Second Level | 4pc Bathroom | Measurements not available | ||
| Second Level | Bedroom | 13.10 x 11.2 | ||
| Second Level | Bedroom | 13.8 x 11.11 | ||
| Second Level | Bedroom | 14.8 x 11.11 | ||
| Second Level | 4pc Bathroom | Measurements not available | ||
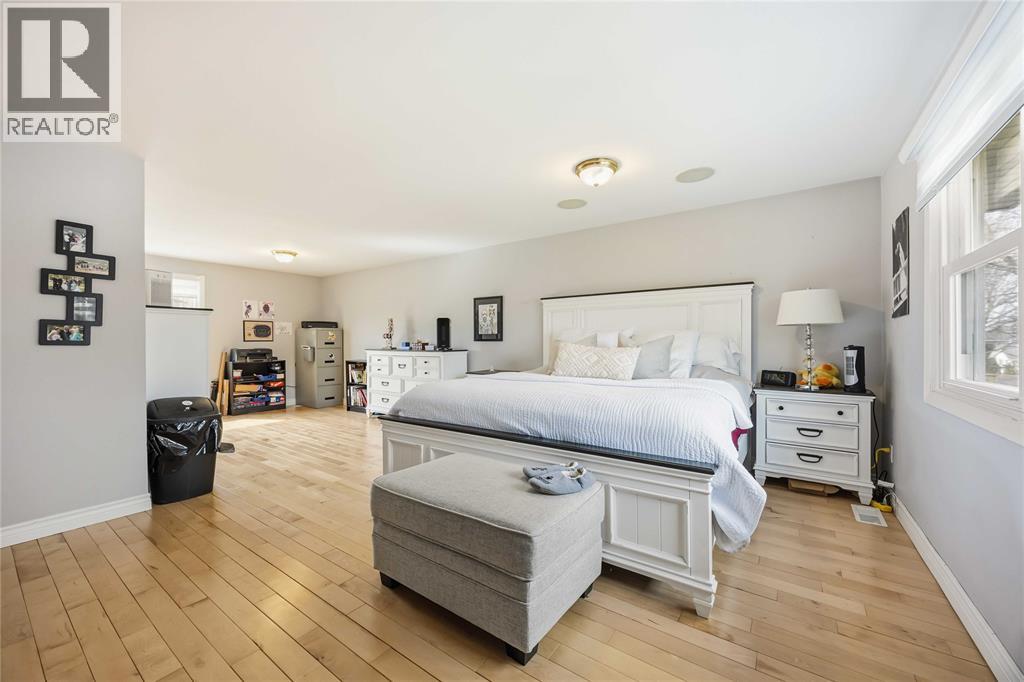
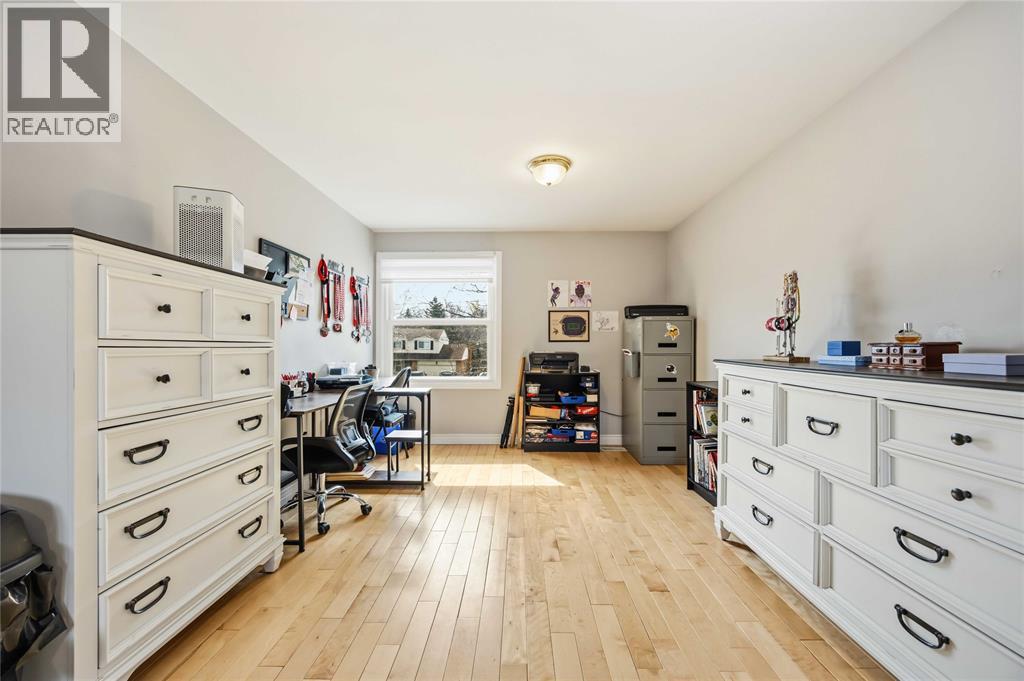
| Second Level | Primary Bedroom | 14.6 x 25 | ||
| Basement | Playroom | 13.10 x 8.5 | ||
| Basement | Utility Room | 12.11 x 12.1 | ||
| Basement | Laundry Room | 13 x 11.0 | ||
| Basement | Recreation Room | 19.6 x 11.6 | ||
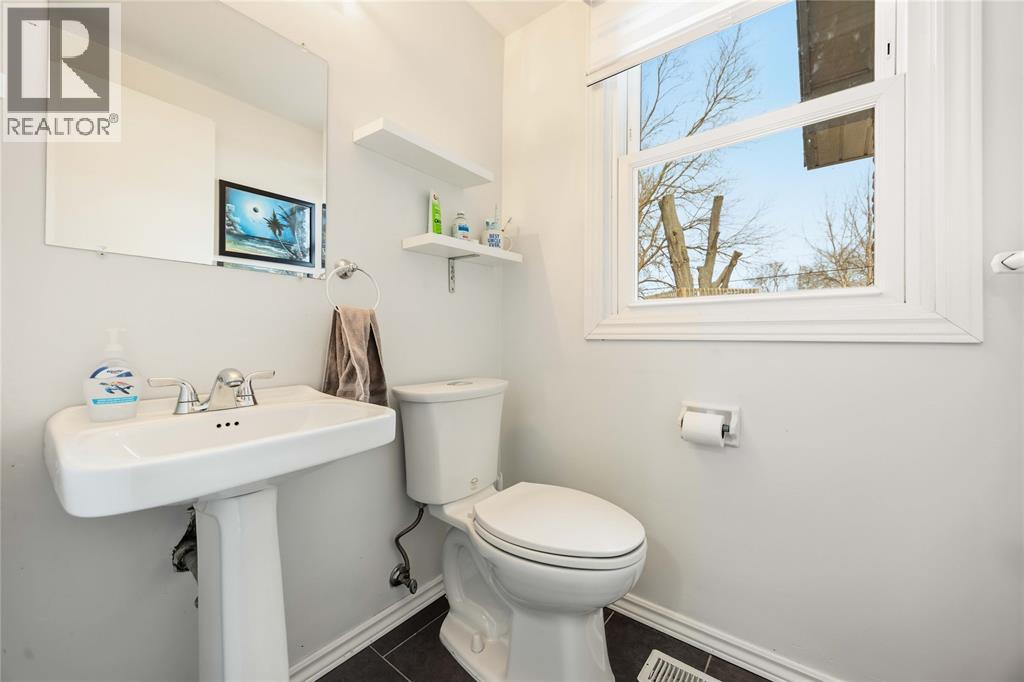
| Main Level | 2pc Bathroom | Measurements not available | ||
| Main Level | Den | 12.4 x 13.3 | ||
| Main Level | Living Room | 18.3 x 12 | ||
| Main Level | Kitchen | 22.2 x 11.2 |
https://www.realtor.ca/real-estate/29903653/1104-cathcart-boulevard-sarnia
Contact Us
Contact us for more information

The trademarks REALTOR®, REALTORS®, and the REALTOR® logo are controlled by The Canadian Real Estate Association (CREA) and identify real estate professionals who are members of CREA. The trademarks MLS®, Multiple Listing Service® and the associated logos are owned by The Canadian Real Estate Association (CREA) and identify the quality of services provided by real estate professionals who are members of CREA. The trademark DDF® is owned by The Canadian Real Estate Association (CREA) and identifies CREA's Data Distribution Facility (DDF®)
September 22 2026 01:40:37
Sarnia-Lambton Association of REALTORS®
Royal LePage Key Realty