
1105 - 35 Brian Peck Crescent Toronto, Ontario M4G 0A5
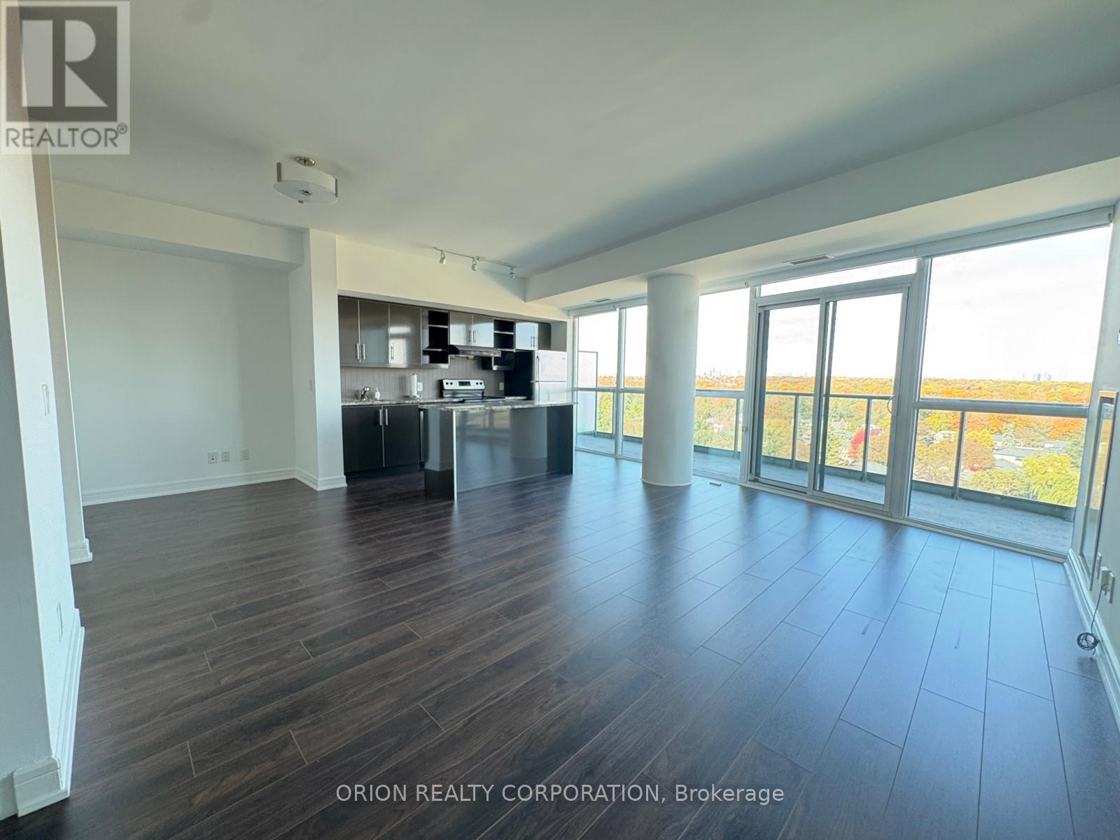
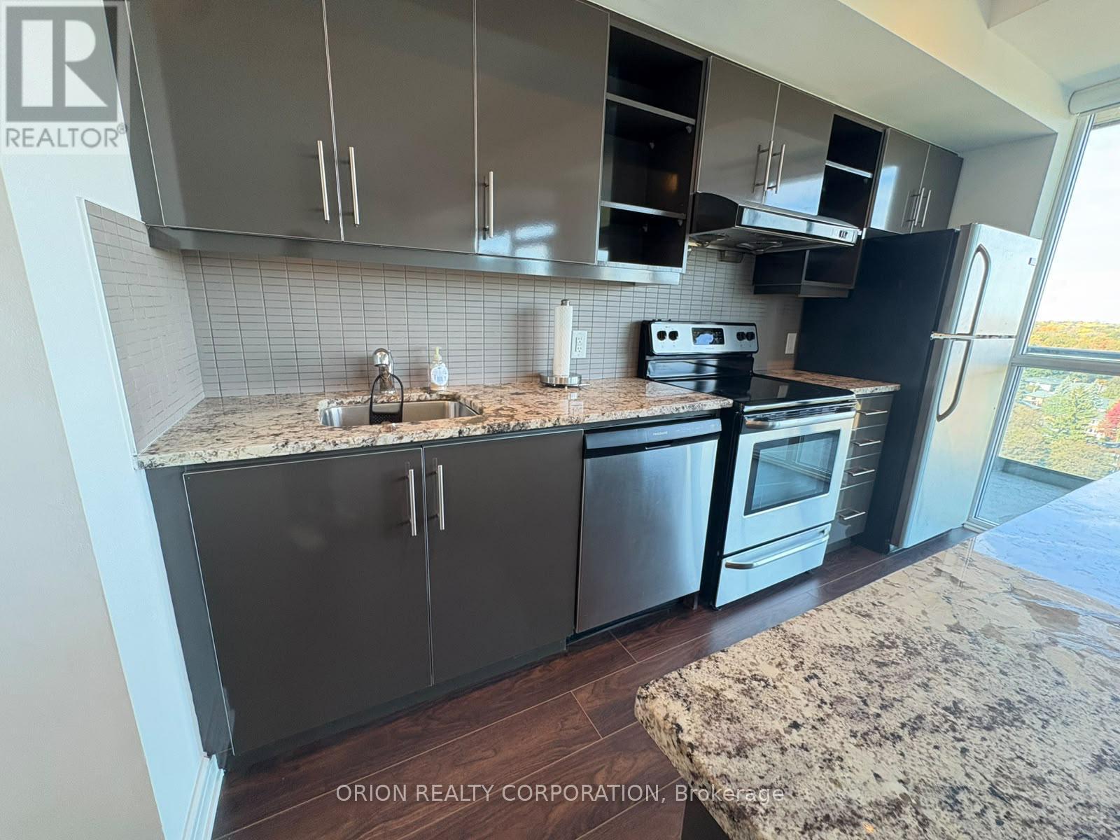
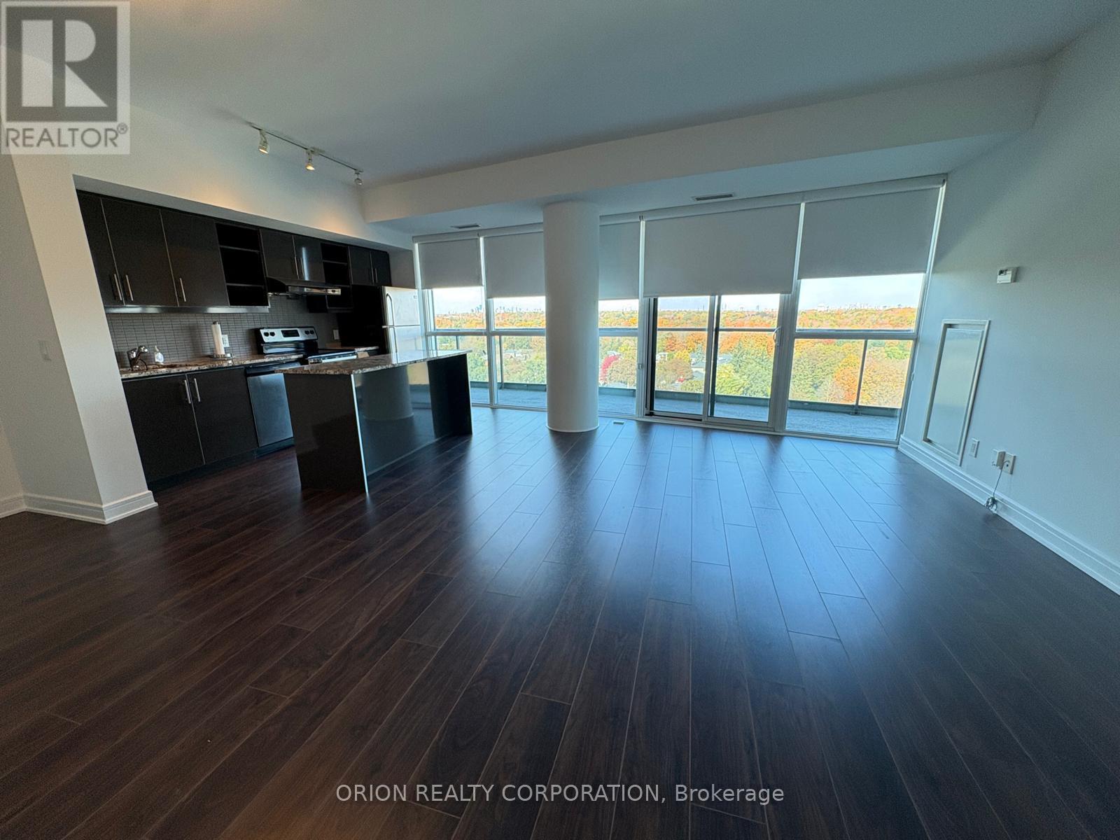
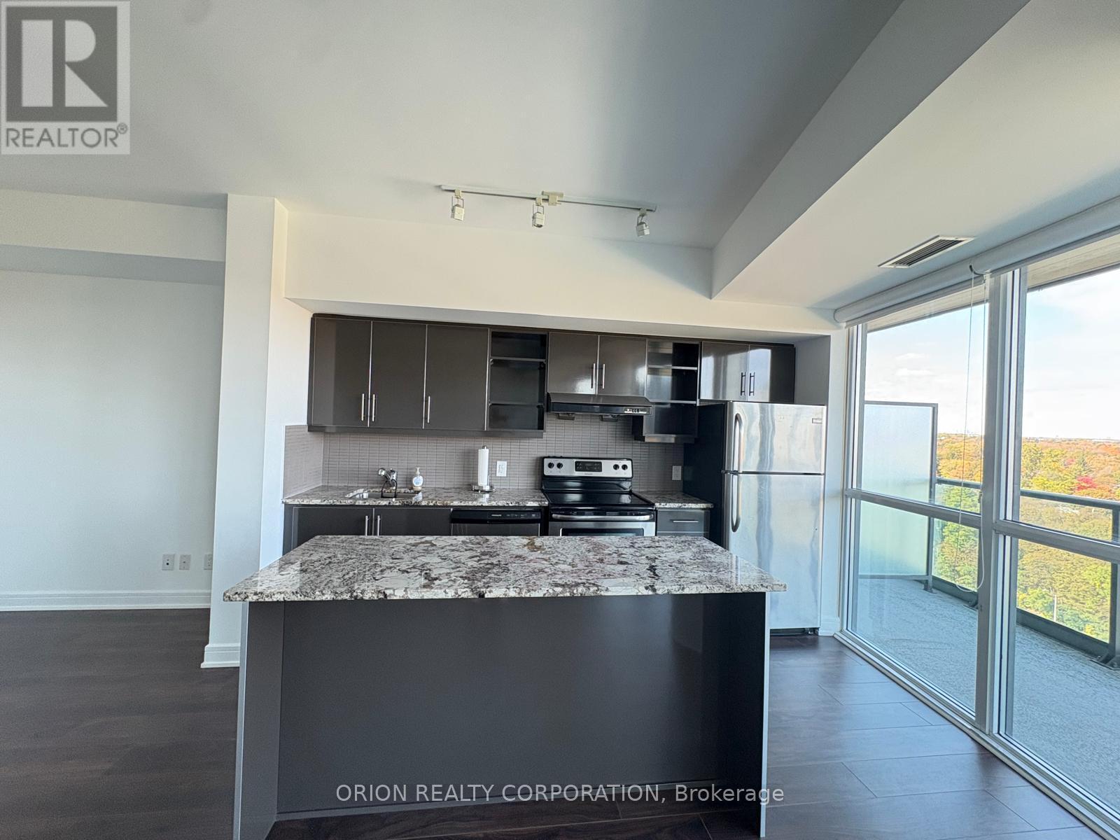

$3,125 Monthly
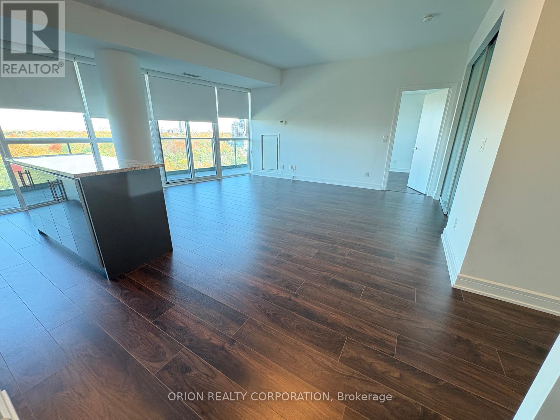
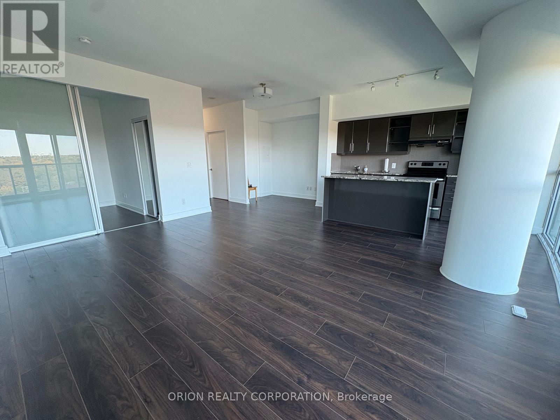
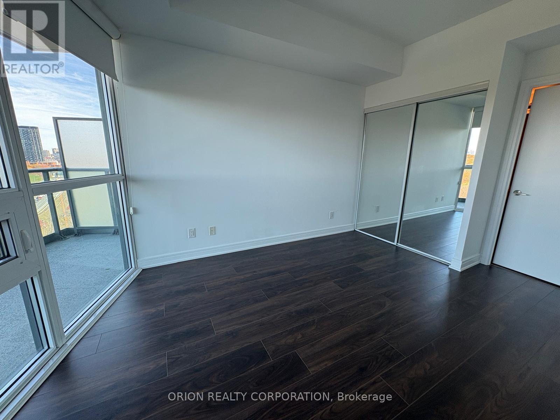
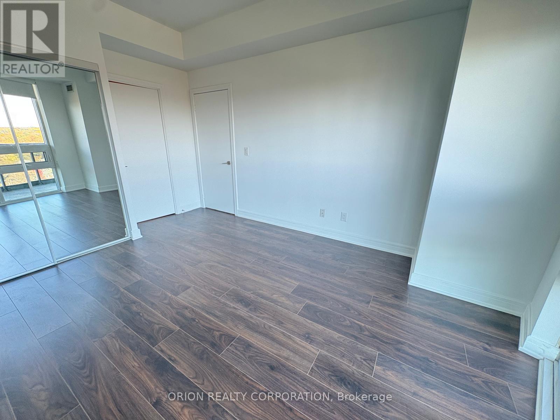
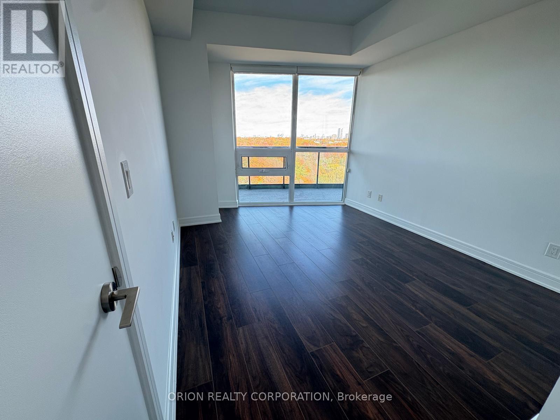
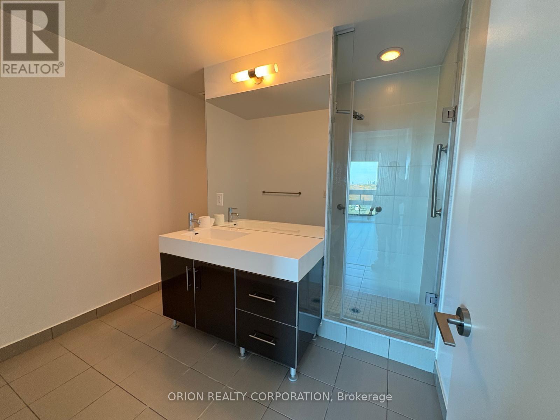
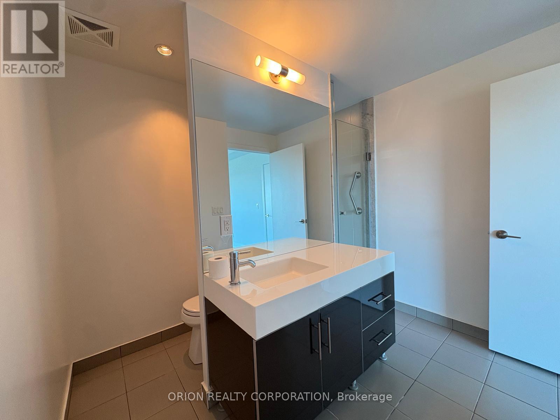
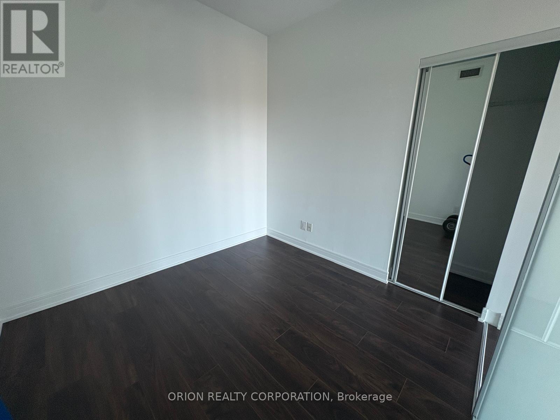
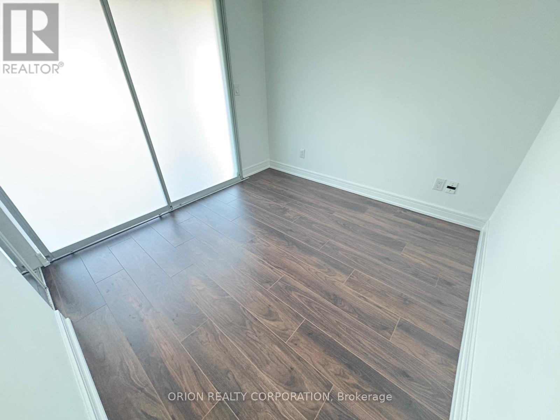
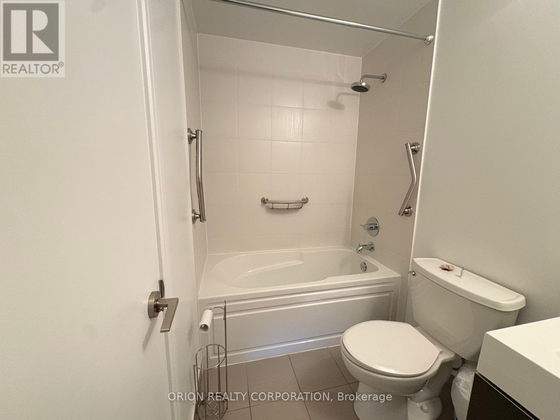
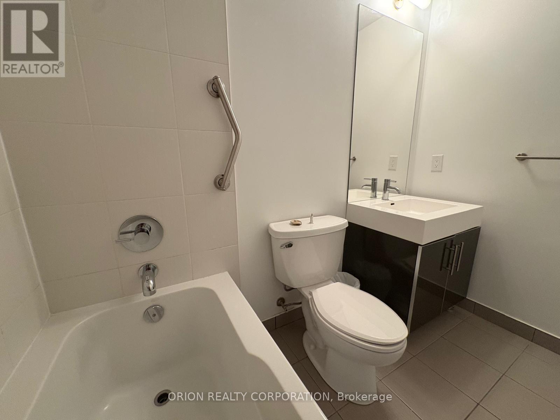
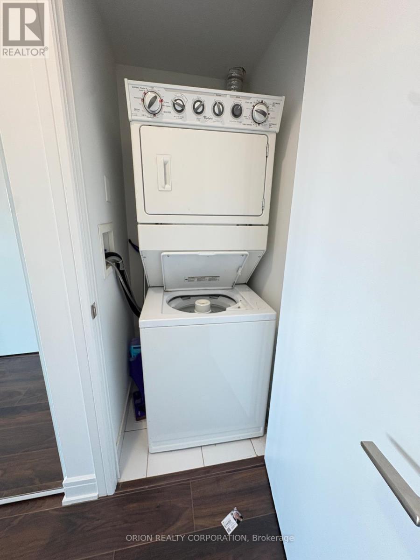
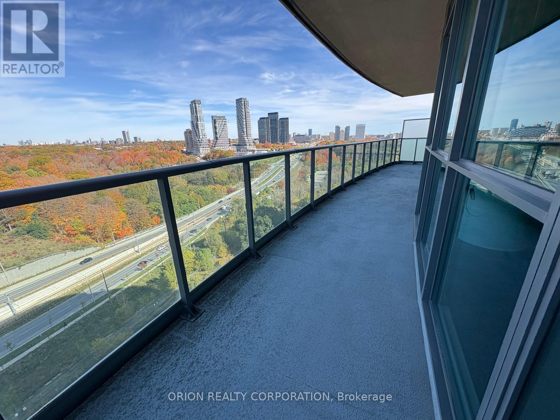
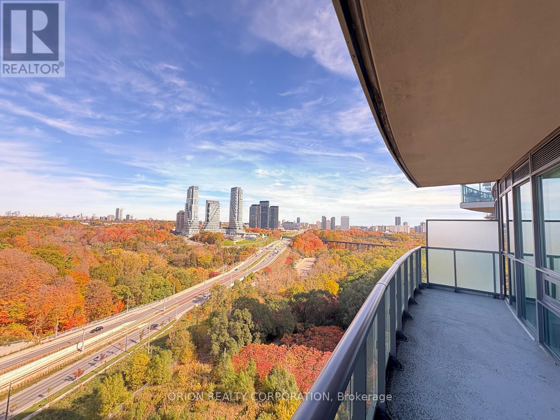
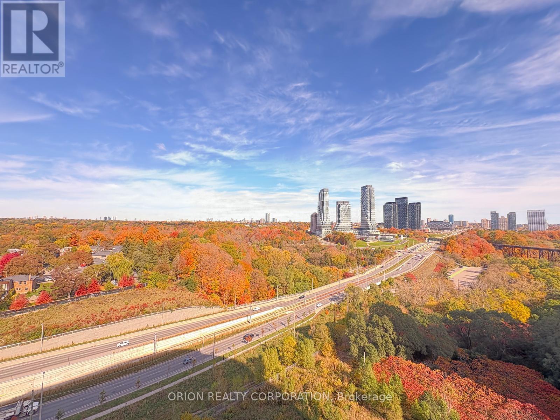
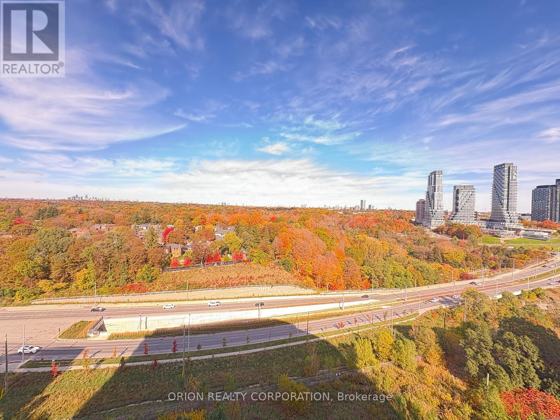
Welcome to 35 Brian Peck Crescent, Suite 1105 at Scenic on Eglinton! This well-designed 2-bedroom + den suite offers 892 sq. ft. of interior living space with a functional layout and a versatile den ideal for a home office or additional living space. Includes 1 underground parking space and 1 locker for added convenience and storage. Ideally situated near Eglinton Ave E and Laird Dr, this location offers convenient access to TTC transit and the Eglinton Crosstown LRT, shopping, restaurants, grocery stores and everyday essentials. Enjoy nearby green spaces, including Sunnybrook Park and E.T. Seton Park, with easy access to the Don Valley Parkway for commuters. A fantastic opportunity to enjoy comfortable condo living in a convenient Toronto location! (id:49269)
Property Details
| MLS® Number | C14115184 |
| Property Type | Single Family |
| Community Name | Thorncliffe Park |
| Community Features | Pets Not Allowed |
| Parking Space Total | 1 |
Building
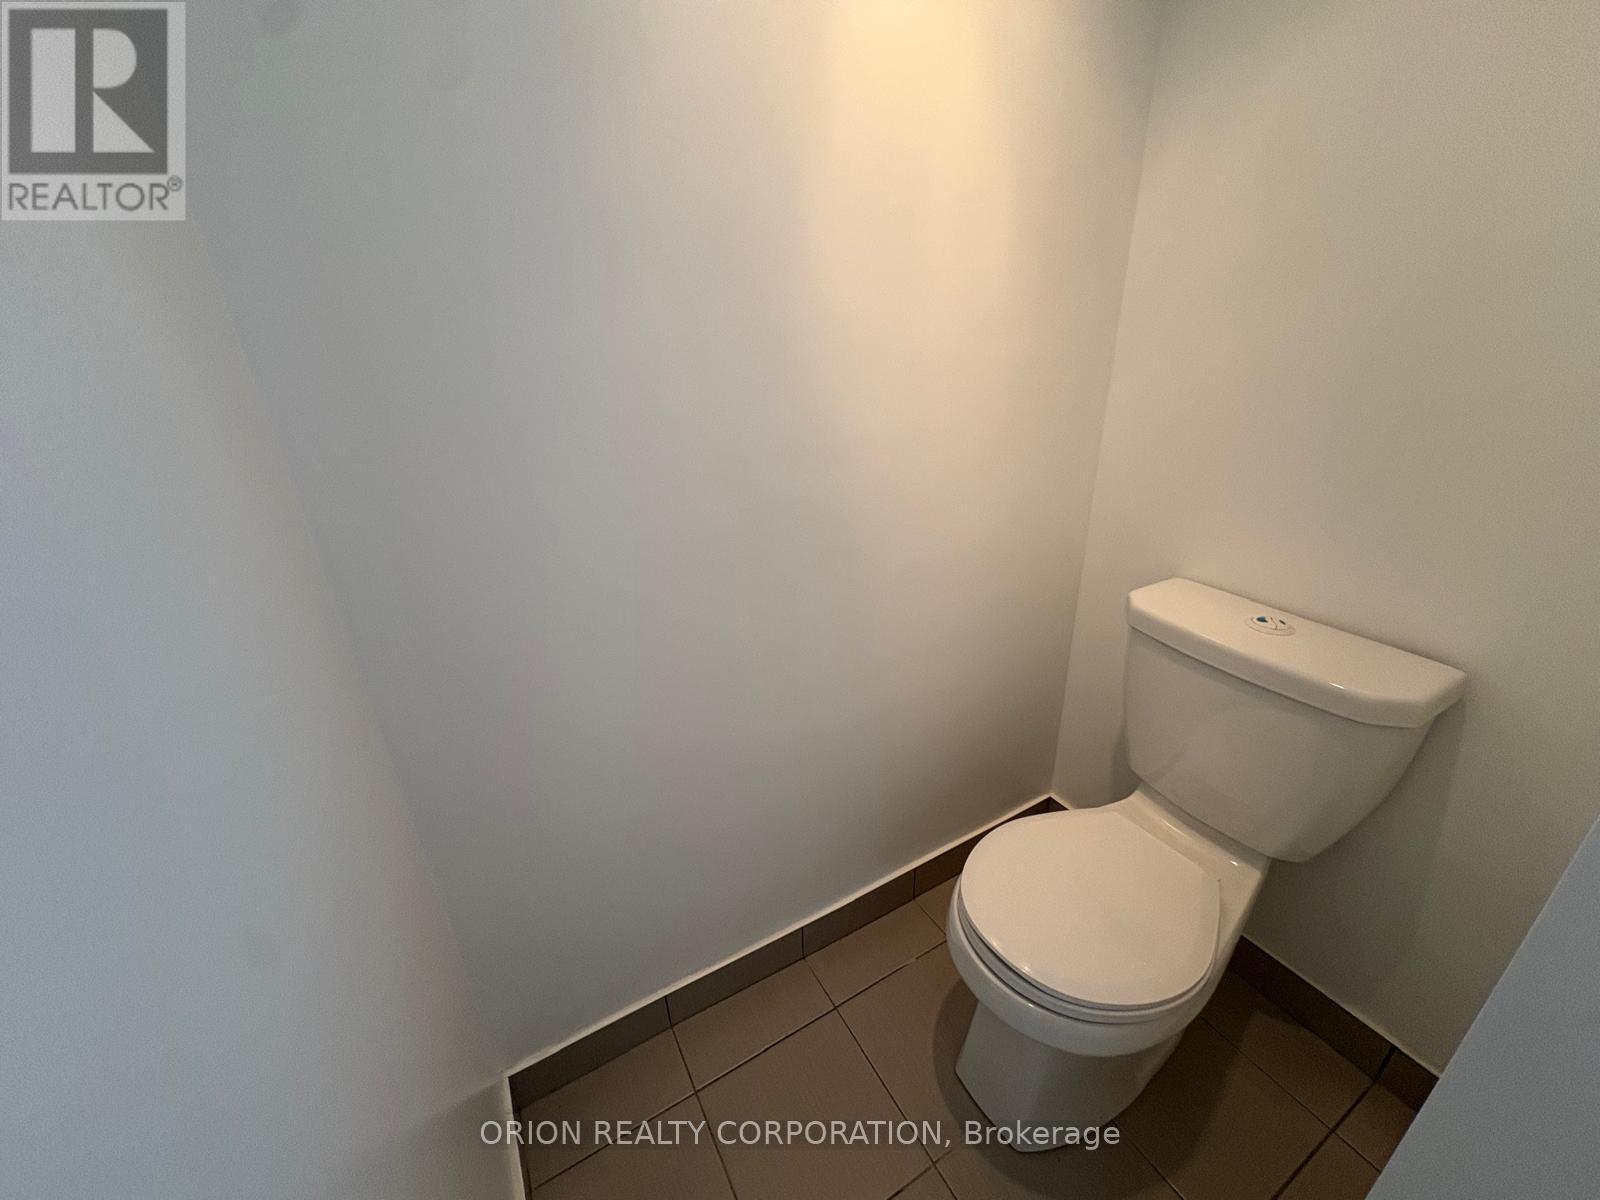
| Bathroom Total | 2 |
| Bedrooms Above Ground | 2 |
| Bedrooms Below Ground | 1 |
| Bedrooms Total | 3 |
| Amenities | Storage - Locker |
| Basement Type | None |
| Cooling Type | Central Air Conditioning |
| Exterior Finish | Concrete |
| Heating Fuel | Natural Gas |
| Heating Type | Forced Air |
| Size Interior | 800 - 899 Sqft |
| Type | Apartment |
Parking
| Underground | |
| Garage |
Land
| Acreage | No |
Rooms
| Level | Type | Length | Width | Dimensions |
|---|---|---|---|---|
| Main Level | Kitchen | 6.4 m | 5.4 m | 6.4 m x 5.4 m |
| Main Level | Living Room | 6.4 m | 5.4 m | 6.4 m x 5.4 m |
| Main Level | Dining Room | 6.4 m | 5.4 m | 6.4 m x 5.4 m |
| Main Level | Primary Bedroom | 4.5 m | 3.1 m | 4.5 m x 3.1 m |
| Main Level | Bedroom 2 | 2.7 m | 2.6 m | 2.7 m x 2.6 m |
| Main Level | Den | 2.2 m | 1.7 m | 2.2 m x 1.7 m |
Contact Us
Contact us for more information

The trademarks REALTOR®, REALTORS®, and the REALTOR® logo are controlled by The Canadian Real Estate Association (CREA) and identify real estate professionals who are members of CREA. The trademarks MLS®, Multiple Listing Service® and the associated logos are owned by The Canadian Real Estate Association (CREA) and identify the quality of services provided by real estate professionals who are members of CREA. The trademark DDF® is owned by The Canadian Real Estate Association (CREA) and identifies CREA's Data Distribution Facility (DDF®)
October 25 2026 04:59:47
Toronto Regional Real Estate Board
Orion Realty Corporation