
1105 - 4655 Metcalfe Avenue Mississauga, Ontario L5M 0Z7

$3,100 Monthly
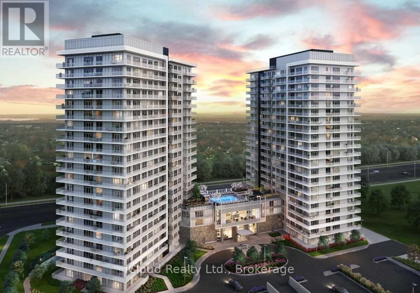
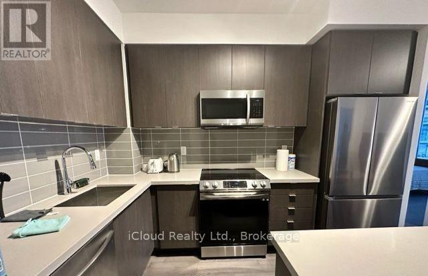
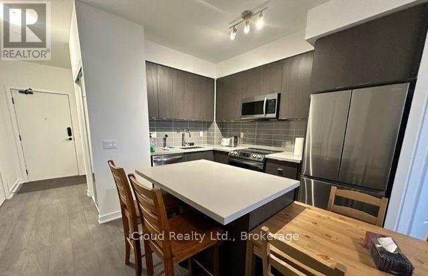
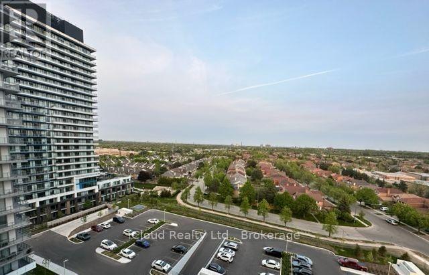
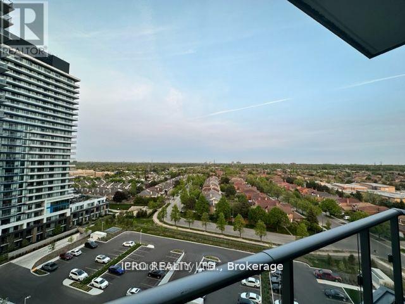
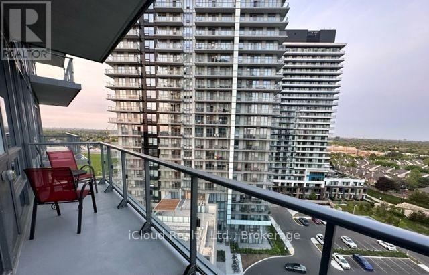
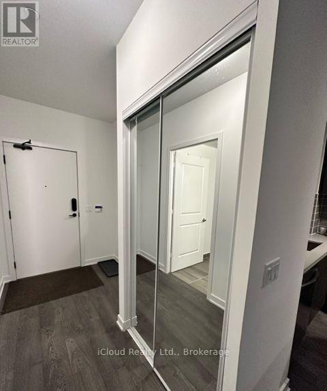
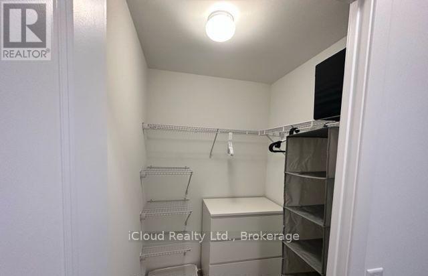
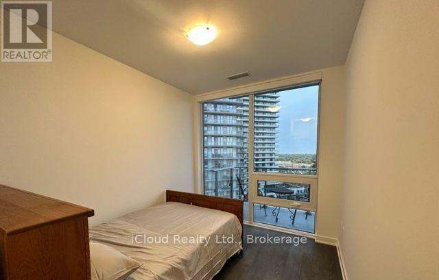
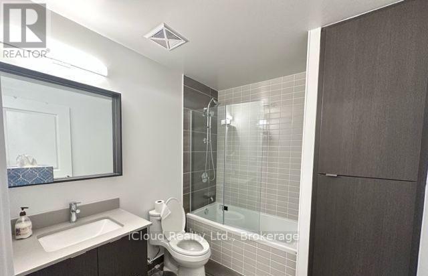
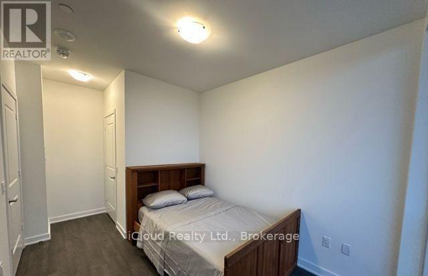
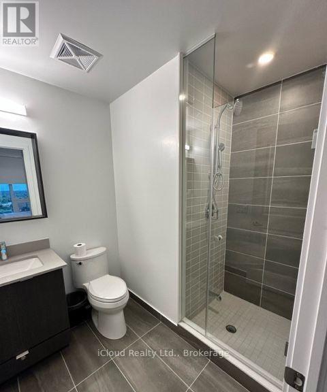
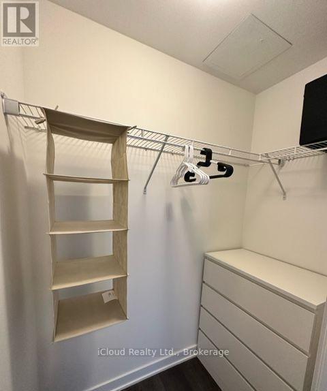
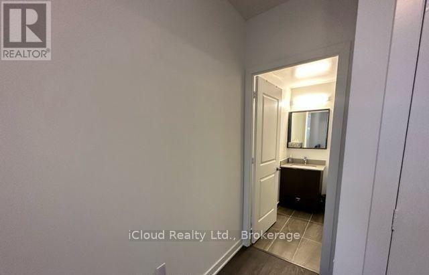
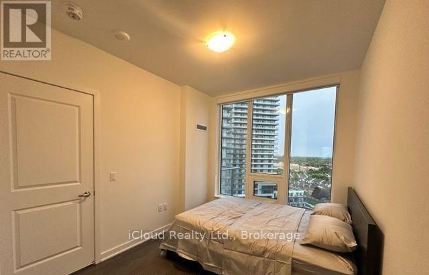
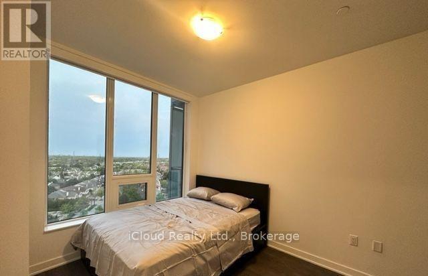
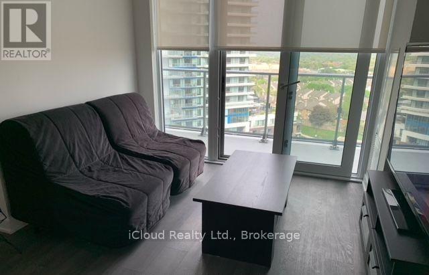
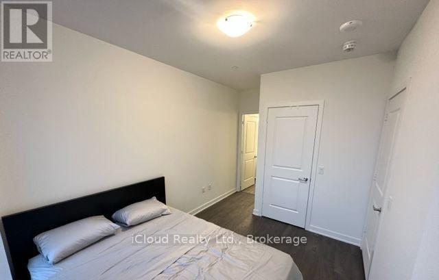
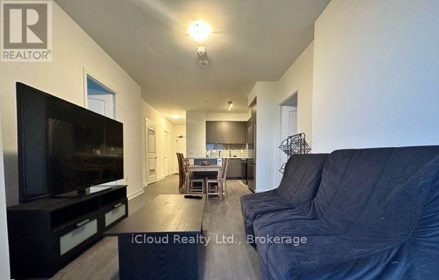
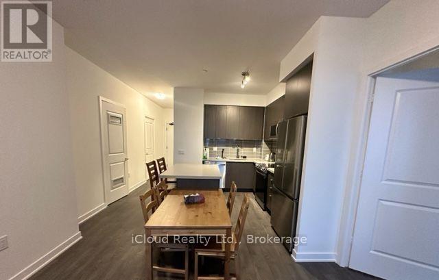
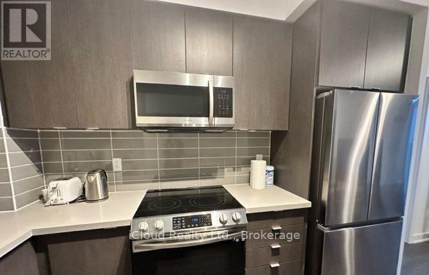
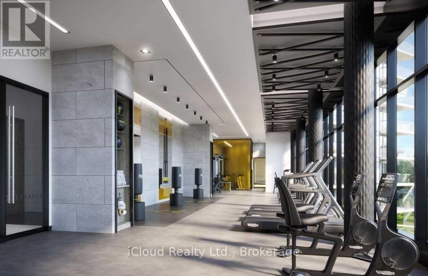
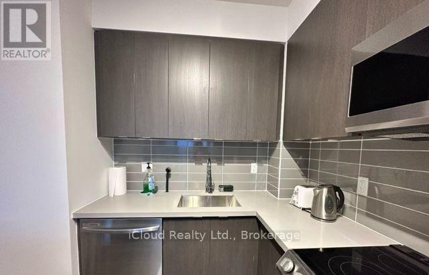
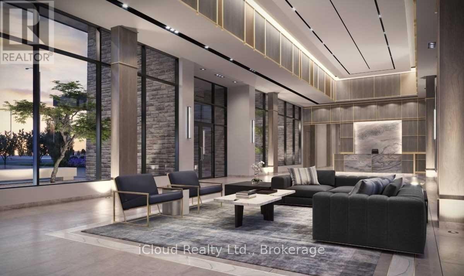
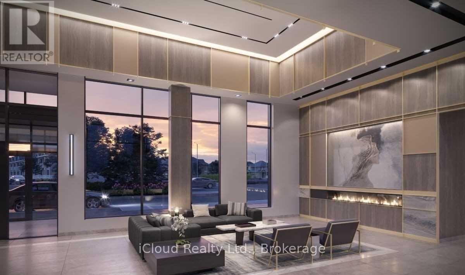
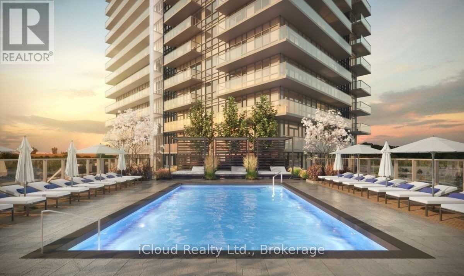
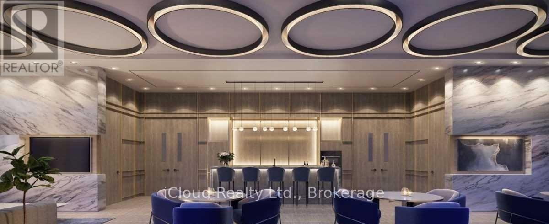
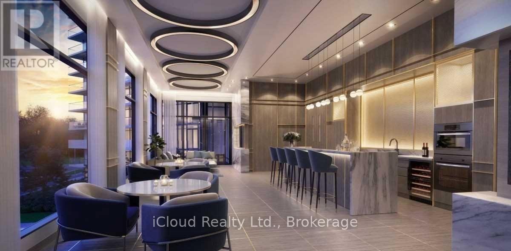
FULLY FURNISHED 2 Bed, 2 Bath + Den, very tastefully equipped throughout. Spacious primary bedroom with a comfortable queen bed, Second bedroom with queen bed, night table, and dresser, fully equipped kitchen with dining table, cookware, and utensils, Cozy living area with TV, stand, sofa &coffee table. Ample storage with closets and dressers. All furniture is in excellent condition (only 2 years old). Walkout To Large Balcony W/Clear View! 9Ft Ceilings, Wide Plank Laminate Floors, Porcelain Floor Tiles In Bathroom, Closet Organizer. Amazing Building Amenities Include 24Hr Concierge, Guest Suite, Games Rm, Children's Playground, Rooftop Outdoor, Prime Mississauga location with easy access to major highways, Close to shopping, restaurants, and everyday amenities, Steps To Erin Mills Town Center's Endless Shops & Dining, Minutes to Square One Shopping Centre, Top Local Schools, Credit Valley Hospital, Quick Access To 403, 407 High Way. Ideal For; Professionals or couples, Relocations , newcomers to Canada, Medical or corporate stays. (id:49269)
Property Details
| MLS® Number | W13761036 |
| Property Type | Single Family |
| Community Name | Central Erin Mills |
| Amenities Near By | Hospital, Park, Public Transit, Schools |
| Community Features | Pets Not Allowed |
| Features | Carpet Free |
| Parking Space Total | 1 |
| Pool Type | Outdoor Pool |
| View Type | View |
Building
| Bathroom Total | 2 |
| Bedrooms Above Ground | 2 |
| Bedrooms Below Ground | 1 |
| Bedrooms Total | 3 |
| Age | 0 To 5 Years |
| Amenities | Exercise Centre, Storage - Locker |
| Basement Type | None |
| Cooling Type | Central Air Conditioning |
| Exterior Finish | Brick |
| Flooring Type | Laminate |
| Heating Fuel | Natural Gas |
| Heating Type | Forced Air |
| Size Interior | 800 - 899 Sqft |
| Type | Apartment |
Parking
| Underground | |
| Garage |
Land
| Acreage | No |
| Land Amenities | Hospital, Park, Public Transit, Schools |
Rooms
| Level | Type | Length | Width | Dimensions |
|---|---|---|---|---|
| Main Level | Living Room | Measurements not available | ||
| Main Level | Dining Room | Measurements not available | ||
| Main Level | Kitchen | Measurements not available | ||
| Main Level | Primary Bedroom | Measurements not available | ||
| Main Level | Bedroom 2 | Measurements not available | ||
| Main Level | Den | Measurements not available |
Contact Us
Contact us for more information

The trademarks REALTOR®, REALTORS®, and the REALTOR® logo are controlled by The Canadian Real Estate Association (CREA) and identify real estate professionals who are members of CREA. The trademarks MLS®, Multiple Listing Service® and the associated logos are owned by The Canadian Real Estate Association (CREA) and identify the quality of services provided by real estate professionals who are members of CREA. The trademark DDF® is owned by The Canadian Real Estate Association (CREA) and identifies CREA's Data Distribution Facility (DDF®)
September 09 2026 05:35:30
Toronto Regional Real Estate Board
Icloud Realty Ltd.