
1108 Monck Road Ramara, Ontario L3V 0P6

$519,000
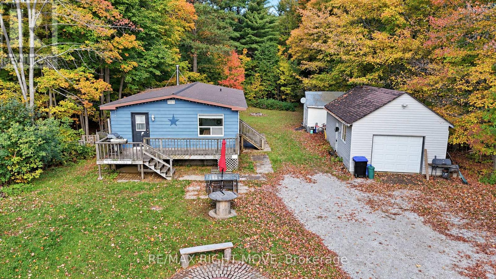
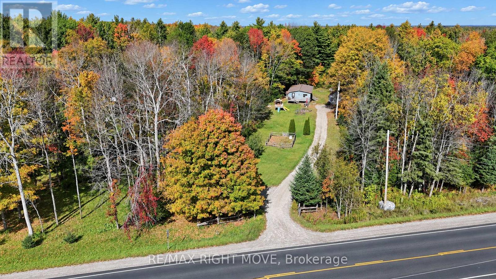
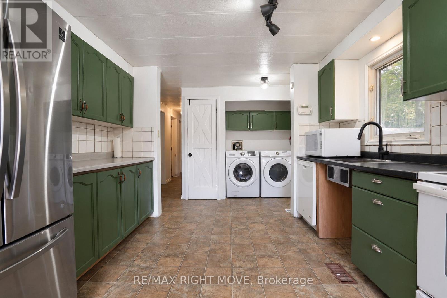
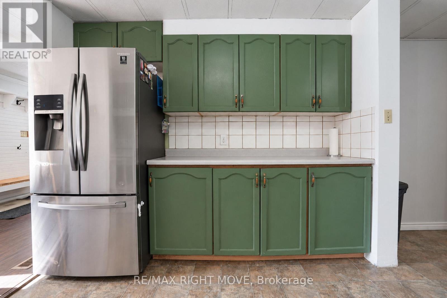
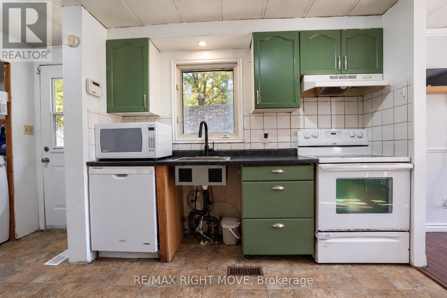
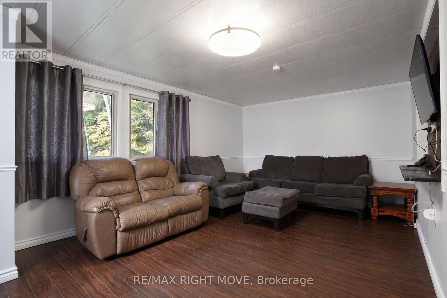
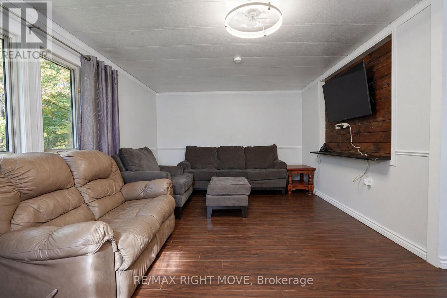
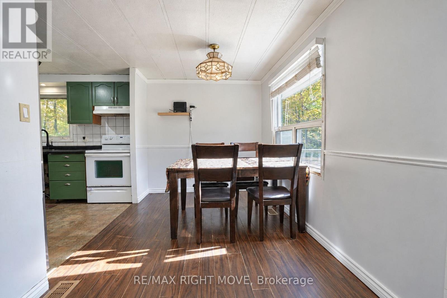
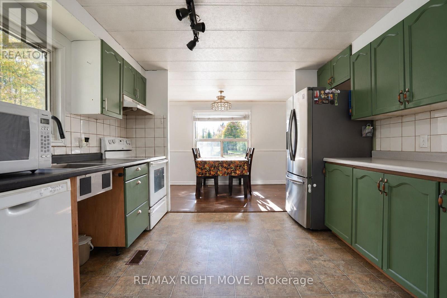
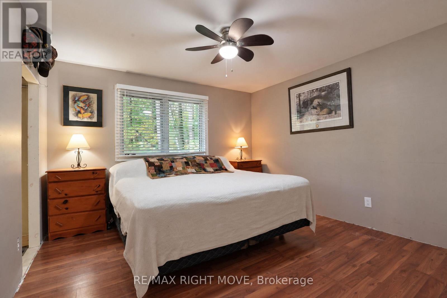
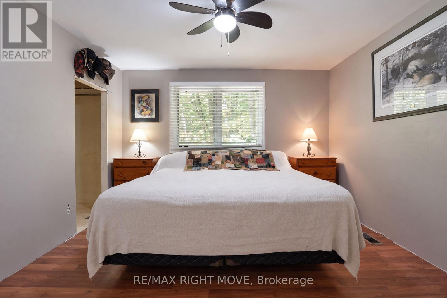
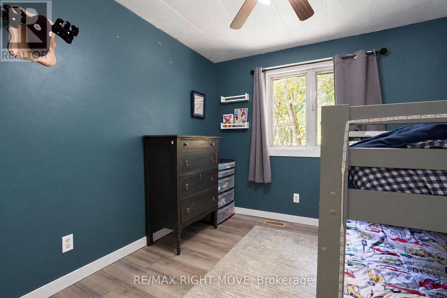
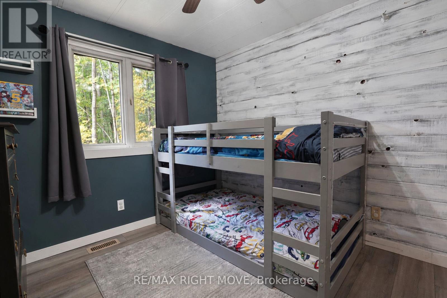
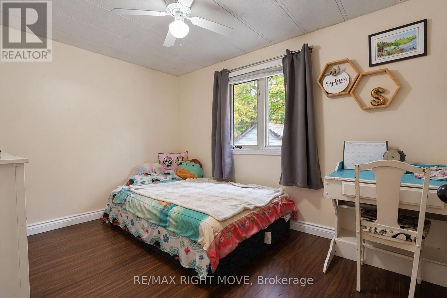
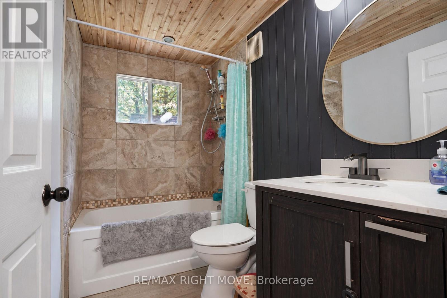
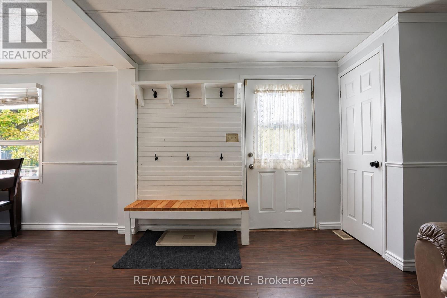
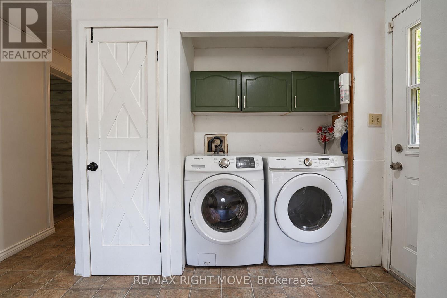
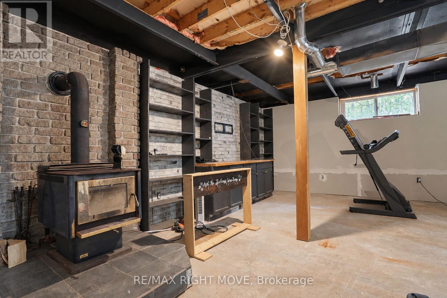
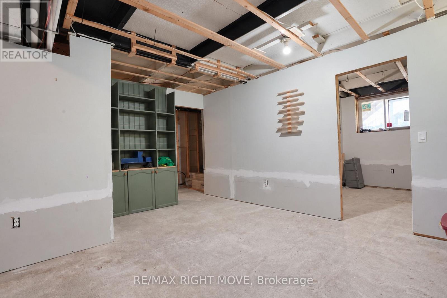
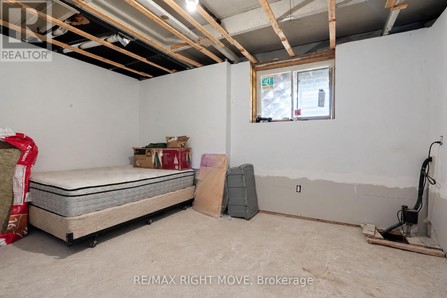
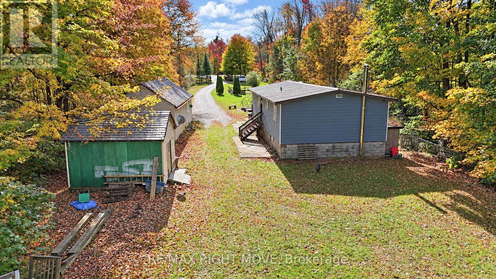
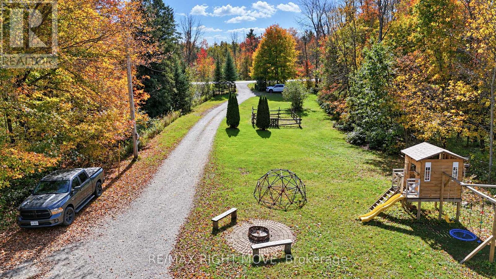
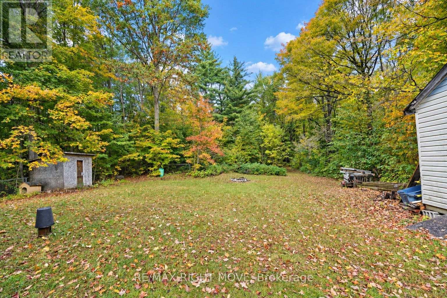
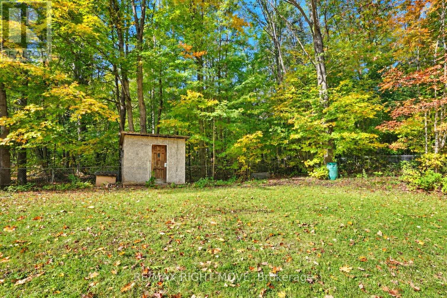
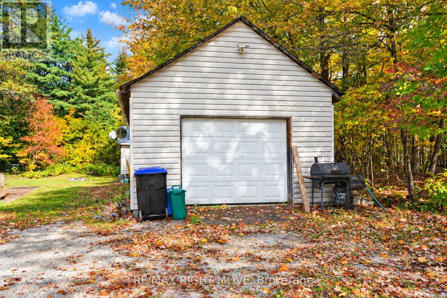
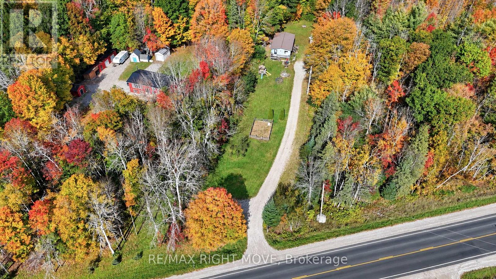
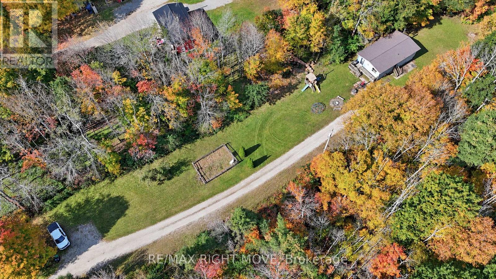
Discover the potential in this 3-bedroom detached bungalow, built in 1988 and set back from the road on a private, treed lot. Ideal for buyers looking to renovate and add their own personal touch, the home features a kitchen open to the dining room, a spacious living room, a full 4-piece bathroom, and convenient main-floor laundry with a walkout to a large detached garage. Laminate and linoleum flooring add practical touches throughout, while the full-height basement, partially finished with drywall, offers additional space and endless possibilities. The property is equipped with a drilled well, a septic system, forced-air propane heating, a new furnace (2025), and a metal roof. With its private setting and plenty of potential, this is a great opportunity to create a home tailored to your vision. (id:49269)
Property Details
| MLS® Number | S14010132 |
| Property Type | Single Family |
| Community Name | Rural Ramara |
| Equipment Type | Propane Tank |
| Features | Level |
| Parking Space Total | 16 |
| Rental Equipment Type | Propane Tank |
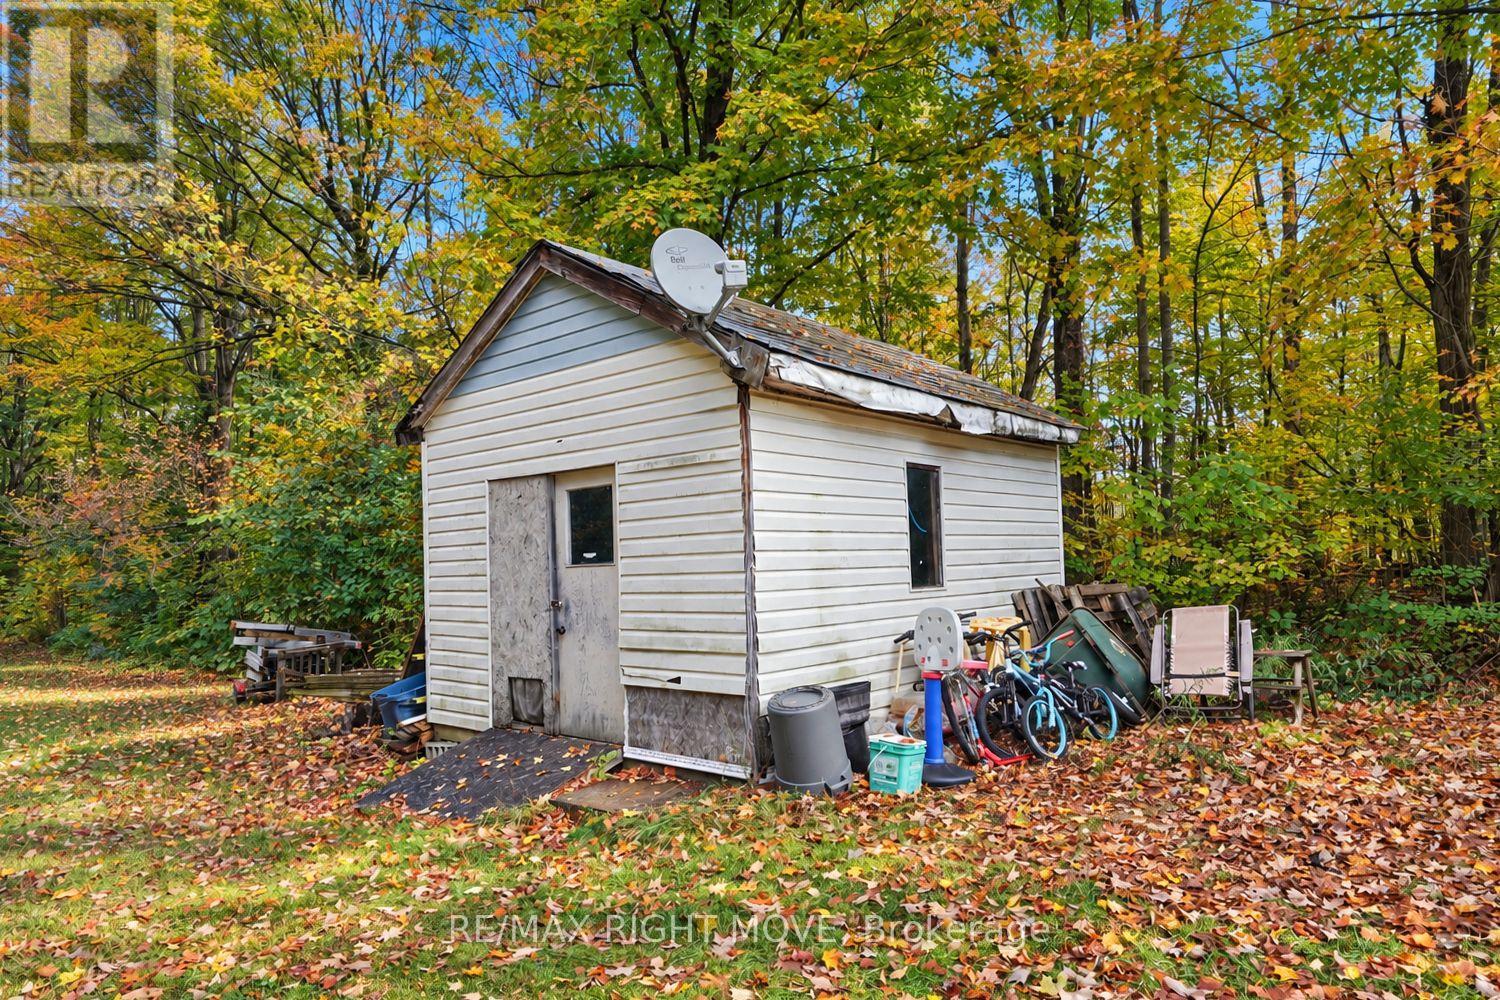
| Structure | Shed |
Building
| Bathroom Total | 1 |
| Bedrooms Above Ground | 3 |
| Bedrooms Total | 3 |
| Age | 31 To 50 Years |
| Appliances | Dishwasher, Dryer, Storage Shed, Stove, Washer, Refrigerator |
| Architectural Style | Raised Bungalow |
| Basement Development | Partially Finished |
| Basement Features | Walk-up |
| Basement Type | N/a, N/a (partially Finished), Full |
| Construction Style Attachment | Detached |
| Cooling Type | Central Air Conditioning |
| Exterior Finish | Steel |
| Foundation Type | Block |
| Heating Fuel | Propane |
| Heating Type | Forced Air |
| Stories Total | 1 |
| Size Interior | 700 - 1,100 Sqft |
| Type | House |
| Utility Water | Drilled Well |
Parking
| Detached Garage | |
| Garage |
Land
| Acreage | No |
| Sewer | Septic System |
| Size Depth | 611 Ft |
| Size Frontage | 108 Ft |
| Size Irregular | 108 X 611 Ft |
| Size Total Text | 108 X 611 Ft |
Rooms
| Level | Type | Length | Width | Dimensions |
|---|---|---|---|---|
| Main Level | Kitchen | 3.38 m | 2.77 m | 3.38 m x 2.77 m |
| Main Level | Dining Room | 3.46 m | 2.32 m | 3.46 m x 2.32 m |
| Main Level | Living Room | 5.51 m | 3.46 m | 5.51 m x 3.46 m |
| Main Level | Bedroom | 3.46 m | 3.51 m | 3.46 m x 3.51 m |
| Main Level | Bedroom 2 | 3.51 m | 2.81 m | 3.51 m x 2.81 m |
| Main Level | Bedroom 3 | 3.47 m | 2.75 m | 3.47 m x 2.75 m |
| Main Level | Bathroom | 2.49 m | 1.53 m | 2.49 m x 1.53 m |
Utilities
| Electricity | Installed |
https://www.realtor.ca/real-estate/30394209/1108-monck-road-ramara-rural-ramara
Contact Us
Contact us for more information

The trademarks REALTOR®, REALTORS®, and the REALTOR® logo are controlled by The Canadian Real Estate Association (CREA) and identify real estate professionals who are members of CREA. The trademarks MLS®, Multiple Listing Service® and the associated logos are owned by The Canadian Real Estate Association (CREA) and identify the quality of services provided by real estate professionals who are members of CREA. The trademark DDF® is owned by The Canadian Real Estate Association (CREA) and identifies CREA's Data Distribution Facility (DDF®)
October 13 2026 10:31:04
Toronto Regional Real Estate Board
RE/MAX Right Move