
1109 Parkview Avenue Windsor, Ontario N8S 2X8

$469,900
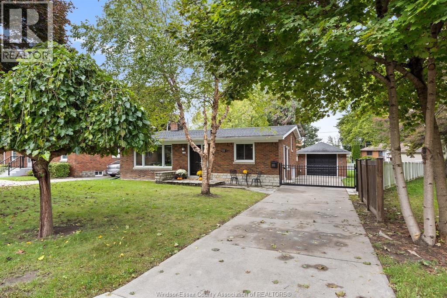
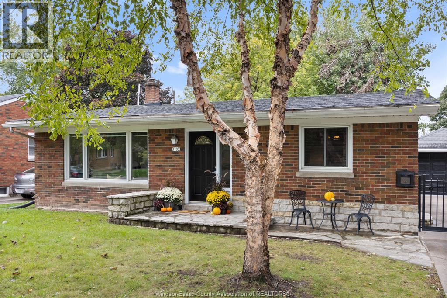
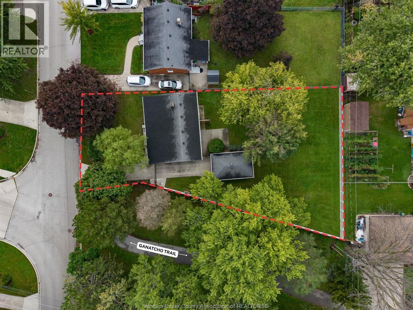
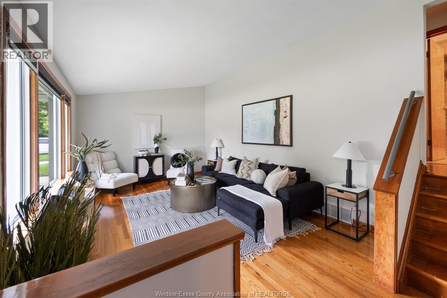
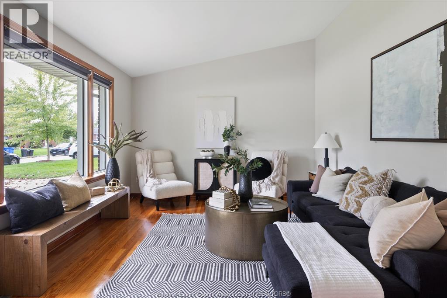
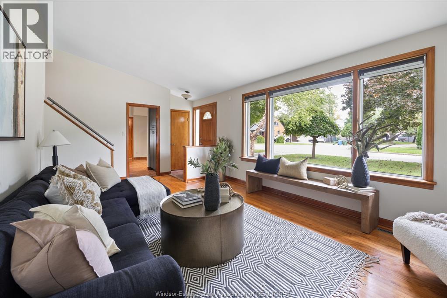
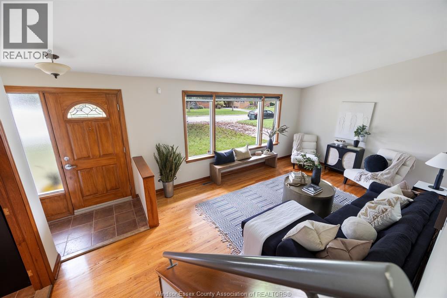
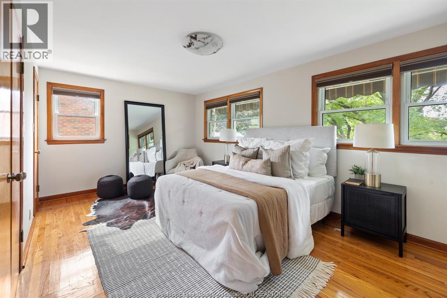
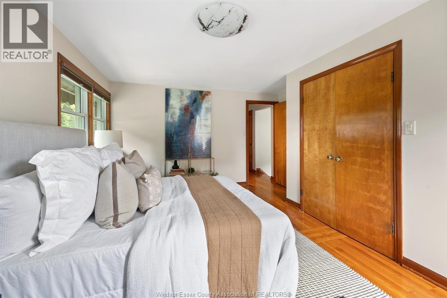
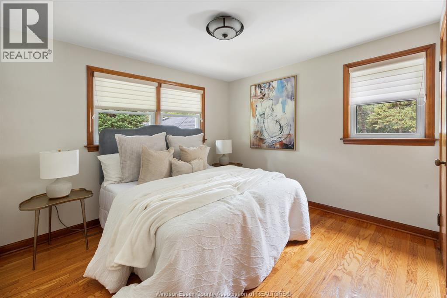
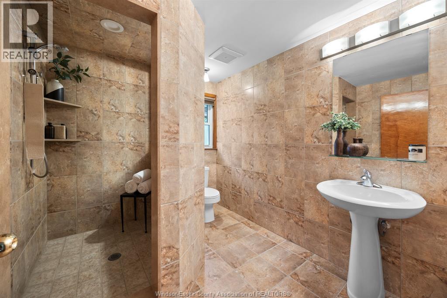
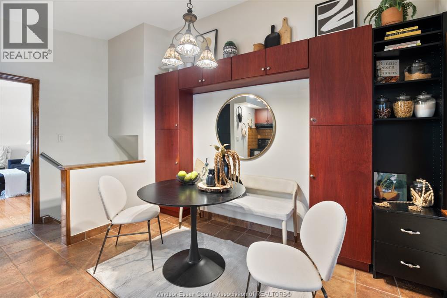
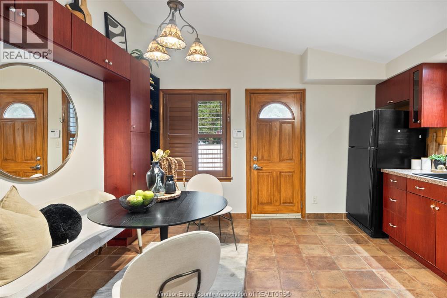
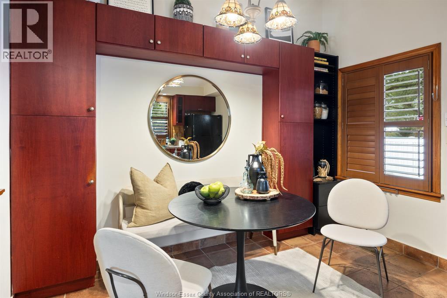
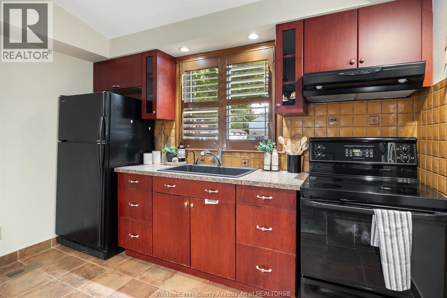
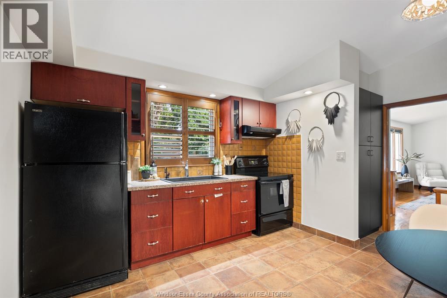
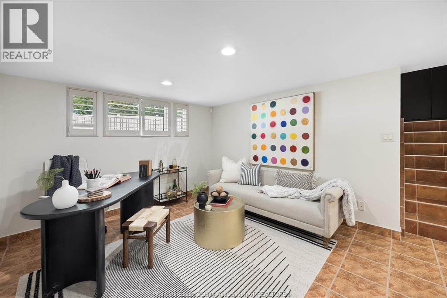
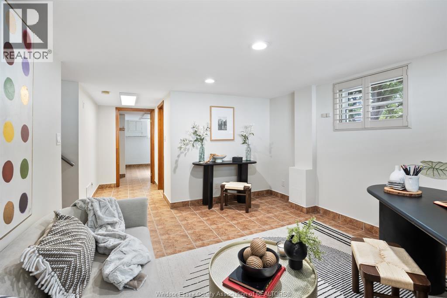
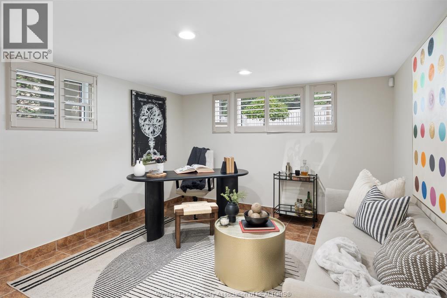
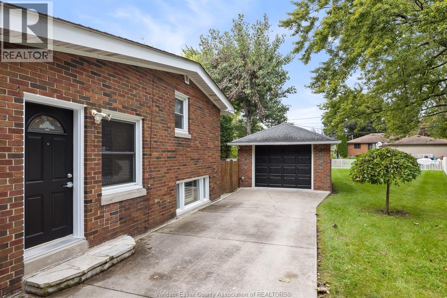
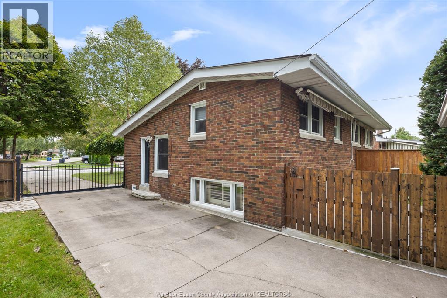
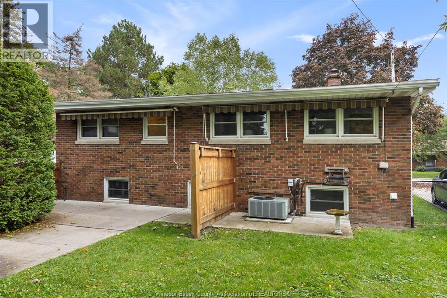
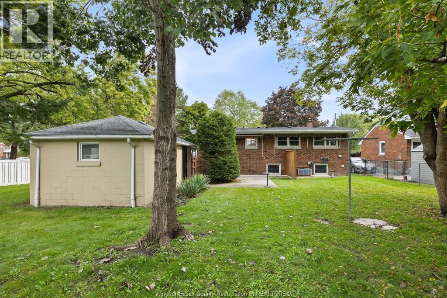
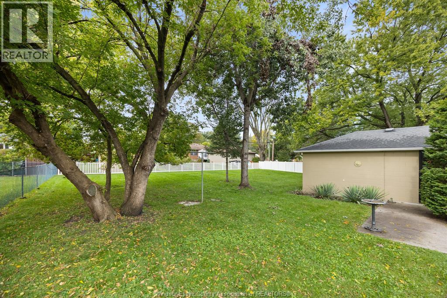
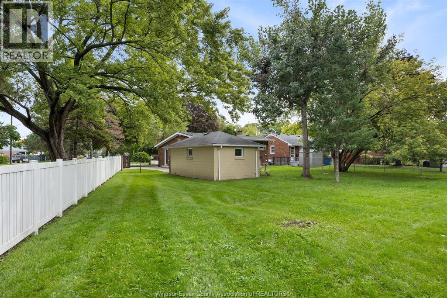
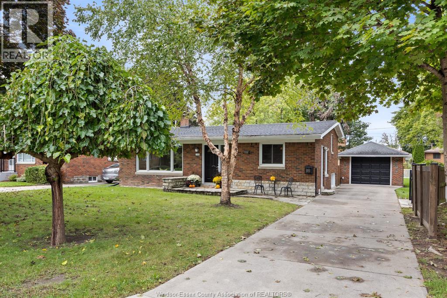
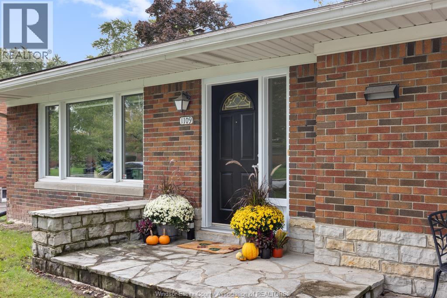
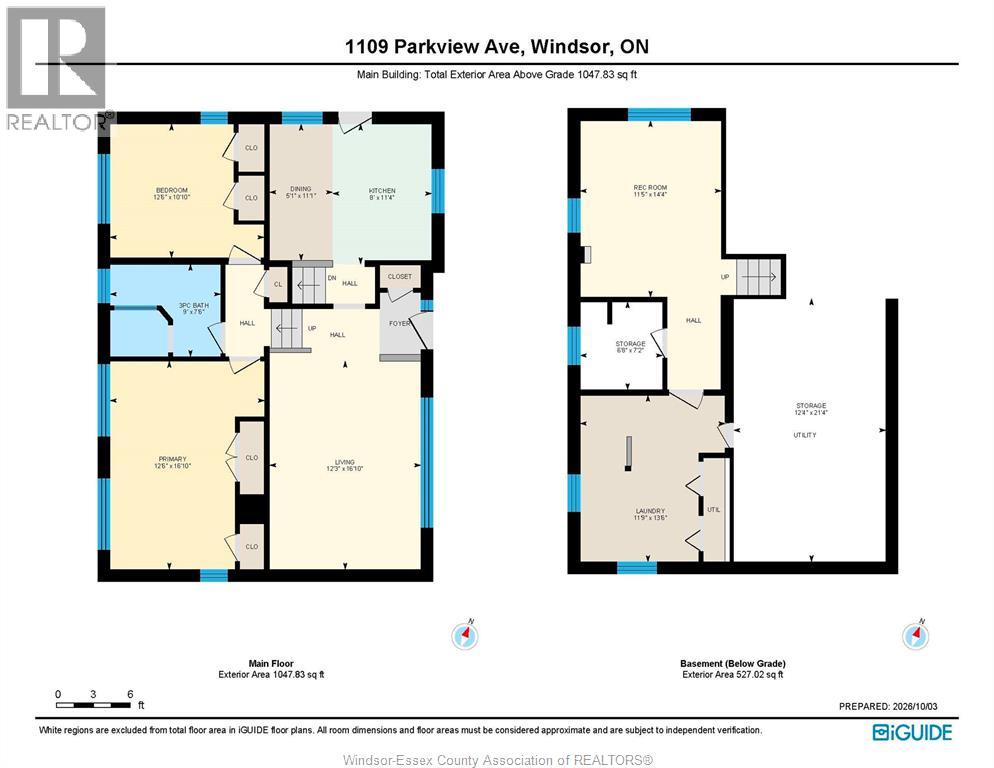
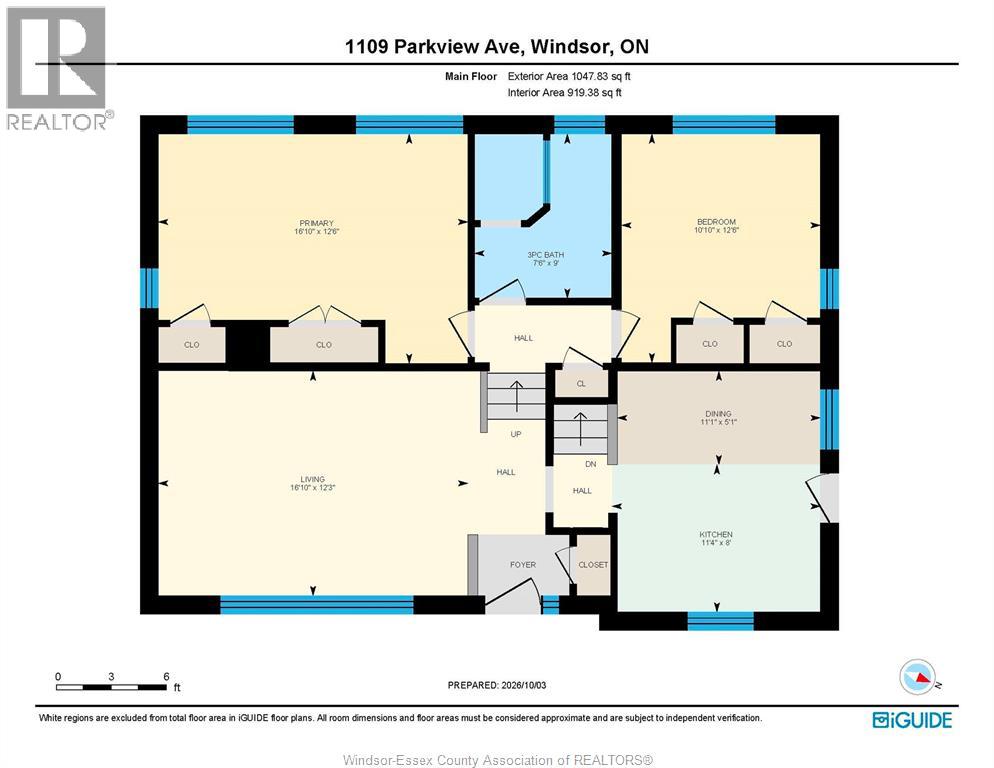
Welcome to this beautifully maintained, full-brick raised ranch in the heart of highly sought-after Riverside! Originally designed as a 3-bedroom home and now offering 2 oversized bedrooms and 1.5 bathrooms, this property is an exceptional opportunity for first-time buyers looking for comfort, space and a location they'll love for years to come. Thoughtfully updated and lovingly cared for, the home offers inviting living spaces, plenty of natural light and the confidence of moving into a property that reflects true pride of ownership. But what truly sets this home apart is the incredible outdoor space! Situated on an exceptionally generous lot, the enormous, fully fenced backyard offers endless possibilities for entertaining, gardening, pets, family gatherings or simply enjoying your own private outdoor retreat. A detached 1.5-car garage adds valuable storage and versatility, while the property's unique position siding directly onto the Ganatchio Trail puts walking, cycling and outdoor adventures just steps from your door. Located in one of Windsor's most desirable neighbourhoods, close to parks, schools, shopping and all the conveniences Riverside has to offer, this is more than just a great first home. It's an opportunity to put down roots in a wonderful community, with room to enjoy today and possibilities for tomorrow. (id:49269)
Property Details
| MLS® Number | 26025400 |
| Property Type | Single Family |
| Features | Paved Driveway, Front Driveway, Single Driveway |
Building
| Bathroom Total | 2 |
| Bedrooms Above Ground | 2 |
| Bedrooms Total | 2 |
| Appliances | Dryer, Stove, Washer |
| Architectural Style | Raised Ranch, Ranch |
| Constructed Date | 1955 |
| Construction Style Attachment | Detached |
| Cooling Type | Central Air Conditioning |
| Exterior Finish | Brick |
| Flooring Type | Ceramic/porcelain, Hardwood |
| Foundation Type | Block |
| Half Bath Total | 1 |
| Heating Fuel | Natural Gas |
| Heating Type | Furnace |
| Stories Total | 1 |
| Size Interior | 1,039 Sqft |
| Total Finished Area | 1039 Sqft |
| Type | House |
Parking
| Detached Garage | |
| Garage |
Land
| Acreage | No |
| Fence Type | Fence |
| Size Irregular | 51.67 X 138.66' / 0.234 Ac |
| Size Total Text | 51.67 X 138.66' / 0.234 Ac|0-0.25 Acre |
| Zoning Description | Res |
Rooms
| Level | Type | Length | Width | Dimensions |
|---|---|---|---|---|
| Second Level | 3pc Bathroom | Measurements not available | ||
| Second Level | Bedroom | Measurements not available | ||
| Second Level | Primary Bedroom | Measurements not available | ||
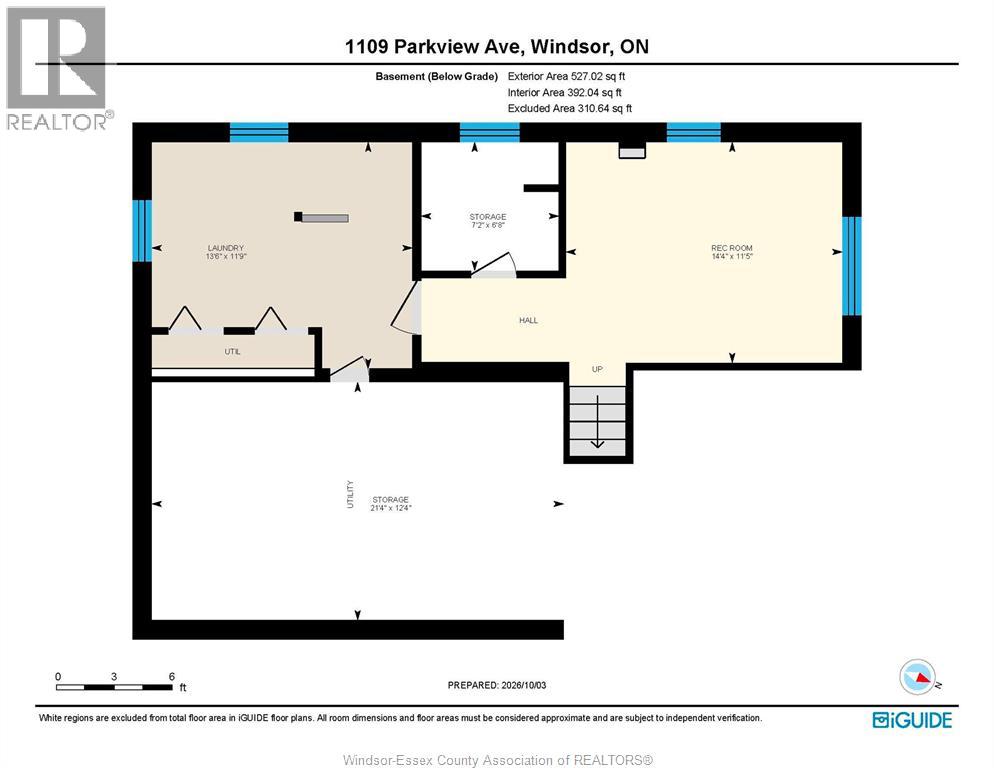
| Basement | Storage | Measurements not available | ||
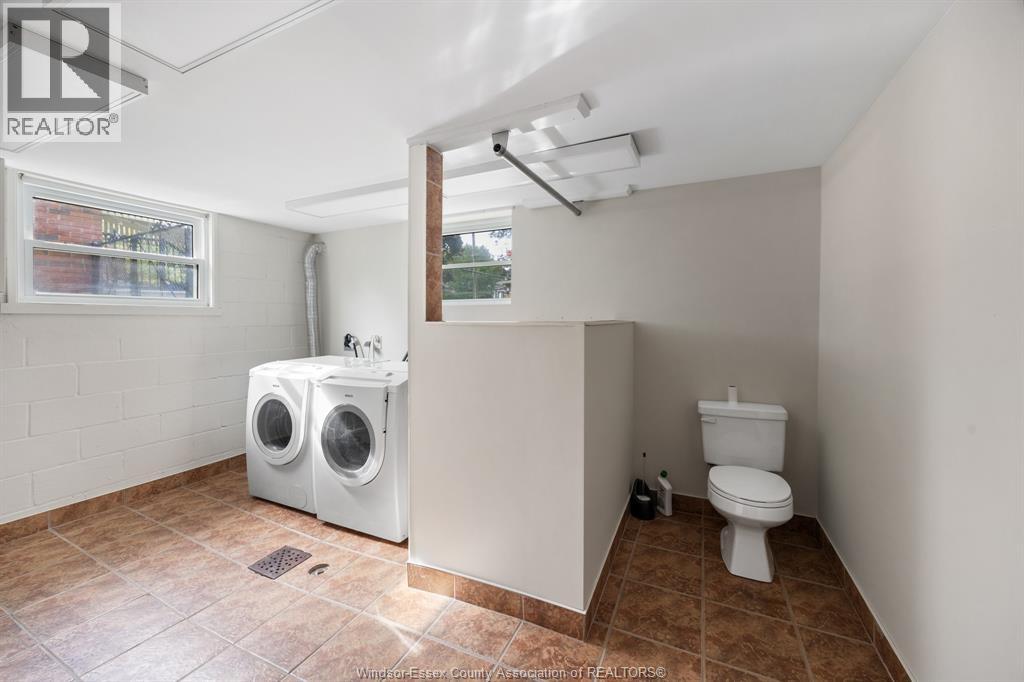
| Basement | 2pc Bathroom | Measurements not available | ||
| Basement | Laundry Room | Measurements not available | ||
| Basement | Family Room | Measurements not available | ||
| Main Level | Living Room | Measurements not available | ||
| Main Level | Kitchen/dining Room | Measurements not available |
https://www.realtor.ca/real-estate/30406257/1109-parkview-avenue-windsor
Contact Us
Contact us for more information

The trademarks REALTOR®, REALTORS®, and the REALTOR® logo are controlled by The Canadian Real Estate Association (CREA) and identify real estate professionals who are members of CREA. The trademarks MLS®, Multiple Listing Service® and the associated logos are owned by The Canadian Real Estate Association (CREA) and identify the quality of services provided by real estate professionals who are members of CREA. The trademark DDF® is owned by The Canadian Real Estate Association (CREA) and identifies CREA's Data Distribution Facility (DDF®)
October 15 2026 08:20:46
Windsor-Essex County Association of REALTORS®
RE/MAX Preferred Realty Ltd. - 584