
111 - 12 Woodstream Boulevard Vaughan, Ontario L4L 8C3

$699,999Maintenance, Water, Insurance, Heat, Parking
$798.42 Monthly
Maintenance, Water, Insurance, Heat, Parking
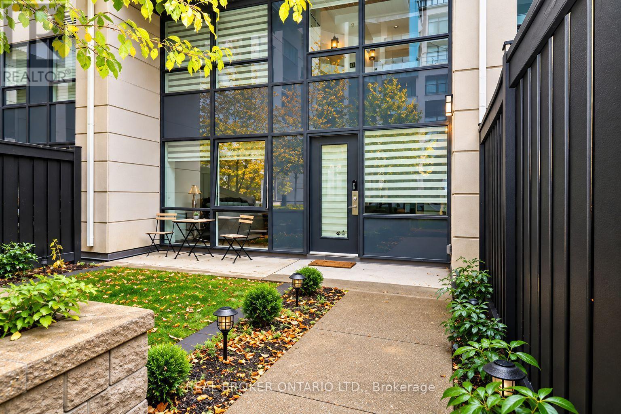
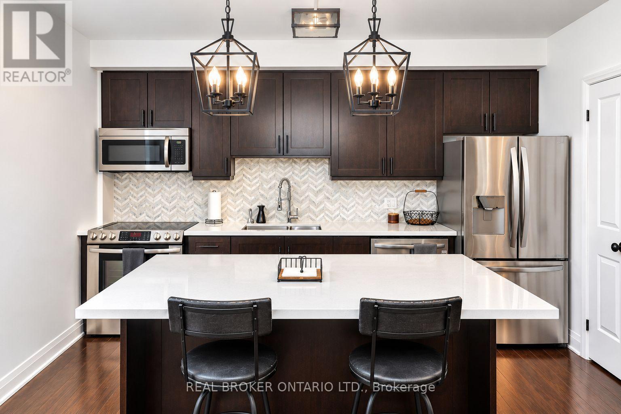
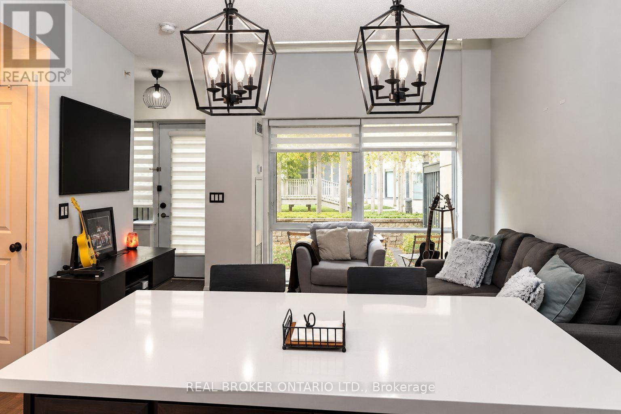
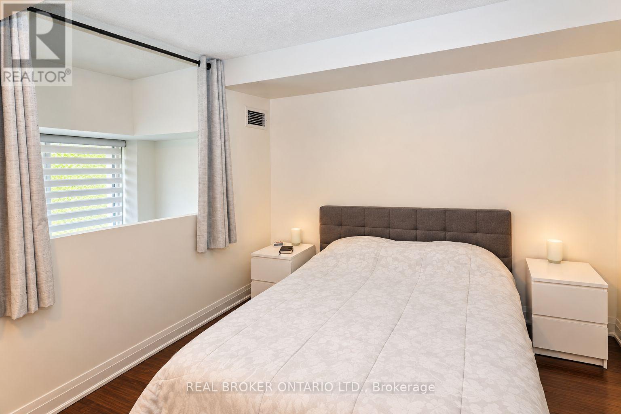
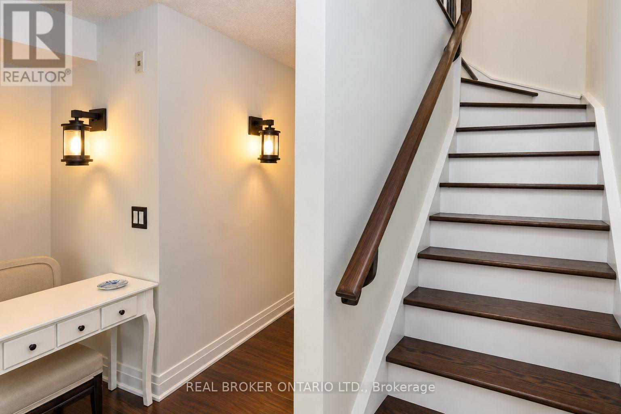
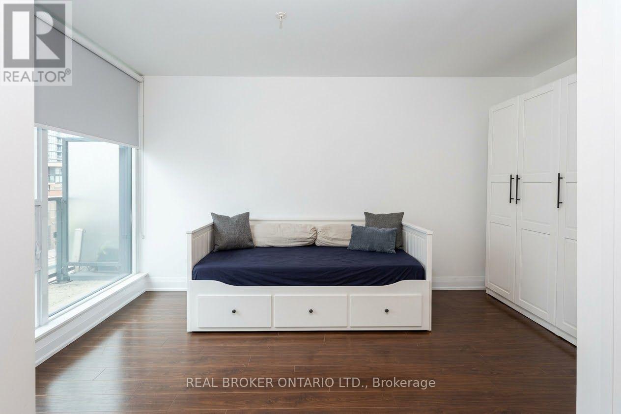
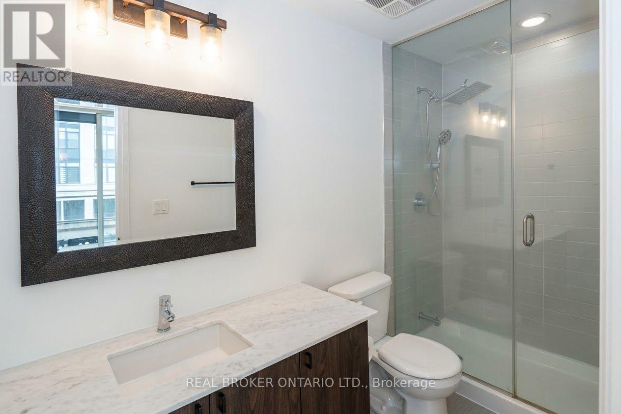
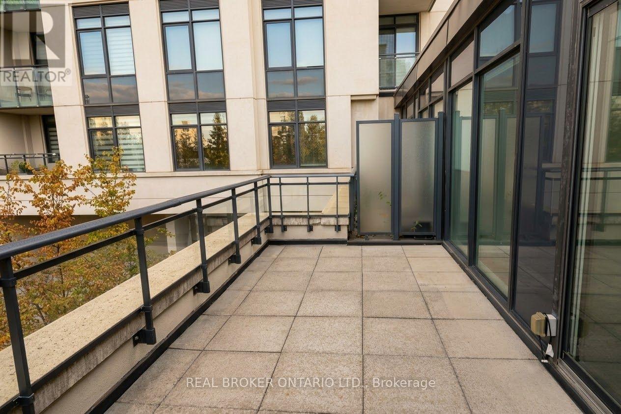
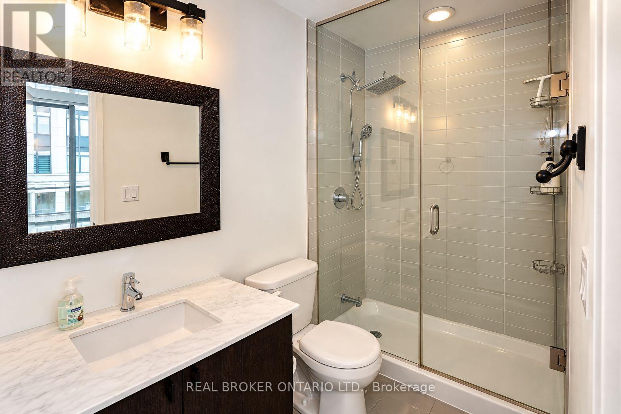
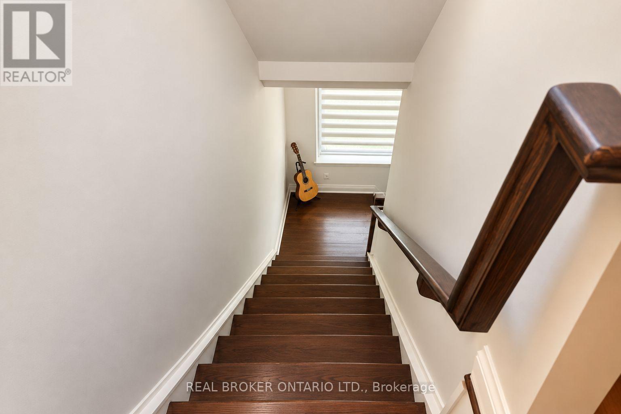
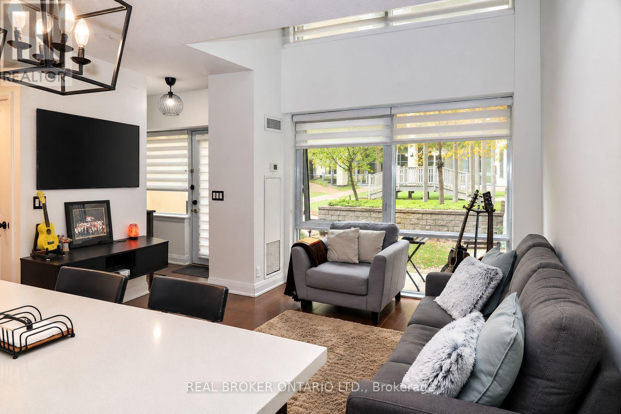
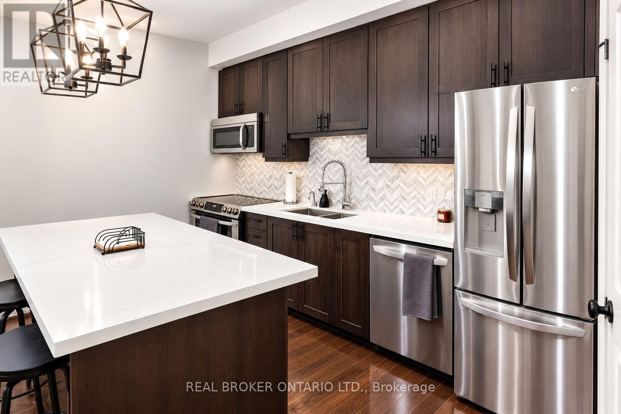
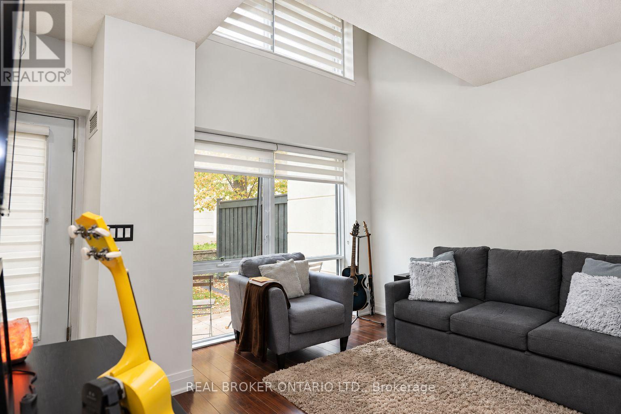
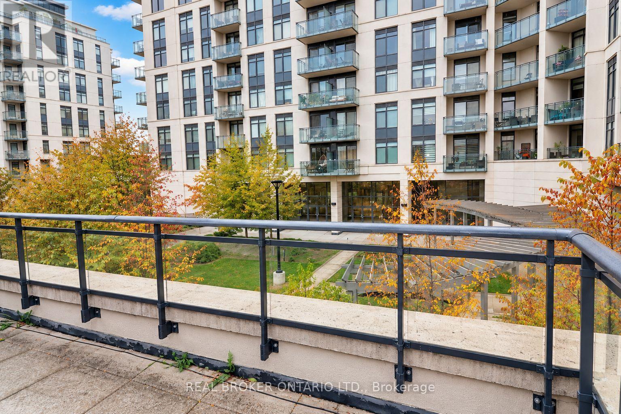
$798.42 MonthlyWelcome to this bright and thoughtfully designed 2-bedroom + study loft, offering the added appeal of loft living with an open-concept layout, spacious principal rooms and a comfortable sense of space. The kitchen features full-size stainless steel appliances and an open layout that makes everyday living and entertaining easy. The spacious primary bedroom offers custom closet organizers and a private terrace - a rare and inviting extension of your living space. The versatile space provides an ideal area for working from home or a peaceful nook. This property is close to parks, schools, restaurants and public transit, as well as conveniently located just 10 min away from the Colossus Plaza!! This well-appointed Vaughan home offers a comfortable blend of space, lifestyle and convenience - ready for you to make it your own. (id:49269)
Open House
This property has open houses!
1:00 pm
Ends at:3:00 pm
Property Details
| MLS® Number | N14030138 |
| Property Type | Single Family |
| Community Name | Vaughan Grove |
| Community Features | Pets Allowed With Restrictions |
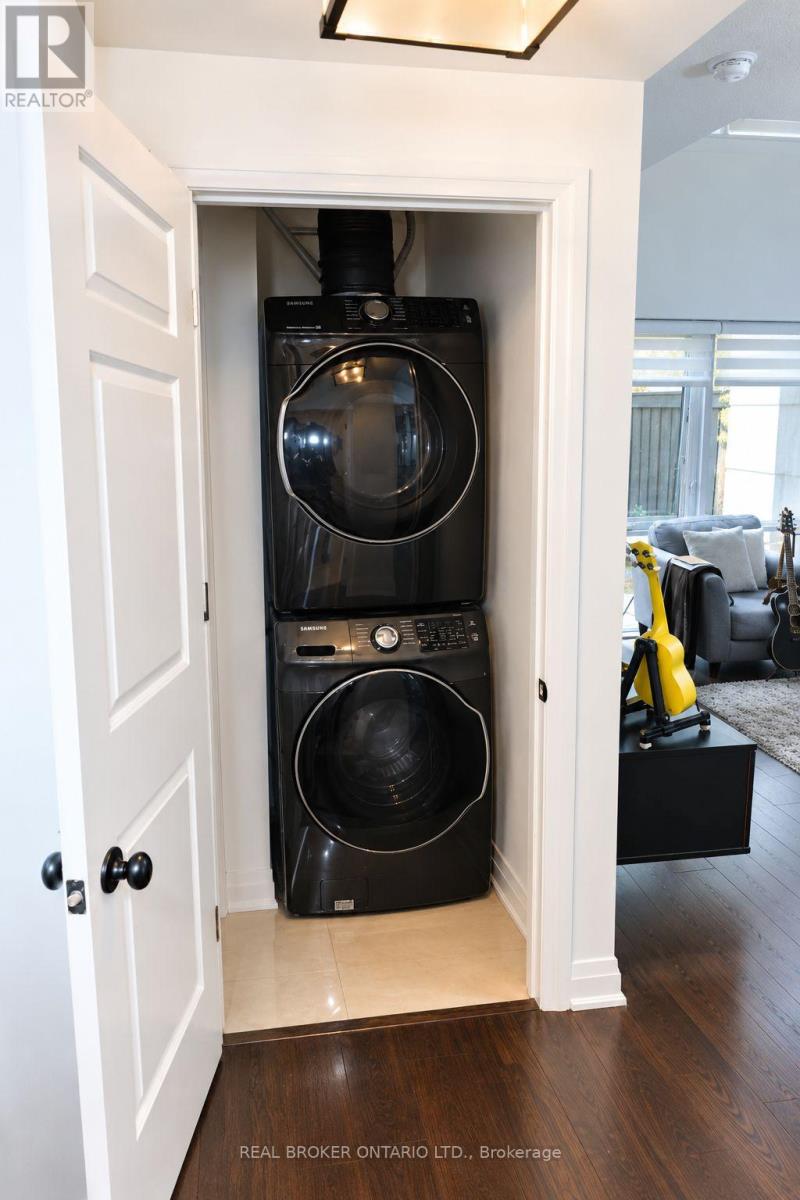
| Features | Carpet Free, In Suite Laundry |
| Parking Space Total | 1 |
Building
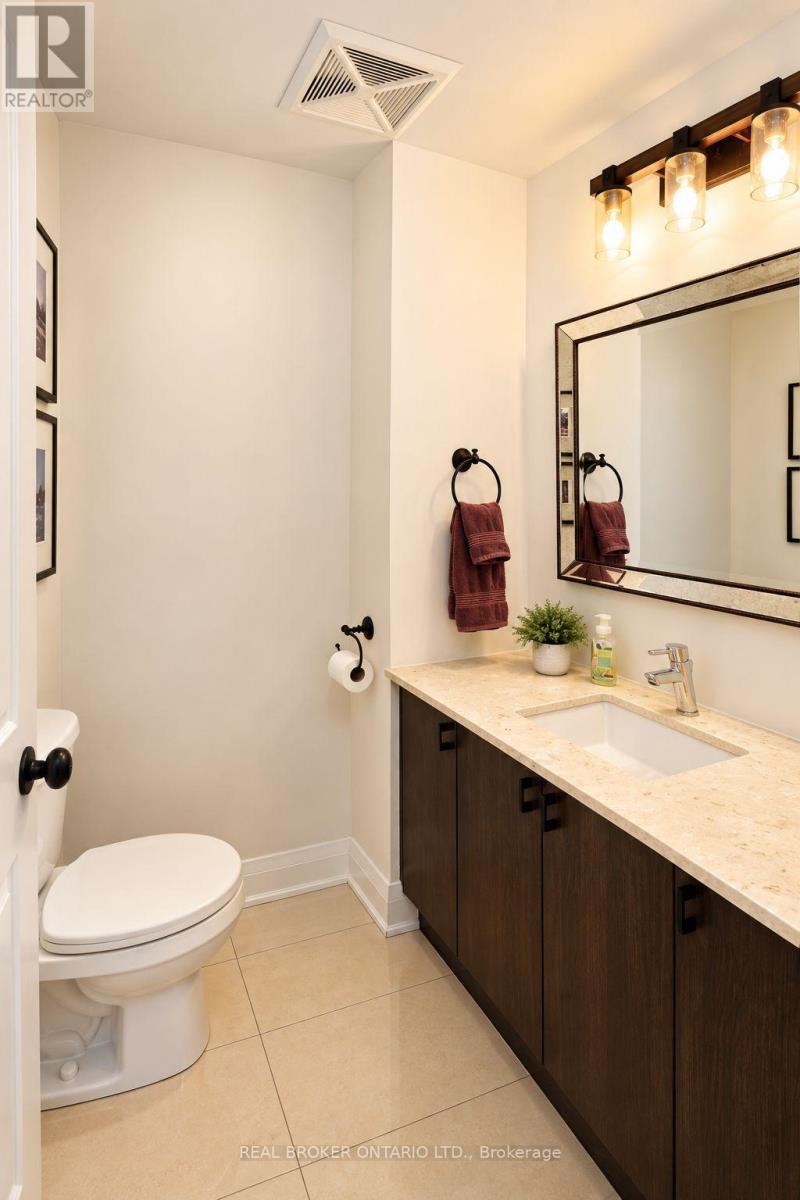
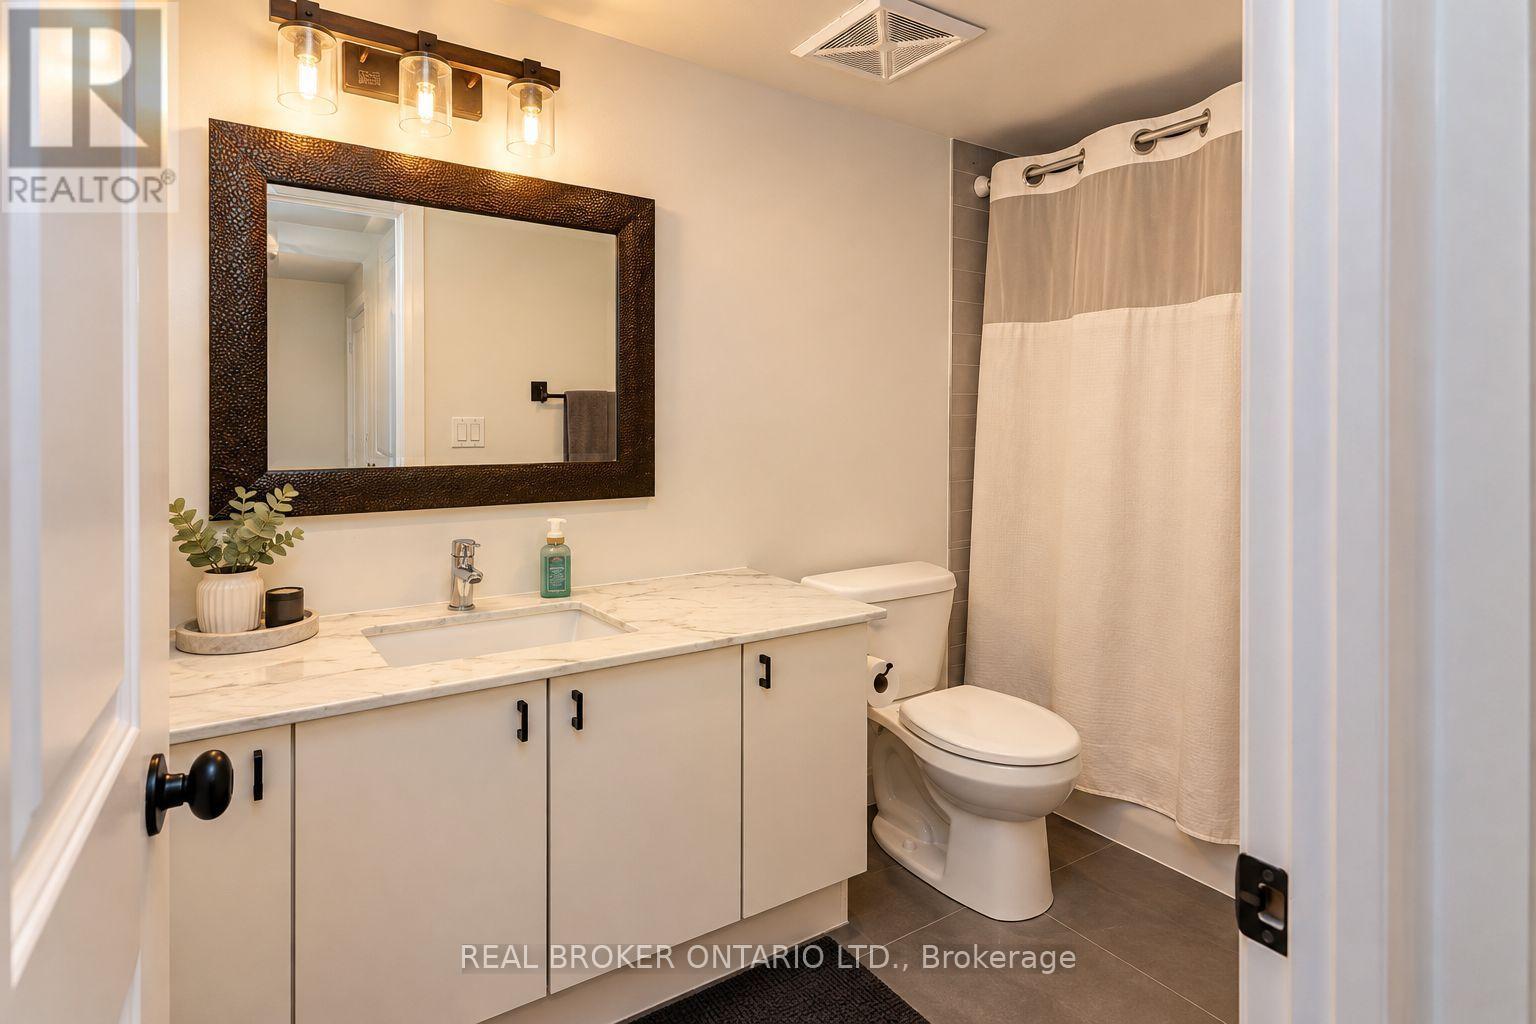
| Bathroom Total | 3 |
| Bedrooms Above Ground | 2 |
| Bedrooms Below Ground | 1 |
| Bedrooms Total | 3 |
| Appliances | Dryer, Stove, Washer, Refrigerator |
| Basement Type | None |
| Cooling Type | Central Air Conditioning |
| Exterior Finish | Brick |
| Half Bath Total | 1 |
| Heating Fuel | Natural Gas |
| Heating Type | Forced Air |
| Stories Total | 3 |
| Size Interior | 1,000 - 1,199 Sqft |
| Type | Row / Townhouse |
Parking
| Underground | |
| Garage |
Land
| Acreage | No |
Rooms
| Level | Type | Length | Width | Dimensions |
|---|---|---|---|---|
| Second Level | Bedroom 2 | 3.04 m | 4.17 m | 3.04 m x 4.17 m |
| Second Level | Den | 1.77 m | 3.15 m | 1.77 m x 3.15 m |
| Third Level | Primary Bedroom | 3.13 m | 5.24 m | 3.13 m x 5.24 m |
| Main Level | Living Room | 4.05 m | 6.21 m | 4.05 m x 6.21 m |
| Main Level | Dining Room | 4.05 m | 6.21 m | 4.05 m x 6.21 m |
| Main Level | Kitchen | 4.05 m | 6.21 m | 4.05 m x 6.21 m |
Contact Us
Contact us for more information

The trademarks REALTOR®, REALTORS®, and the REALTOR® logo are controlled by The Canadian Real Estate Association (CREA) and identify real estate professionals who are members of CREA. The trademarks MLS®, Multiple Listing Service® and the associated logos are owned by The Canadian Real Estate Association (CREA) and identify the quality of services provided by real estate professionals who are members of CREA. The trademark DDF® is owned by The Canadian Real Estate Association (CREA) and identifies CREA's Data Distribution Facility (DDF®)
October 14 2026 01:29:53
Toronto Regional Real Estate Board
Real Broker Ontario Ltd., Royal LePage Signature Realty