
111 Avani Avenue Markham, Ontario L6C 1N3

$3,100 Monthly
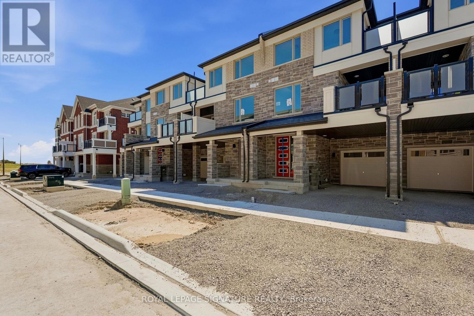
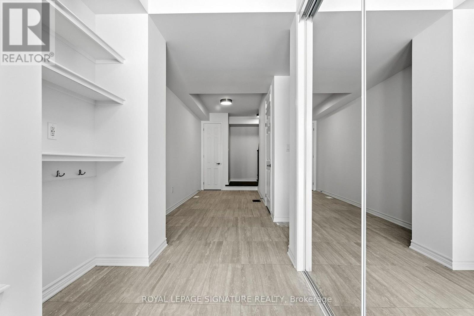
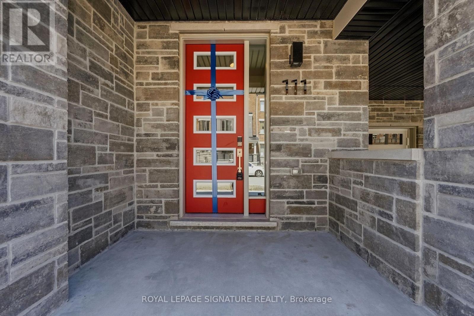
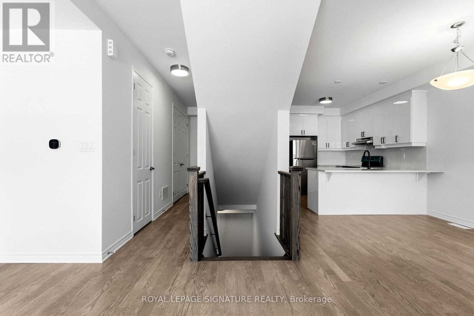
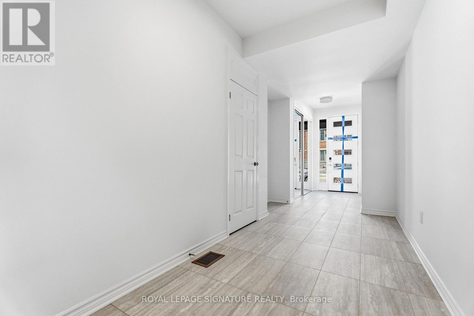
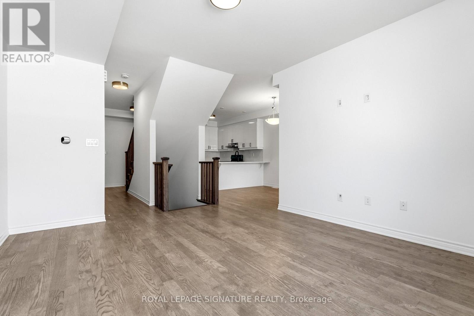
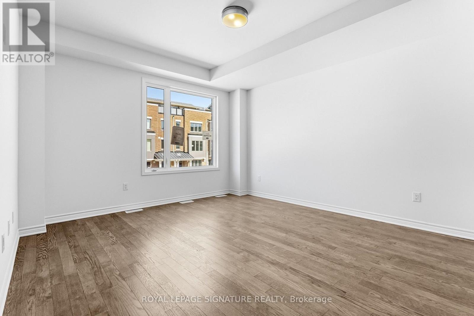
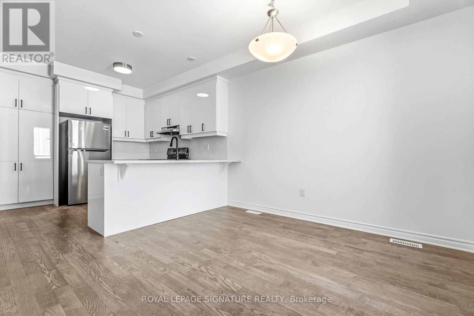
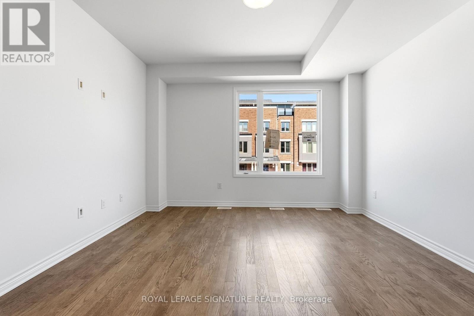
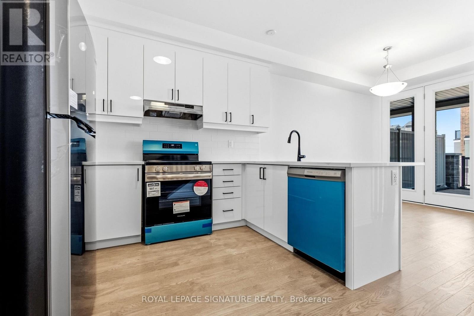
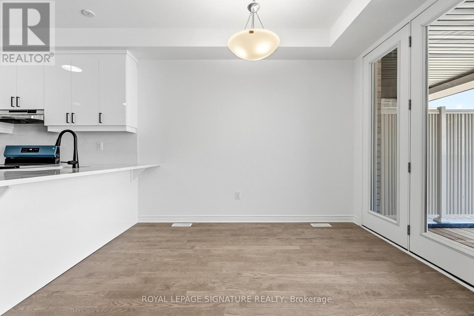
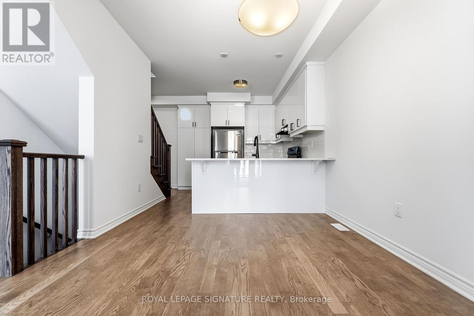
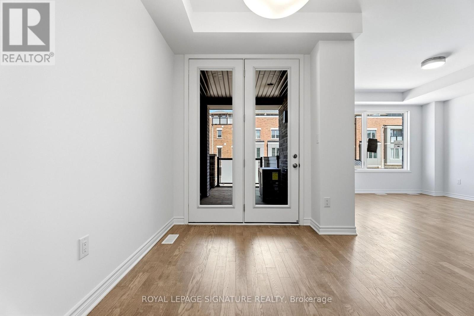
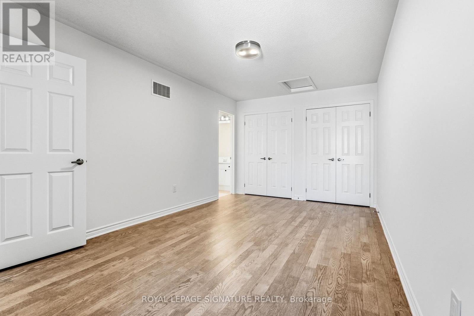
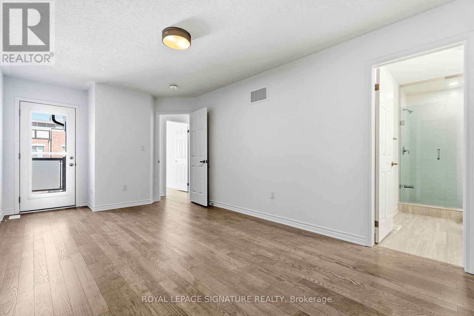
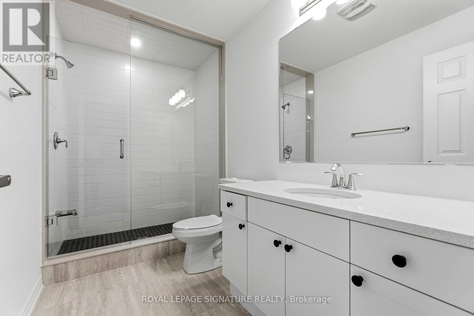
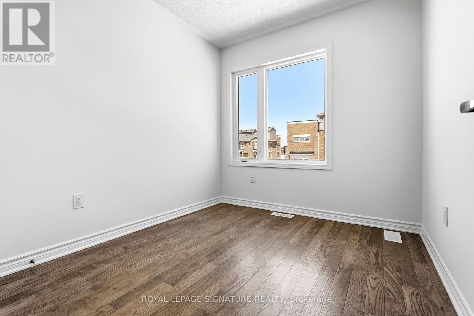
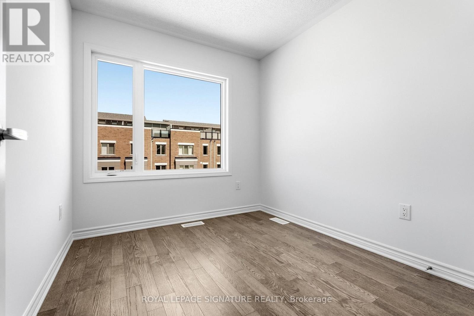
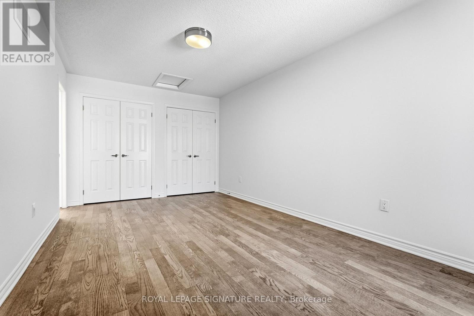
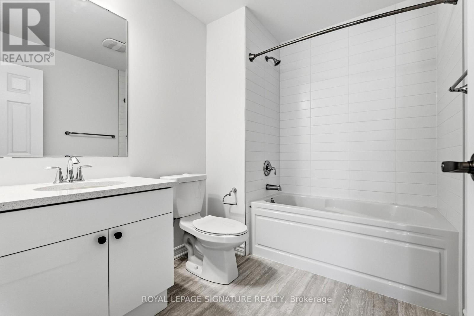
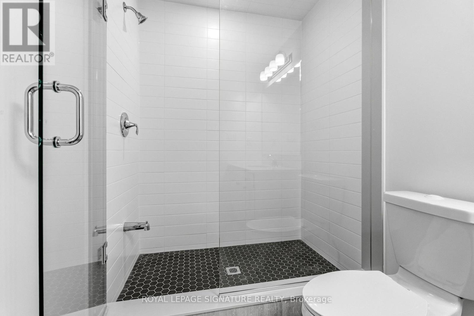
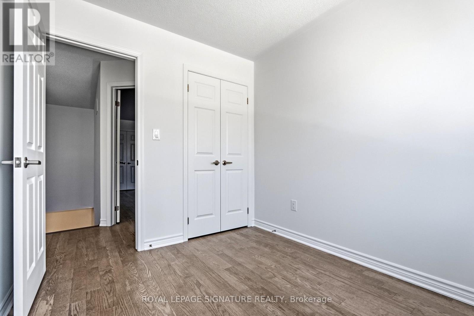
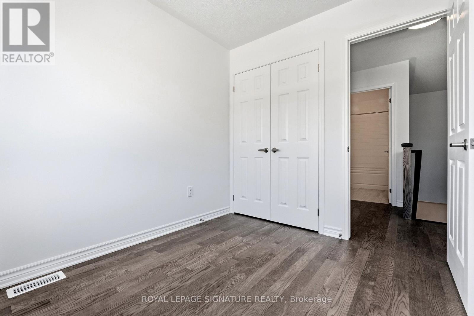
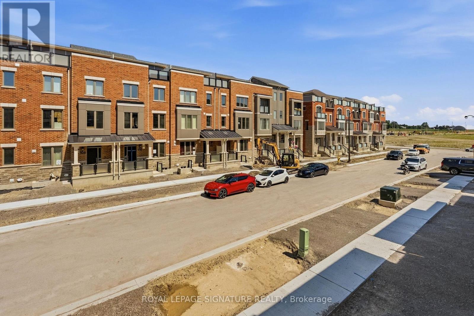
Welcome to this stunning brand-new freehold townhouse located in one of Springwater's newest and most desirable communities. Offering 3 spacious bedrooms, many upgrades, and a thoughtfully designed layout, this home is perfect for families or anyone looking to enjoy the benefits of a newly built home.Step inside to a welcoming foyer with direct access to the attached garage, complete with an automatic garage door opener for added convenience. The bright and airy second level features a modern open-concept design, seamlessly connecting the kitchen, dining area, and expansive living room-creating the perfect space for everyday living and entertaining. Large windows fill the home with natural light, enhancing the warm and inviting atmosphere.Upstairs, you'll find a generously sized primary retreat featuring two double closets and a private ensuite bathroom. Two additional well-proportioned bedrooms are serviced by a full bathroom, providing comfort and functionality for family members or guests.Situated in a growing, family-friendly neighbourhood, this exceptional home offers the perfect opportunity to enjoy modern living in a vibrant new community, with parks, schools, shopping, and everyday amenities just a short drive away. Don't miss your chance to live in a beautiful new home in the heart of Springwater. (id:49269)
Property Details
| MLS® Number | N13563754 |
| Property Type | Single Family |
| Community Name | Rural Markham |
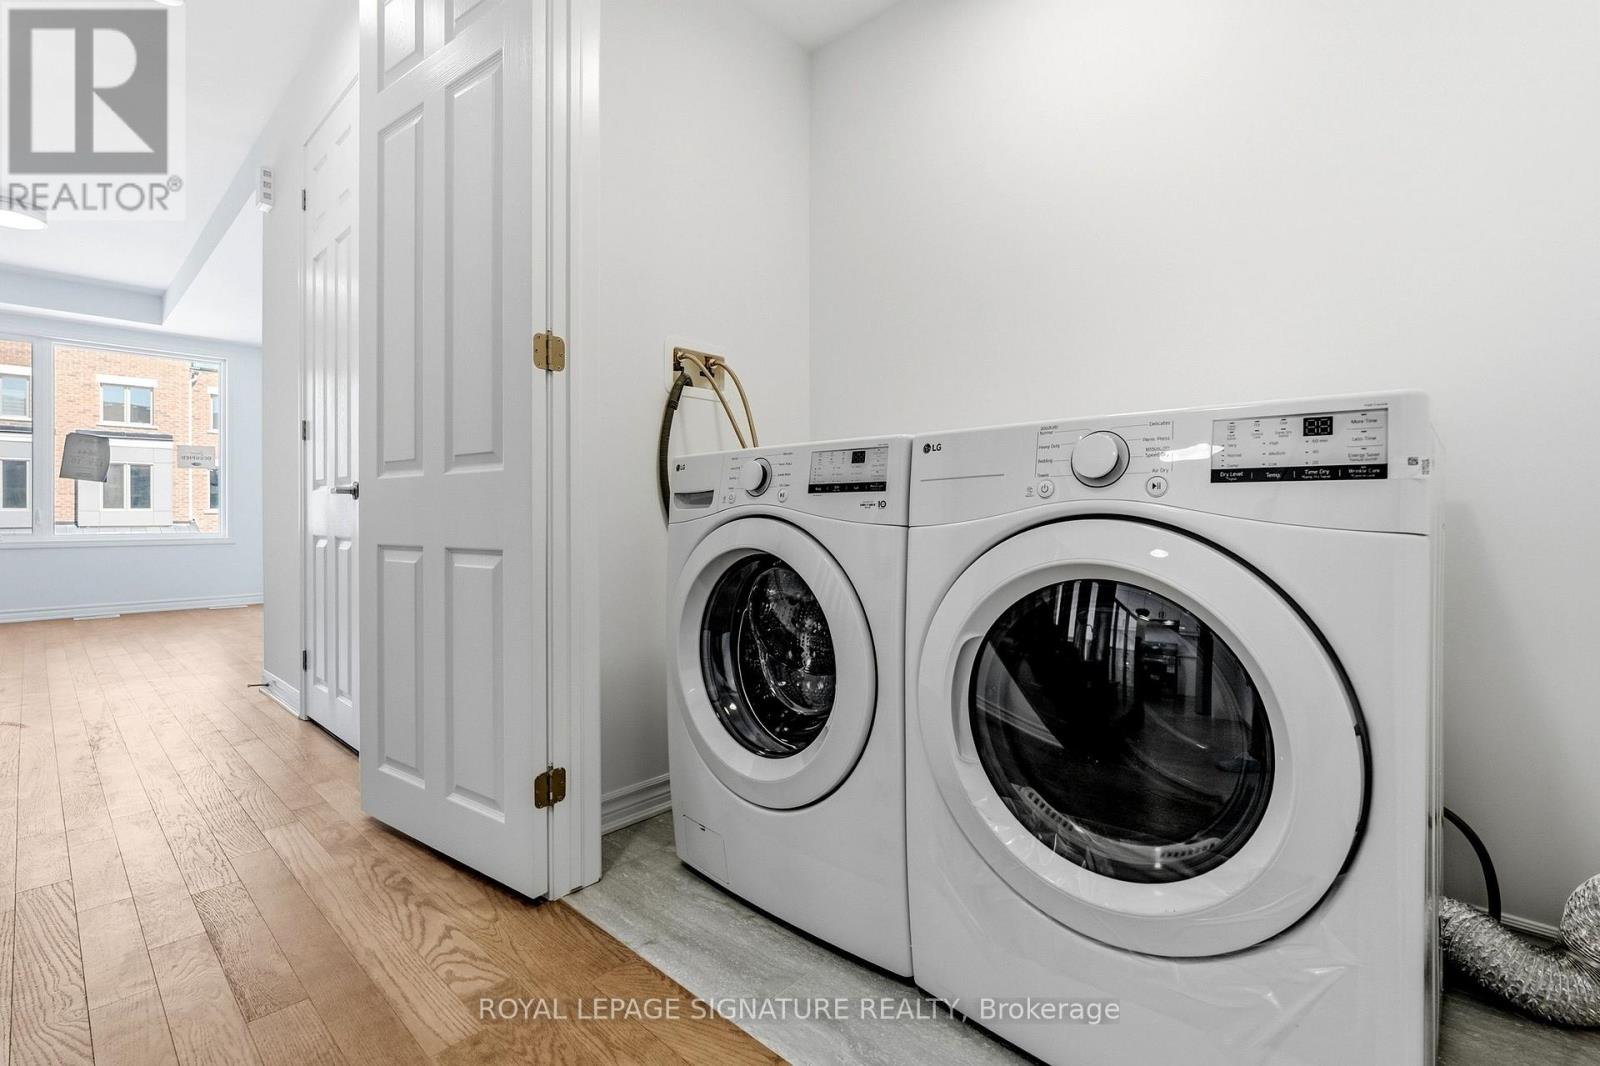
| Features | In Suite Laundry |
| Parking Space Total | 2 |
Building
| Bathroom Total | 3 |
| Bedrooms Above Ground | 3 |
| Bedrooms Total | 3 |
| Appliances | Dishwasher, Dryer, Stove, Washer, Refrigerator |
| Basement Development | Unfinished |
| Basement Type | Crawl Space (unfinished) |
| Construction Style Attachment | Attached |
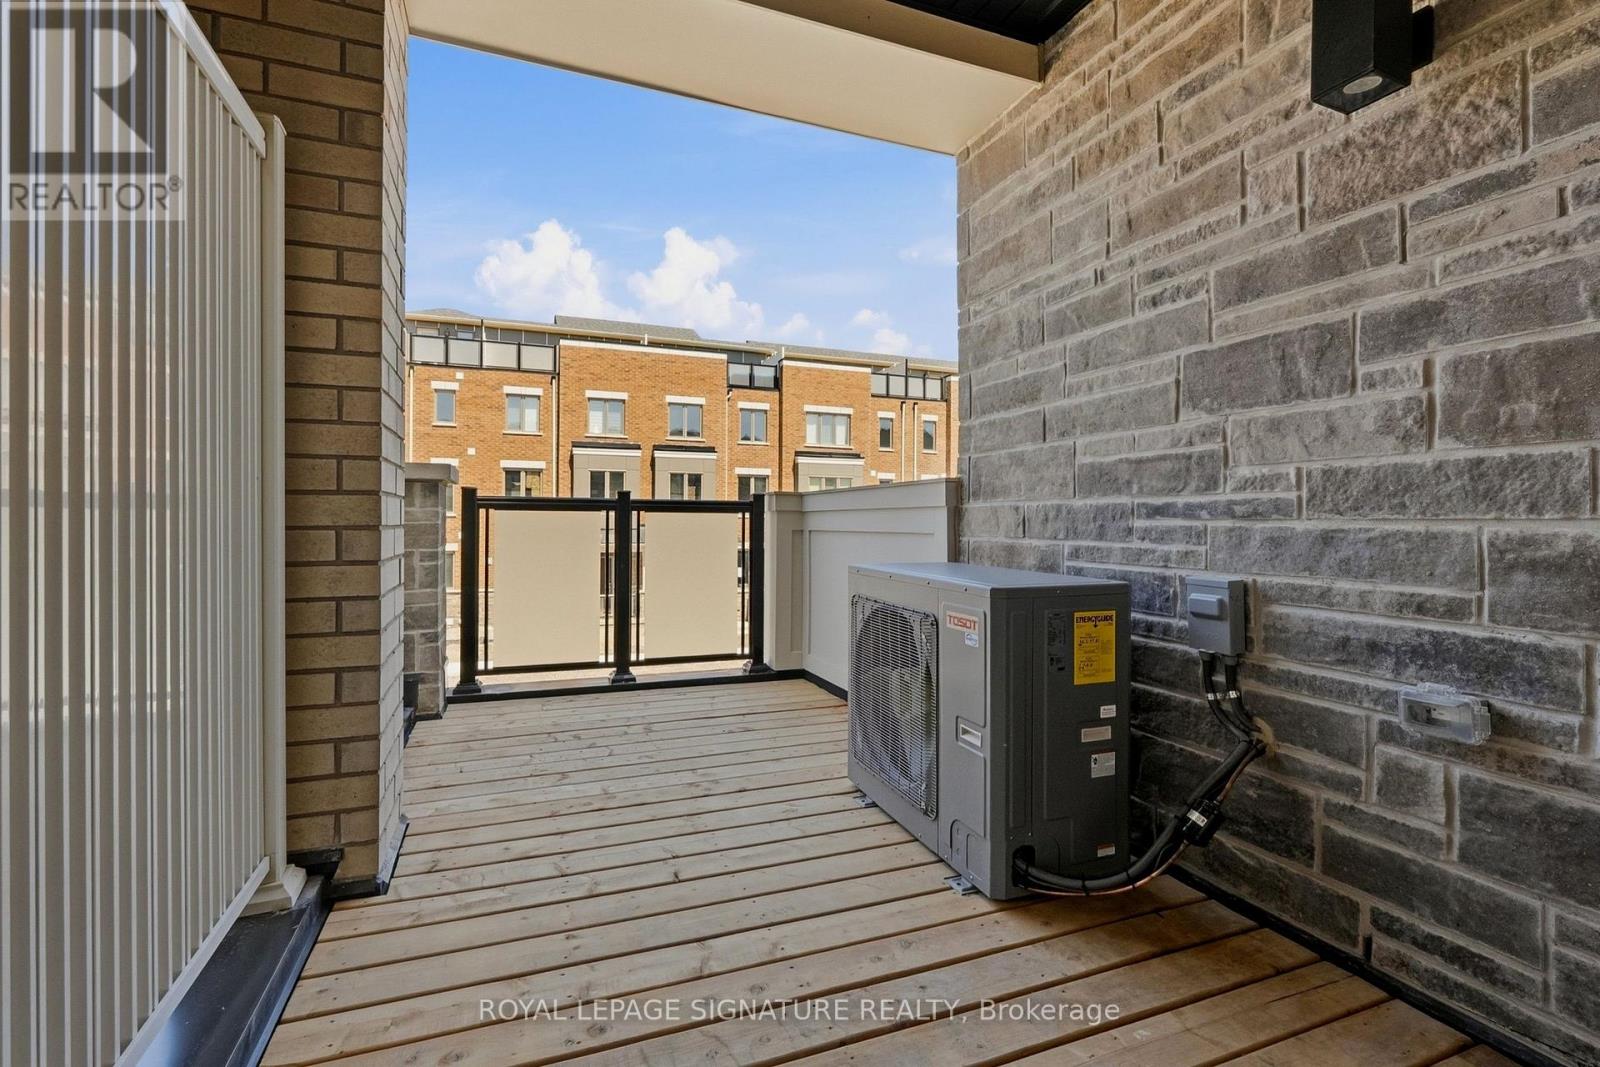
| Cooling Type | Central Air Conditioning |
| Exterior Finish | Brick |
| Flooring Type | Tile |
| Foundation Type | Concrete |
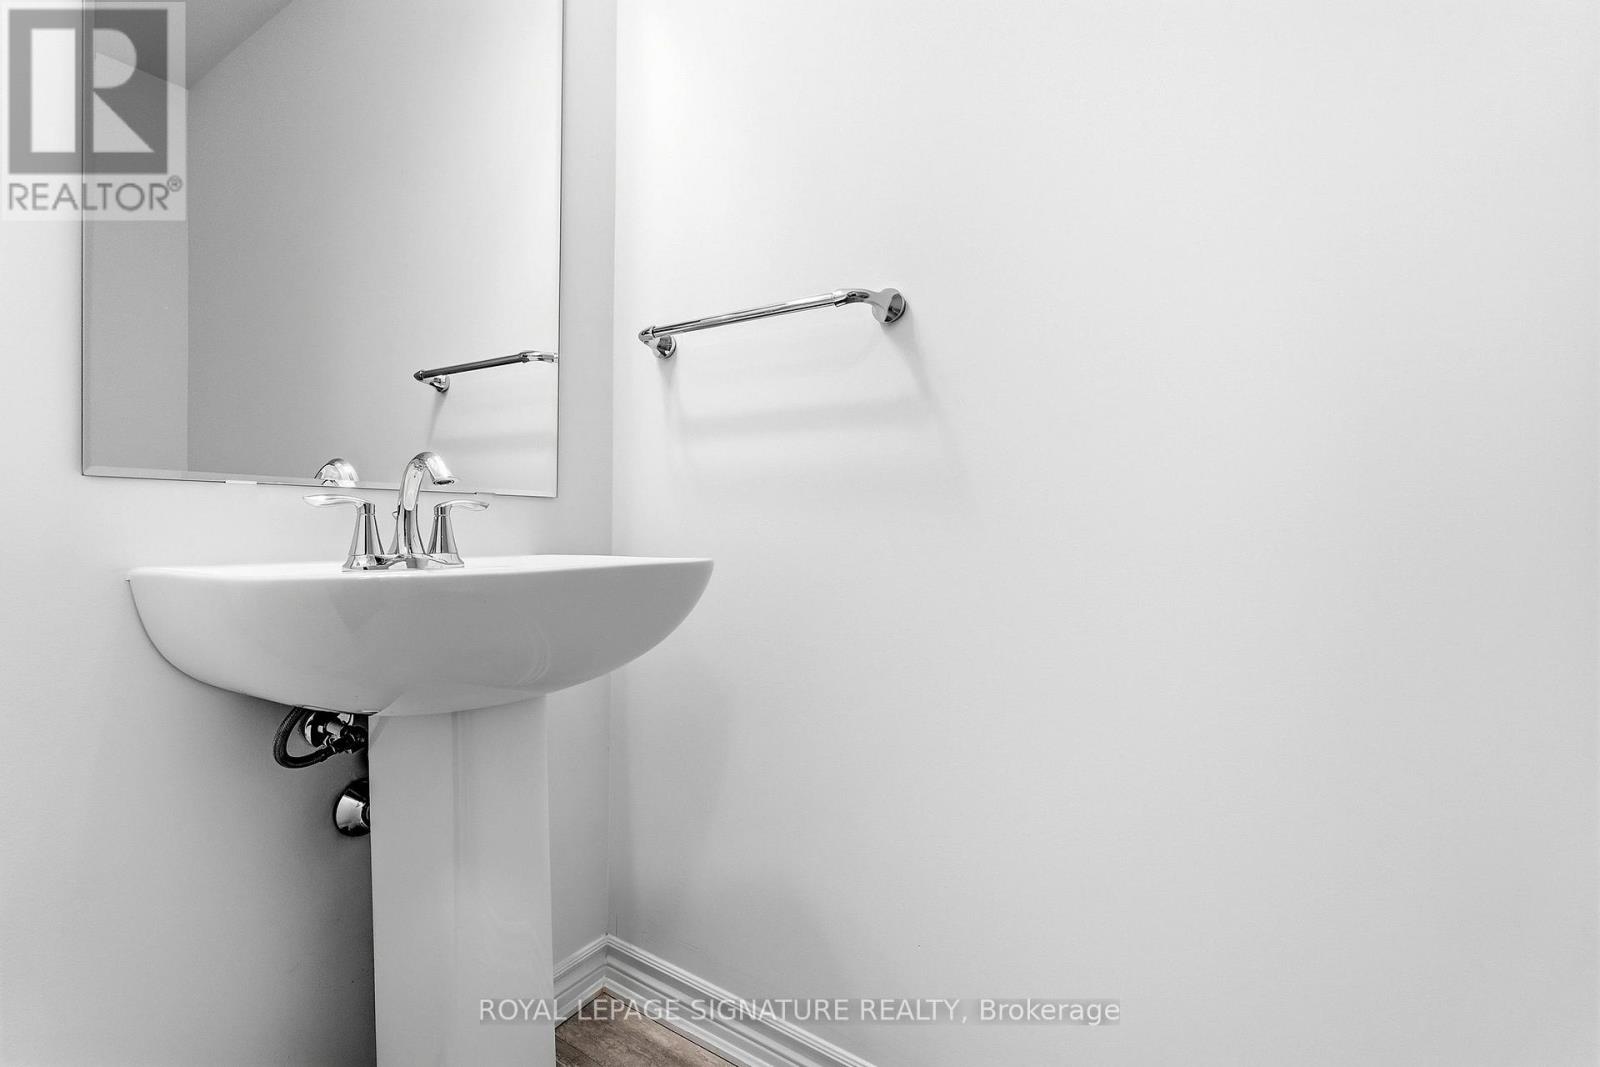
| Half Bath Total | 1 |
| Heating Fuel | Natural Gas |
| Heating Type | Forced Air |
| Stories Total | 3 |
| Size Interior | 1,500 - 2,000 Sqft |
| Type | Row / Townhouse |
| Utility Water | Municipal Water |
Parking
| Attached Garage | |
| Garage |
Land
| Acreage | No |
| Sewer | Sanitary Sewer |
Rooms
| Level | Type | Length | Width | Dimensions |
|---|---|---|---|---|
| Second Level | Kitchen | 3.18 m | 3.25 m | 3.18 m x 3.25 m |
| Second Level | Living Room | 4.01 m | 4.37 m | 4.01 m x 4.37 m |
| Second Level | Dining Room | 3.2 m | 3.15 m | 3.2 m x 3.15 m |
| Second Level | Laundry Room | Measurements not available | ||
| Third Level | Primary Bedroom | 3.12 m | 5.66 m | 3.12 m x 5.66 m |
| Third Level | Bedroom 2 | 2.46 m | 2.74 m | 2.46 m x 2.74 m |
| Third Level | Bedroom 3 | 2.49 m | 2.74 m | 2.49 m x 2.74 m |
| Main Level | Foyer | Measurements not available |
https://www.realtor.ca/real-estate/30033333/111-avani-avenue-markham-rural-markham
Contact Us
Contact us for more information

The trademarks REALTOR®, REALTORS®, and the REALTOR® logo are controlled by The Canadian Real Estate Association (CREA) and identify real estate professionals who are members of CREA. The trademarks MLS®, Multiple Listing Service® and the associated logos are owned by The Canadian Real Estate Association (CREA) and identify the quality of services provided by real estate professionals who are members of CREA. The trademark DDF® is owned by The Canadian Real Estate Association (CREA) and identifies CREA's Data Distribution Facility (DDF®)
July 14 2026 10:32:53
Toronto Regional Real Estate Board
Royal LePage Signature Realty