
1111 - 15 Queen Street S Hamilton, Ontario L8P 0C6

$565,000Maintenance, Common Area Maintenance, Insurance
$506.41 Monthly
Maintenance, Common Area Maintenance, Insurance
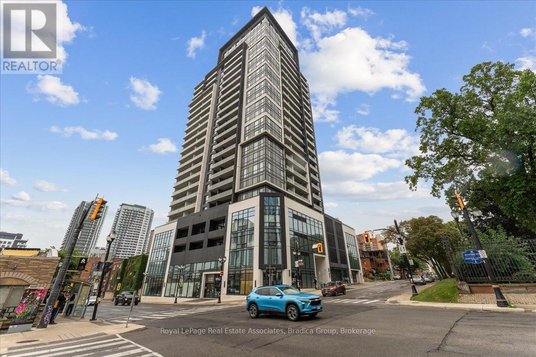
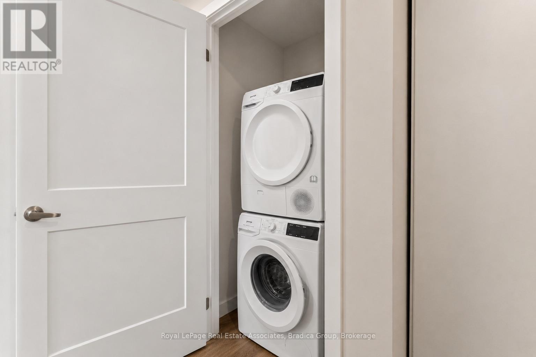
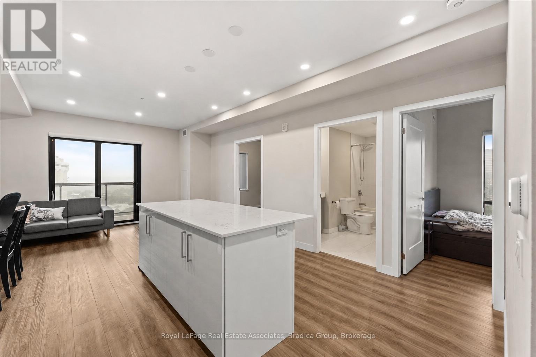
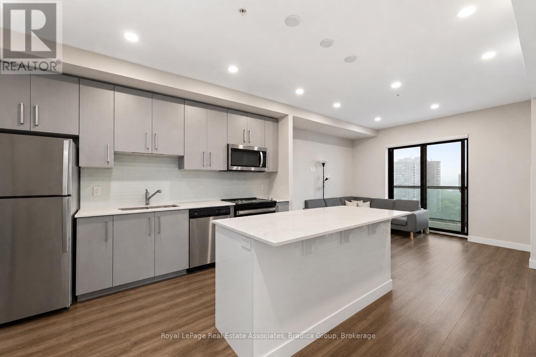
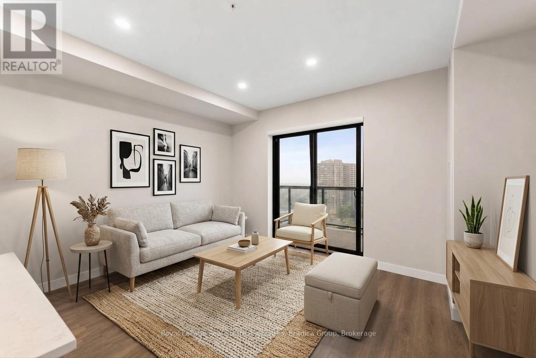
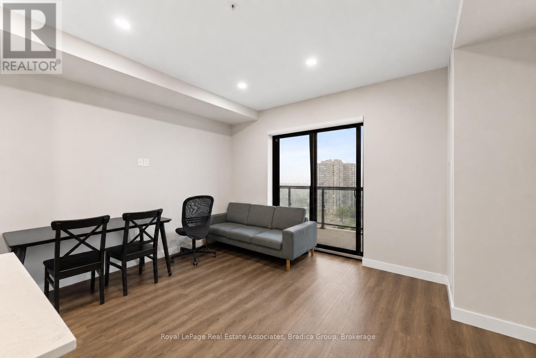
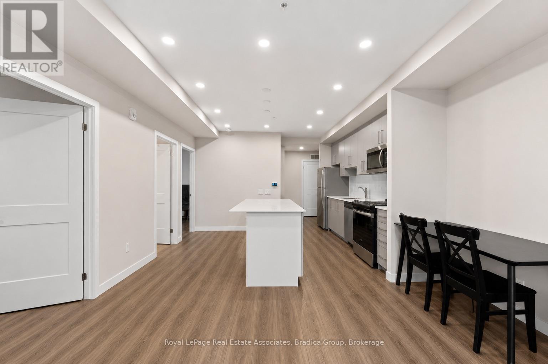
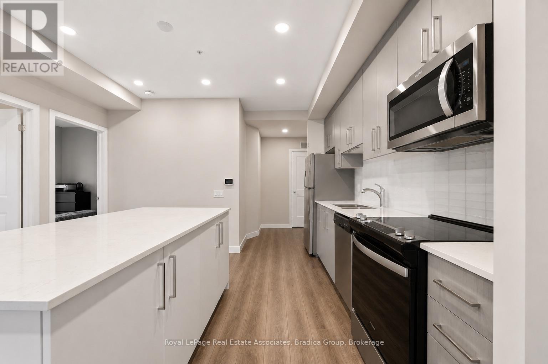
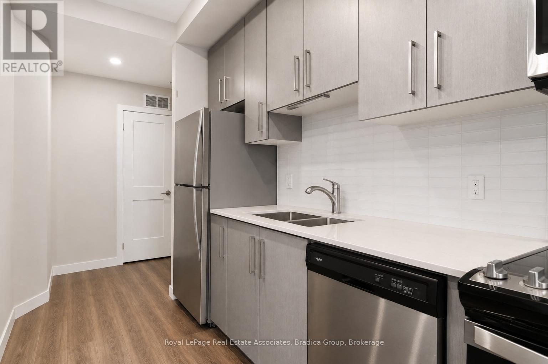
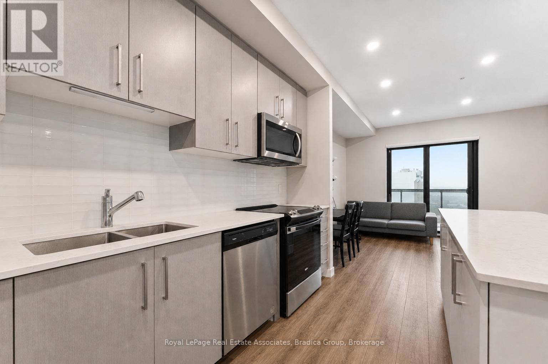
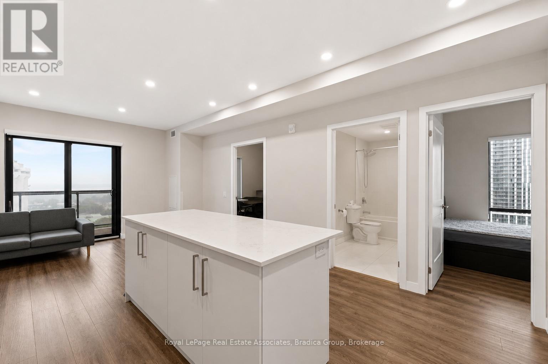
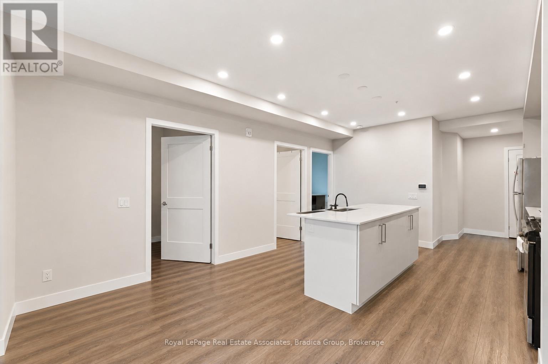
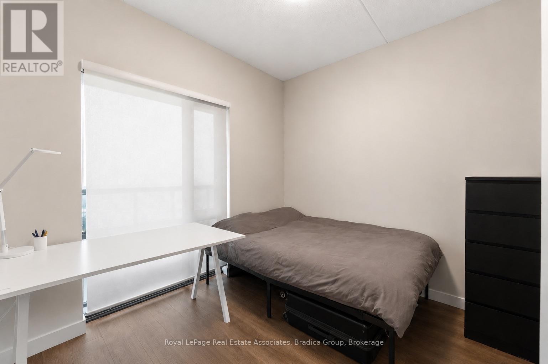
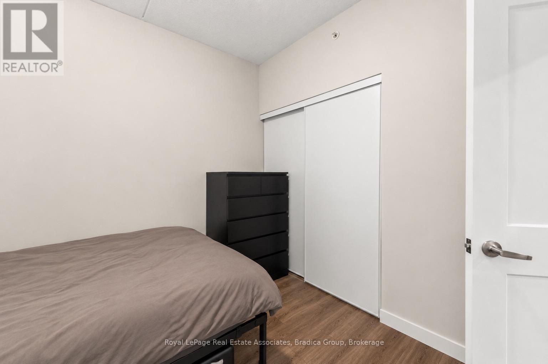
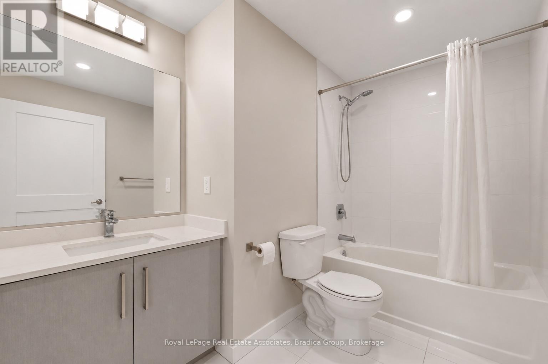
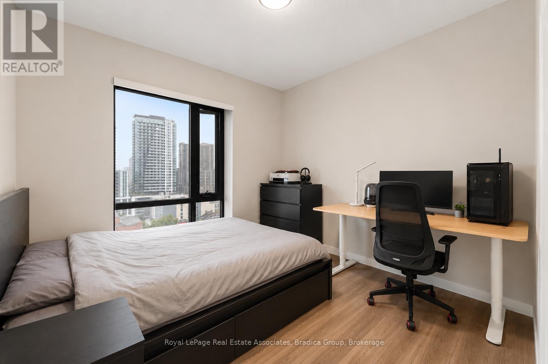
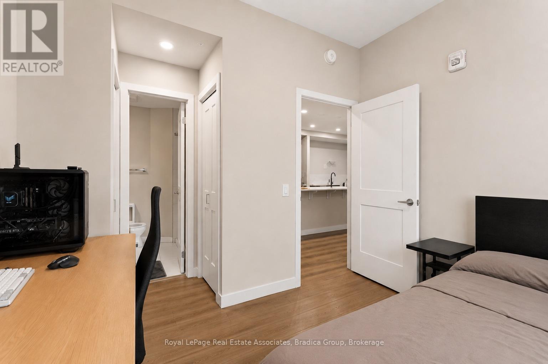
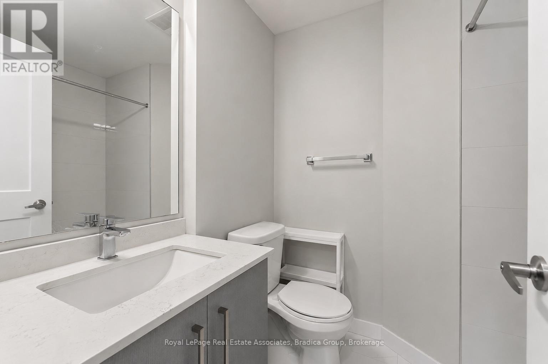
$506.41 MonthlySet above the energy of downtown Hamilton, this 2-bedroom, 2-bathroom condo offers the kind of location that makes city living feel genuinely convenient. Inside, 846 sq. ft. is thoughtfully laid out with an open kitchen and living space that feels bright, comfortable and easy to settle into. The kitchen has been upgraded with extended cabinetry, quartz counters, a custom backsplash and an over-the-range microwave, giving you more storage without sacrificing workspace. Smooth ceilings and pot lights carry through the kitchen and living area, while a rough-in for three pendant lights above the island leaves room to add a little personality of your own. The living room keeps you connected to the kitchen, whether dinner is on the stove, friends are gathered around the island or you are winding down at the end of the day. Step outside to the balcony for direct views across the city & lake. The primary bedroom offers a quiet place to recharge with a large window and private 3-piece ensuite. The second bedroom is spacious and makes for an easy fit for guests, a roommate or the home office you will actually want to work from. A second full bathroom, in-suite laundry, underground parking and an exclusive locker take care of the practical side of condo living. The rooftop terrace, fitness room and party space give you more room beyond your own four walls. Step outside the building and downtown Hamilton becomes part of your everyday routine. Morning coffee, dinner in Hess Village, weekends wandering Locke Street, a stop at the Hamilton Farmers' Market or an afternoon by the waterfront can all fit easily into the day. With a 98 Walk Score, 83 Transit Score and 87 Bike Score, this is a home where the car can stay parked more often and the city starts to feel like an extension of your living space. (id:49269)
Property Details
| MLS® Number | X13757040 |
| Property Type | Single Family |
| Community Name | Central |
| Amenities Near By | Marina, Place Of Worship, Public Transit, Schools |
| Community Features | Pets Allowed With Restrictions, Community Centre |
| Features | Balcony, In Suite Laundry |
| Parking Space Total | 1 |
| View Type | Lake View, City View |
Building
| Bathroom Total | 2 |
| Bedrooms Above Ground | 2 |
| Bedrooms Total | 2 |
| Amenities | Party Room, Exercise Centre, Storage - Locker |
| Appliances | Dishwasher, Dryer, Microwave, Stove, Washer, Refrigerator |
| Basement Type | None |
| Cooling Type | Central Air Conditioning |
| Exterior Finish | Aluminum Siding, Concrete |
| Flooring Type | Vinyl, Tile |
| Heating Fuel | Natural Gas |
| Heating Type | Forced Air |
| Size Interior | 800 - 899 Sqft |
| Type | Apartment |
Parking
| Underground | |
| Garage |
Land
| Acreage | No |
| Land Amenities | Marina, Place Of Worship, Public Transit, Schools |
| Zoning Description | D2 |
Rooms
| Level | Type | Length | Width | Dimensions |
|---|---|---|---|---|
| Main Level | Kitchen | 4.17 m | 3.38 m | 4.17 m x 3.38 m |
| Main Level | Living Room | 4.17 m | 3.07 m | 4.17 m x 3.07 m |
| Main Level | Bathroom | 2.92 m | 1.52 m | 2.92 m x 1.52 m |
| Main Level | Bedroom | 2.92 m | 3.07 m | 2.92 m x 3.07 m |
| Main Level | Primary Bedroom | 2.92 m | 3.18 m | 2.92 m x 3.18 m |
| Main Level | Bathroom | 1.58 m | 2.26 m | 1.58 m x 2.26 m |
https://www.realtor.ca/real-estate/30248447/1111-15-queen-street-s-hamilton-central-central
Contact Us
Contact us for more information

The trademarks REALTOR®, REALTORS®, and the REALTOR® logo are controlled by The Canadian Real Estate Association (CREA) and identify real estate professionals who are members of CREA. The trademarks MLS®, Multiple Listing Service® and the associated logos are owned by The Canadian Real Estate Association (CREA) and identify the quality of services provided by real estate professionals who are members of CREA. The trademark DDF® is owned by The Canadian Real Estate Association (CREA) and identifies CREA's Data Distribution Facility (DDF®)
September 08 2026 10:02:30
Toronto Regional Real Estate Board
Royal LePage Real Estate Associates, Bradica Group