
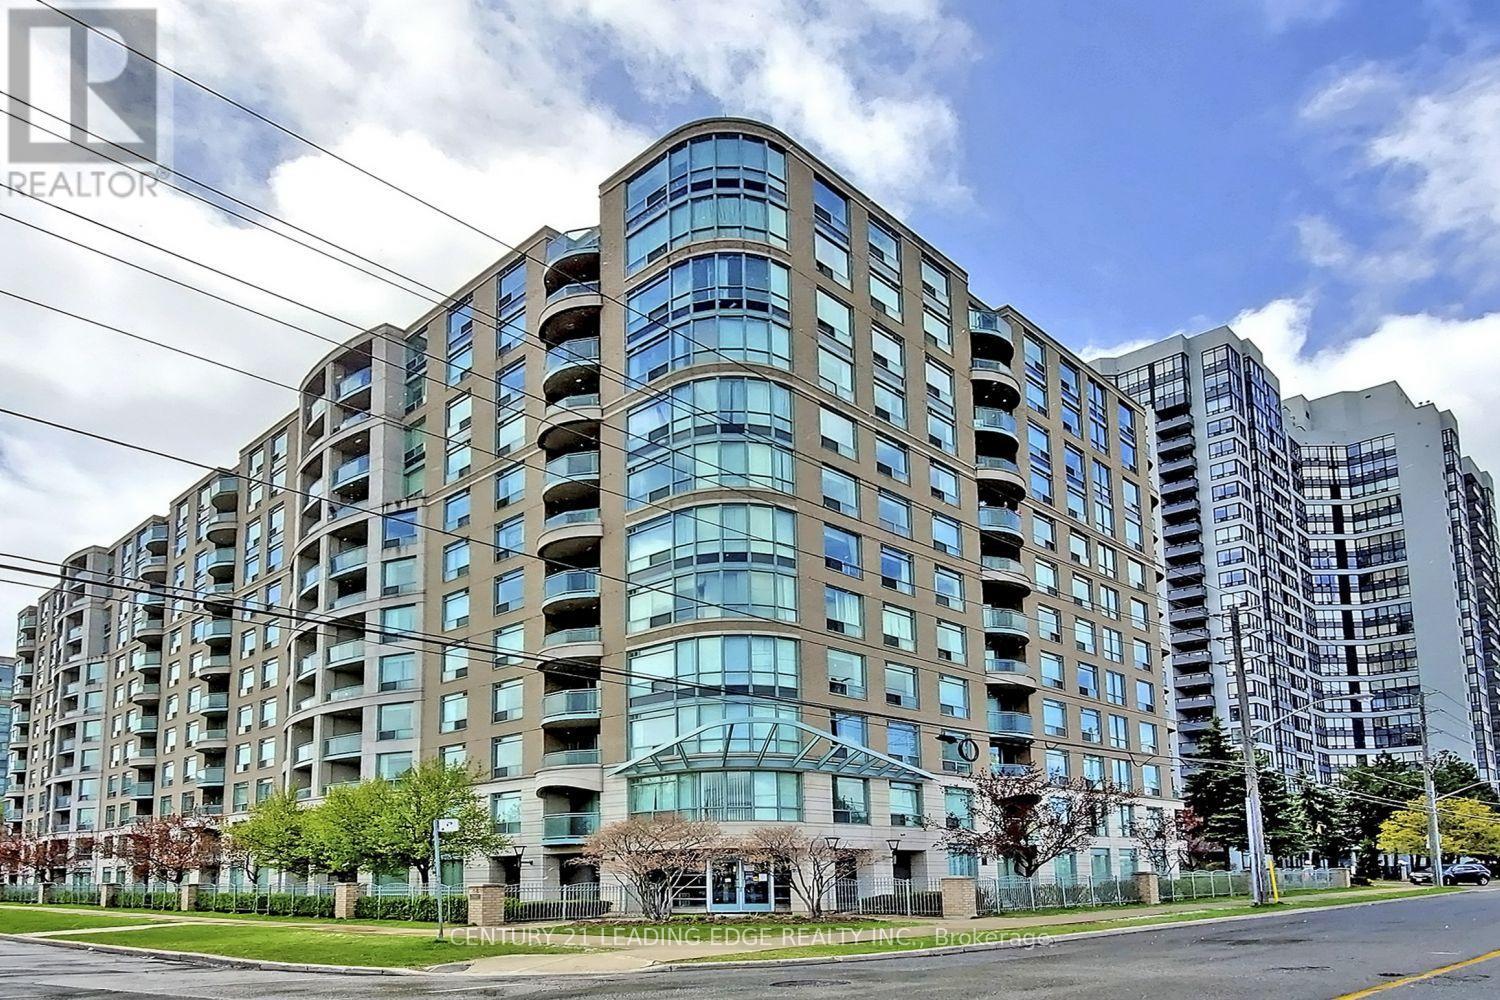
1111 - 28 Pemberton Avenue Toronto, Ontario M2M 4L9

$2,675 Monthly
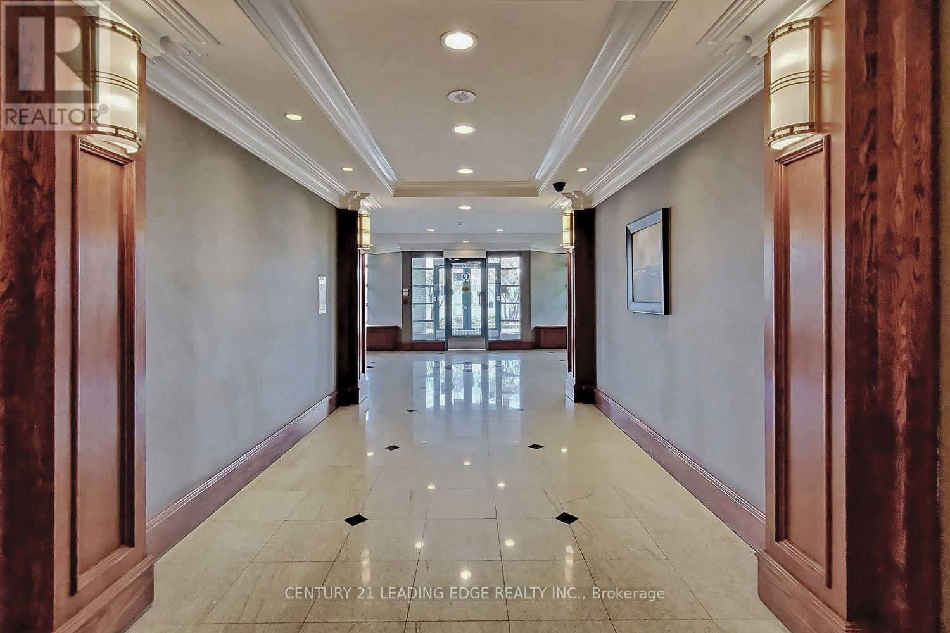
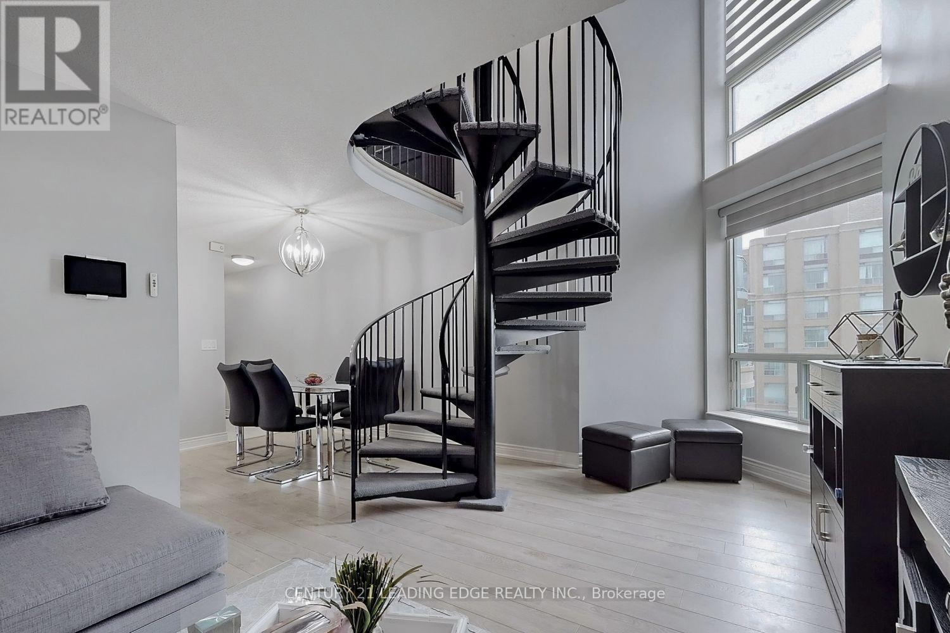
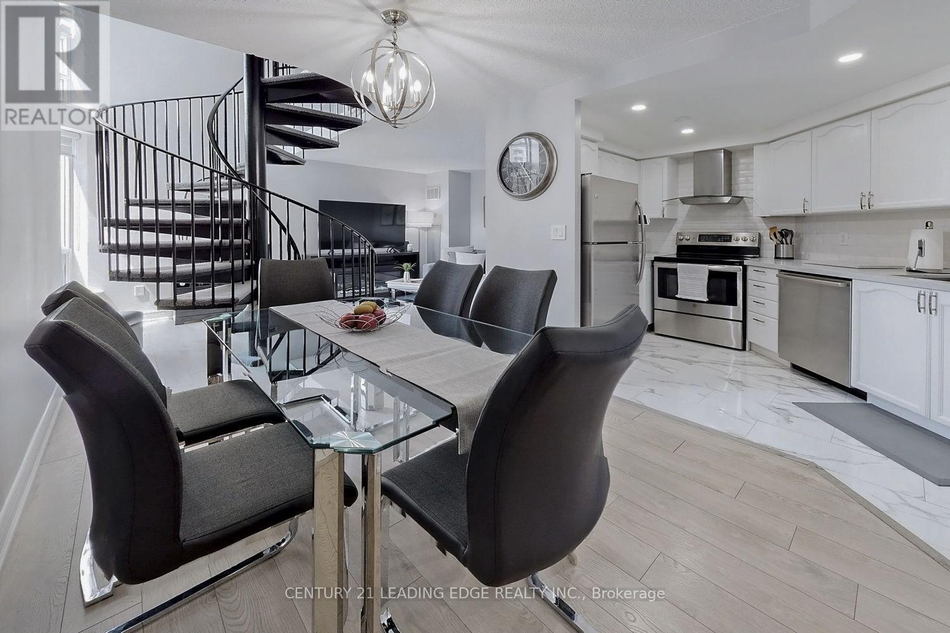
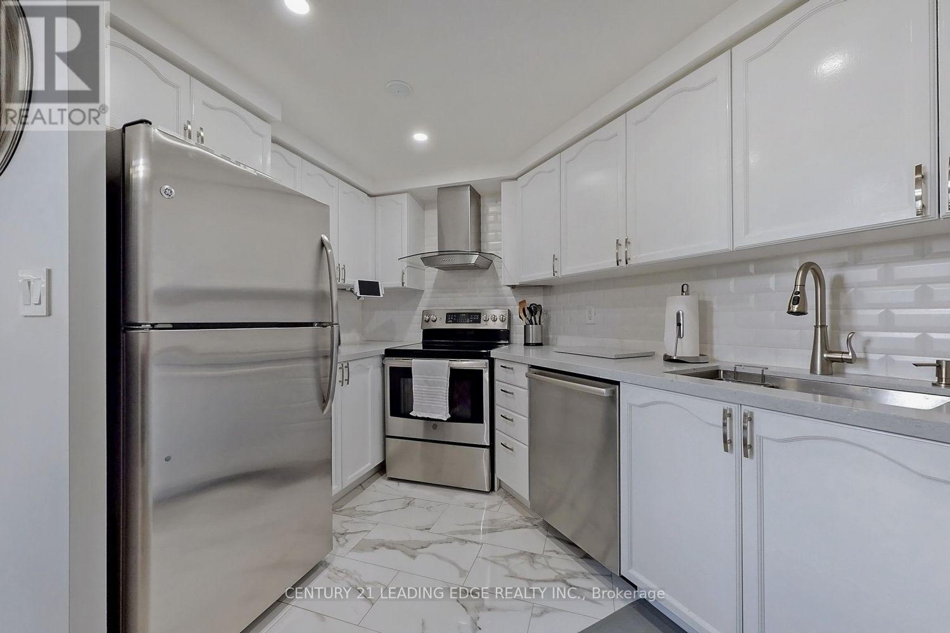
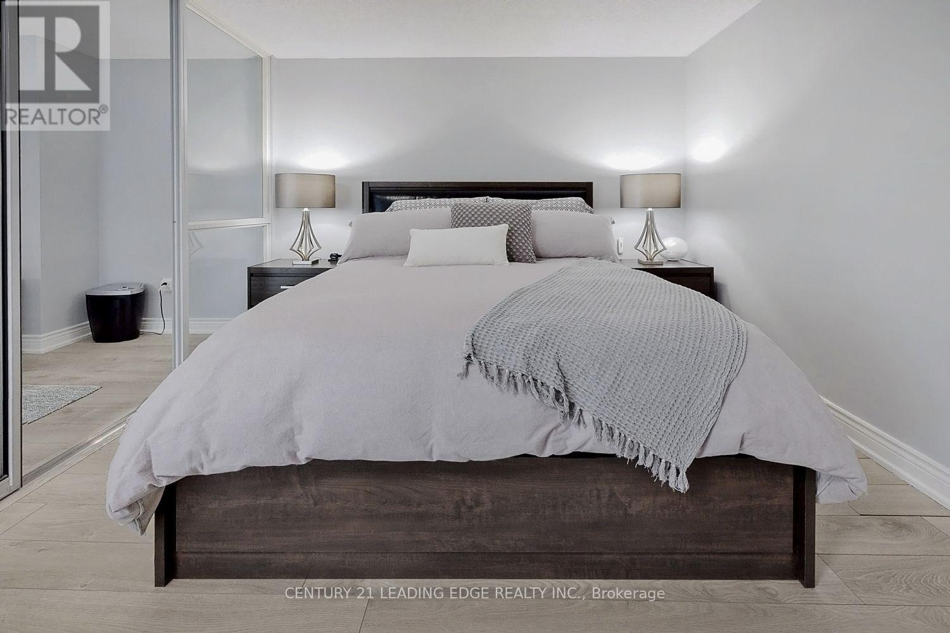
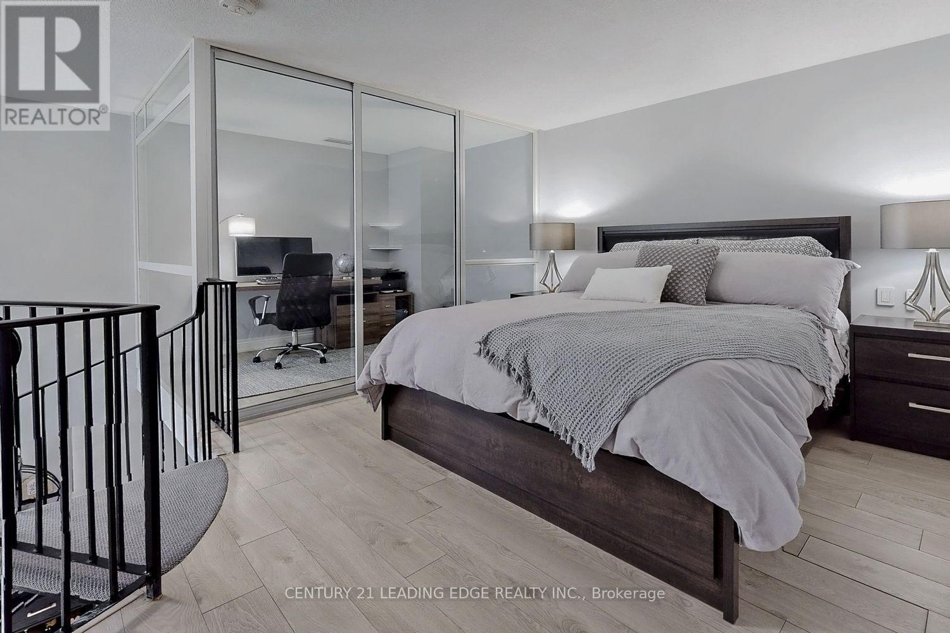
Over 100 1000sqft Penthouse to meet your life style. Wee maintained. ined Newer Laminate floors thruout, Newer Kitchen, Renovated washrooms, Newer, Stainless steel appliances.Granit Kitchen countertop, Ceramic backsplash, Closet organizers with matt sliding glass doors. Circular stairs to upperlevel, Floor to ceiling motorized window blinds, Direct underground access to Finch Subwaystation, Parking & Locker Included. (id:49269)
Property Details
| MLS® Number | C13753376 |
| Property Type | Single Family |
| Community Name | Newtonbrook East |
| Community Features | Pets Allowed With Restrictions |
| Parking Space Total | 1 |
Building
| Bathroom Total | 2 |
| Bedrooms Above Ground | 1 |
| Bedrooms Below Ground | 1 |
| Bedrooms Total | 2 |
| Amenities | Storage - Locker |
| Appliances | Dishwasher, Dryer, Stove, Washer, Window Coverings, Refrigerator |
| Architectural Style | Loft |
| Basement Type | None |
| Cooling Type | Central Air Conditioning |
| Exterior Finish | Brick, Concrete |
| Flooring Type | Laminate, Marble |
| Half Bath Total | 1 |
| Heating Fuel | Natural Gas |
| Heating Type | Forced Air |
| Size Interior | 1,000 - 1,199 Sqft |
| Type | Apartment |
Parking
| Underground | |
| Garage |
Land
| Acreage | No |
Rooms
| Level | Type | Length | Width | Dimensions |
|---|---|---|---|---|
| Second Level | Foyer | 3.65 m | 1.37 m | 3.65 m x 1.37 m |
| Second Level | Primary Bedroom | 4.89 m | 3.02 m | 4.89 m x 3.02 m |
| Second Level | Den | 2.9 m | 1.89 m | 2.9 m x 1.89 m |
| Main Level | Foyer | 3.35 m | 1.37 m | 3.35 m x 1.37 m |
| Main Level | Living Room | 5.99 m | 2.6 m | 5.99 m x 2.6 m |
| Main Level | Dining Room | 2.7 m | 2.6 m | 2.7 m x 2.6 m |
| Main Level | Kitchen | 2.9 m | 2.8 m | 2.9 m x 2.8 m |
Contact Us
Contact us for more information

The trademarks REALTOR®, REALTORS®, and the REALTOR® logo are controlled by The Canadian Real Estate Association (CREA) and identify real estate professionals who are members of CREA. The trademarks MLS®, Multiple Listing Service® and the associated logos are owned by The Canadian Real Estate Association (CREA) and identify the quality of services provided by real estate professionals who are members of CREA. The trademark DDF® is owned by The Canadian Real Estate Association (CREA) and identifies CREA's Data Distribution Facility (DDF®)
September 08 2026 03:33:04
Toronto Regional Real Estate Board
Century 21 Leading Edge Realty Inc.