
1112 Eastlawn Avenue Windsor, Ontario N8S 3J2

$2,800 Monthly
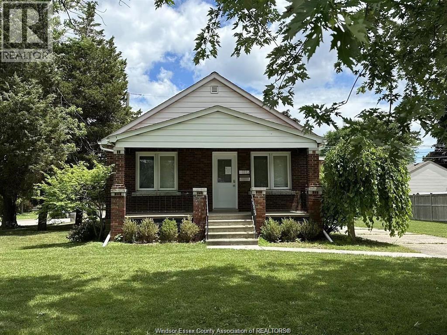
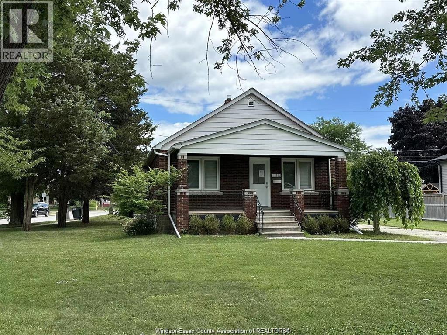
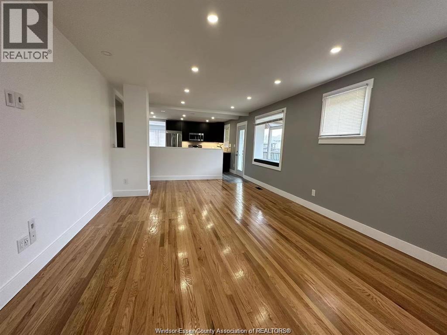
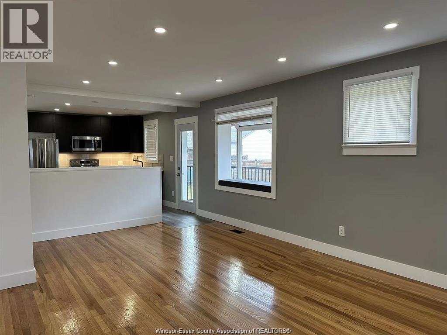
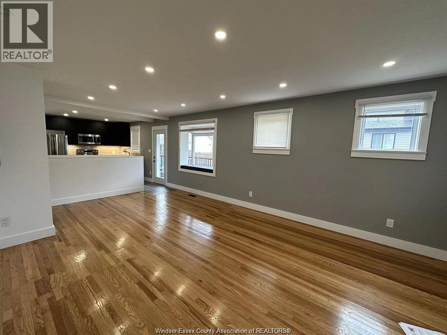
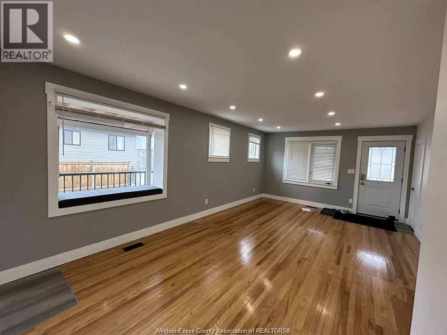
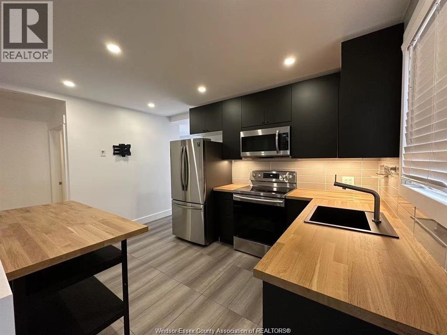
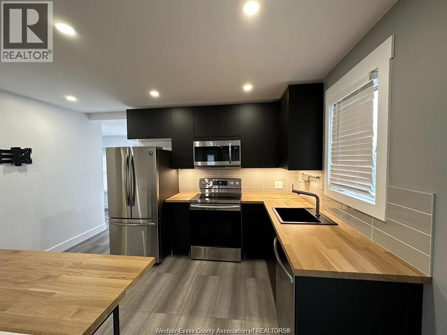
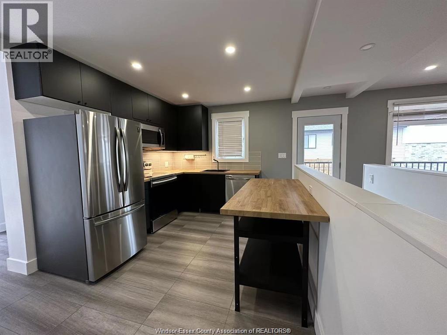
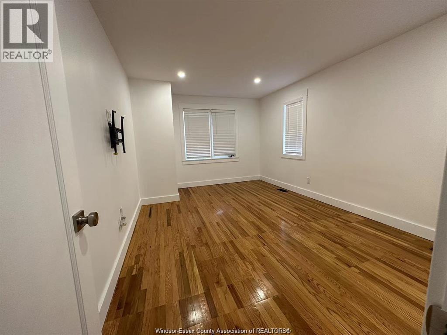
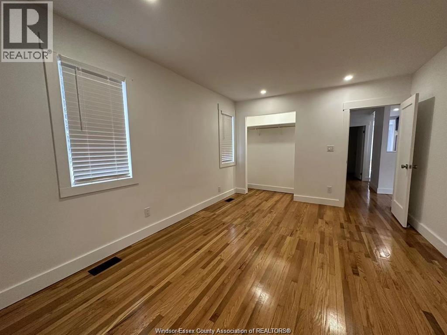
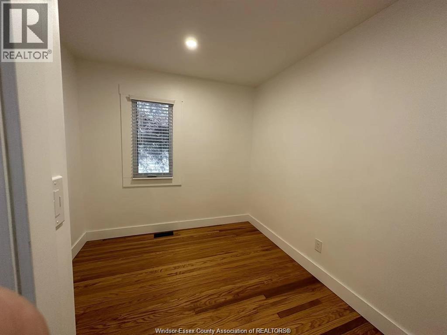
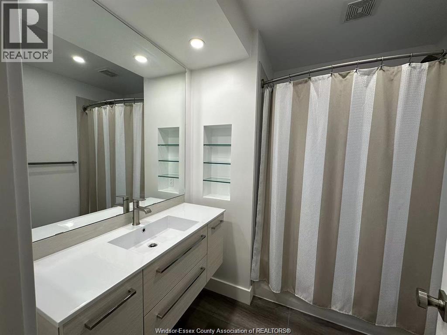
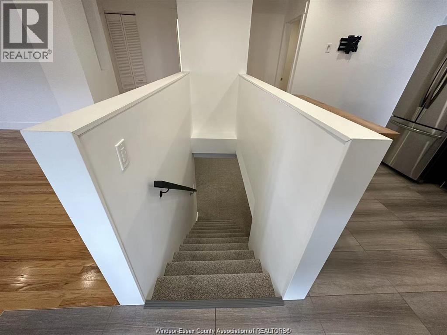
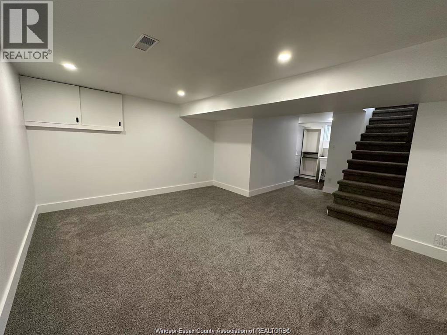
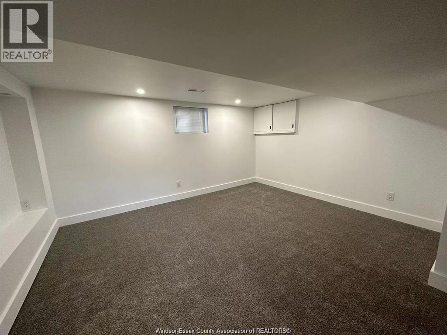
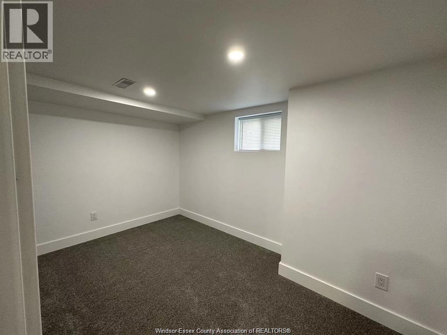
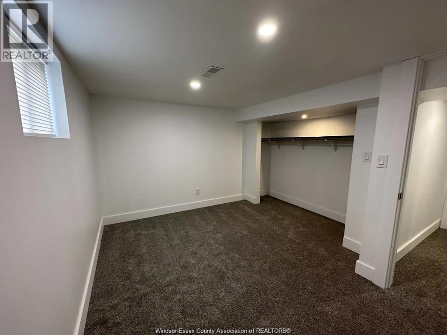
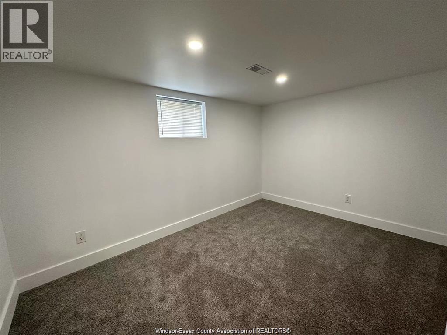
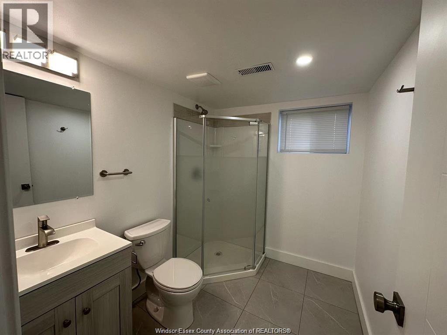
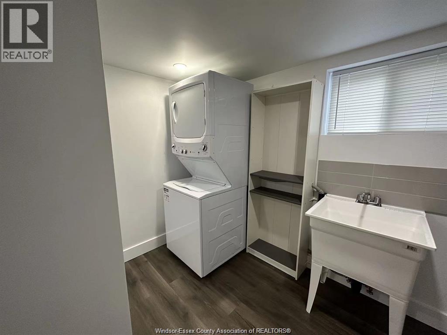
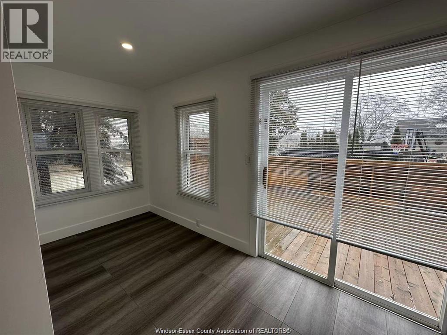
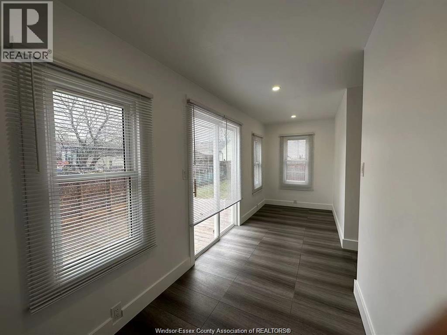
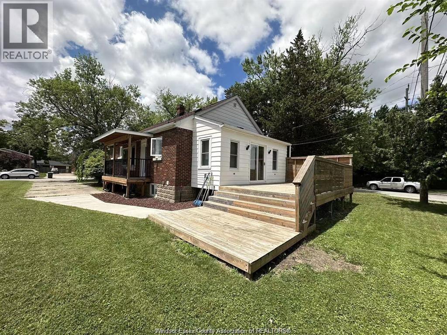
EXTENSIVELY RENOVATED FULL BRICK RANCH HOME ON A LARGE CORNER LOT IN THE HEART OF RIVERSIDE. 2+2 BEDROOMS, 2 FULL BATHS WITH OPEN CONCEPT FLOOR PLAN. MODERN KITCHEN WITH HIGH END APPLIANCES. FULLY FINISHED BASEMENT WITH FAMILY ROOM, 2 BEDROOMS, 2ND BATH, LAUNDRY AND STORAGE. LARGE SUNDECK. EXTRA LONG DRIVEWAY. MANY UPDATES INCLUDE FURNACE, ELECTRICAL, PLUMBING, WINDOWS, DOORS, BATHS, TANKLESS HOT WATER TANK, WATERPROOFED BASEMENT, FLOORING AND MUCH MORE. CONVENIENT LOCATION NEAR SHOPPING, RESTAURANTS, PARKS & WALKING TRAILS. AN IDEAL NEIGHBOURHOOD TO RAISE YOUR FAMILY. CREDIT CHECK AND EMPLOYMENT VERIFICATION ARE REQUIRED. MINIMUM 1 YEAR LEASE. (id:49269)
Property Details
| MLS® Number | 26023025 |
| Property Type | Single Family |
| Features | Paved Driveway, Finished Driveway, Side Driveway |
Building
| Bathroom Total | 2 |
| Bedrooms Above Ground | 2 |
| Bedrooms Below Ground | 2 |
| Bedrooms Total | 4 |
| Appliances | Dishwasher, Dryer, Microwave Range Hood Combo, Refrigerator, Stove, Washer |
| Architectural Style | Bungalow |
| Construction Style Attachment | Detached |
| Cooling Type | Central Air Conditioning |
| Exterior Finish | Aluminum/vinyl, Brick |
| Flooring Type | Carpeted, Ceramic/porcelain, Hardwood |
| Foundation Type | Block |
| Heating Fuel | Natural Gas |
| Heating Type | Forced Air, Furnace |
| Stories Total | 1 |
| Type | House |
Land
| Acreage | No |
| Size Irregular | 98 X Irreg |
| Size Total Text | 98 X Irreg |
| Zoning Description | Res |
Rooms
| Level | Type | Length | Width | Dimensions |
|---|---|---|---|---|
| Basement | 3pc Bathroom | Measurements not available | ||
| Basement | Utility Room | Measurements not available | ||
| Basement | Laundry Room | Measurements not available | ||
| Basement | Bedroom | Measurements not available | ||
| Basement | Bedroom | Measurements not available | ||
| Main Level | 4pc Bathroom | Measurements not available | ||
| Main Level | Bedroom | Measurements not available | ||
| Main Level | Bedroom | Measurements not available | ||
| Main Level | Eating Area | Measurements not available | ||
| Main Level | Kitchen | Measurements not available | ||
| Main Level | Living Room | Measurements not available |
https://www.realtor.ca/real-estate/30300399/1112-eastlawn-avenue-windsor
Contact Us
Contact us for more information

The trademarks REALTOR®, REALTORS®, and the REALTOR® logo are controlled by The Canadian Real Estate Association (CREA) and identify real estate professionals who are members of CREA. The trademarks MLS®, Multiple Listing Service® and the associated logos are owned by The Canadian Real Estate Association (CREA) and identify the quality of services provided by real estate professionals who are members of CREA. The trademark DDF® is owned by The Canadian Real Estate Association (CREA) and identifies CREA's Data Distribution Facility (DDF®)
September 18 2026 07:27:44
Windsor-Essex County Association of REALTORS®
Lc Platinum Realty Inc.