
1116 - 19 Singer Court Toronto, Ontario M2K 0B2

$2,200 Monthly
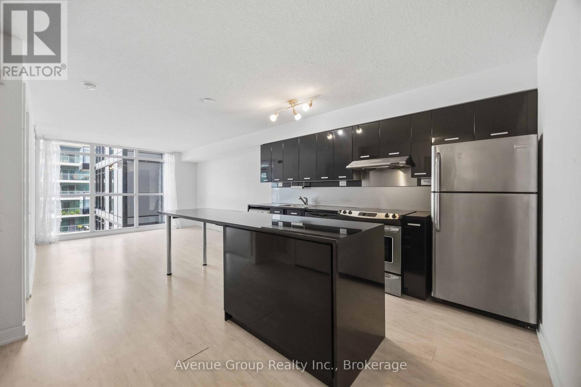
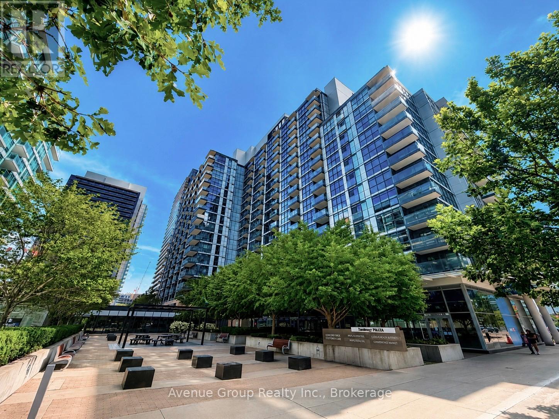
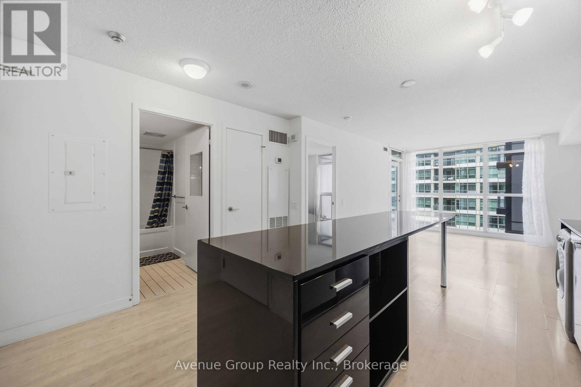
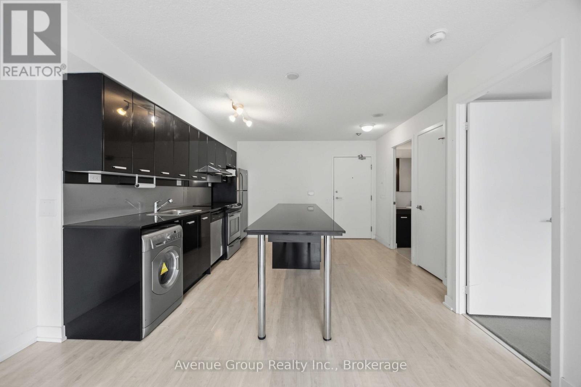
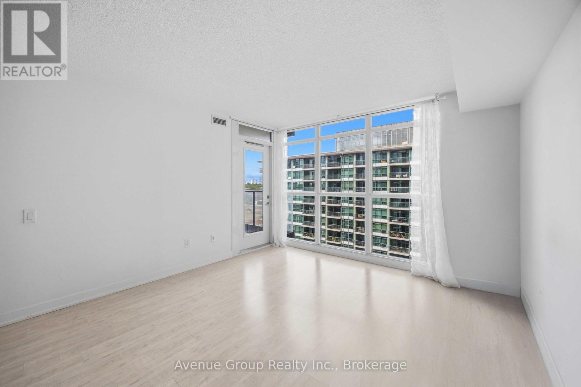
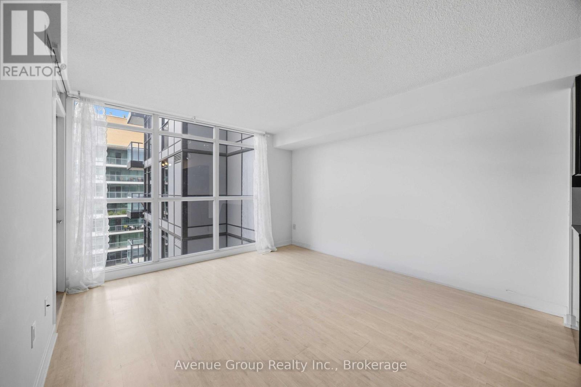
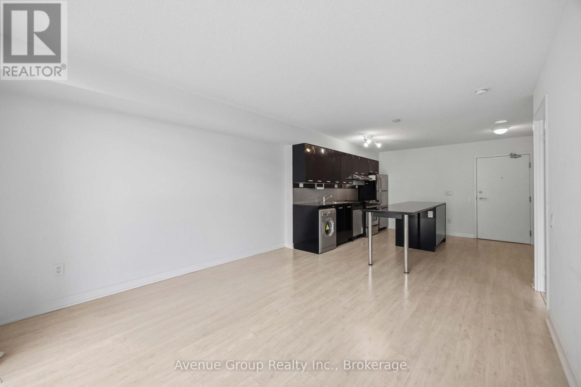
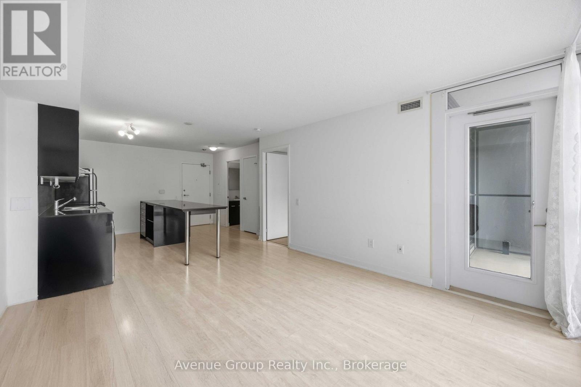
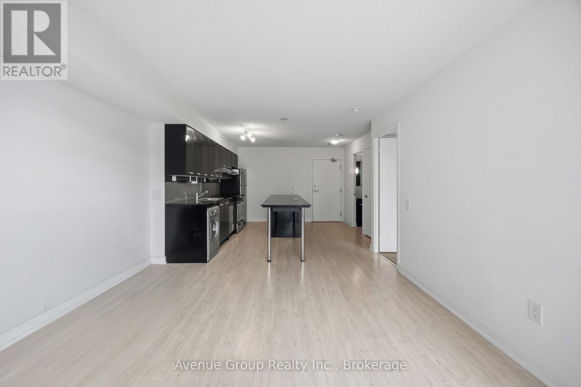
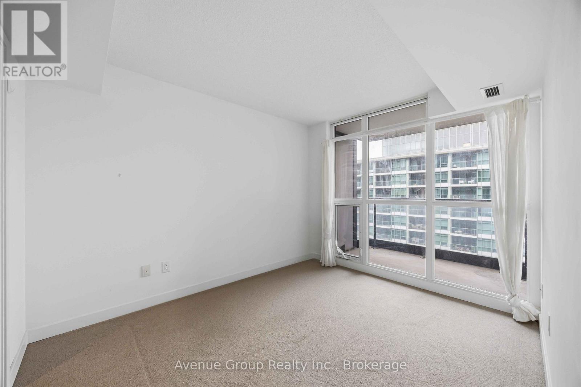
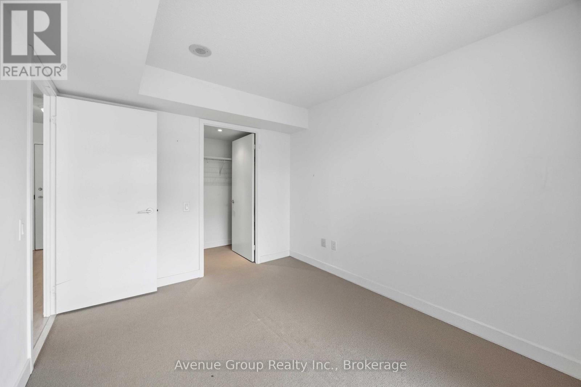
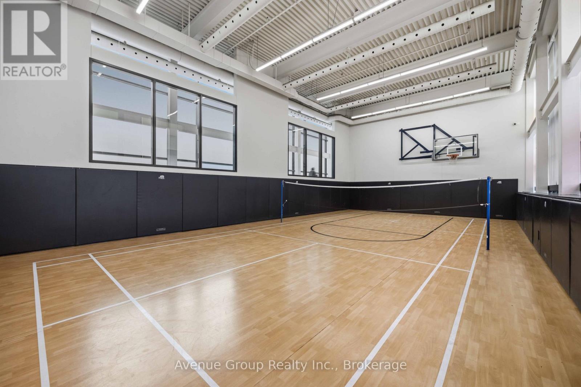
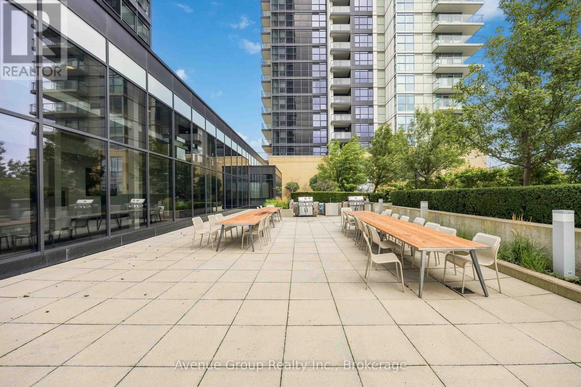
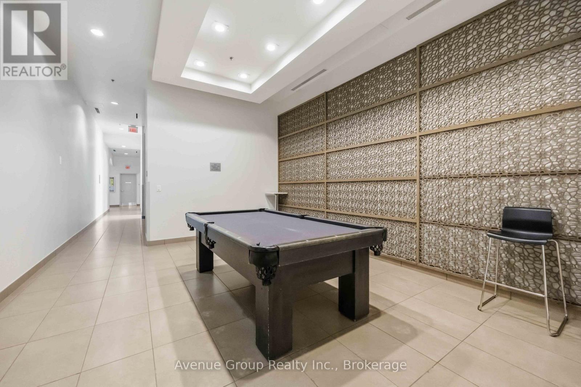
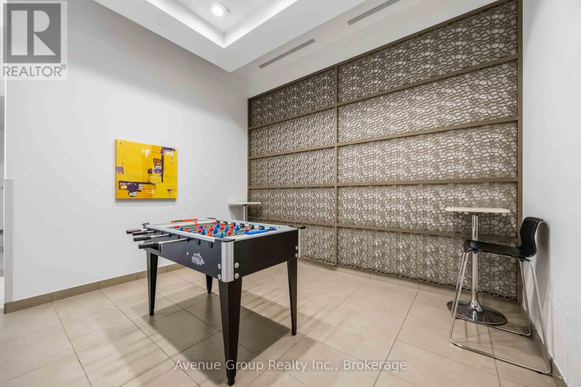
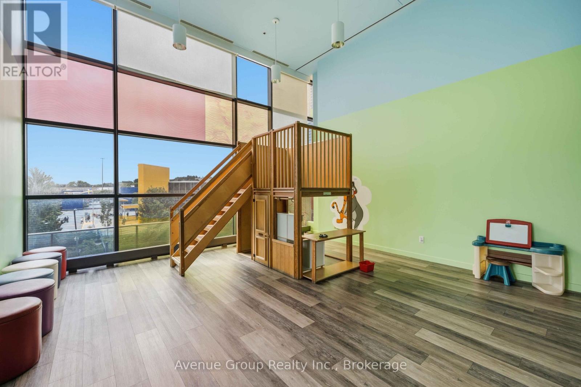
Welcome home to this bright, beautifully maintained 1 bed, 1 bath suite in one of North York's most connected communities! The functional open-concept layout features floor-to-ceiling windows, soaring 9-ft ceilings, and abundant natural light. The modern kitchen impresses with a long centre island perfect for entertaining or everyday living. Enjoy a spacious walk-in closet, and a private balcony too. Resort-style amenities include 24-hour concierge & security, indoor pool, fitness centre, hot yoga studio, sauna/steam room, whirlpool, basketball court, party/games room, billiards & foosball, business lounge, kids room, movie theatre, and outdoor patio with BBQs. This is an unbeatable location being steps to Leslie & Bessarion subway stations, Oriole GO Station, and TTC, with quick access to Highways 401, 404 & the DVP. Minutes to North York General Hospital, IKEA, Fairview Mall, Bayview Village, and more. Don't miss this one! (id:49269)
Property Details
| MLS® Number | C13710220 |
| Property Type | Single Family |
| Community Name | Bayview Village |
| Amenities Near By | Park, Hospital, Schools, Place Of Worship, Public Transit |
| Community Features | Pets Allowed With Restrictions |
| Features | Balcony, Laundry- Coin Operated |
| Pool Type | Indoor Pool |
Building
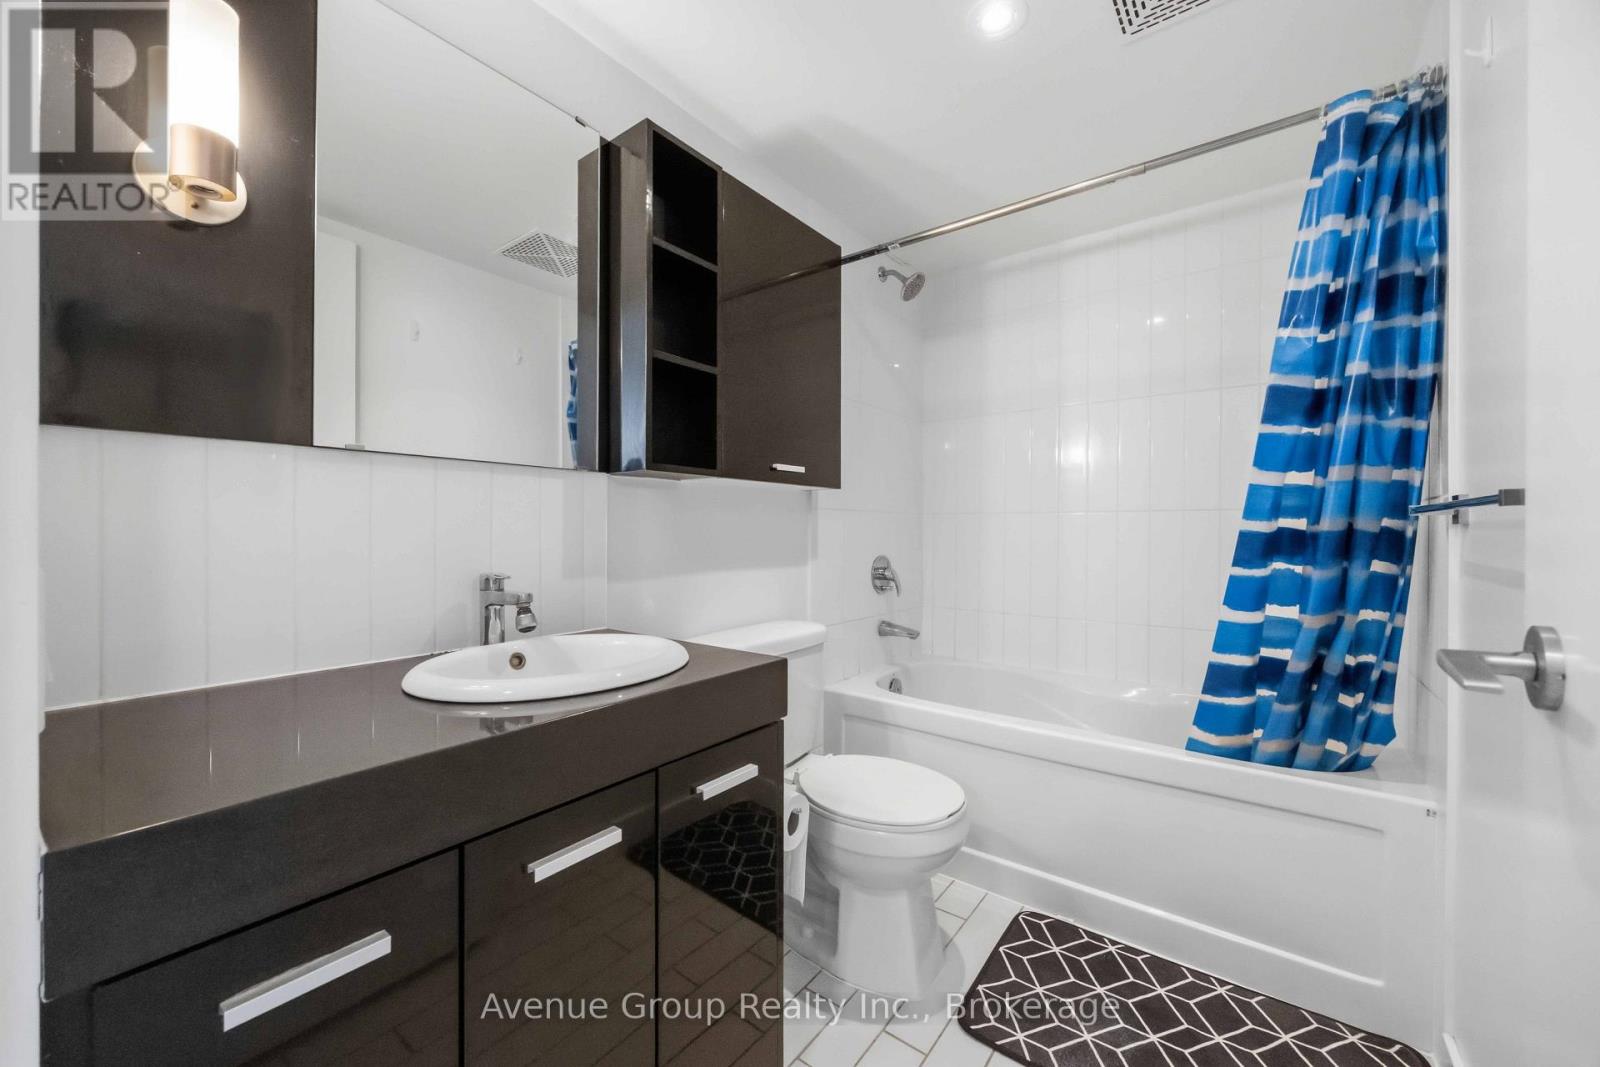
| Bathroom Total | 1 |
| Bedrooms Above Ground | 1 |
| Bedrooms Total | 1 |
| Amenities | Security/concierge, Exercise Centre, Party Room, Visitor Parking |
| Appliances | Dishwasher, Microwave, Hood Fan, Stove, Window Coverings, Refrigerator |
| Basement Type | None |
| Cooling Type | Central Air Conditioning |
| Exterior Finish | Concrete |
| Heating Fuel | Natural Gas |
| Heating Type | Forced Air |
| Size Interior | 500 - 599 Sqft |
| Type | Apartment |
Parking
| Underground | |
| Garage |
Land
| Acreage | No |
| Land Amenities | Park, Hospital, Schools, Place Of Worship, Public Transit |
Rooms
| Level | Type | Length | Width | Dimensions |
|---|---|---|---|---|
| Flat | Kitchen | 3.86 m | 3.77 m | 3.86 m x 3.77 m |
| Flat | Living Room | 3.96 m | 3.66 m | 3.96 m x 3.66 m |
| Flat | Bedroom | 3.35 m | 2.83 m | 3.35 m x 2.83 m |
Contact Us
Contact us for more information

The trademarks REALTOR®, REALTORS®, and the REALTOR® logo are controlled by The Canadian Real Estate Association (CREA) and identify real estate professionals who are members of CREA. The trademarks MLS®, Multiple Listing Service® and the associated logos are owned by The Canadian Real Estate Association (CREA) and identify the quality of services provided by real estate professionals who are members of CREA. The trademark DDF® is owned by The Canadian Real Estate Association (CREA) and identifies CREA's Data Distribution Facility (DDF®)
August 27 2026 07:36:08
Toronto Regional Real Estate Board
Avenue Group Realty Inc.