
1117a Twin Pine Lane Frontenac, Ontario K0H 1K0

$479,900
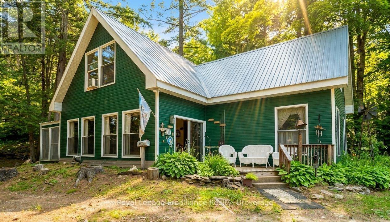
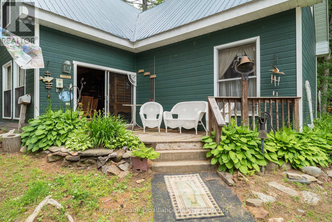
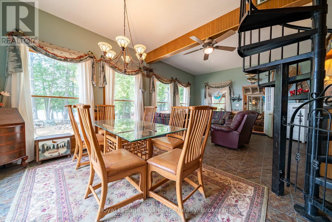
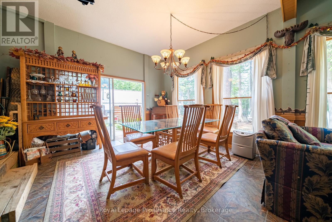
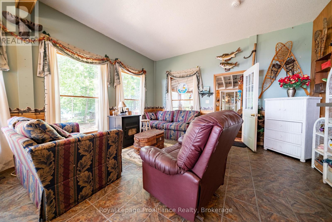
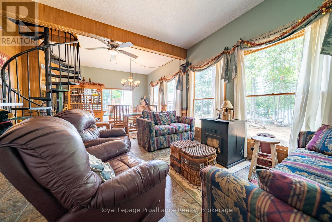
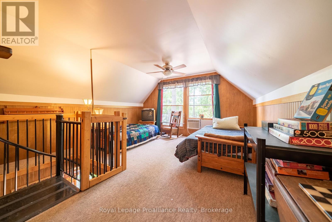
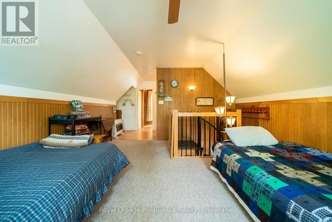
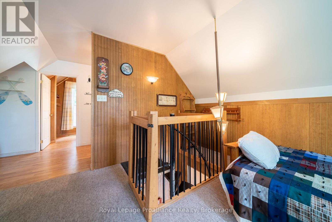
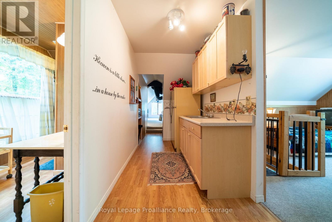
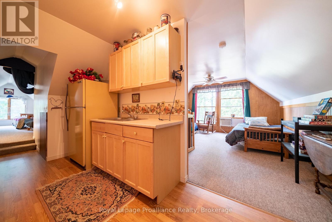
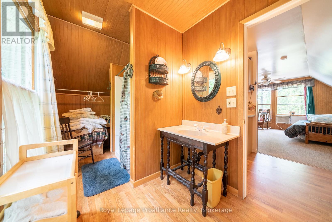
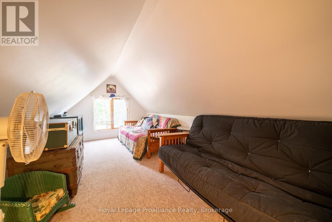
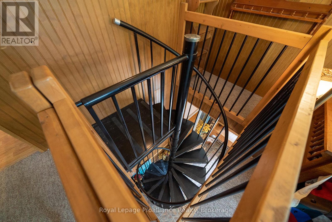
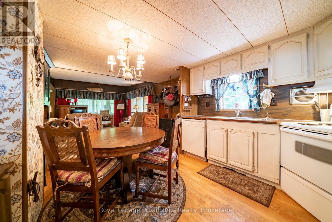
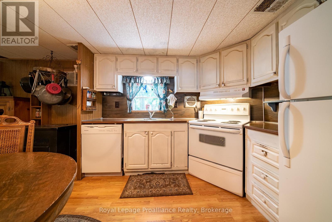
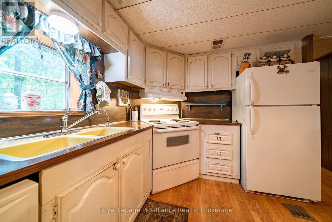
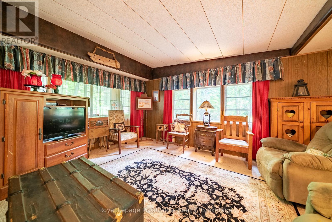
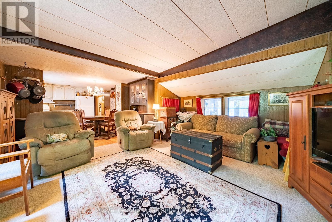
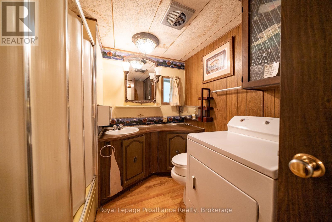
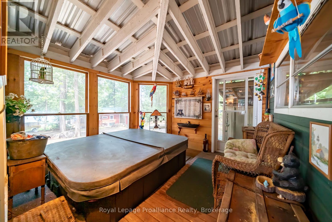
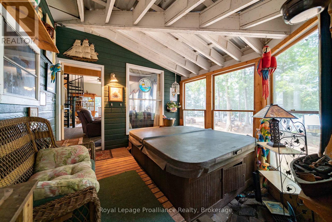
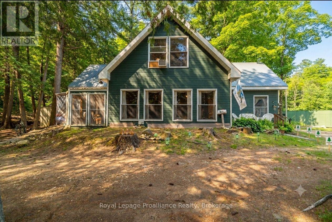
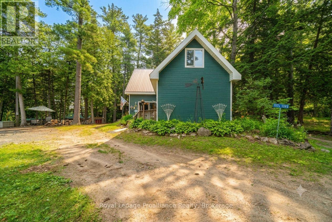
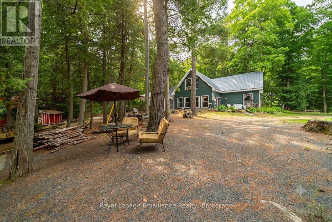
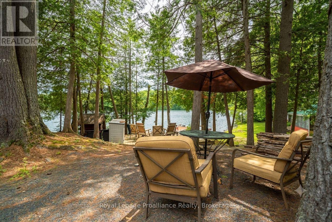
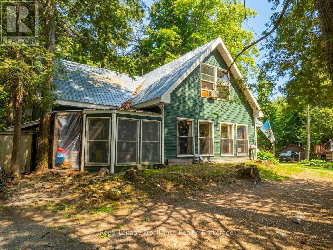
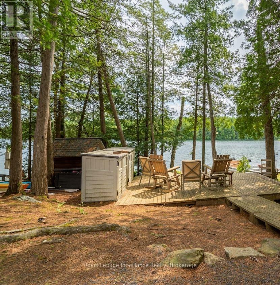
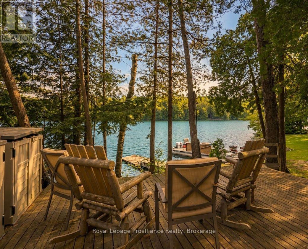
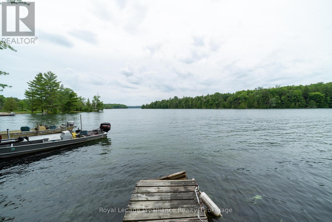
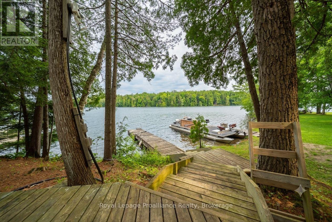
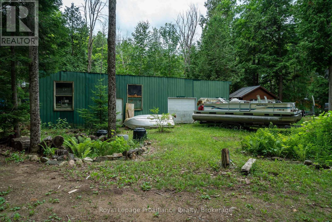
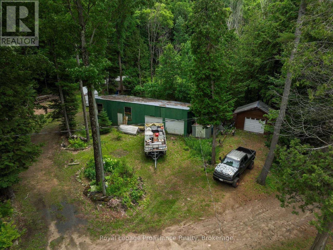
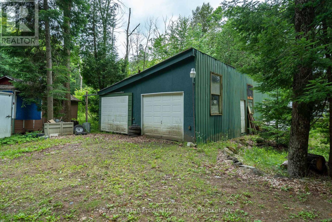
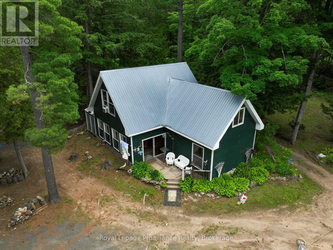
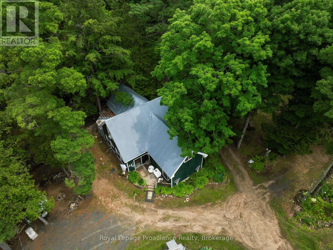
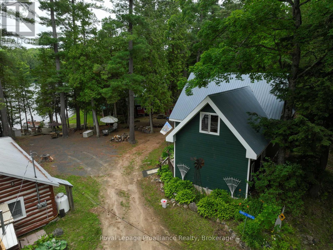
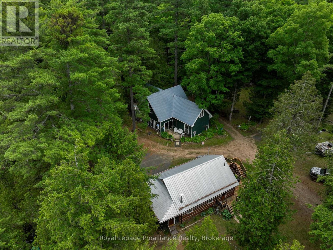
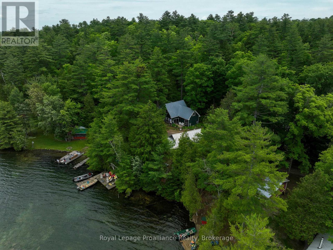
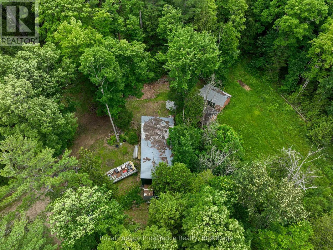
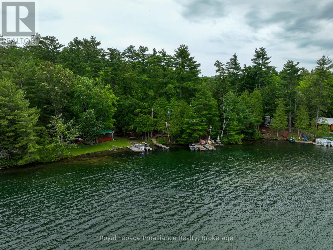
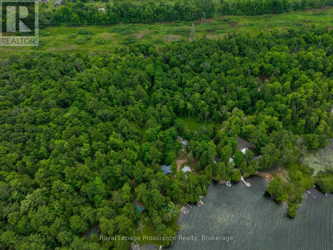
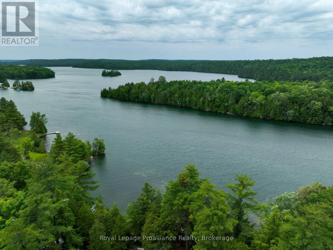
This unique property on beautiful Lake Mississagagon offers an incredible opportunity to embrace waterfront living, boasting excellent blue/green water clarity perfect for swimming, boating, and exploring. Situated on almost 4 acres with easy access to local amenities, the unique four-season home captures a nostalgic feel by cleverly incorporating the original family trailer into its spacious floorplan. It features a large family room, a three-season room with a built-in hot tub overlooking the lake year-round, and a separate loft area complete with a small kitchenette for visiting guests. Hobbyists will love the large storage shed with ample room for outdoor toys, while the two additional cabins on the property-currently used for storage-present an amazing opportunity to be converted into extra bunkhouses for even more family and friends. Located near endless trails, hundreds of acres of Crown land, and the renowned Dark Sky preserve, this property provides lakefront living at an affordable price. Welcome to the Land O' Lakes and all that we have to offer. (id:49269)
Property Details
| MLS® Number | X13504070 |
| Property Type | Single Family |
| Community Name | 53 - Frontenac North |
| Amenities Near By | Golf Nearby |
| Communication Type | High Speed Internet |
| Community Features | Fishing |
| Easement | Right Of Way |
| Equipment Type | None |
| Features | Wooded Area, Irregular Lot Size, Partially Cleared, Flat Site |
| Parking Space Total | 8 |
| Rental Equipment Type | None |
| Structure | Deck, Porch, Shed, Workshop |
| View Type | Lake View, View Of Water, Direct Water View |
| Water Front Name | Mississagagon Lake |
| Water Front Type | Waterfront On Lake |
Building
| Bathroom Total | 2 |
| Bedrooms Above Ground | 3 |
| Bedrooms Below Ground | 1 |
| Bedrooms Total | 4 |
| Appliances | Hot Tub, Water Heater, All, Furniture |
| Basement Type | None |
| Construction Style Attachment | Detached |
| Cooling Type | Window Air Conditioner |
| Fireplace Fuel | Pellet |
| Fireplace Present | Yes |
| Fireplace Total | 2 |
| Fireplace Type | Stove |
| Heating Fuel | Electric, Other, Wood |
| Heating Type | Forced Air, Other |
| Stories Total | 2 |
| Size Interior | 1,500 - 2,000 Sqft |
| Type | House |
| Utility Water | Drilled Well |
Parking
| Detached Garage | |
| Garage |
Land
| Access Type | Year-round Access, Private Docking |
| Acreage | Yes |
| Land Amenities | Golf Nearby |
| Size Depth | 1200 Ft |
| Size Frontage | 22 Ft |
| Size Irregular | 22 X 1200 Ft ; See Geo For Property Outline |
| Size Total Text | 22 X 1200 Ft ; See Geo For Property Outline|2 - 4.99 Acres |
| Zoning Description | Lsw/lsr |
Rooms
| Level | Type | Length | Width | Dimensions |
|---|---|---|---|---|
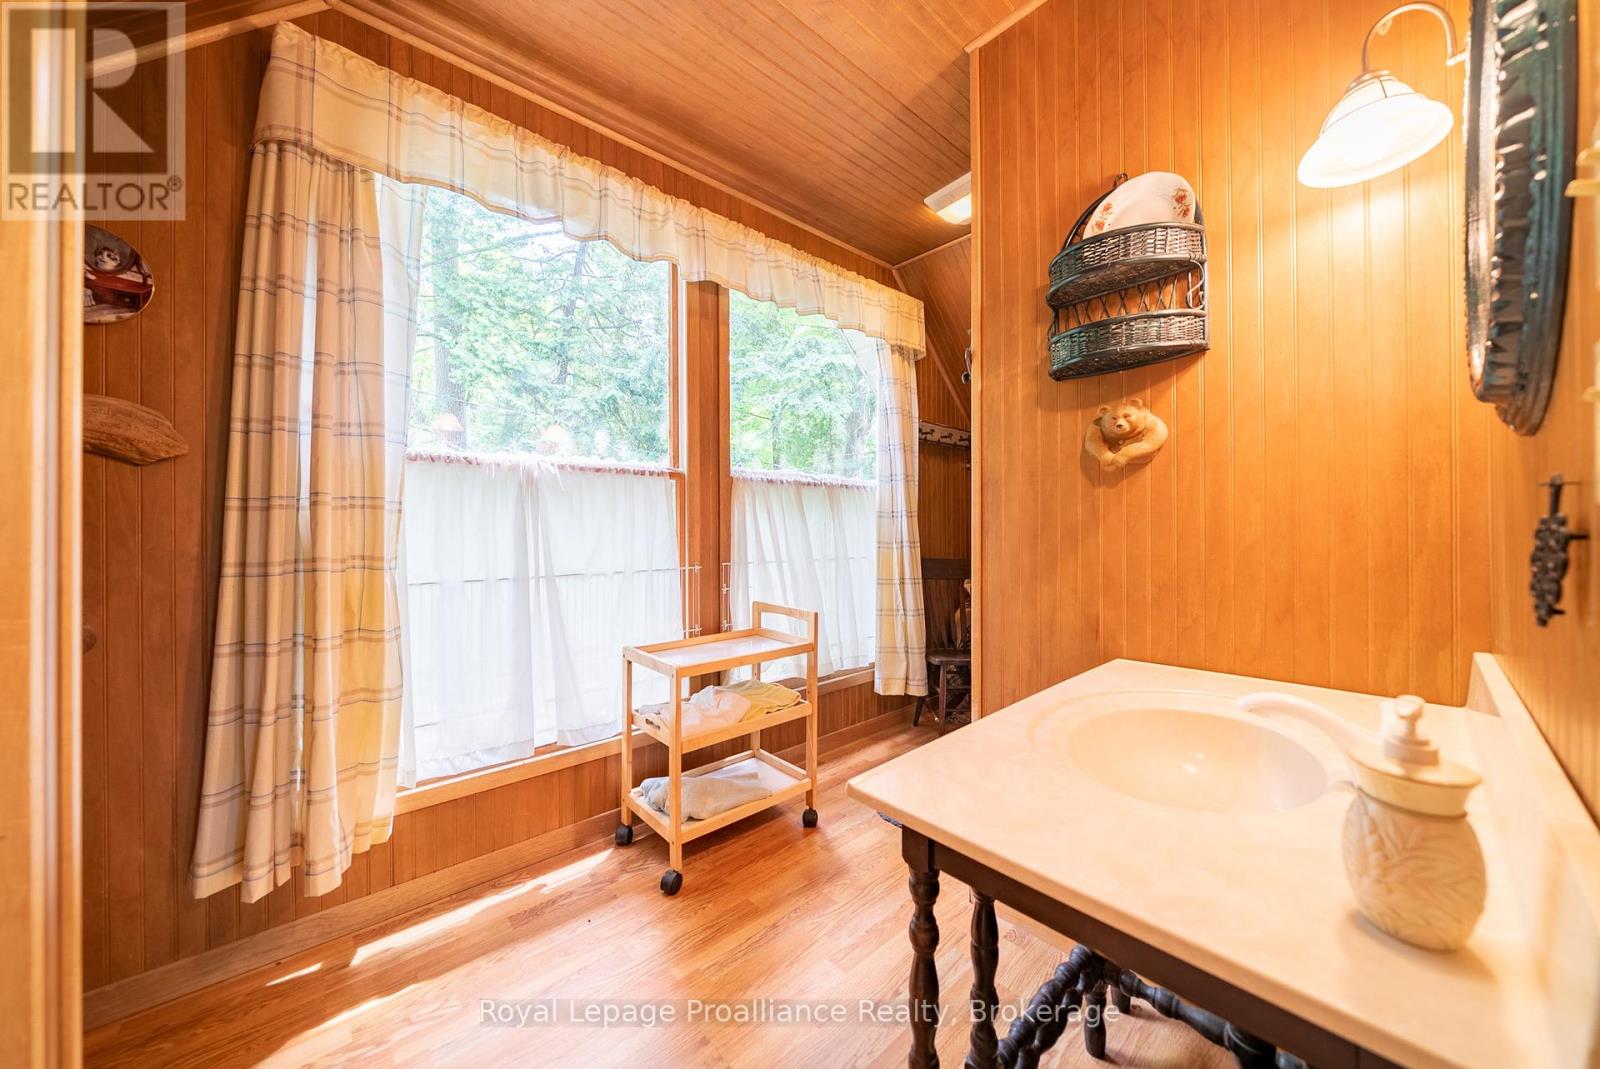
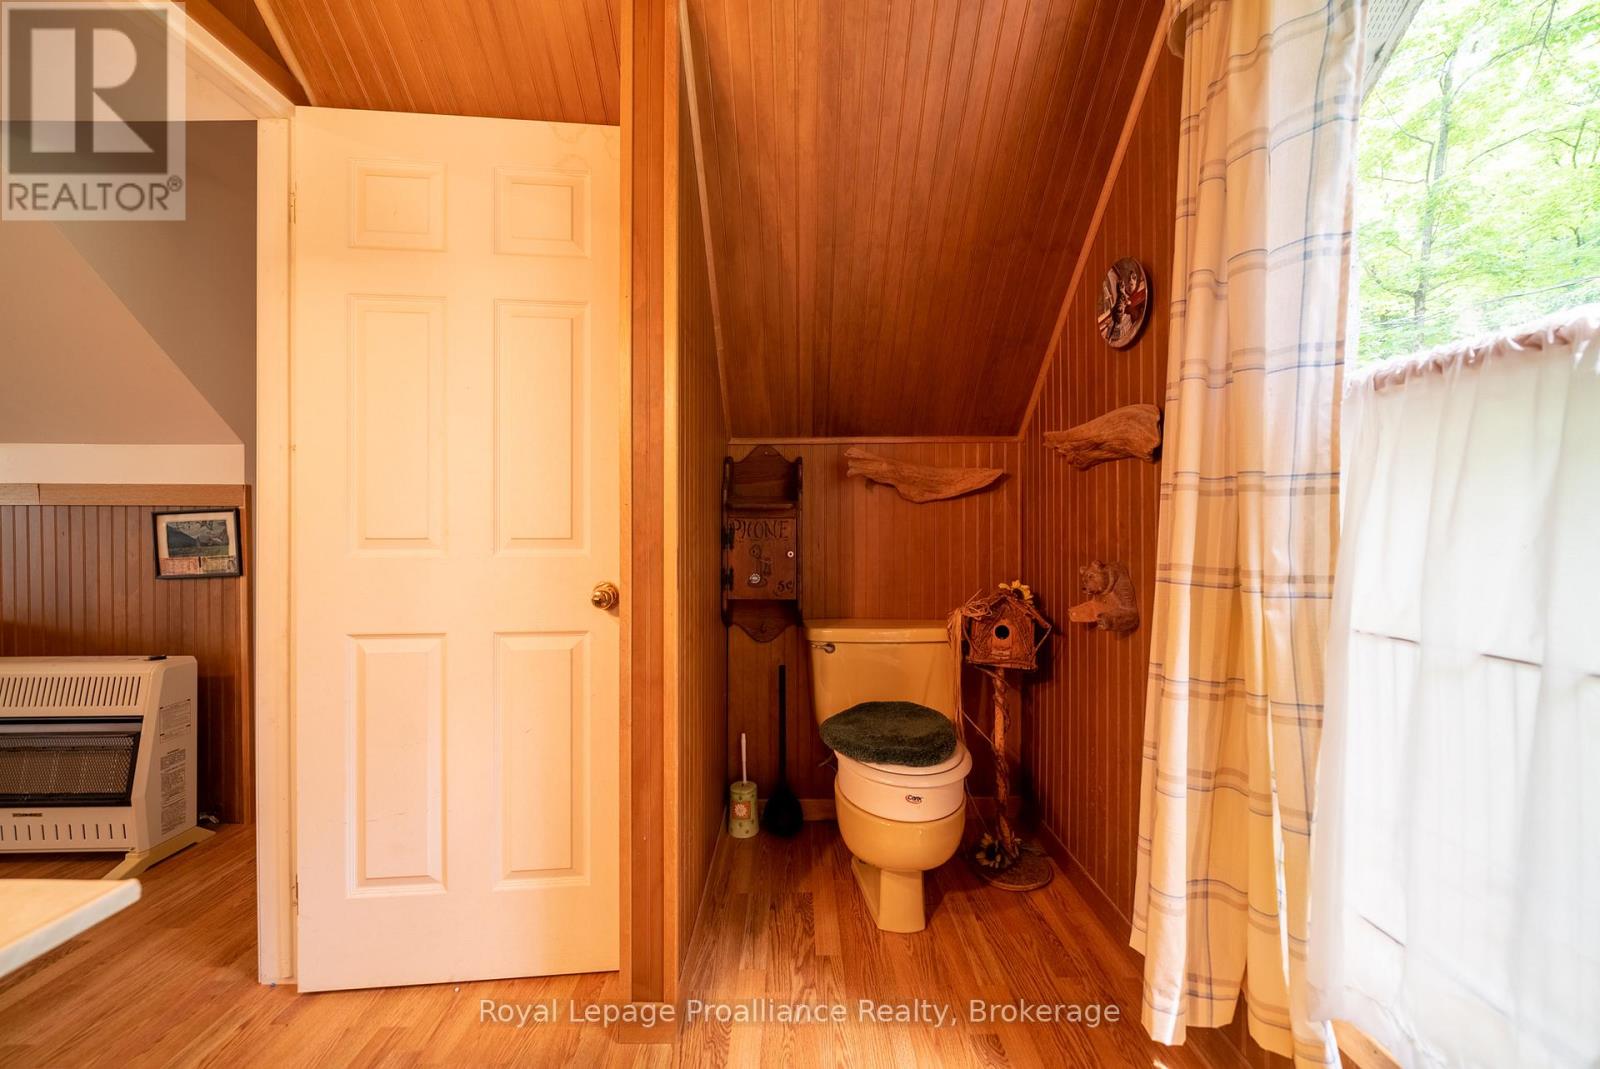
| Second Level | Bathroom | 4.45 m | 1.97 m | 4.45 m x 1.97 m |
| Second Level | Family Room | 4.66 m | 4.48 m | 4.66 m x 4.48 m |
| Main Level | Family Room | 4.51 m | 3.53 m | 4.51 m x 3.53 m |
| Main Level | Eating Area | 2.71 m | 1.76 m | 2.71 m x 1.76 m |
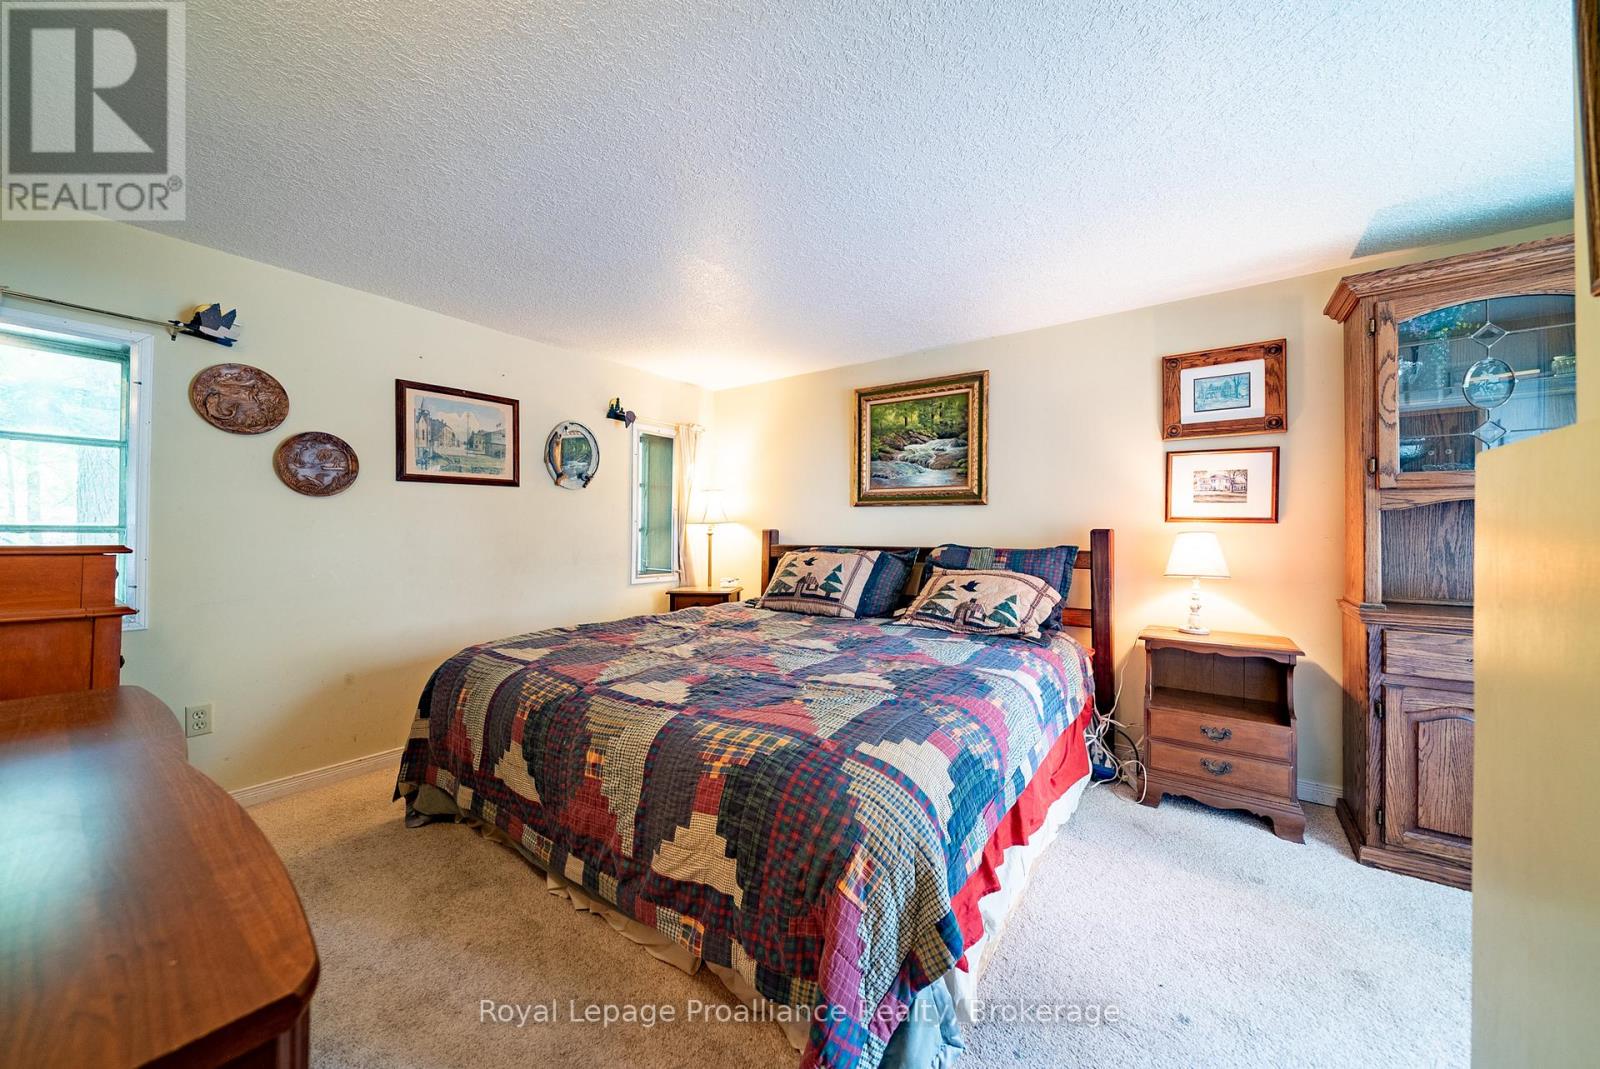
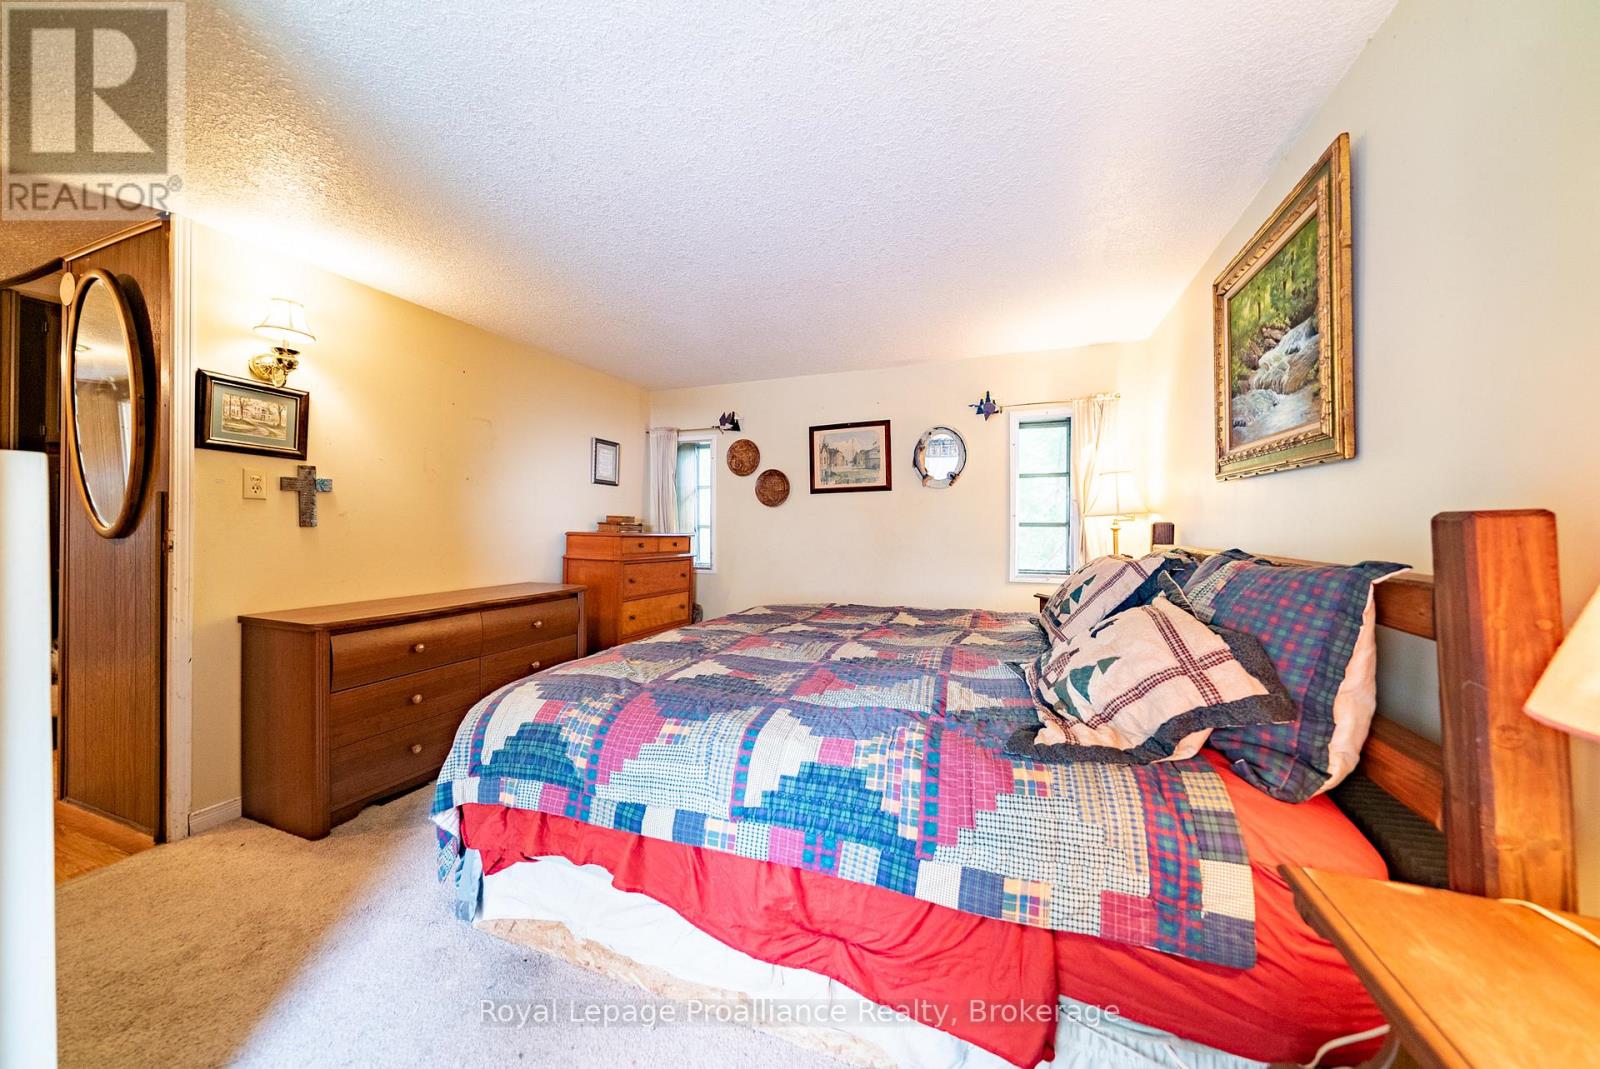
| Main Level | Bedroom 2 | 4.26 m | 2.62 m | 4.26 m x 2.62 m |
| Main Level | Living Room | 4.29 m | 3.96 m | 4.29 m x 3.96 m |
| Main Level | Kitchen | 3.56 m | 2.92 m | 3.56 m x 2.92 m |
| Main Level | Eating Area | 3.56 m | 1.92 m | 3.56 m x 1.92 m |
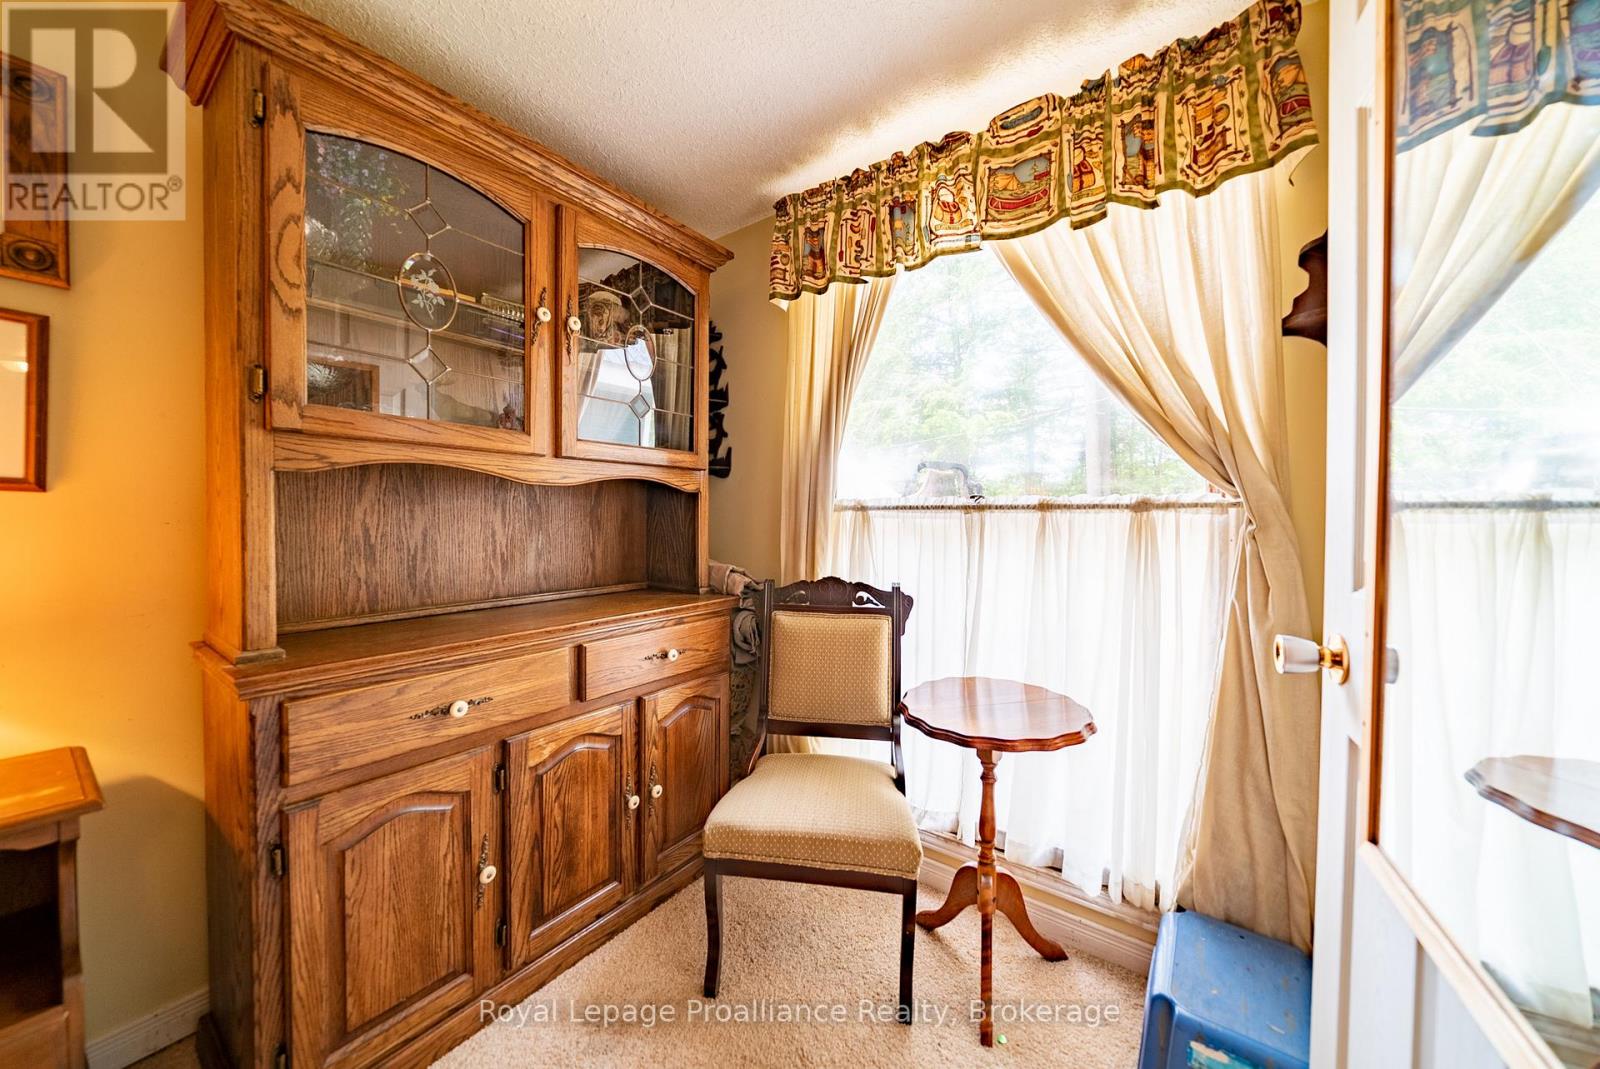
| Main Level | Bedroom | 2.56 m | 2.34 m | 2.56 m x 2.34 m |
| Main Level | Primary Bedroom | 4.75 m | 3.08 m | 4.75 m x 3.08 m |
| Main Level | Other | 3.32 m | 1.98 m | 3.32 m x 1.98 m |
| Main Level | Foyer | 3.32 m | 1.46 m | 3.32 m x 1.46 m |
| Main Level | Bathroom | 2.59 m | 2.19 m | 2.59 m x 2.19 m |
Utilities
| Electricity | Installed |
| Wireless | Available |
| Electricity Connected | Connected |
| Telephone | Nearby |
Contact Us
Contact us for more information

The trademarks REALTOR®, REALTORS®, and the REALTOR® logo are controlled by The Canadian Real Estate Association (CREA) and identify real estate professionals who are members of CREA. The trademarks MLS®, Multiple Listing Service® and the associated logos are owned by The Canadian Real Estate Association (CREA) and identify the quality of services provided by real estate professionals who are members of CREA. The trademark DDF® is owned by The Canadian Real Estate Association (CREA) and identifies CREA's Data Distribution Facility (DDF®)
August 25 2026 07:20:42
Central Lakes Association of REALTORS®
Royal LePage Proalliance Realty