
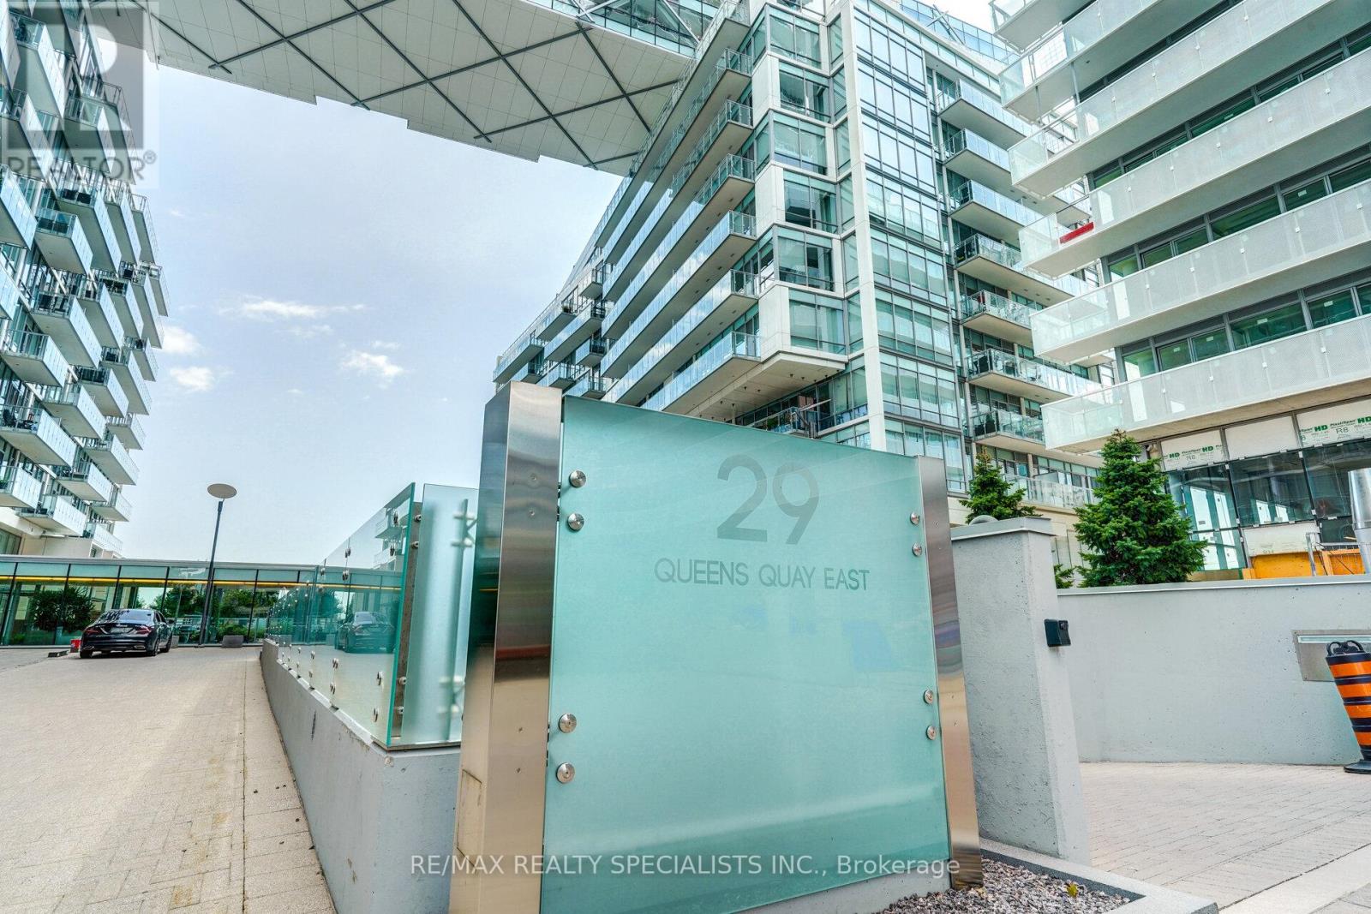
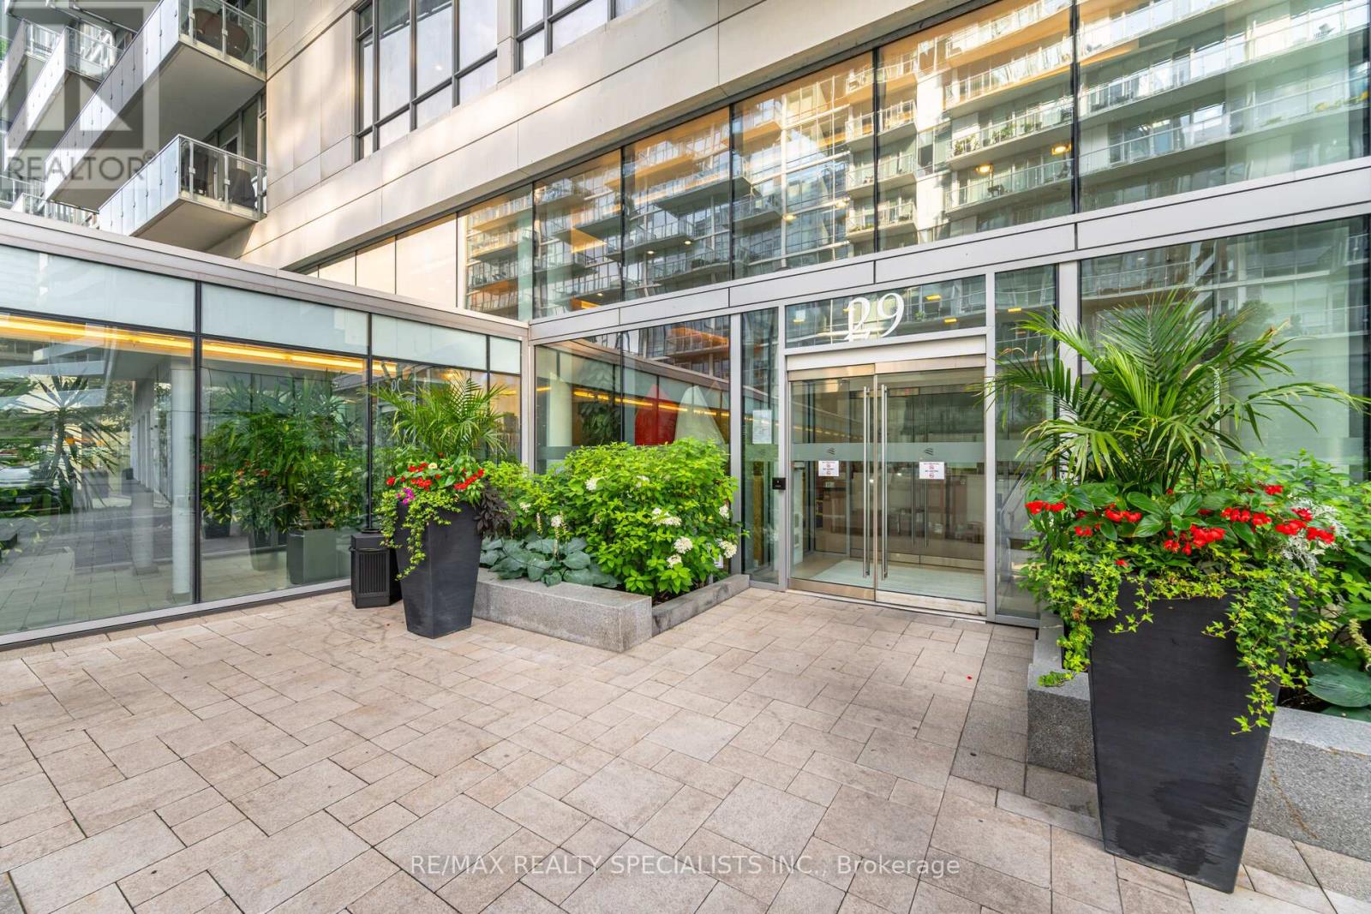
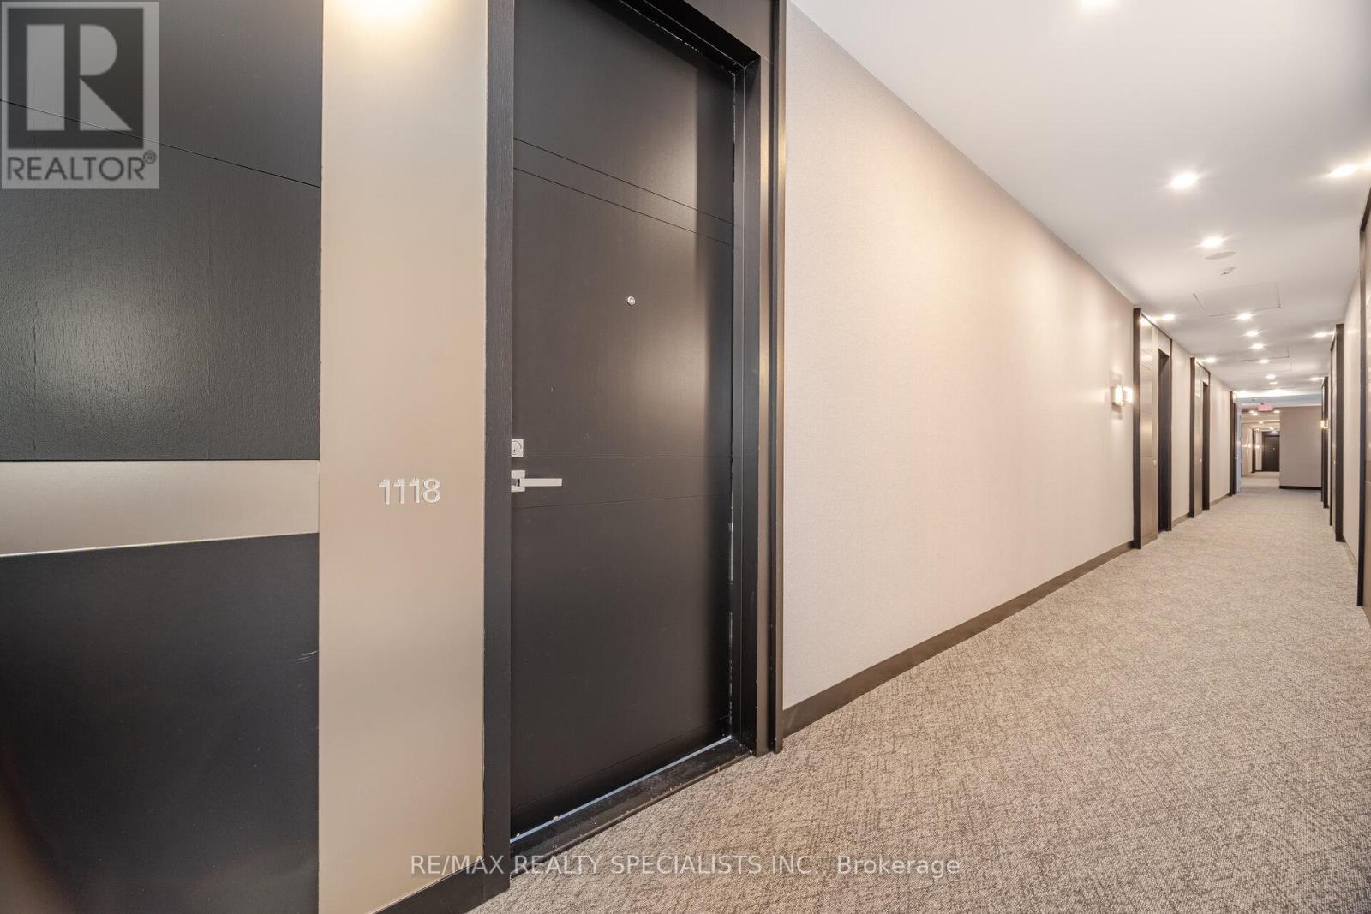
1118 - 29 Queens Quay E Toronto, Ontario M5E 0A4

$3,200 Monthly
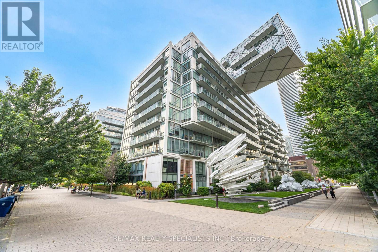
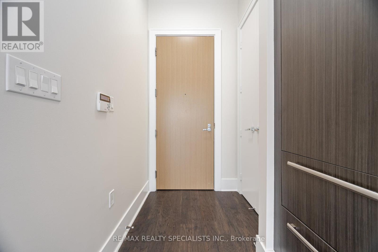
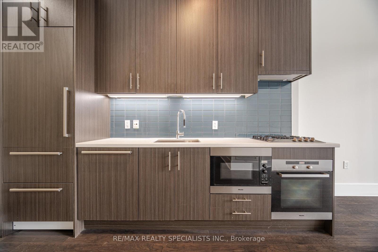
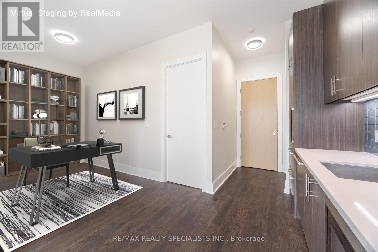
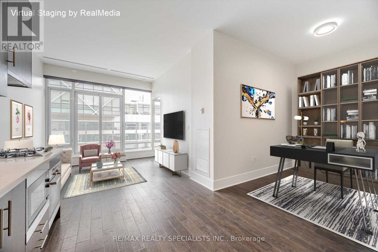
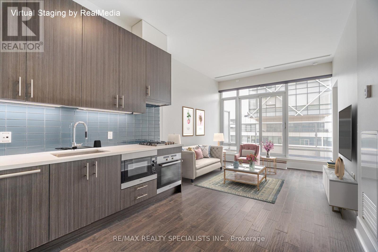
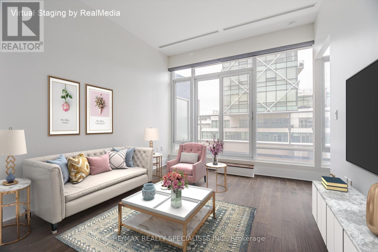
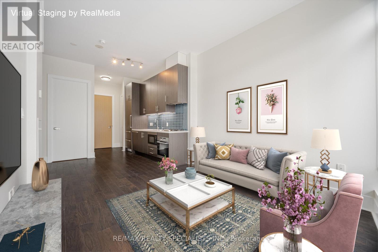
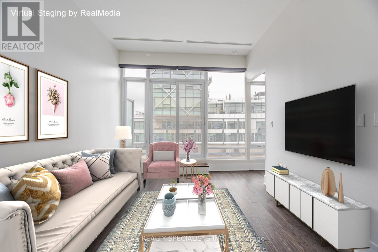
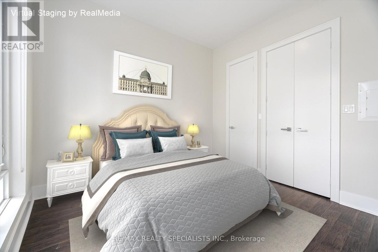
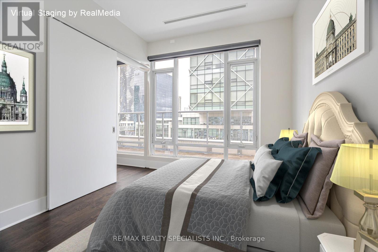
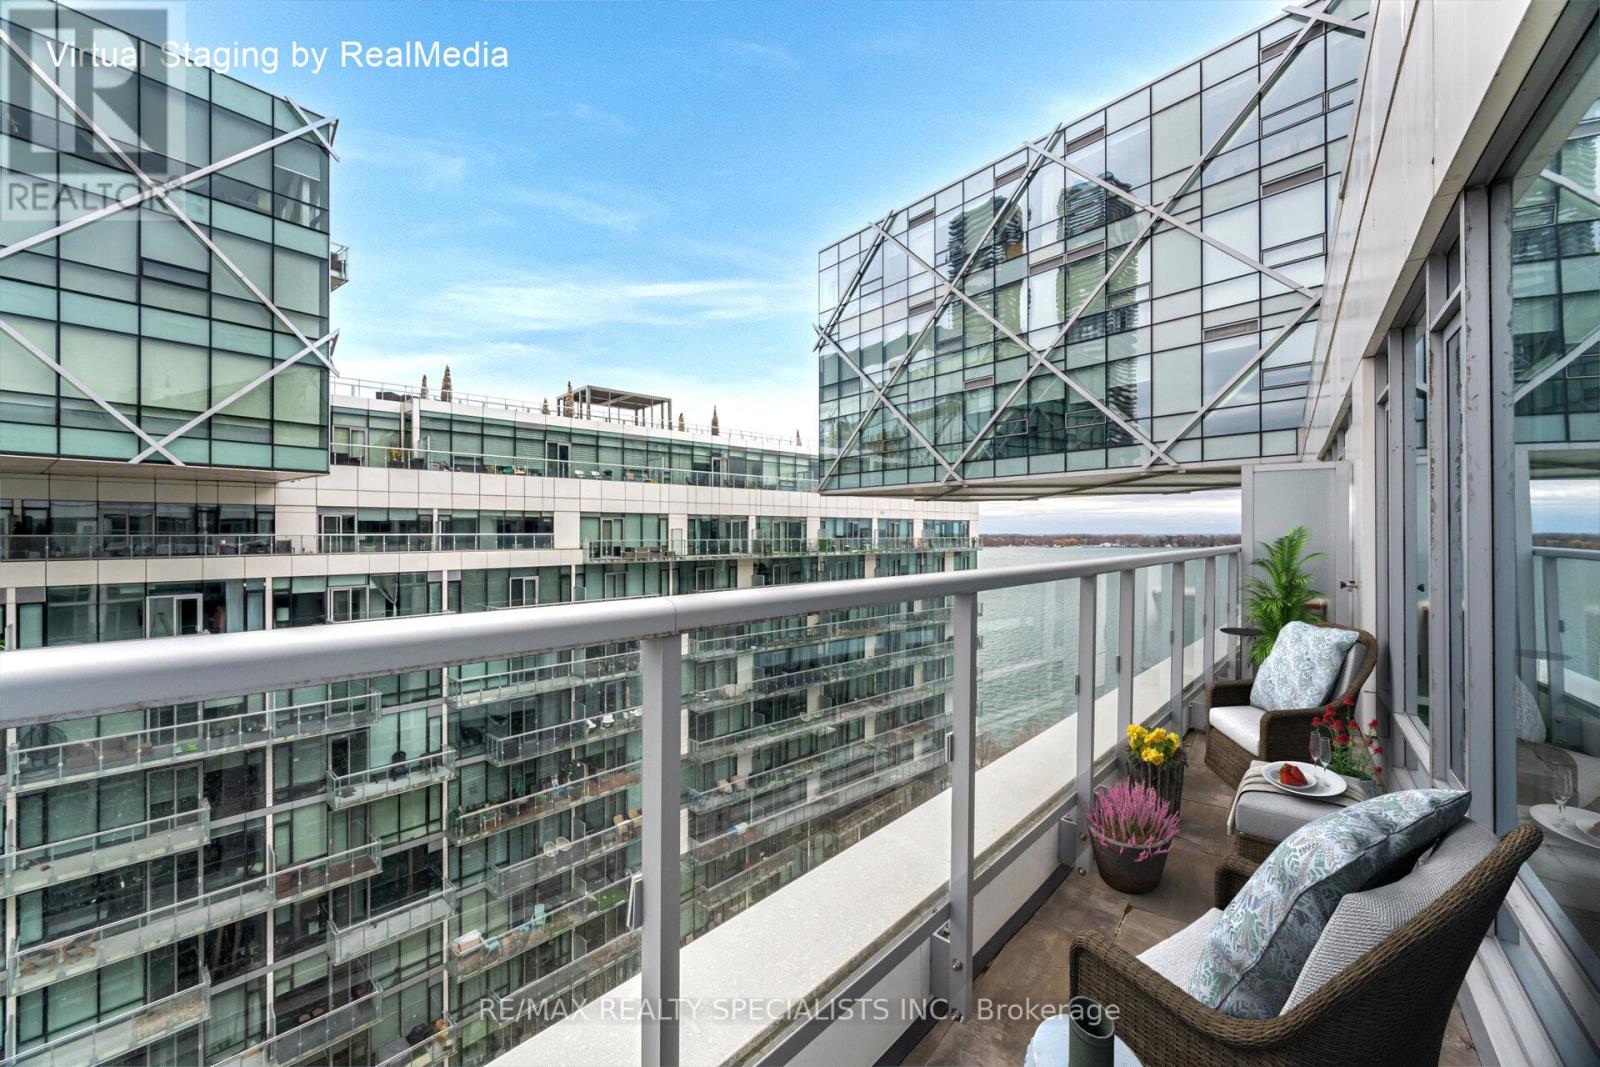
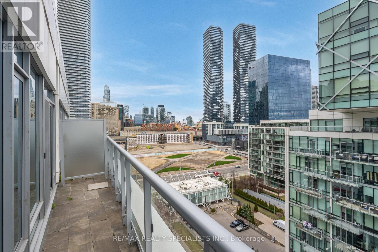
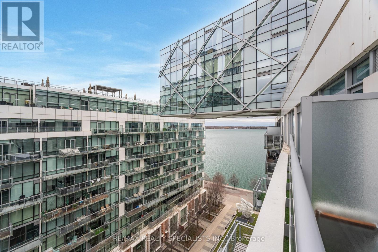
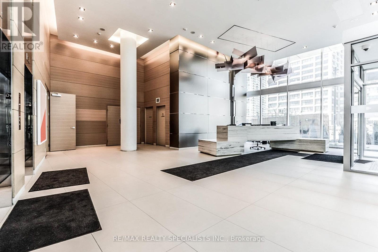
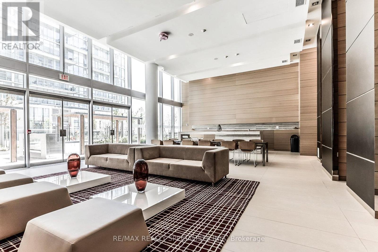
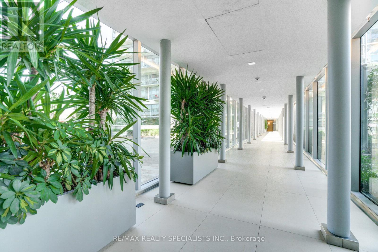
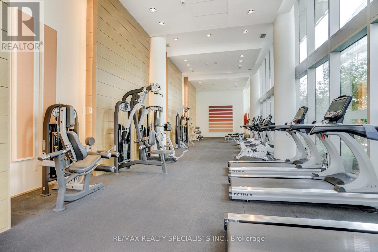
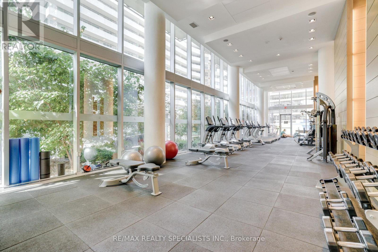
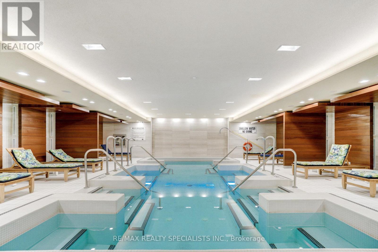
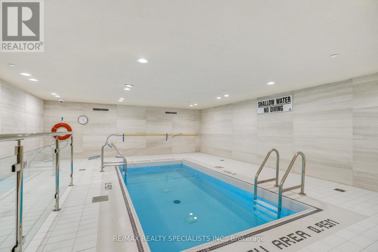
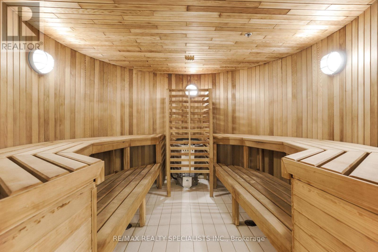
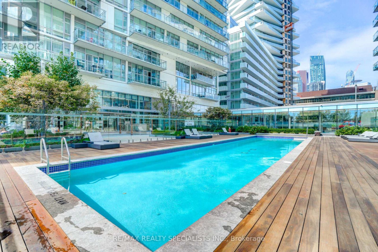
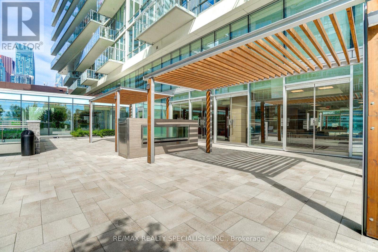
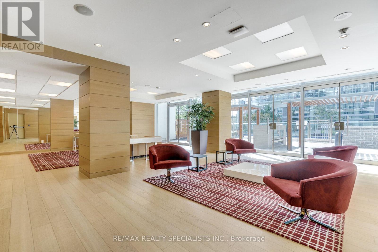
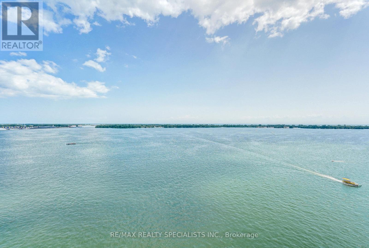
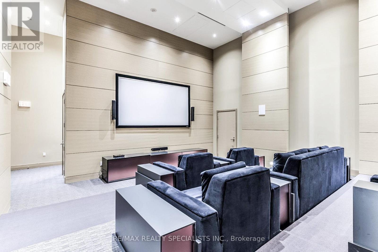
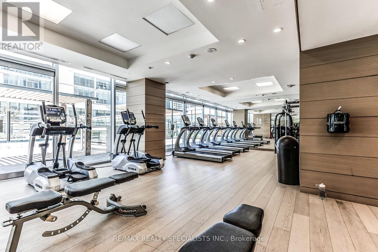
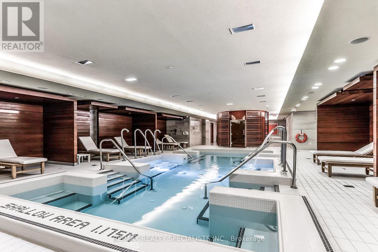
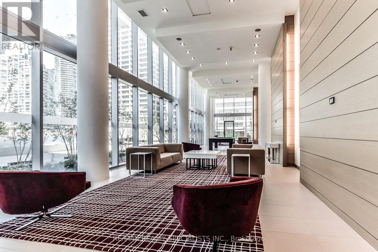
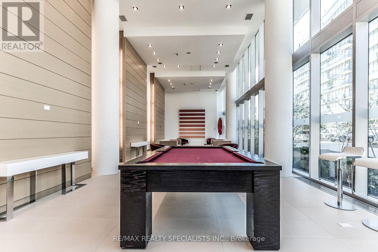
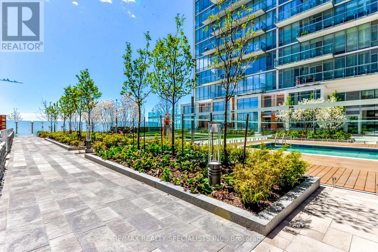
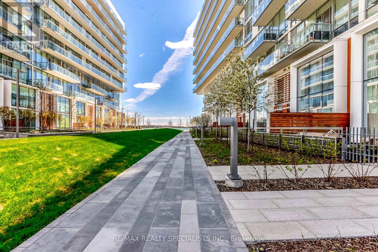
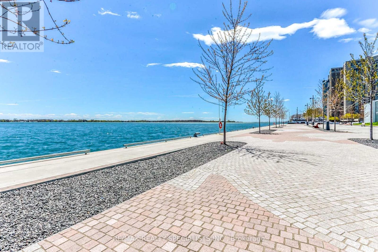
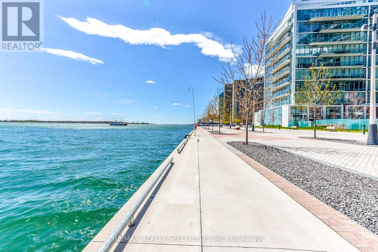
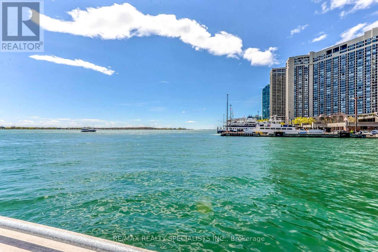
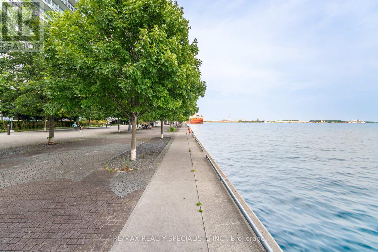
Welcome to luxury waterfront living at the prestigious Pier 27. This beautifully appointed 1-bedroom plus den suite offers a spacious open-concept design with soaring 10-foot ceilings, rich hardwood flooring, and floor-to-ceiling windows that create a bright and inviting living space. The contemporary kitchen is thoughtfully designed with quartz countertops, extended cabinetry, premium built-in appliances, and sleek roll-up blinds, combining style and functionality for modern living. The suite includes one underground parking space, and a locker. Residents of Pier 27 enjoy exceptional resort-inspired amenities, including indoor and outdoor swimming pools, a state-of-the-art fitness centre, full-service spa, theatre room, guest suites, and valet parking, delivering an unparalleled luxury lifestyle. Perfectly situated along Toronto's vibrant waterfront, you're just steps from fine dining, cafés, entertainment, waterfront trails, Union Station, Billy Bishop Airport, George Brown College, and convenient transit, with easy access to the Financial District and the city's top attractions. Experience sophisticated waterfront living in one of Toronto's most sought-after luxury residences. (id:49269)
Property Details
| MLS® Number | C13638298 |
| Property Type | Single Family |
| Community Name | Waterfront Communities C1 |
| Amenities Near By | Hospital, Marina, Park, Public Transit |
| Community Features | Pets Allowed With Restrictions |
| Easement | Unknown, Other, None |
| Features | Lighting, Carpet Free |
| Parking Space Total | 1 |
| Pool Type | Indoor Pool, Outdoor Pool |
| Water Front Name | Lake Ontario |
| Water Front Type | Waterfront |
Building
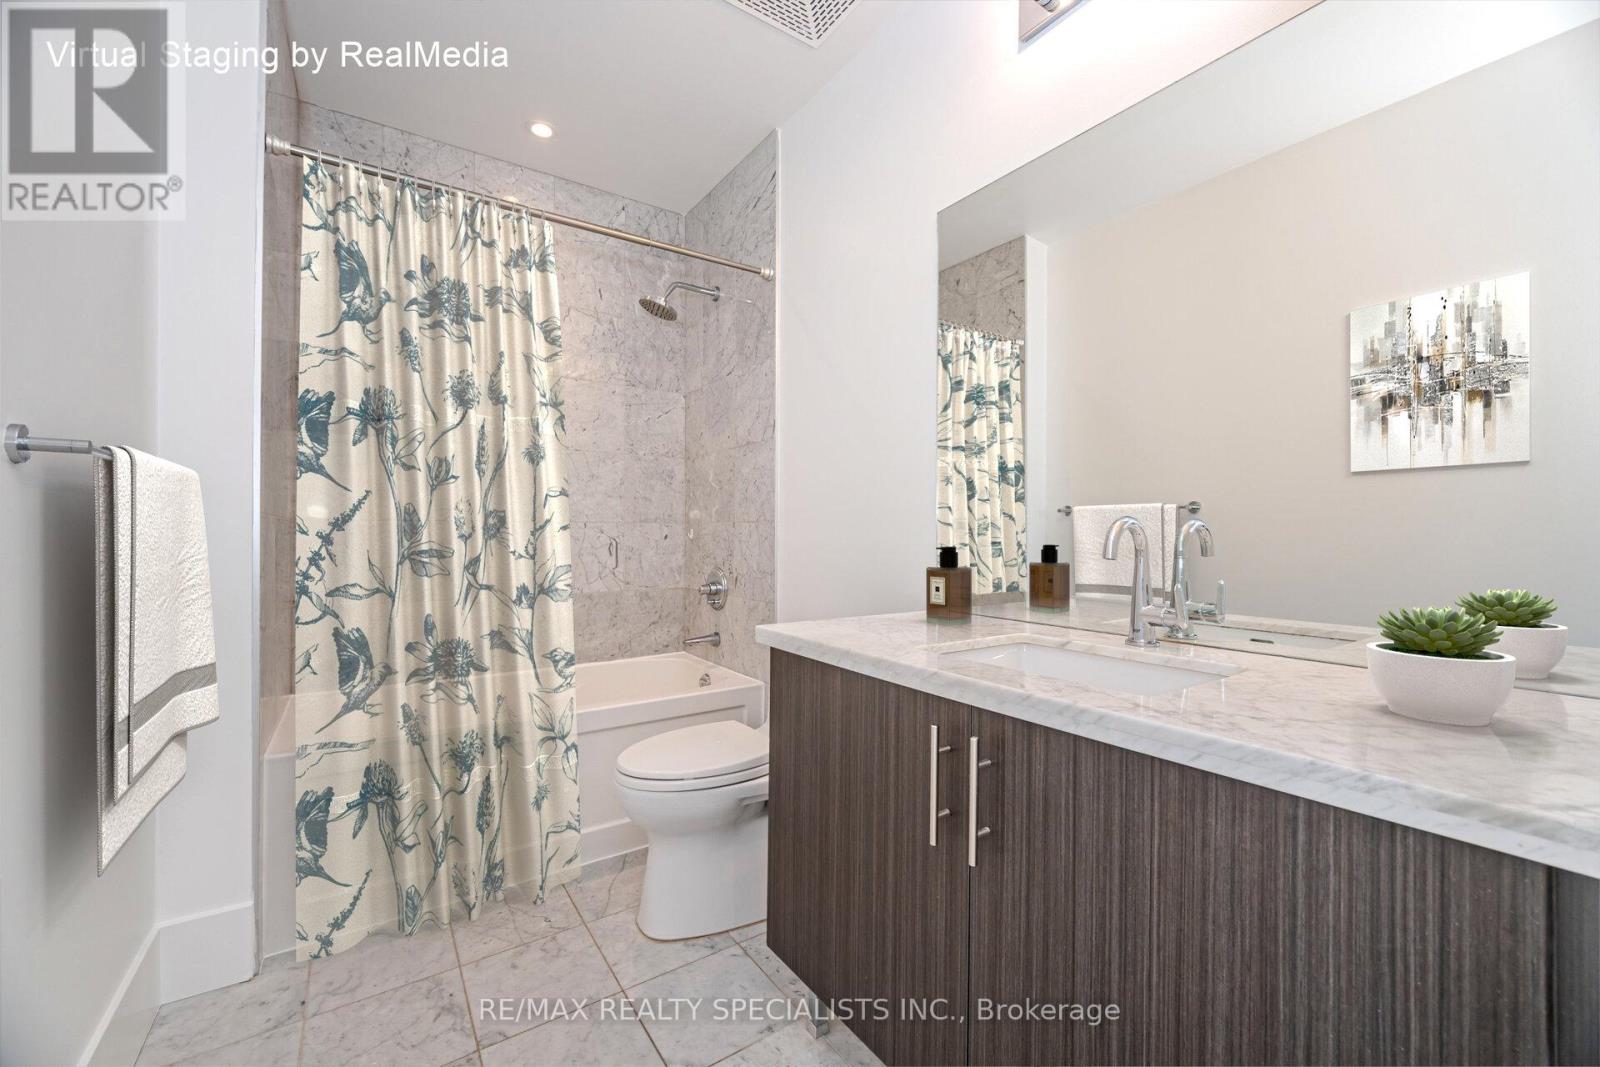
| Bathroom Total | 1 |
| Bedrooms Above Ground | 1 |
| Bedrooms Below Ground | 1 |
| Bedrooms Total | 2 |
| Age | 11 To 15 Years |
| Amenities | Security/concierge, Exercise Centre, Storage - Locker |
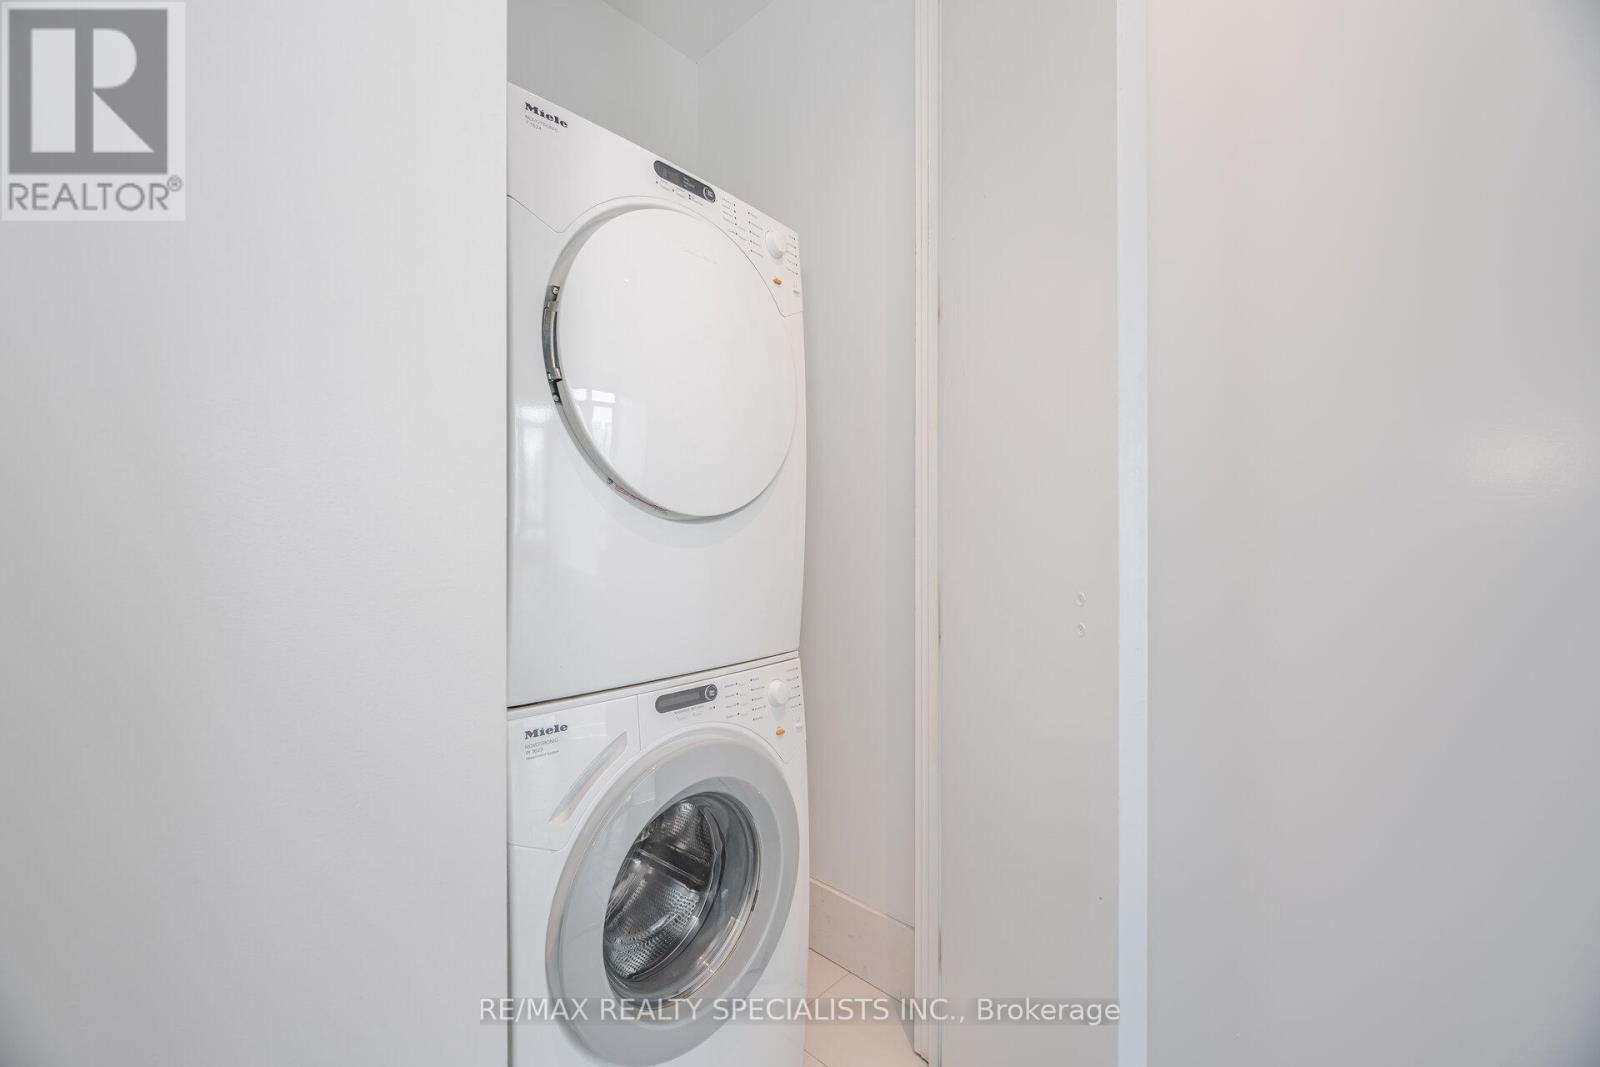
| Appliances | Dryer, Microwave, Stove, Washer, Window Coverings, Refrigerator |
| Basement Type | None |
| Cooling Type | Central Air Conditioning |
| Exterior Finish | Concrete |
| Fire Protection | Smoke Detectors |
| Flooring Type | Hardwood |
| Heating Fuel | Natural Gas |
| Heating Type | Forced Air |
| Size Interior | 600 - 699 Sqft |
| Type | Apartment |
Parking
| Underground | |
| Garage |
Land
| Access Type | Year-round Access |
| Acreage | No |
| Land Amenities | Hospital, Marina, Park, Public Transit |
| Landscape Features | Landscaped |
Rooms
| Level | Type | Length | Width | Dimensions |
|---|---|---|---|---|
| Main Level | Living Room | 6.27 m | 3.44 m | 6.27 m x 3.44 m |
| Main Level | Dining Room | 6.27 m | 3.44 m | 6.27 m x 3.44 m |
| Main Level | Kitchen | 6.27 m | 3.44 m | 6.27 m x 3.44 m |
| Main Level | Primary Bedroom | 3.38 m | 3.01 m | 3.38 m x 3.01 m |
| Main Level | Den | 3.07 m | 2.31 m | 3.07 m x 2.31 m |
Contact Us
Contact us for more information

The trademarks REALTOR®, REALTORS®, and the REALTOR® logo are controlled by The Canadian Real Estate Association (CREA) and identify real estate professionals who are members of CREA. The trademarks MLS®, Multiple Listing Service® and the associated logos are owned by The Canadian Real Estate Association (CREA) and identify the quality of services provided by real estate professionals who are members of CREA. The trademark DDF® is owned by The Canadian Real Estate Association (CREA) and identifies CREA's Data Distribution Facility (DDF®)
August 05 2026 01:26:21
Toronto Regional Real Estate Board
RE/MAX Realty Specialists Inc.