
1118 Cedar Street S Oshawa, Ontario L1J 3S1

$379,900
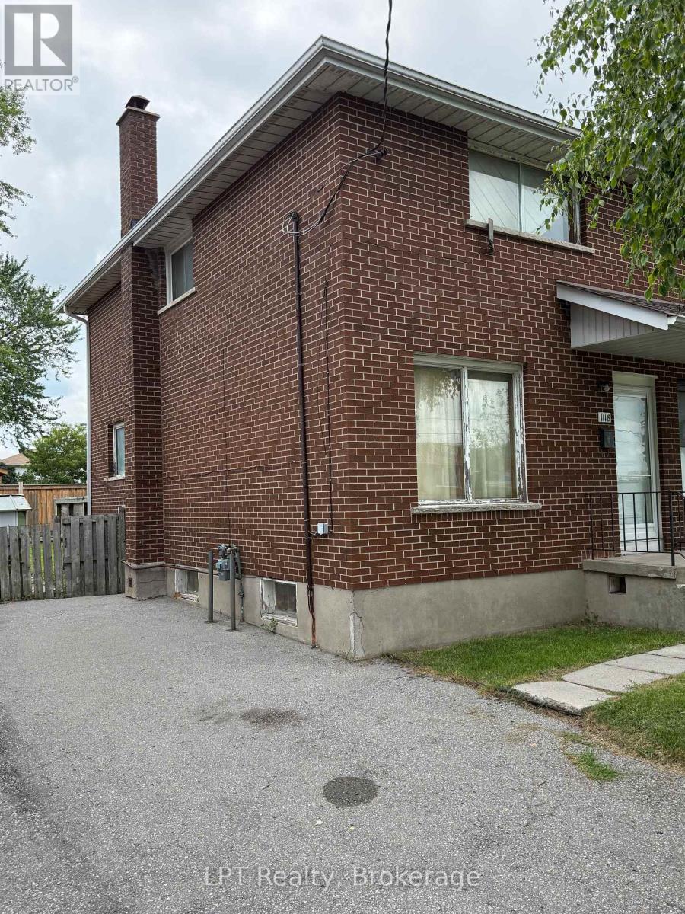
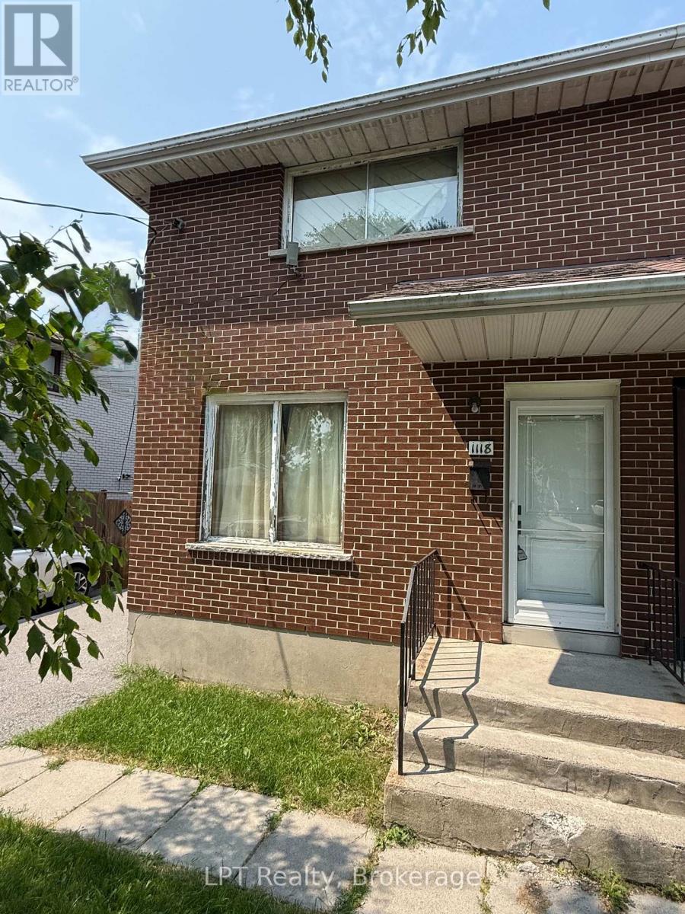
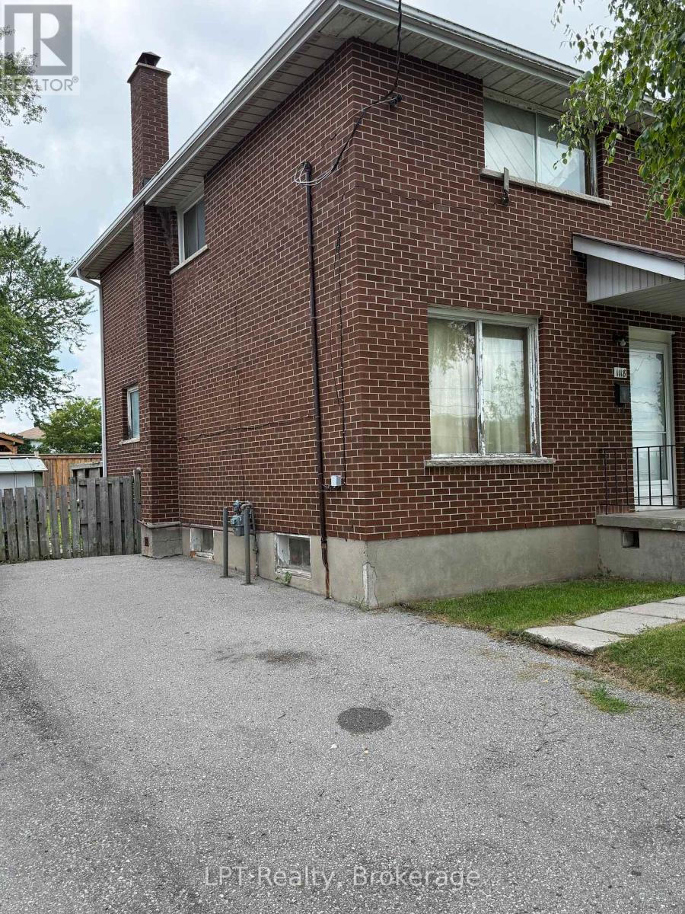
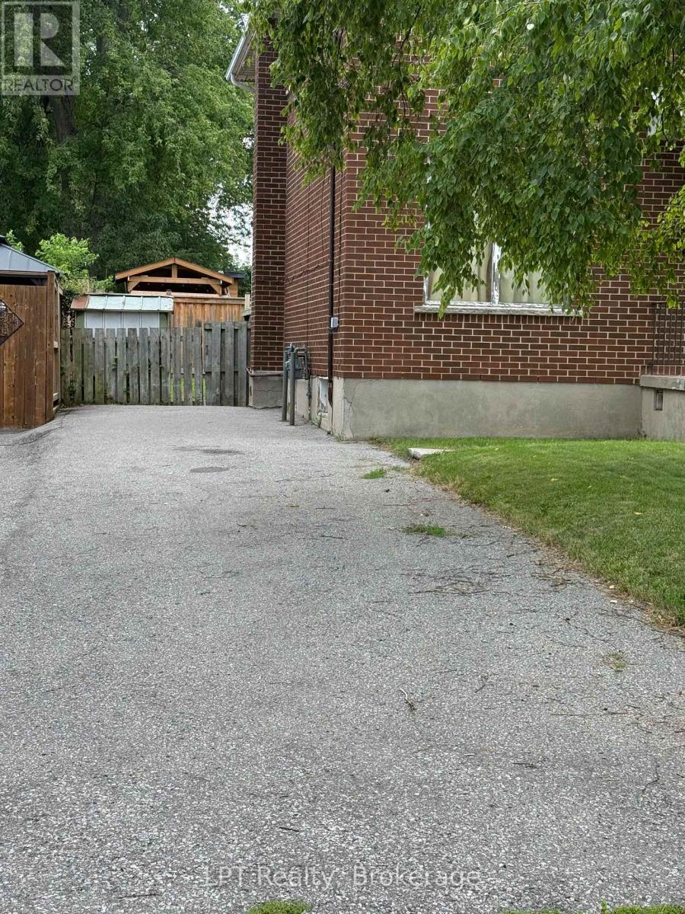
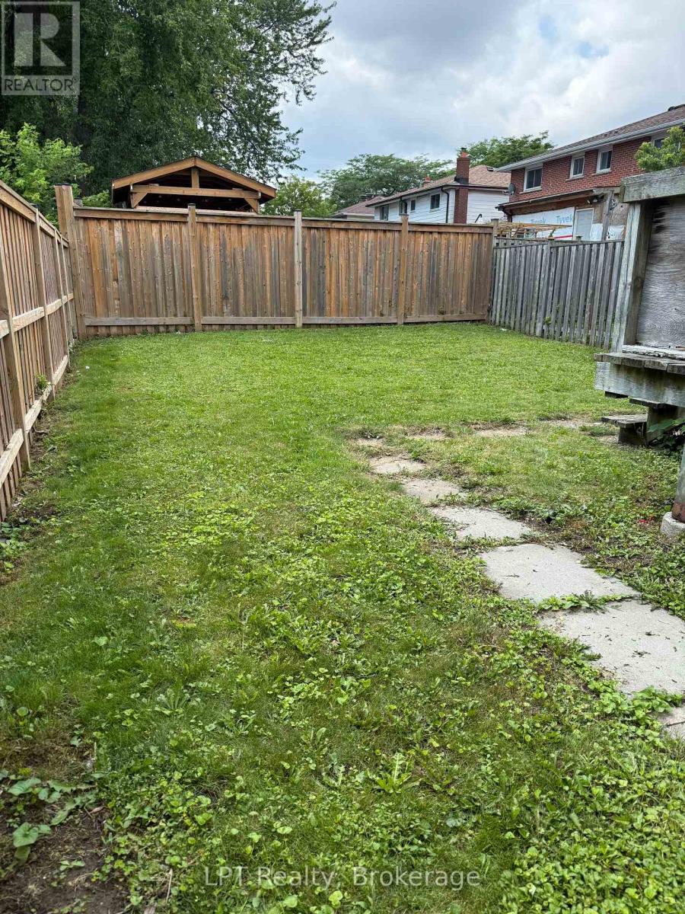
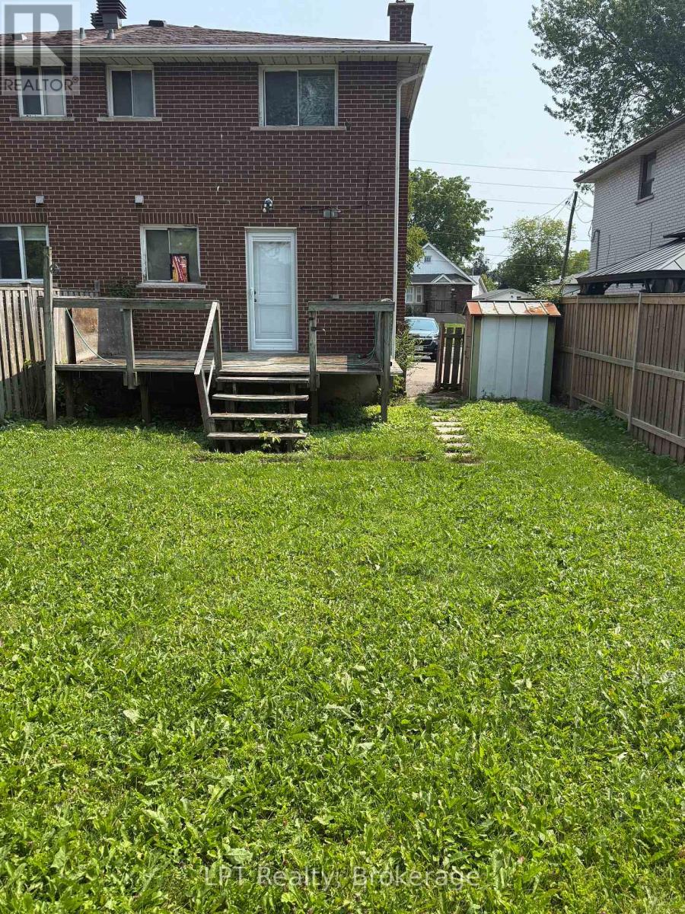
Attention Contractors, Investors. Fantastic opportunity to own a solid 2-story brick semi detatched home in Oshawa's Lakeview neighbourhood. Offering 3 bedrooms, 1.5 bathrooms, and a fully fenced back yard.This home is ready for your personal touches and updates. Idealy situated on a main transit route and within walking distance to schools, parks, shopping and every day amenities. Just minutes from Lake Ontario waterfront, future Go Train station, HWY 401, providing exellent convenience for commuters. A great opportunty for renovators, investors, or buyers looking to build equity in a well established community. (id:49269)
Property Details
| MLS® Number | E13619988 |
| Property Type | Single Family |
| Community Name | Lakeview |
| Amenities Near By | Public Transit, Schools |
| Community Features | School Bus |
| Features | Level Lot |
| Parking Space Total | 3 |
Building
| Bathroom Total | 2 |
| Bedrooms Above Ground | 3 |
| Bedrooms Total | 3 |
| Appliances | Water Heater |
| Basement Type | Full |
| Construction Style Attachment | Semi-detached |
| Cooling Type | None |
| Exterior Finish | Brick |
| Foundation Type | Concrete |
| Half Bath Total | 1 |
| Heating Fuel | Electric, Natural Gas |
| Heating Type | Baseboard Heaters, Forced Air |
| Stories Total | 2 |
| Size Interior | 1,100 - 1,500 Sqft |
| Type | House |
| Utility Water | Municipal Water |
Parking
| No Garage |
Land
| Acreage | No |
| Fence Type | Fenced Yard |
| Land Amenities | Public Transit, Schools |
| Sewer | Sanitary Sewer |
| Size Depth | 115 Ft ,10 In |
| Size Frontage | 27 Ft ,6 In |
| Size Irregular | 27.5 X 115.9 Ft |
| Size Total Text | 27.5 X 115.9 Ft |
Rooms
| Level | Type | Length | Width | Dimensions |
|---|---|---|---|---|
| Second Level | Bedroom | 4.18 m | 2.91 m | 4.18 m x 2.91 m |
| Second Level | Bedroom 2 | 2.72 m | 2.61 m | 2.72 m x 2.61 m |
| Second Level | Bedroom 3 | 2.73 m | 2.73 m | 2.73 m x 2.73 m |
| Second Level | Bathroom | 1.63 m | 2 m | 1.63 m x 2 m |
| Basement | Recreational, Games Room | 5.59 m | 4.85 m | 5.59 m x 4.85 m |
| Basement | Utility Room | 4.03 m | 3.55 m | 4.03 m x 3.55 m |
| Basement | Bathroom | 1.6 m | 0.7 m | 1.6 m x 0.7 m |
| Ground Level | Living Room | 5.6 m | 3.8 m | 5.6 m x 3.8 m |
| Ground Level | Kitchen | 4.8 m | 3.54 m | 4.8 m x 3.54 m |
Utilities
| Cable | Installed |
| Electricity | Installed |
| Sewer | Installed |
https://www.realtor.ca/real-estate/30095045/1118-cedar-street-s-oshawa-lakeview-lakeview
Contact Us
Contact us for more information

The trademarks REALTOR®, REALTORS®, and the REALTOR® logo are controlled by The Canadian Real Estate Association (CREA) and identify real estate professionals who are members of CREA. The trademarks MLS®, Multiple Listing Service® and the associated logos are owned by The Canadian Real Estate Association (CREA) and identify the quality of services provided by real estate professionals who are members of CREA. The trademark DDF® is owned by The Canadian Real Estate Association (CREA) and identifies CREA's Data Distribution Facility (DDF®)
July 30 2026 03:00:08
Central Lakes Association of REALTORS®
Lpt Realty