
1119 - 28 Skeleton Lake 2 Rd Road Muskoka Lakes, Ontario P0B 1M0

$1,995,000
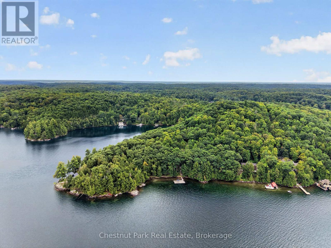
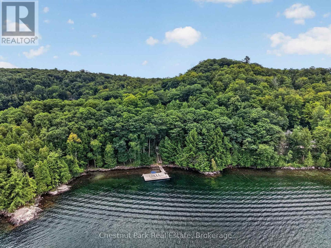
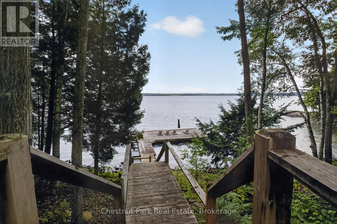
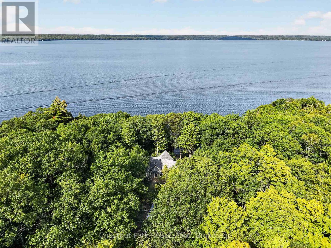
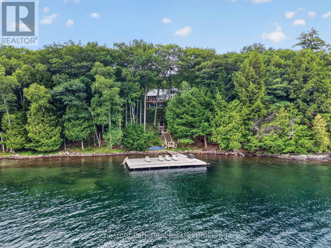
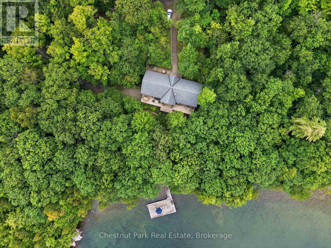
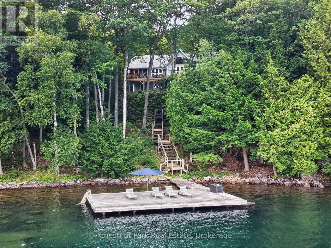
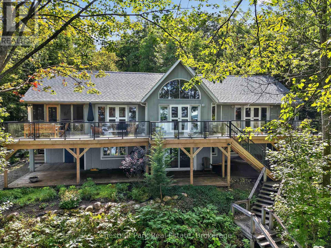
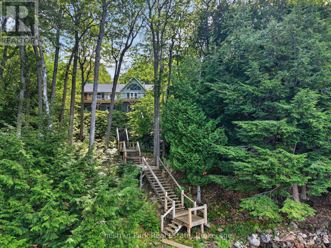
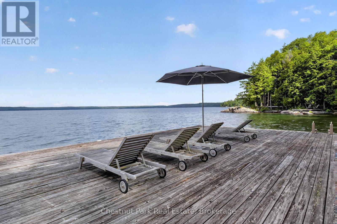
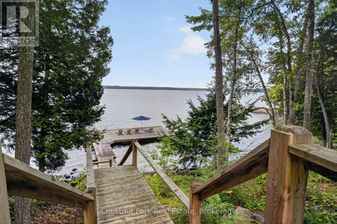
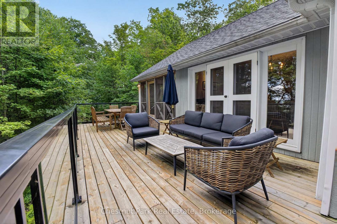
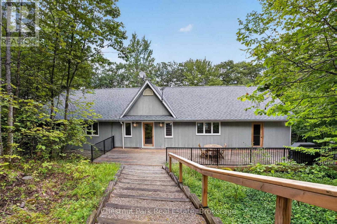
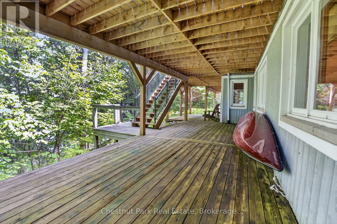
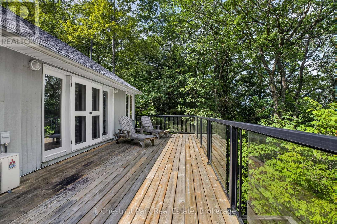
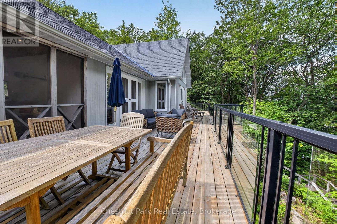
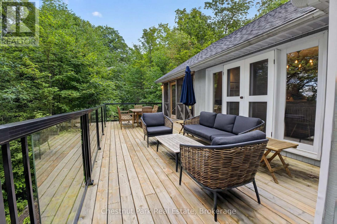
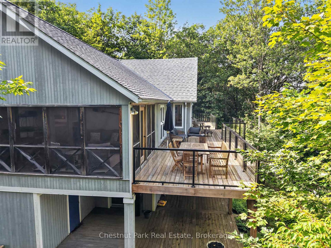
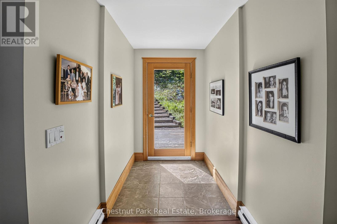
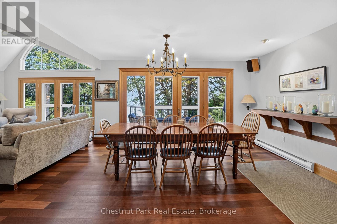
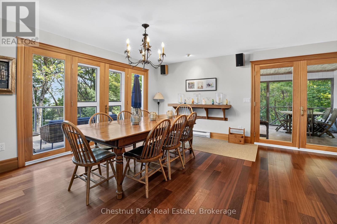
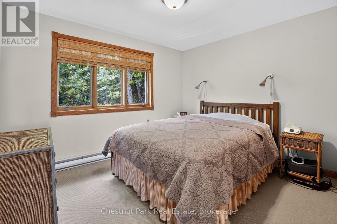
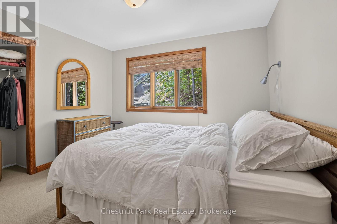
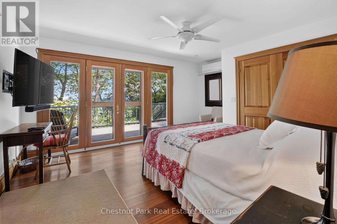
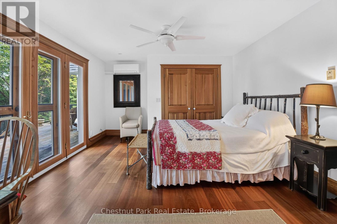
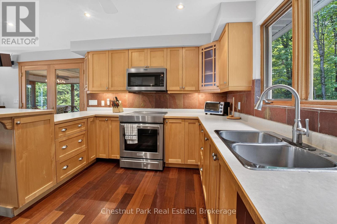
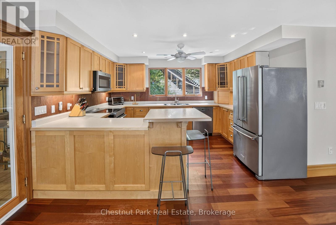
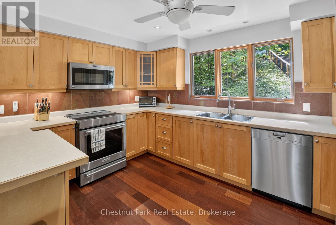
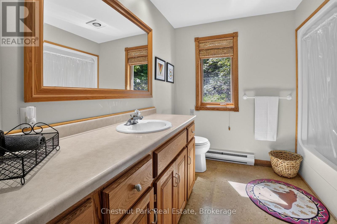
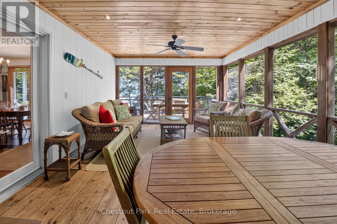
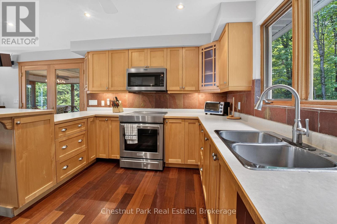
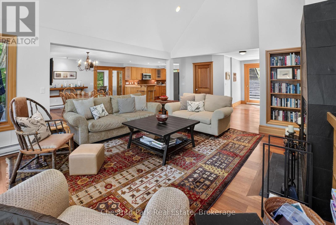
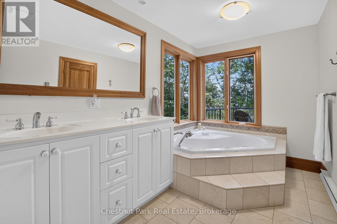
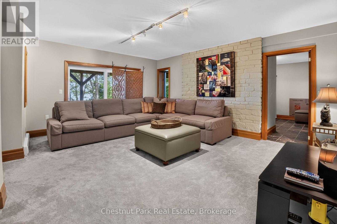
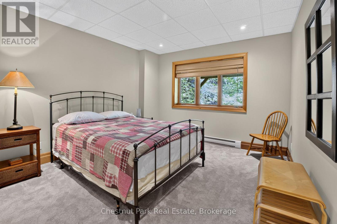
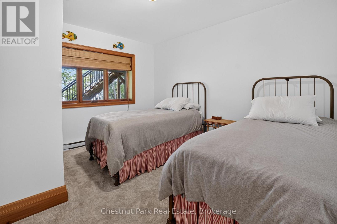
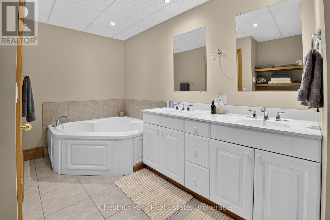
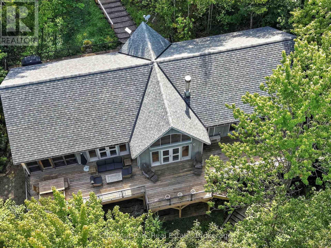
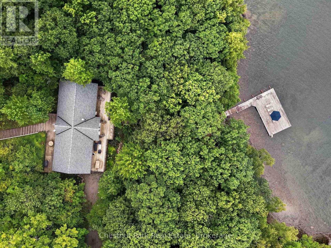
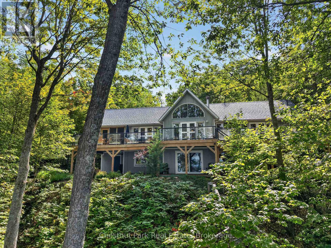
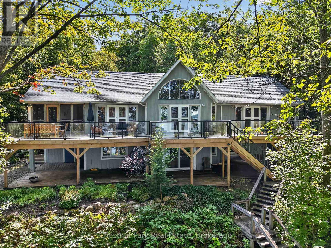
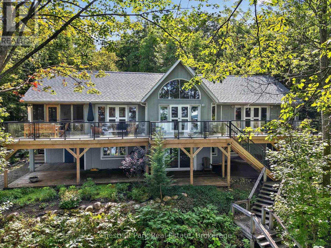
Skeleton Lake is the clearest water in Muskoka, and 310 feet of it is yours. Set on 4.6 private acres near the quiet end of a year-round private road, this five-bedroom cottage faces due north across big open water to a far, unbroken shore - the long view that turns every evening sky into the main event. Inside, a vaulted great room anchored by a wood-burning fireplace opens through double doors to the sun deck and a screened Muskoka room; hardwood runs underfoot and lake light fills every window. The maple-and-stainless kitchen has a breakfast bar and a pantry of its own. The lake-view primary suite has an ensuite with jacuzzi tub; two more bedrooms and a four-piece bath share the main floor, and the walkout lower level adds two bedrooms, a full bath, rec room and laundry - room for two families, or one large one. Decks wrap both levels. Wood steps set with granite treads wind down through hardwood and pine to a lakeside sitting patio beside a sandy swim cove, then on to an 800-square-foot dock over deep, glass-clear water - swim, moor, or simply sit. Upper and lower parking and true four-season access make arriving effortless in every month. Windermere House, golf at Diamond in the Ruff, and the villages of Port Carling and Rosseau are minutes away; Toronto is roughly two hours. This much frontage, this much privacy and this water are rarely offered on Skeleton Lake. (id:49269)
Property Details
| MLS® Number | X13749740 |
| Property Type | Single Family |
| Community Name | Watt |
| Amenities Near By | Golf Nearby, Hospital |
| Easement | Right Of Way |
| Features | Sloping, Sump Pump |
| Parking Space Total | 8 |
| Structure | Deck, Dock |
| View Type | View Of Water, Direct Water View |
| Water Front Name | Skeleton Lake |
| Water Front Type | Waterfront On Lake |
Building
| Bathroom Total | 3 |
| Bedrooms Above Ground | 5 |
| Bedrooms Total | 5 |
| Age | 16 To 30 Years |
| Amenities | Fireplace(s) |
| Basement Development | Finished |
| Basement Features | Walk Out, Separate Entrance |
| Basement Type | N/a (finished), N/a |
| Construction Style Attachment | Detached |
| Cooling Type | None |
| Exterior Finish | Hardboard |
| Fireplace Present | Yes |
| Foundation Type | Concrete |
| Heating Fuel | Wood |
| Heating Type | Baseboard Heaters |
| Stories Total | 2 |
| Size Interior | 3,000 - 3,500 Sqft |
| Type | House |
Parking
| No Garage |
Land
| Access Type | Year-round Access, Private Docking |
| Acreage | Yes |
| Land Amenities | Golf Nearby, Hospital |
| Sewer | Septic System |
| Size Depth | 747 Ft |
| Size Frontage | 310 Ft |
| Size Irregular | 310 X 747 Ft |
| Size Total Text | 310 X 747 Ft|2 - 4.99 Acres |
| Zoning Description | Wr-5 |
Rooms
| Level | Type | Length | Width | Dimensions |
|---|---|---|---|---|
| Main Level | Living Room | 5.24 m | 5.03 m | 5.24 m x 5.03 m |
| Main Level | Bathroom | 2.21 m | 3.84 m | 2.21 m x 3.84 m |
| Main Level | Kitchen | 3.93 m | 3.39 m | 3.93 m x 3.39 m |
| Main Level | Dining Room | 3.93 m | 4.75 m | 3.93 m x 4.75 m |
| Main Level | Foyer | 1.64 m | 1.53 m | 1.64 m x 1.53 m |
| Main Level | Bathroom | 2.77 m | 2.66 m | 2.77 m x 2.66 m |
| Main Level | Primary Bedroom | 4.48 m | 3.92 m | 4.48 m x 3.92 m |
| Main Level | Bedroom | 3.48 m | 3 m | 3.48 m x 3 m |
| Main Level | Bedroom | 3.41 m | 3 m | 3.41 m x 3 m |
| Main Level | Sunroom | 4.03 m | 5.86 m | 4.03 m x 5.86 m |
| Ground Level | Bedroom | 3.44 m | 3.83 m | 3.44 m x 3.83 m |
| Ground Level | Bedroom | 3.26 m | 3.83 m | 3.26 m x 3.83 m |
| Ground Level | Bathroom | 4.52 m | 2.49 m | 4.52 m x 2.49 m |
| Ground Level | Mud Room | 4.33 m | 3.6 m | 4.33 m x 3.6 m |
| Ground Level | Family Room | 5.92 m | 5.28 m | 5.92 m x 5.28 m |
Utilities
| Wireless | Available |
https://www.realtor.ca/real-estate/30240655/1119-28-skeleton-lake-2-rd-road-muskoka-lakes-watt-watt
Contact Us
Contact us for more information

The trademarks REALTOR®, REALTORS®, and the REALTOR® logo are controlled by The Canadian Real Estate Association (CREA) and identify real estate professionals who are members of CREA. The trademarks MLS®, Multiple Listing Service® and the associated logos are owned by The Canadian Real Estate Association (CREA) and identify the quality of services provided by real estate professionals who are members of CREA. The trademark DDF® is owned by The Canadian Real Estate Association (CREA) and identifies CREA's Data Distribution Facility (DDF®)
September 22 2026 09:00:13
The Lakelands Association of REALTORS®
Chestnut Park Real Estate