
112 - 30 Wyndance Way Uxbridge, Ontario L9P 0B8

$4,800 Monthly
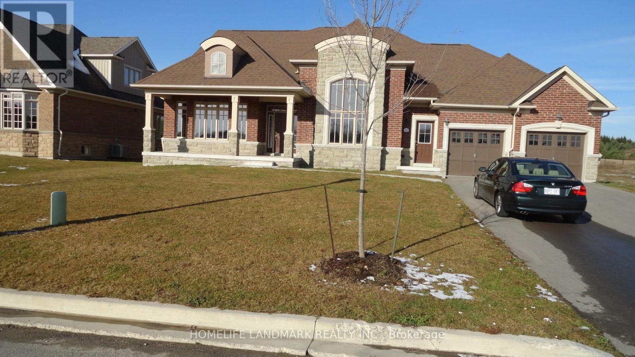
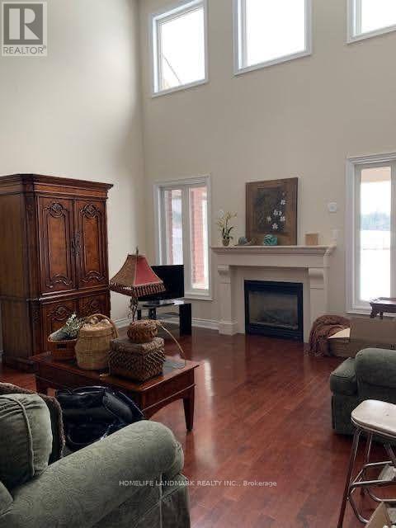
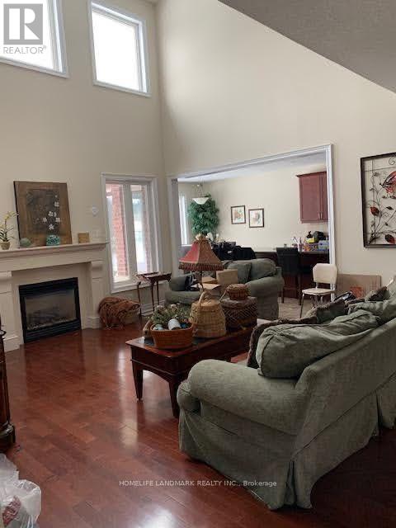
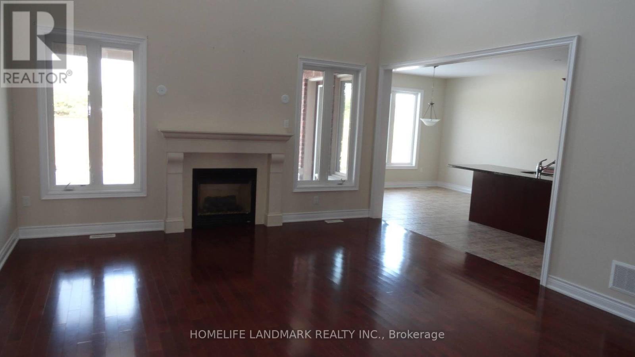
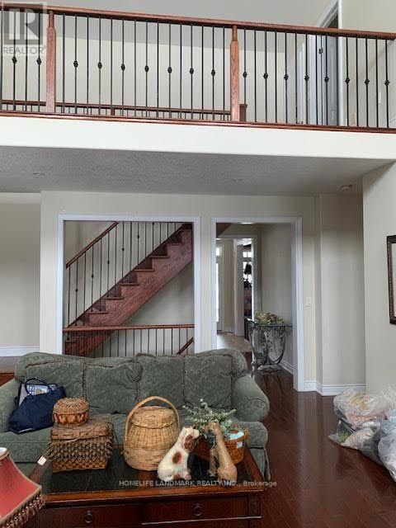
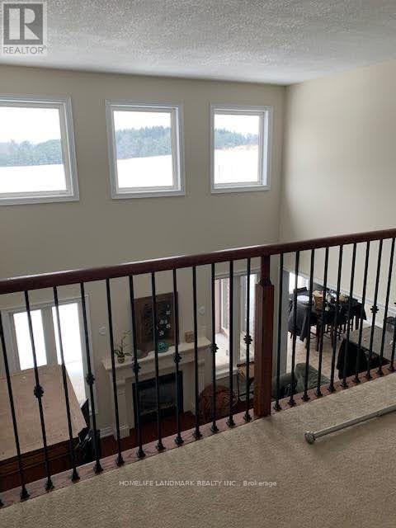
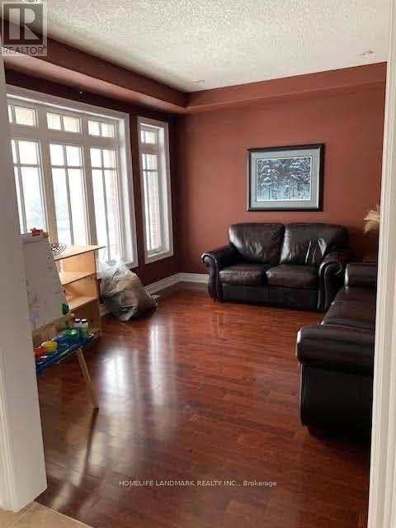
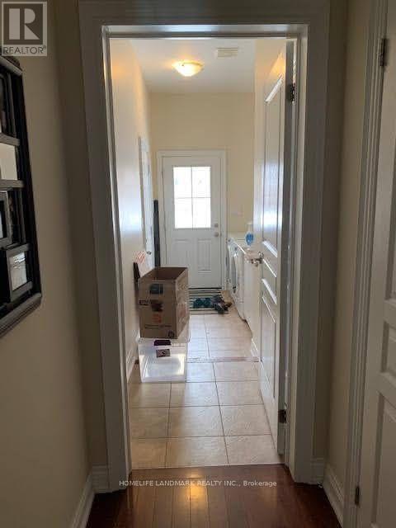
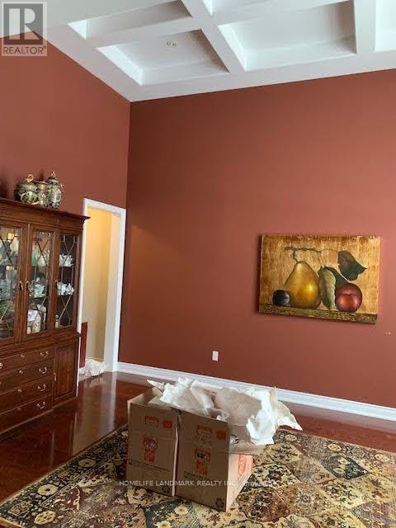
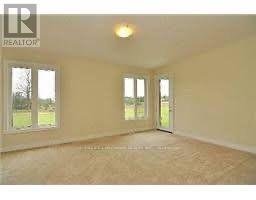
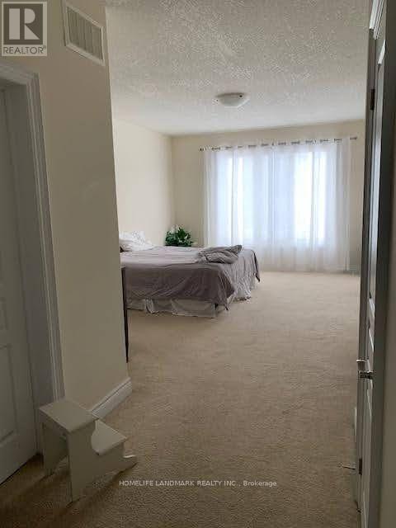
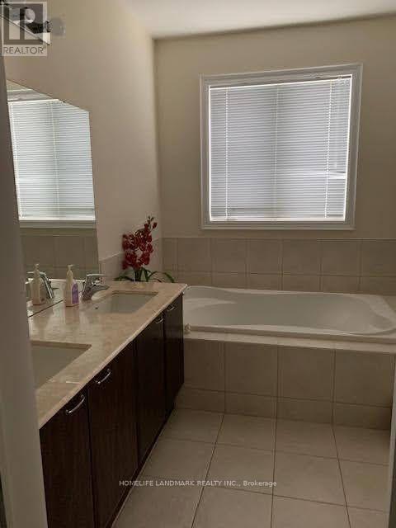
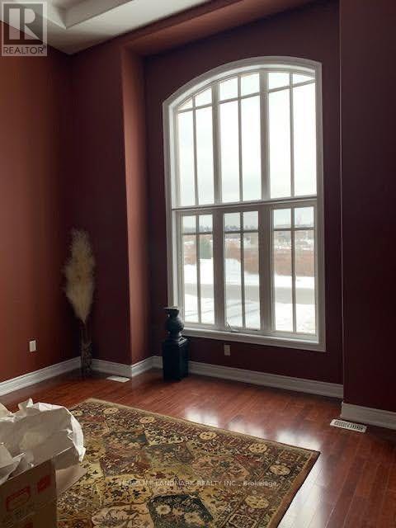
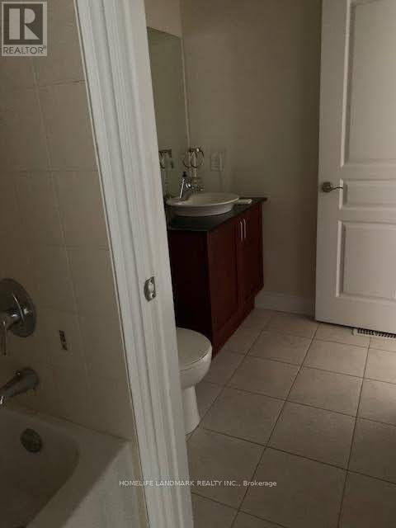
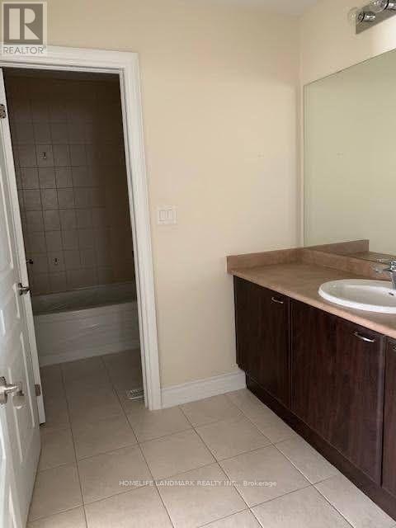
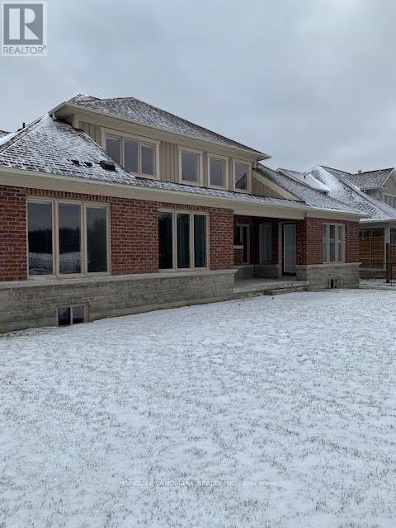
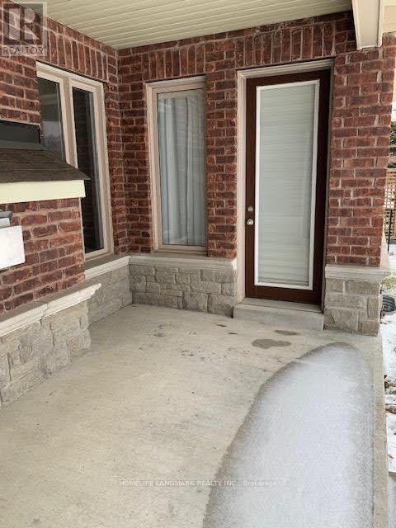
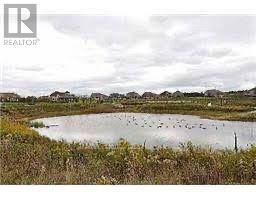
This peaceful, calm and full of nature luxury is all yours for only $4800 a month. This 4 spacious bedroom and 3 bathroom bungaloft offers over 3200sqft of living area and yours to enjoy for this token price. It is built on a beautiful premium 85'x200' lot backing to ravine. Frontage overlooks spectacular view of pond and fountain. This home features ceramic and hardwood flooring with 9' ceiling on main floor and w/coffered ceilings in living and dining room. Gas fireplace in great room with 17' ceiling. Custom kitchen with granite counters, center island with double sink and pot lights and lots of upgrades. All new stainless steel appliances, you have nothing to complain about. A perfect place to enjoy yourself or raise your family. The area is surrounded by lots of amenities, golf club, shopping and nearby schools and towns. This luxury will not wait long. Utilities extra, water included. $586 monthly maintenance fee includes water paid by the landlord. Water heater tank rental included. Available October 23rd. (id:49269)
Property Details
| MLS® Number | N13719970 |
| Property Type | Single Family |
| Community Name | Rural Uxbridge |
| Community Features | Pets Allowed With Restrictions |
| Parking Space Total | 6 |
Building
| Bathroom Total | 3 |
| Bedrooms Above Ground | 4 |
| Bedrooms Total | 4 |
| Appliances | Dishwasher, Dryer, Microwave, Oven, Stove, Washer |
| Basement Development | Unfinished |
| Basement Type | N/a (unfinished) |
| Construction Style Attachment | Detached |
| Cooling Type | Central Air Conditioning |
| Exterior Finish | Brick |
| Fireplace Present | Yes |
| Flooring Type | Hardwood, Ceramic, Carpeted |
| Foundation Type | Poured Concrete |
| Heating Fuel | Natural Gas |
| Heating Type | Forced Air |
| Stories Total | 2 |
| Size Interior | 3,250 - 3,499 Sqft |
| Type | House |
Parking
| Attached Garage | |
| Garage |
Land
| Acreage | No |
Rooms
| Level | Type | Length | Width | Dimensions |
|---|---|---|---|---|
| Main Level | Great Room | 5.49 m | 4.57 m | 5.49 m x 4.57 m |
| Main Level | Kitchen | 3.96 m | 3.71 m | 3.96 m x 3.71 m |
| Main Level | Eating Area | 3.72 m | 3.35 m | 3.72 m x 3.35 m |
| Main Level | Dining Room | 5.18 m | 4.27 m | 5.18 m x 4.27 m |
| Main Level | Living Room | 4.27 m | 3.66 m | 4.27 m x 3.66 m |
| Main Level | Primary Bedroom | 5.49 m | 4.27 m | 5.49 m x 4.27 m |
| Main Level | Bedroom 2 | 4.27 m | 3.23 m | 4.27 m x 3.23 m |
| Main Level | Bedroom 3 | 4.45 m | 3.87 m | 4.45 m x 3.87 m |
| Main Level | Bedroom 4 | 4.4 m | 3.38 m | 4.4 m x 3.38 m |
https://www.realtor.ca/real-estate/30206126/112-30-wyndance-way-uxbridge-rural-uxbridge
Contact Us
Contact us for more information

The trademarks REALTOR®, REALTORS®, and the REALTOR® logo are controlled by The Canadian Real Estate Association (CREA) and identify real estate professionals who are members of CREA. The trademarks MLS®, Multiple Listing Service® and the associated logos are owned by The Canadian Real Estate Association (CREA) and identify the quality of services provided by real estate professionals who are members of CREA. The trademark DDF® is owned by The Canadian Real Estate Association (CREA) and identifies CREA's Data Distribution Facility (DDF®)
August 27 2026 09:30:12
Toronto Regional Real Estate Board
Homelife Landmark Realty Inc.