
112 - 365 Dundas Street E Toronto, Ontario M5A 4R9

$2,200 Monthly
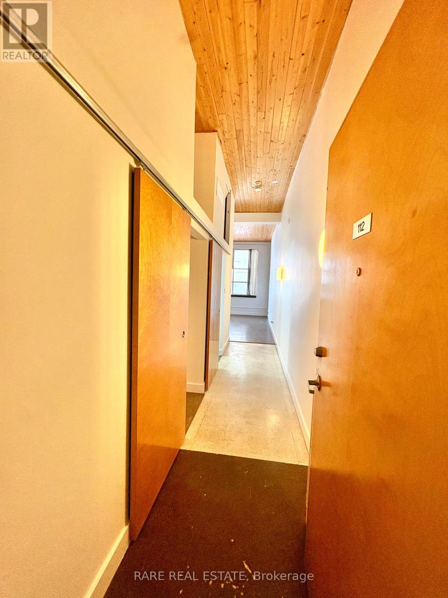
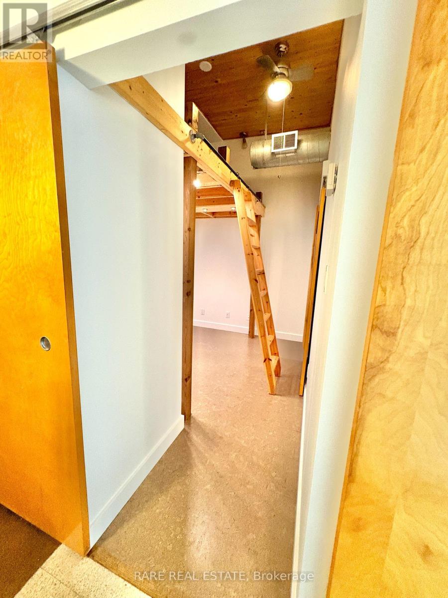
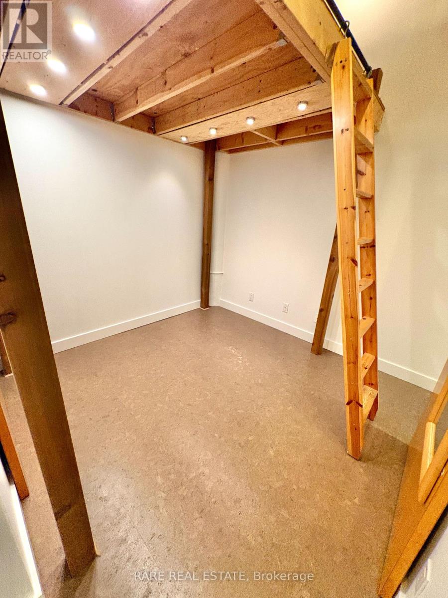
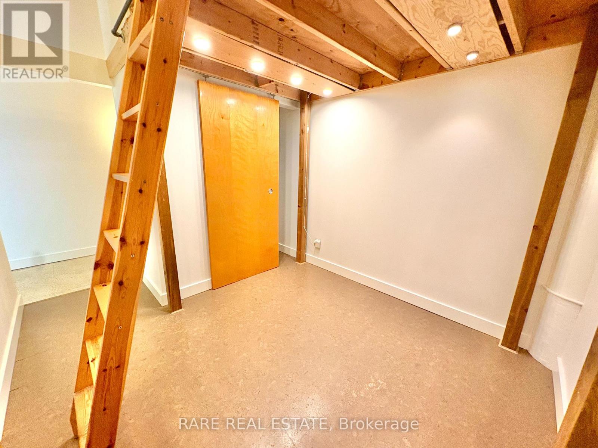
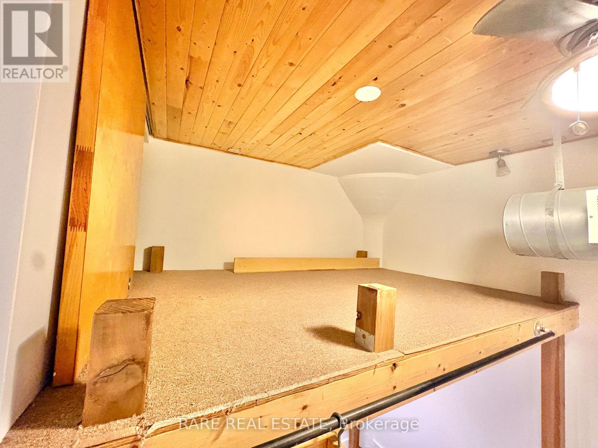
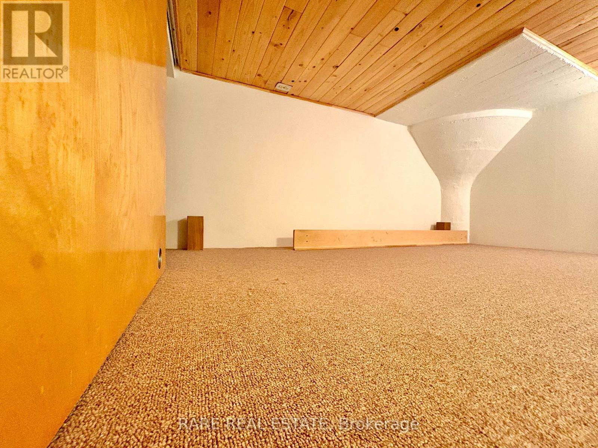
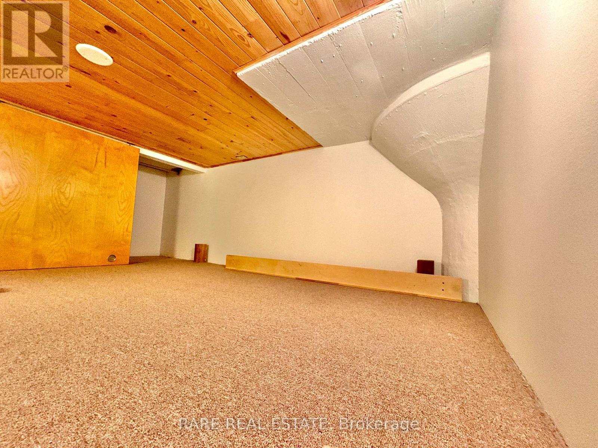
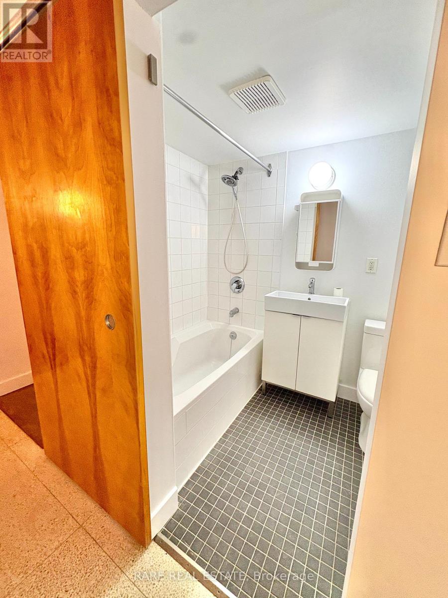
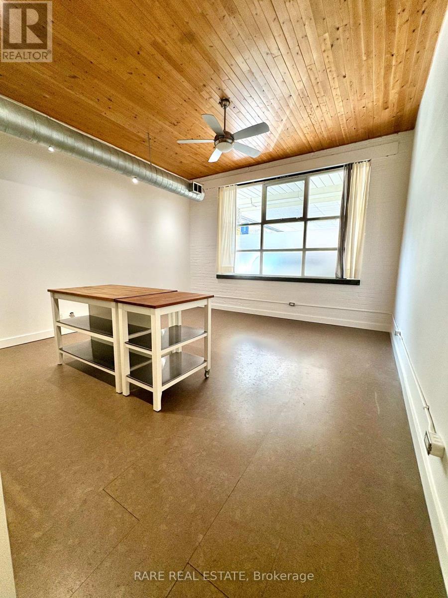
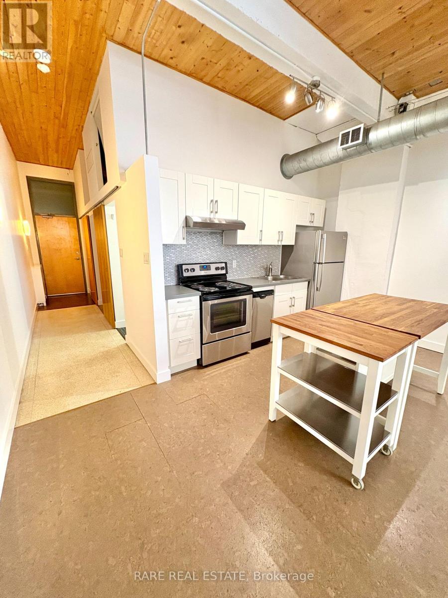
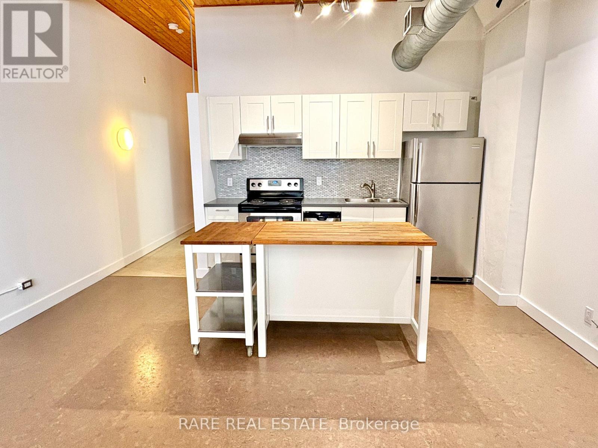
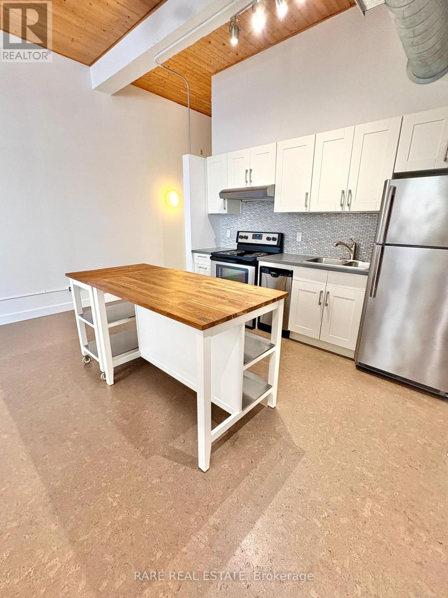
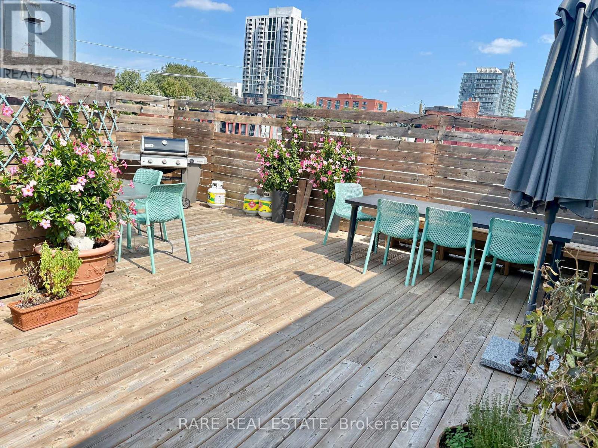
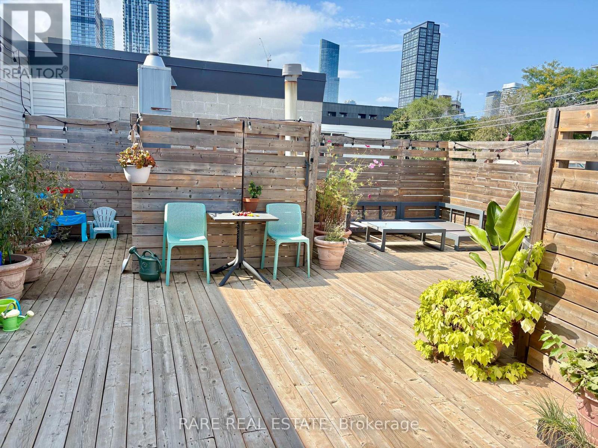
Is there anything more Toronto than a true hard loft? This distinctive 1-bed, 1-bath suite at Century Lofts delivers authentic industrial character in the heart of downtown - soaring ceilings, classic mushroom columns and warehouse-style windows that give the space its genuine loft soul. The open-concept layout is smartly designed to live larger than its footprint: two movable kitchen islands let you reconfigure for cooking, entertaining or extra prep space, while the bedroom's clever upper sleeping loft frees up the entire area below for a dedicated home office, studio or lounge - a rare bonus in downtown living. Super Cool engineered cork flooring adds warmth, comfort underfoot and a modern edge throughout. Century Lofts is a well-maintained boutique building with updated amenities, including a rooftop terrace with BBQs, a gym, and a party/meeting room. Step outside to the TTC, cafés, restaurants and everyday essentials - all just moments from your door. Includes Water, Internet, Cable and a well-sized locker. Vacant and available immediately - a distinctive downtown loft ready to be your next home. (id:49269)
Property Details
| MLS® Number | C13788130 |
| Property Type | Single Family |
| Community Name | Moss Park |
| Amenities Near By | Park, Public Transit, Schools |
| Communication Type | High Speed Internet |
| Community Features | Pets Allowed With Restrictions, Community Centre |
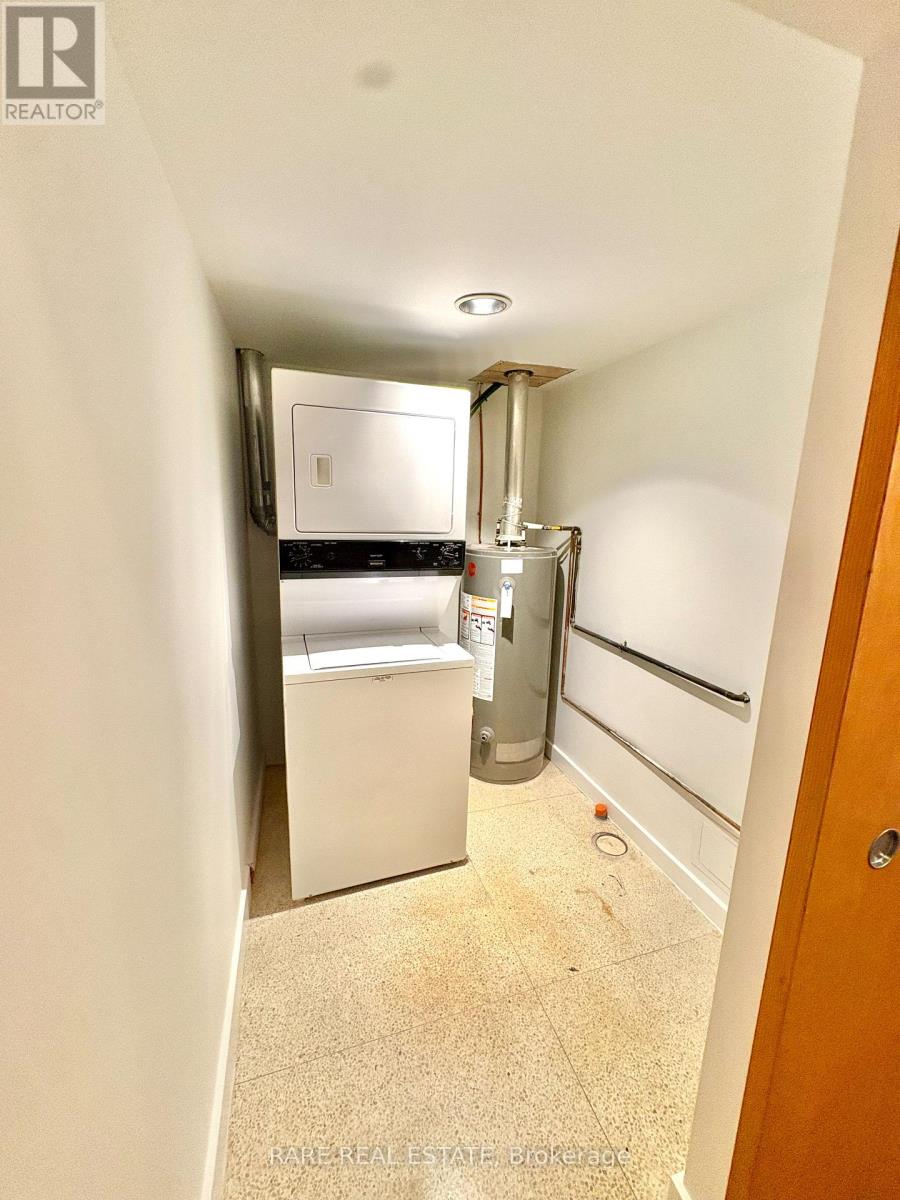
| Features | In Suite Laundry |
Building
| Bathroom Total | 1 |
| Bedrooms Above Ground | 1 |
| Bedrooms Total | 1 |
| Amenities | Exercise Centre, Party Room, Visitor Parking, Storage - Locker |
| Appliances | Dishwasher, Dryer, Stove, Washer, Refrigerator |
| Architectural Style | Loft |
| Basement Type | None |
| Cooling Type | Central Air Conditioning |
| Exterior Finish | Brick |
| Fire Protection | Security System |
| Flooring Type | Cork |
| Heating Fuel | Natural Gas |
| Heating Type | Forced Air |
| Size Interior | 500 - 599 Sqft |
| Type | Apartment |
Parking
| No Garage |
Land
| Acreage | No |
| Land Amenities | Park, Public Transit, Schools |
Rooms
| Level | Type | Length | Width | Dimensions |
|---|---|---|---|---|
| Main Level | Living Room | 4.57 m | 3.05 m | 4.57 m x 3.05 m |
| Main Level | Dining Room | 4.57 m | 3.05 m | 4.57 m x 3.05 m |
| Main Level | Kitchen | 4.57 m | 1.83 m | 4.57 m x 1.83 m |
| Main Level | Bedroom | 0.79 m | 3.47 m | 0.79 m x 3.47 m |
https://www.realtor.ca/real-estate/30283224/112-365-dundas-street-e-toronto-moss-park-moss-park
Contact Us
Contact us for more information

The trademarks REALTOR®, REALTORS®, and the REALTOR® logo are controlled by The Canadian Real Estate Association (CREA) and identify real estate professionals who are members of CREA. The trademarks MLS®, Multiple Listing Service® and the associated logos are owned by The Canadian Real Estate Association (CREA) and identify the quality of services provided by real estate professionals who are members of CREA. The trademark DDF® is owned by The Canadian Real Estate Association (CREA) and identifies CREA's Data Distribution Facility (DDF®)
October 06 2026 09:26:37
Toronto Regional Real Estate Board
Rare Real Estate