
112 Barnwood Drive Richmond Hill, Ontario L4E 5A2

$3,990 Monthly
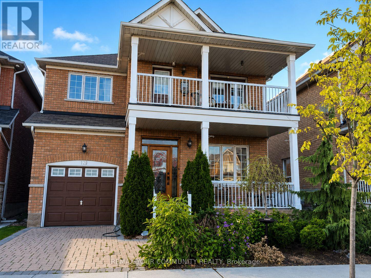
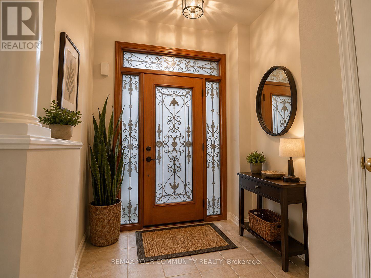
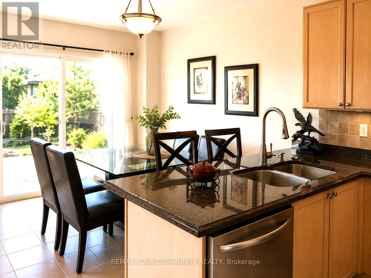
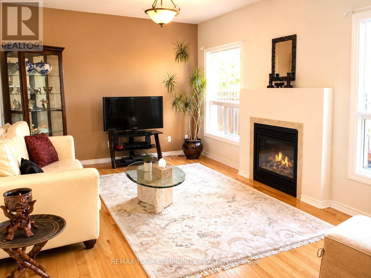
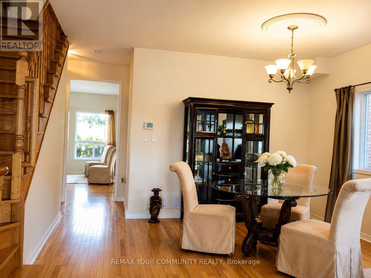
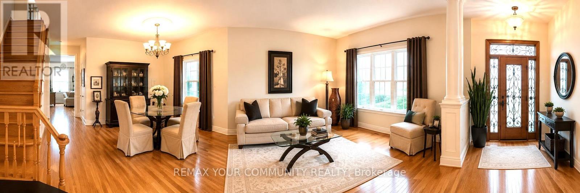
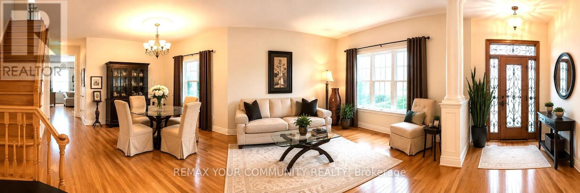
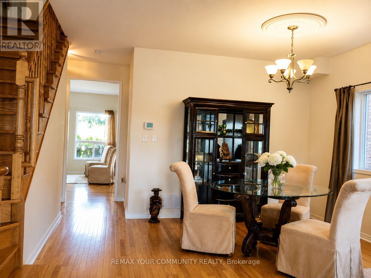
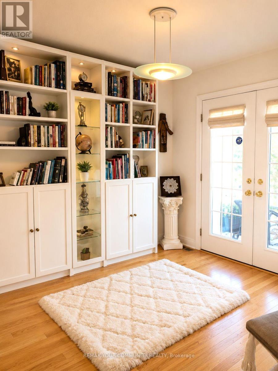
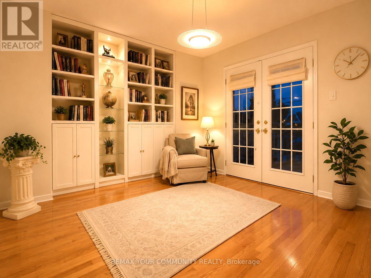
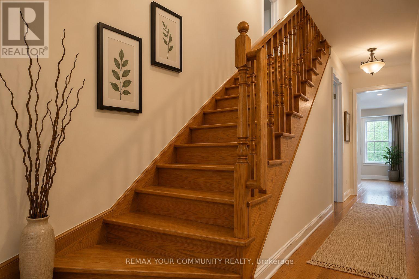
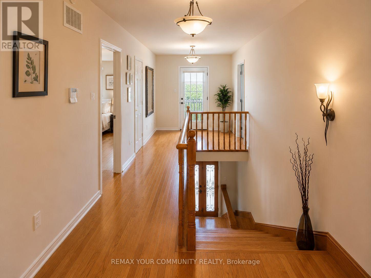
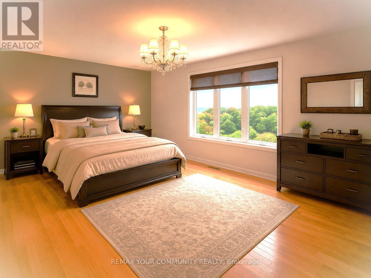
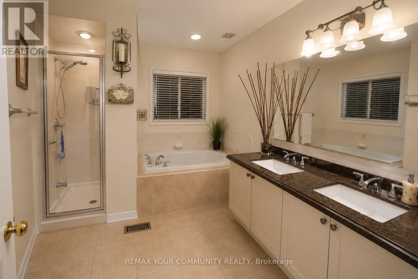
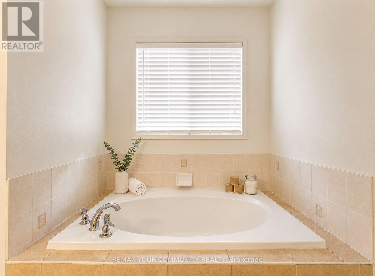
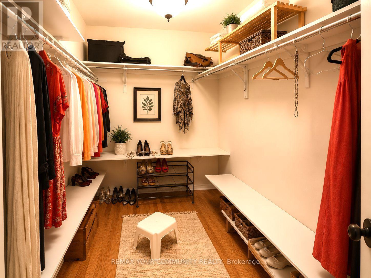
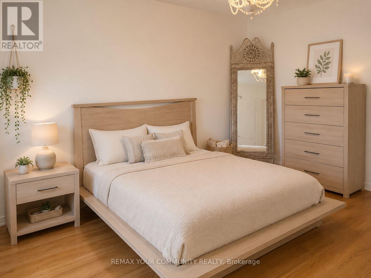
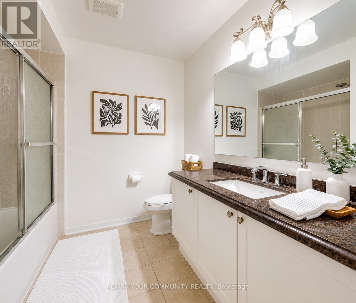
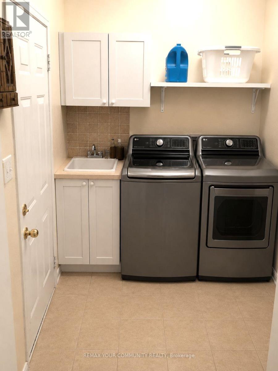
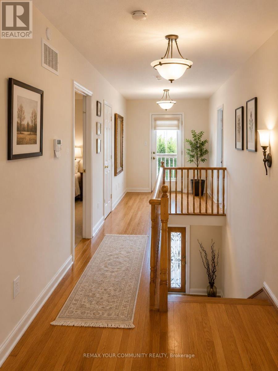
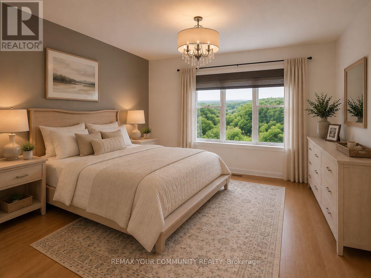
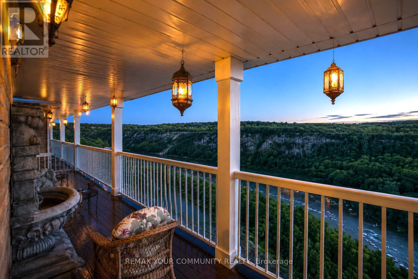
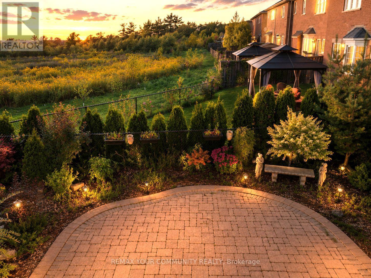
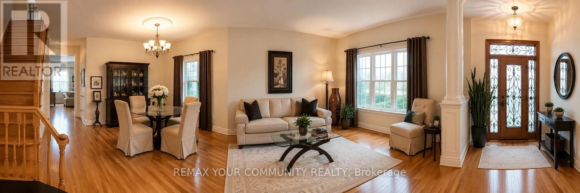
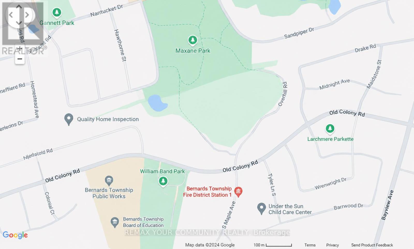
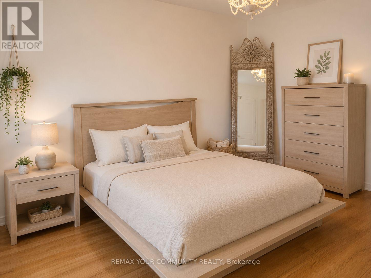
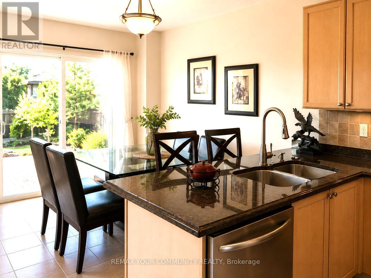
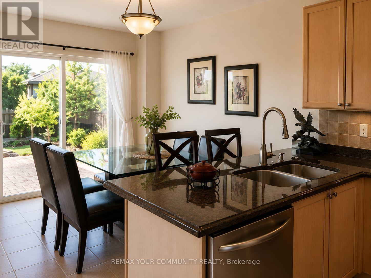
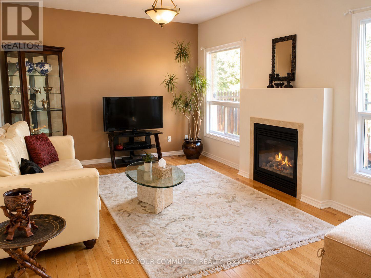
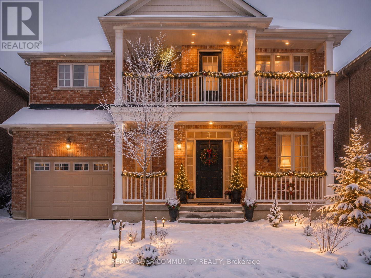
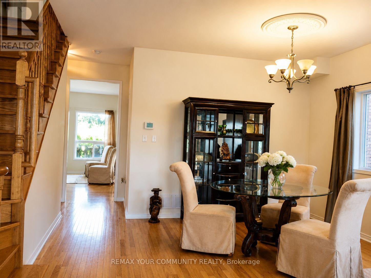
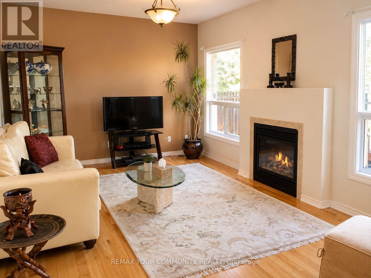
Welcome to this beautifully upgraded, carpet-free detached home in the prestigious Bond Lake community. This sun-filled, south-facing residence offers abundant natural light throughout the year and features a spacious open-concept layout designed for comfortable family living.The modern kitchen is equipped with granite countertops, a stylish backsplash, extended cabinetry, and brand-new stainless steel appliances, including a gas stove, refrigerator, dishwasher, and microwave hood fan. Large windows and elegant French doors lead to an upper balcony with serene pond and ravine views, creating the perfect space to relax.The spacious primary bedroom features a walk-in closet and a luxurious 5-piece ensuite, while all bathrooms have been tastefully upgraded with granite countertops and extended vanities. Hardwood flooring runs throughout the home, complemented by convenient main-floor laundry with front-load washer and dryer. Recent updates include a new furnace, central air conditioner, smart thermostat, and roof.Enjoy a professionally landscaped backyard complete with an interlock patio, tranquil water features, a gas BBQ hookup, and a stainless steel BBQ-ideal for outdoor entertaining. Ideally located close to top-rated schools, parks, nature trails, Bond Lake, Lake Wilcox, Oak Ridges Community Centre, public transit, and Highway 404. A rare opportunity to lease a move-in-ready home in one of Richmond Hill's most sought-after family-friendly neighbourhoods. (id:49269)
Property Details
| MLS® Number | N13645056 |
| Property Type | Single Family |
| Community Name | Oak Ridges Lake Wilcox |
| Amenities Near By | Park, Public Transit, Schools |
| Features | Carpet Free, In Suite Laundry |
| Parking Space Total | 2 |
| Structure | Patio(s), Porch |
Building
| Bathroom Total | 3 |
| Bedrooms Above Ground | 4 |
| Bedrooms Total | 4 |
| Amenities | Fireplace(s) |
| Basement Development | Unfinished |
| Basement Type | N/a (unfinished) |
| Construction Style Attachment | Detached |
| Cooling Type | Central Air Conditioning |
| Exterior Finish | Brick |
| Fire Protection | Security System |
| Fireplace Present | Yes |
| Fireplace Total | 1 |
| Foundation Type | Concrete |
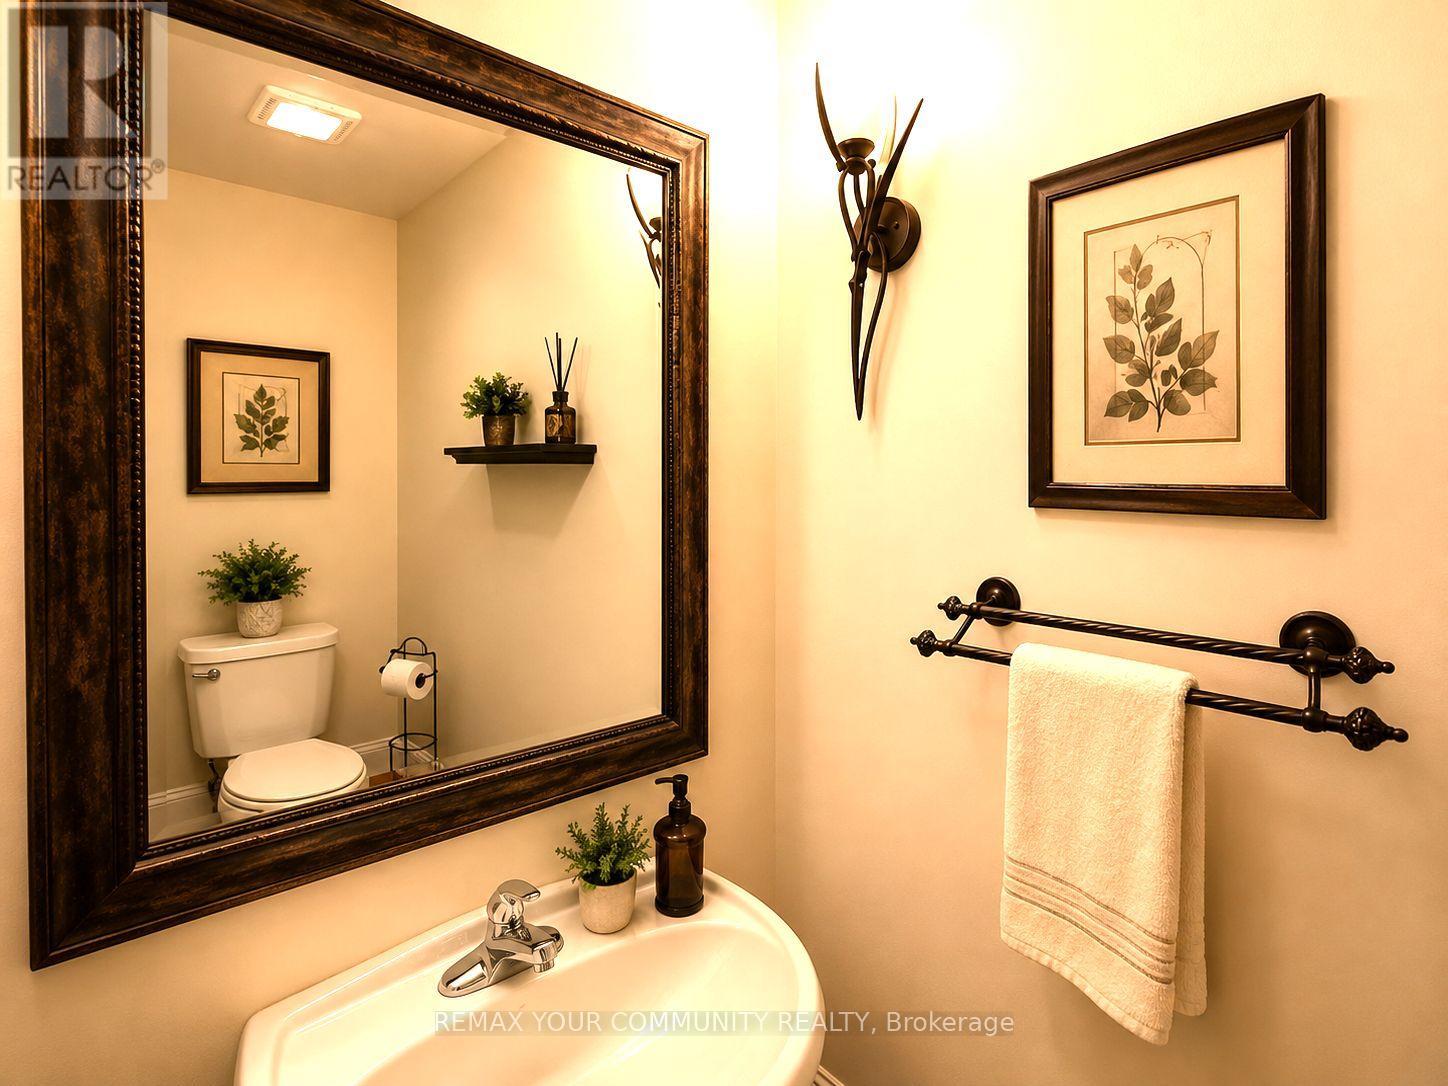
| Half Bath Total | 1 |
| Heating Fuel | Natural Gas |
| Heating Type | Forced Air |
| Stories Total | 2 |
| Size Interior | 2,000 - 2,500 Sqft |
| Type | House |
| Utility Water | Municipal Water |
Parking
| Attached Garage | |
| Garage |
Land
| Acreage | No |
| Land Amenities | Park, Public Transit, Schools |
| Sewer | Sanitary Sewer |
Rooms
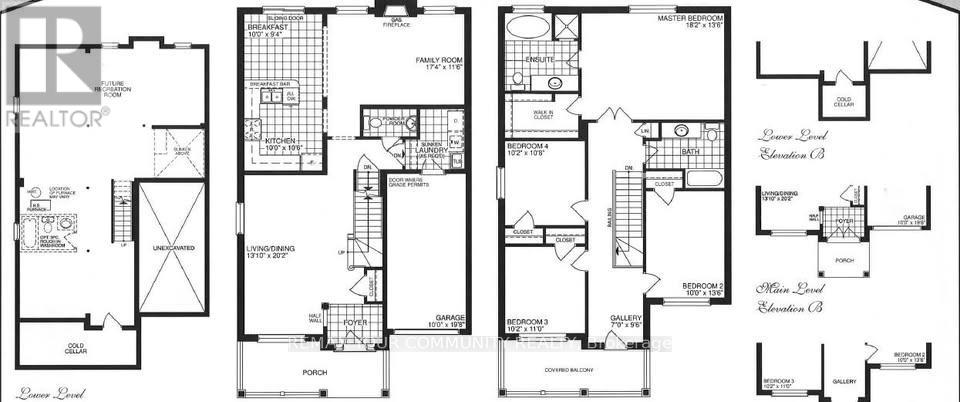
| Level | Type | Length | Width | Dimensions |
|---|---|---|---|---|
| Second Level | Primary Bedroom | 18.2 m | 13.6 m | 18.2 m x 13.6 m |
| Second Level | Bedroom 2 | 10 m | 13.6 m | 10 m x 13.6 m |
| Second Level | Bedroom 3 | 10.2 m | 11 m | 10.2 m x 11 m |
| Second Level | Bedroom 4 | 10.2 m | 10.8 m | 10.2 m x 10.8 m |
| Main Level | Living Room | 13.1 m | 20.2 m | 13.1 m x 20.2 m |
| Main Level | Dining Room | 13.1 m | 20.2 m | 13.1 m x 20.2 m |
| Main Level | Kitchen | 10 m | 10.6 m | 10 m x 10.6 m |
| Main Level | Eating Area | 10 m | 9.4 m | 10 m x 9.4 m |
| Main Level | Family Room | 17.4 m | 11.6 m | 17.4 m x 11.6 m |
Contact Us
Contact us for more information

The trademarks REALTOR®, REALTORS®, and the REALTOR® logo are controlled by The Canadian Real Estate Association (CREA) and identify real estate professionals who are members of CREA. The trademarks MLS®, Multiple Listing Service® and the associated logos are owned by The Canadian Real Estate Association (CREA) and identify the quality of services provided by real estate professionals who are members of CREA. The trademark DDF® is owned by The Canadian Real Estate Association (CREA) and identifies CREA's Data Distribution Facility (DDF®)
August 06 2026 04:34:35
Toronto Regional Real Estate Board
RE/MAX Your Community Realty