
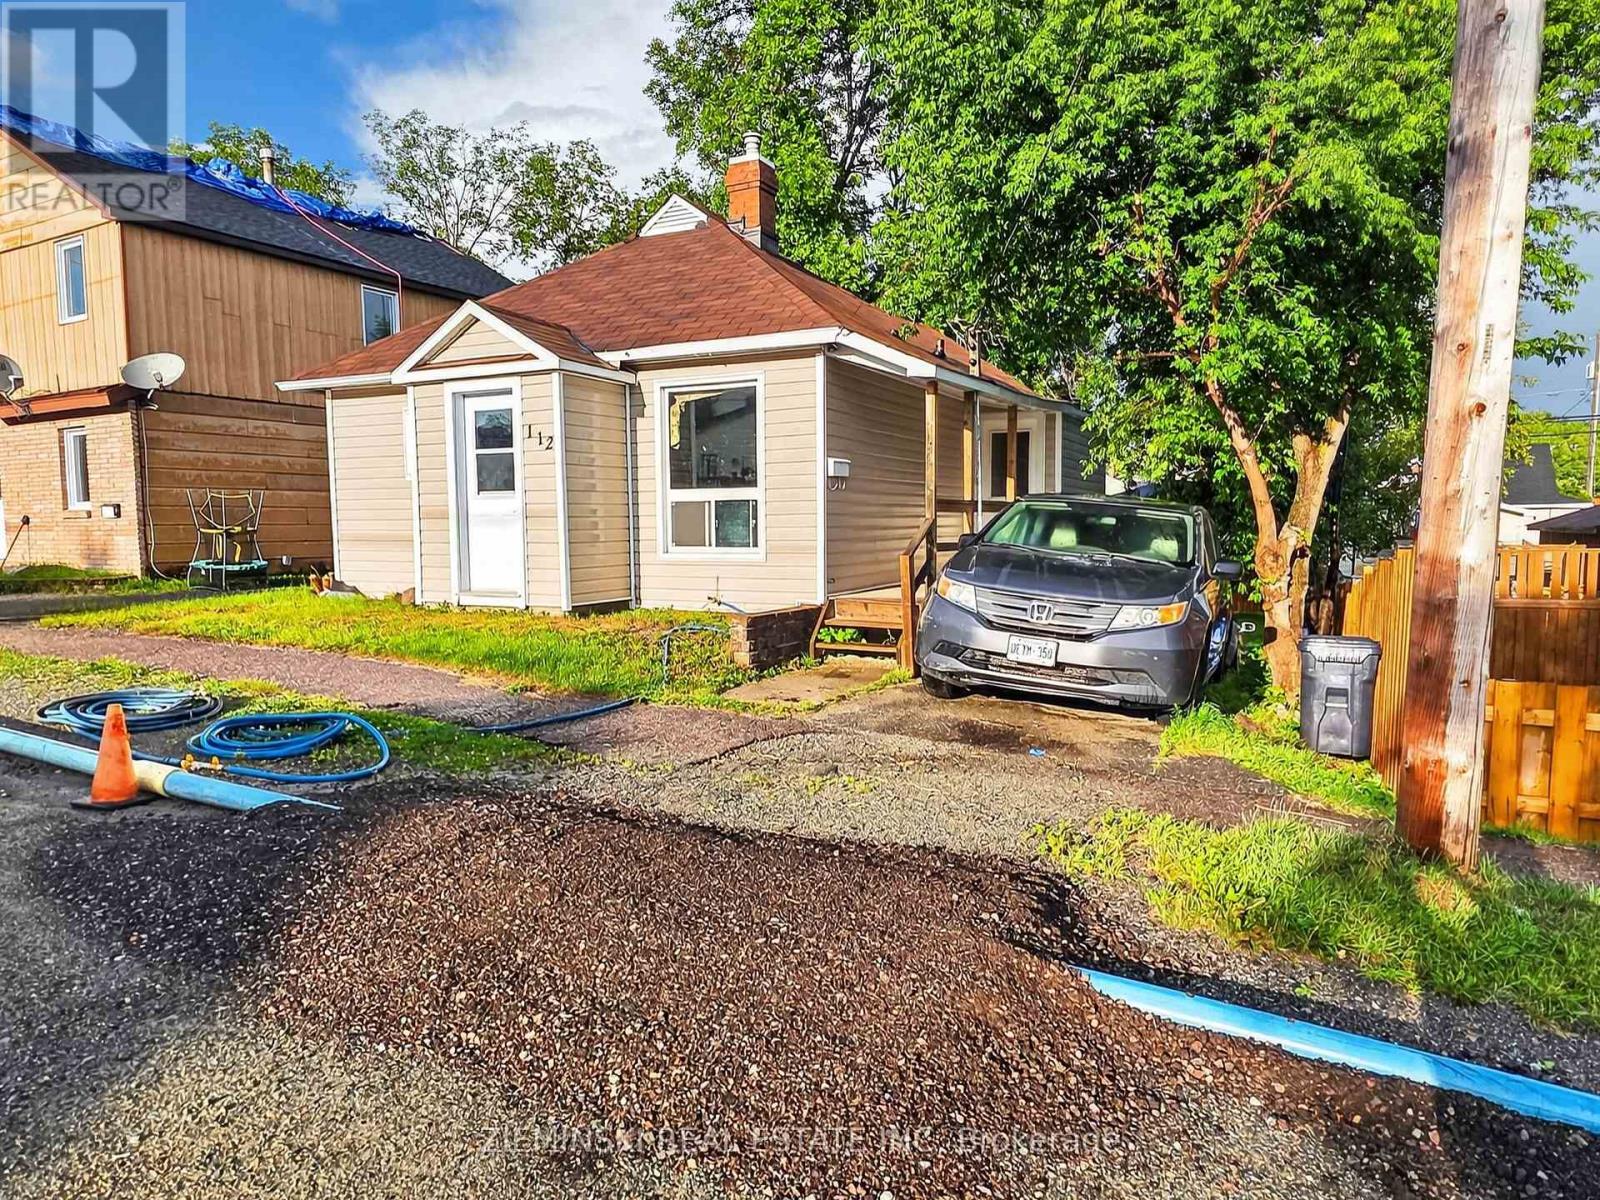
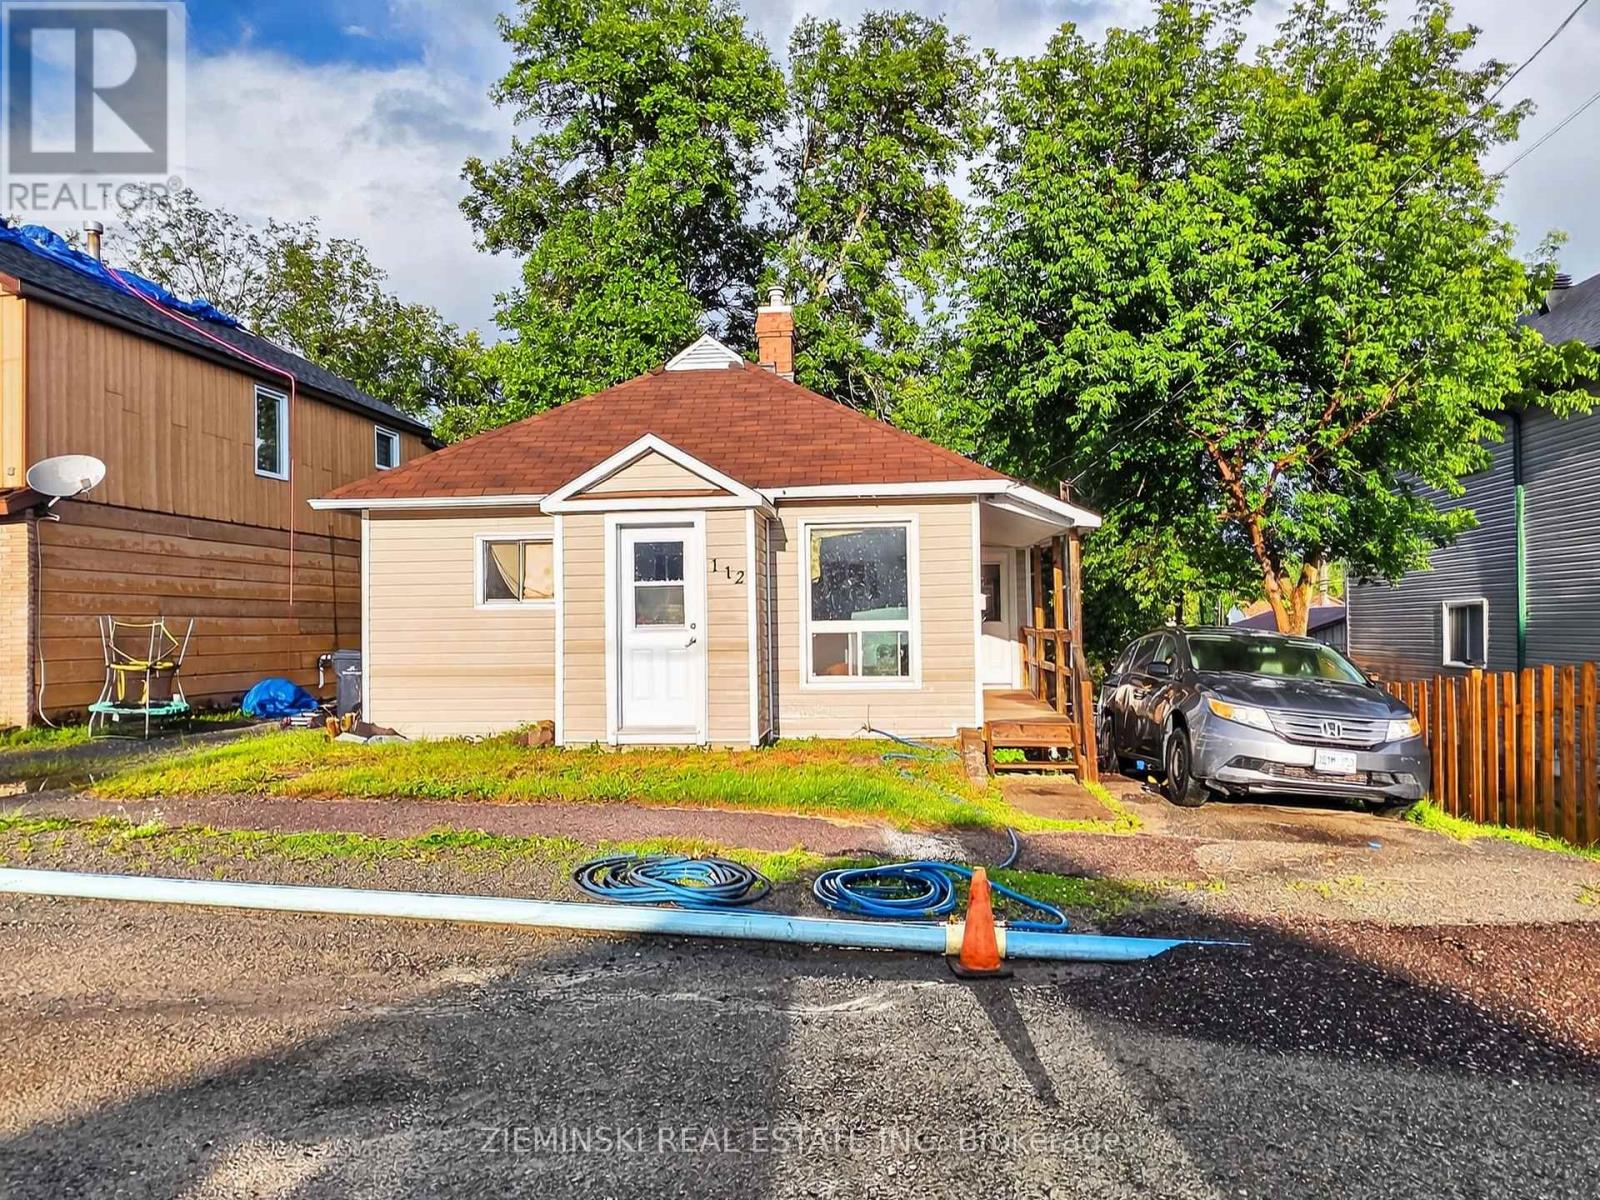
112 Duncan Avenue S Kirkland Lake, Ontario P2N 1Y3

$159,900
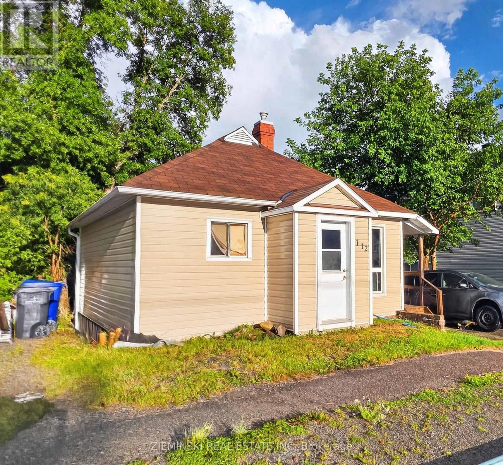
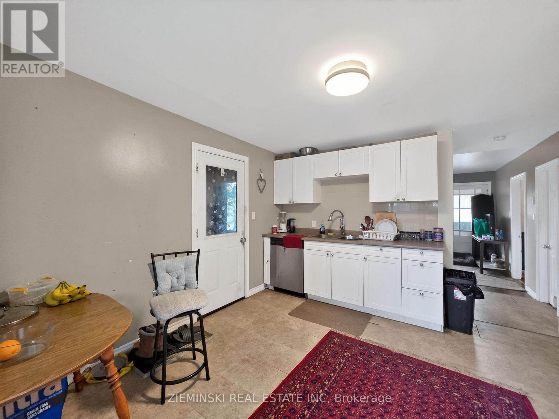
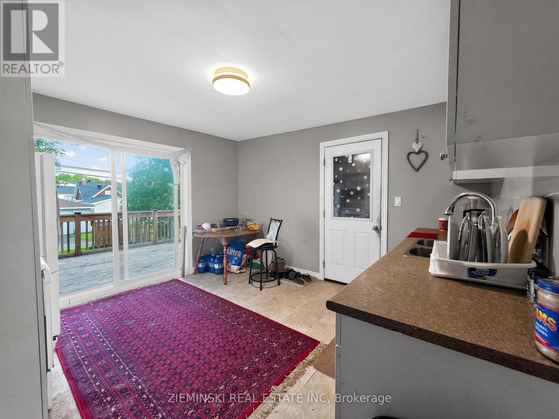
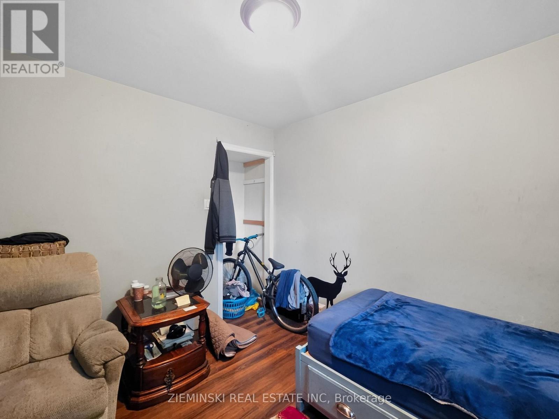
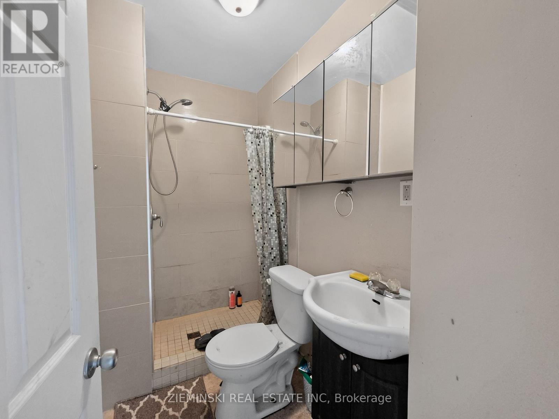
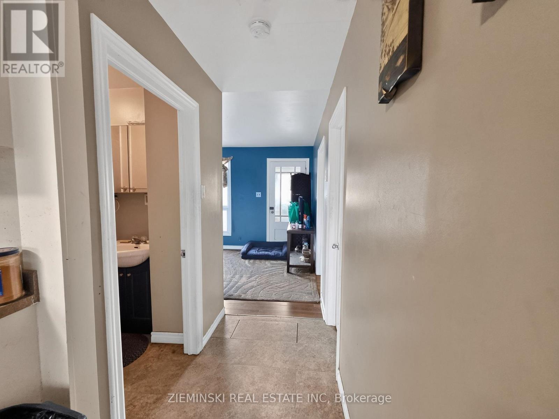
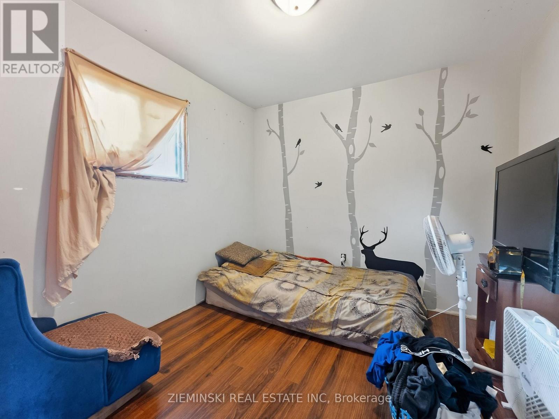
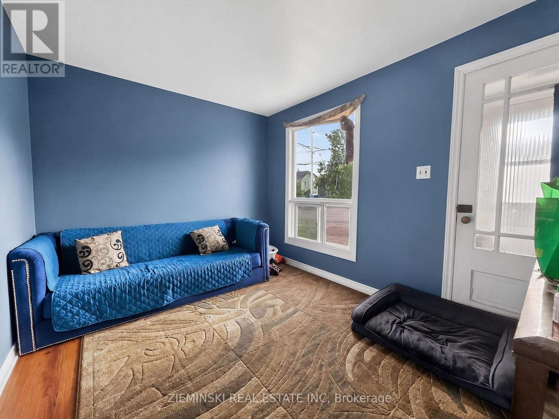
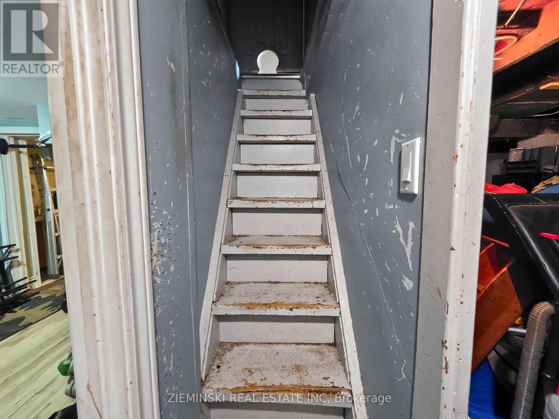
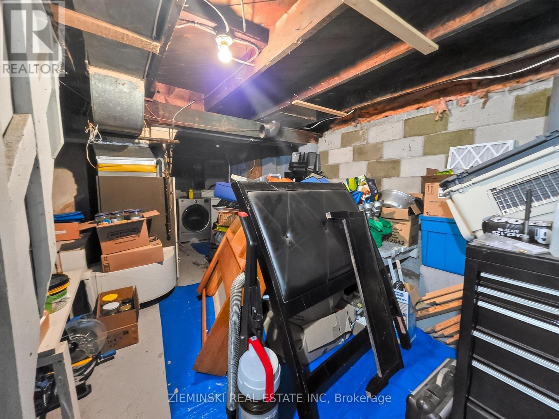
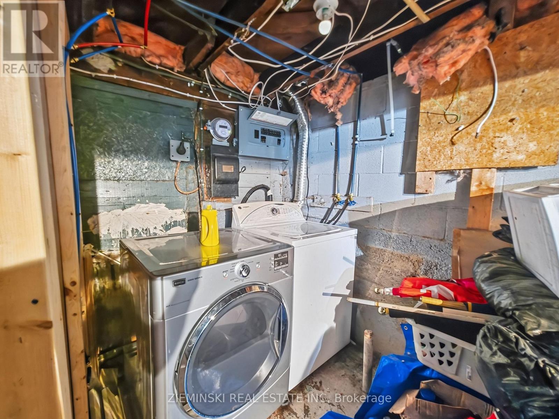
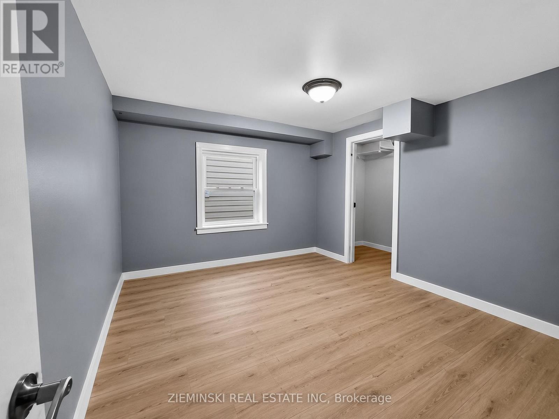
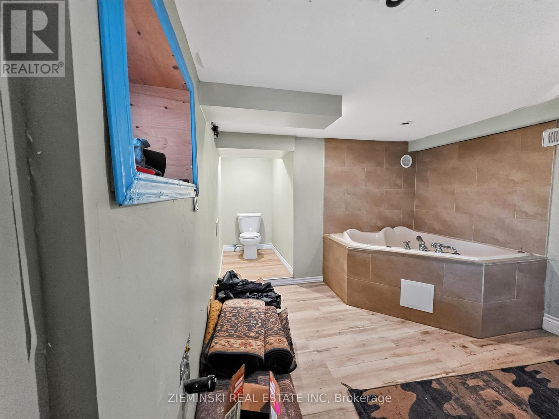
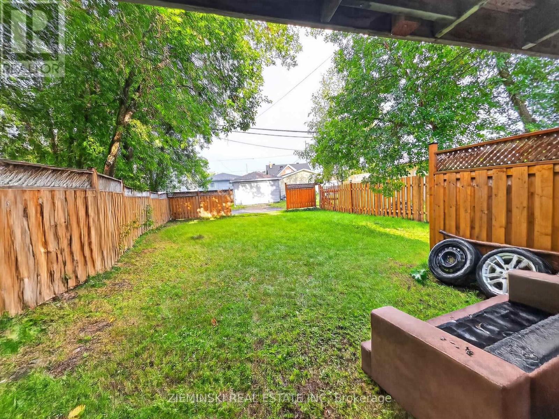
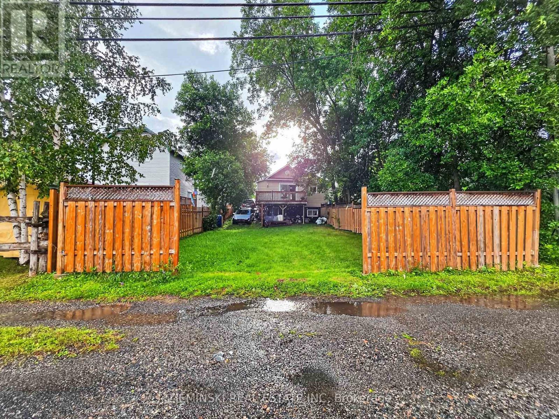
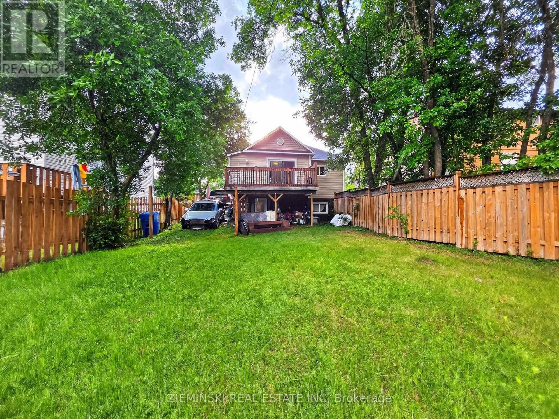
Welcome to this cute 2+1 bedroom, 2-bathroom home. The main floor features a kitchen, living room, bathroom, and two bedrooms. The walk-out basement is partly finished with an additional bedroom and bathroom, along with some unfinished space for storage or future use. Outside, you'll find a nice fenced-in backyard, perfect for kids and pets, and a driveway with access from the alley. This home is move-in ready and has lots of potential. Come take a look and see if this could be the perfect home for you! (id:49269)
Property Details
| MLS® Number | T13683700 |
| Property Type | Single Family |
| Community Name | Kirkland Lake |
| Equipment Type | Water Heater |
| Features | Open Space |
| Parking Space Total | 2 |
| Rental Equipment Type | Water Heater |
Building
| Bathroom Total | 2 |
| Bedrooms Above Ground | 2 |
| Bedrooms Total | 2 |
| Appliances | Water Meter, Dishwasher, Dryer, Stove, Washer, Refrigerator |
| Architectural Style | Bungalow |
| Basement Development | Partially Finished |
| Basement Type | N/a (partially Finished) |
| Construction Style Attachment | Detached |
| Cooling Type | None |
| Exterior Finish | Vinyl Siding |
| Foundation Type | Block, Brick, Poured Concrete |
| Half Bath Total | 1 |
| Heating Fuel | Natural Gas |
| Heating Type | Forced Air |
| Stories Total | 1 |
| Size Interior | 0 - 699 Sqft |
| Type | House |
| Utility Water | Municipal Water |
Parking
| No Garage |
Land
| Access Type | Public Road, Year-round Access |
| Acreage | No |
| Sewer | Sanitary Sewer |
| Size Depth | 100 Ft |
| Size Frontage | 39 Ft |
| Size Irregular | 39 X 100 Ft |
| Size Total Text | 39 X 100 Ft |
| Zoning Description | R2 |
Rooms
| Level | Type | Length | Width | Dimensions |
|---|---|---|---|---|
| Basement | Bedroom 3 | 3.08 m | 2.87 m | 3.08 m x 2.87 m |
| Basement | Bathroom | 2.84 m | 2.84 m | 2.84 m x 2.84 m |
| Main Level | Kitchen | 3.81 m | 3.38 m | 3.81 m x 3.38 m |
| Main Level | Bedroom | 3.35 m | 2.47 m | 3.35 m x 2.47 m |
| Main Level | Bedroom 2 | 2.77 m | 2.47 m | 2.77 m x 2.47 m |
| Main Level | Living Room | 3.39 m | 2.77 m | 3.39 m x 2.77 m |
| Main Level | Bathroom | 2.16 m | 1.37 m | 2.16 m x 1.37 m |
Utilities
| Electricity | Installed |
| Wireless | Available |
| Electricity Connected | Connected |
| Natural Gas Available | Available |
| Sewer | Installed |
https://www.realtor.ca/real-estate/30164560/112-duncan-avenue-s-kirkland-lake-kirkland-lake
Contact Us
Contact us for more information

The trademarks REALTOR®, REALTORS®, and the REALTOR® logo are controlled by The Canadian Real Estate Association (CREA) and identify real estate professionals who are members of CREA. The trademarks MLS®, Multiple Listing Service® and the associated logos are owned by The Canadian Real Estate Association (CREA) and identify the quality of services provided by real estate professionals who are members of CREA. The trademark DDF® is owned by The Canadian Real Estate Association (CREA) and identifies CREA's Data Distribution Facility (DDF®)
August 17 2026 06:21:32
Timmins Cochrane & Timiskaming District Association of REALTORS®
Zieminski Real Estate Inc