
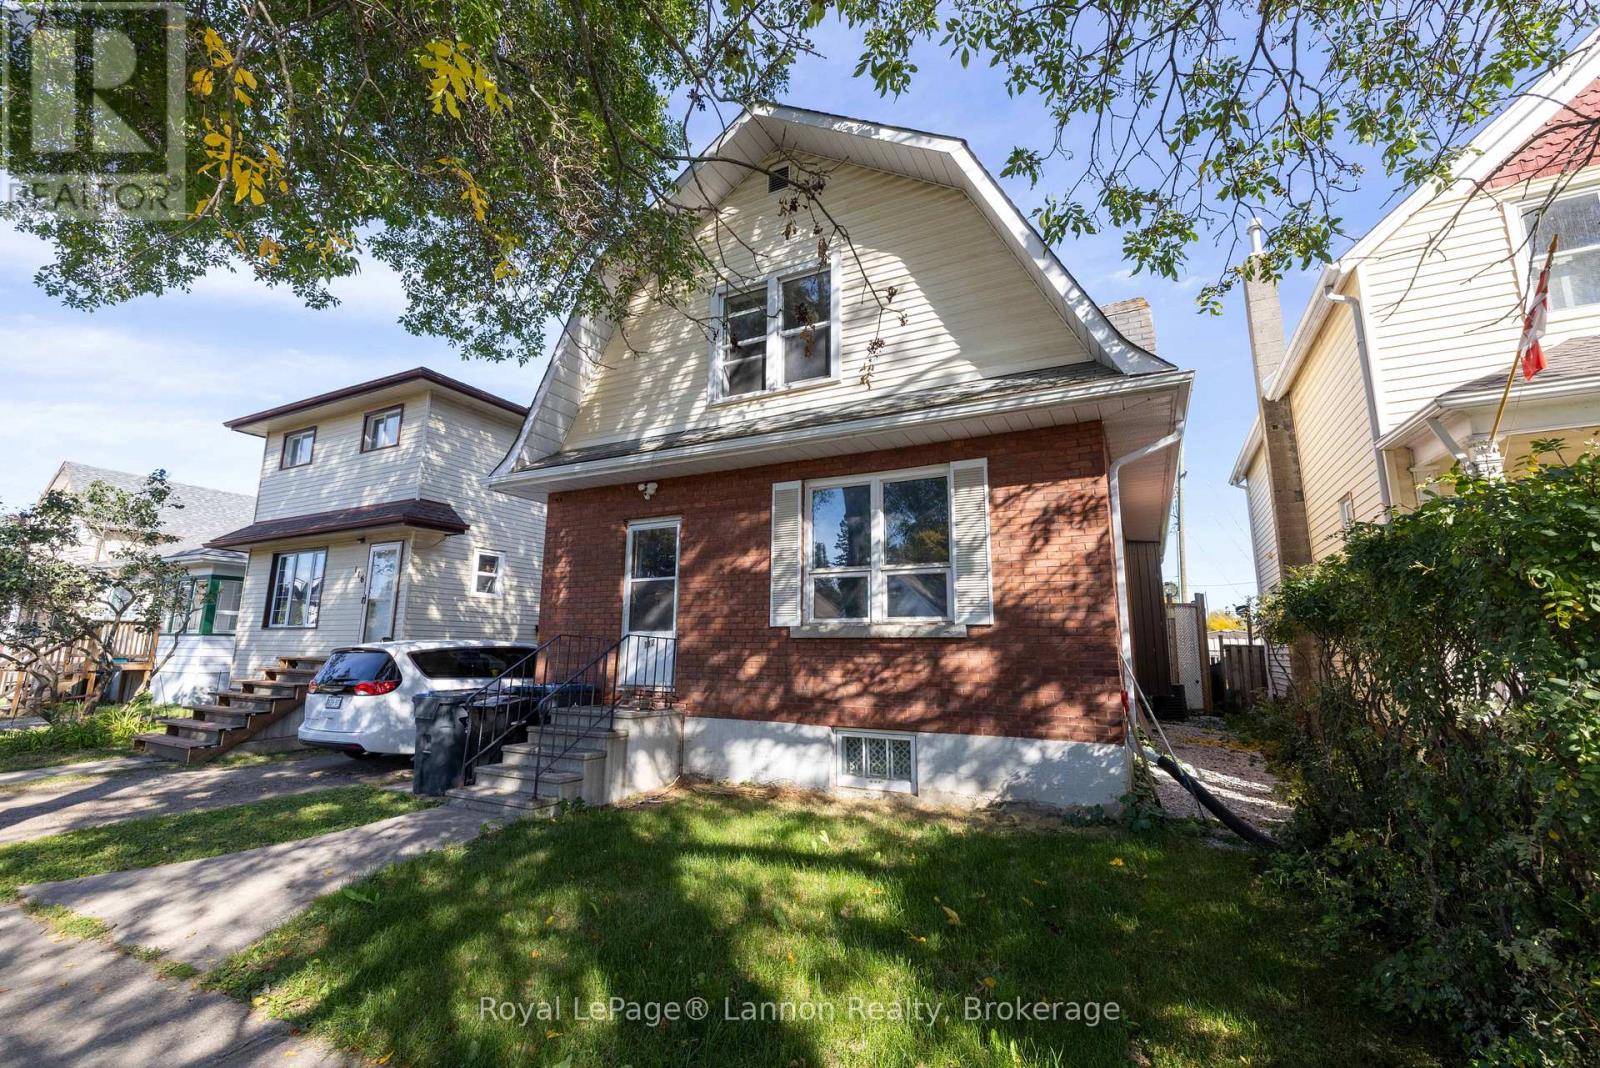
112 Norah Street N Thunder Bay, Ontario P7C 4G8

$399,900
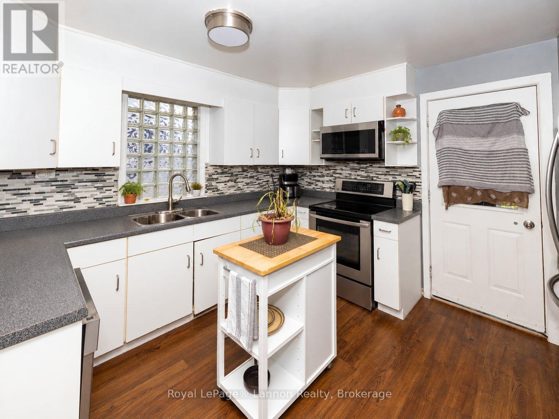
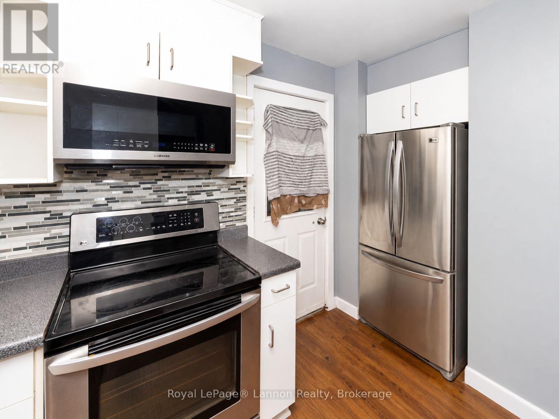
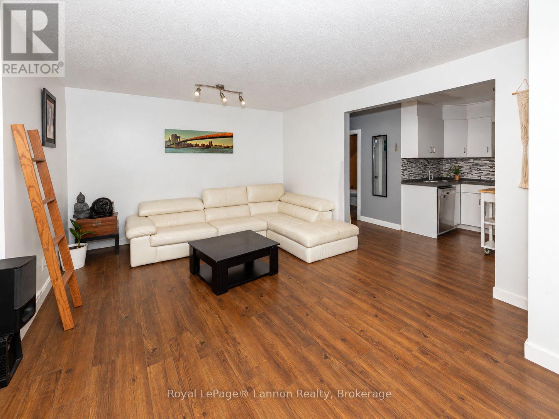
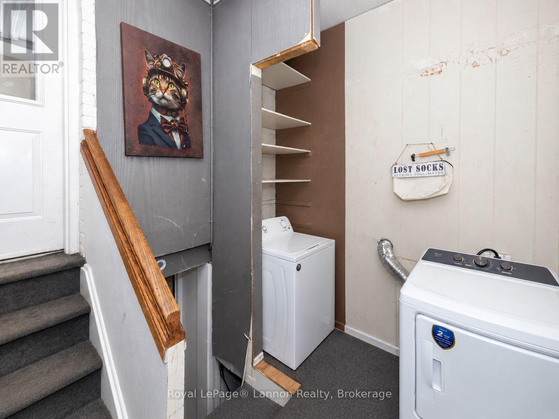
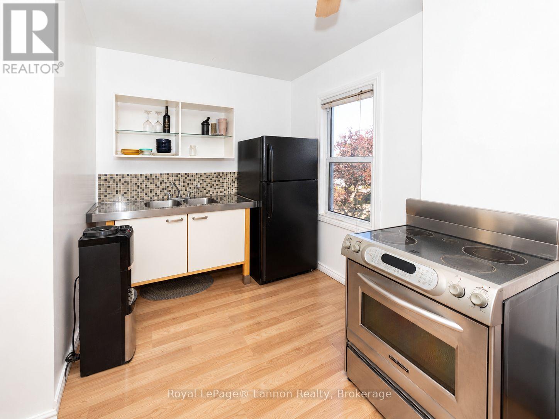
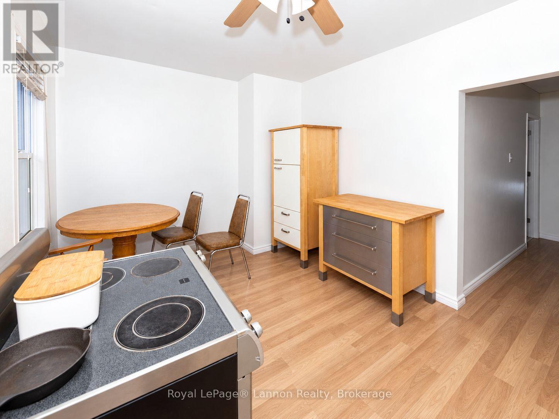
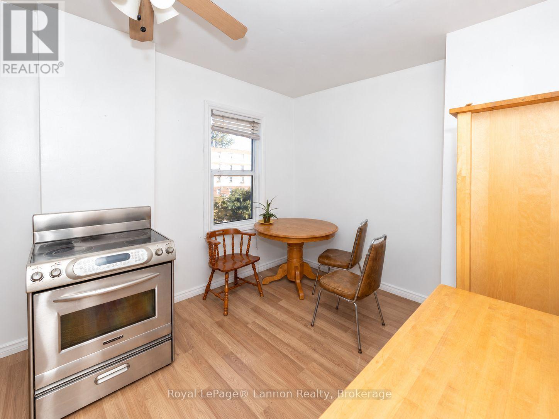
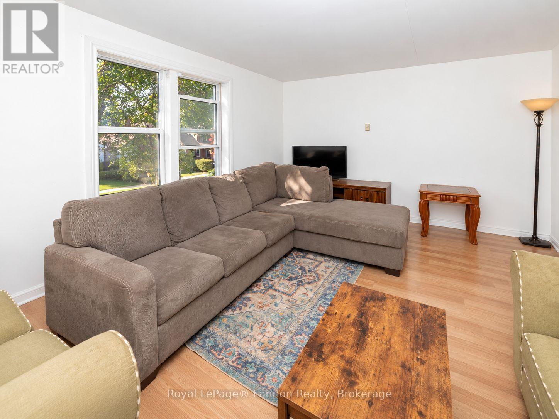
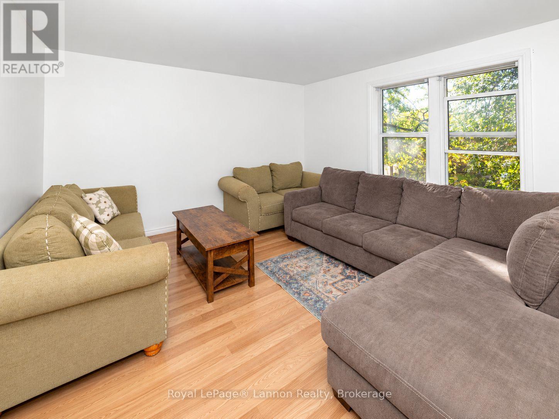
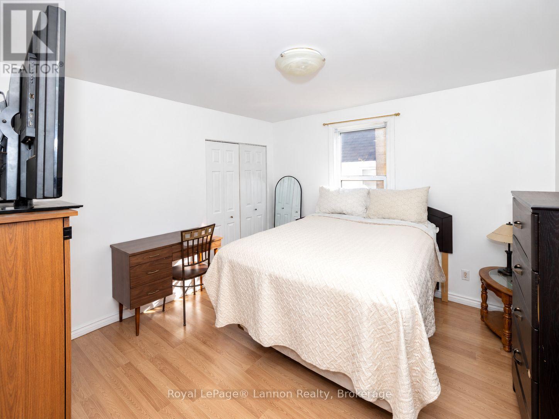
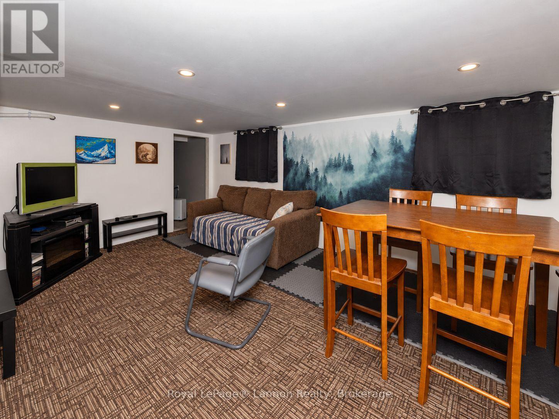
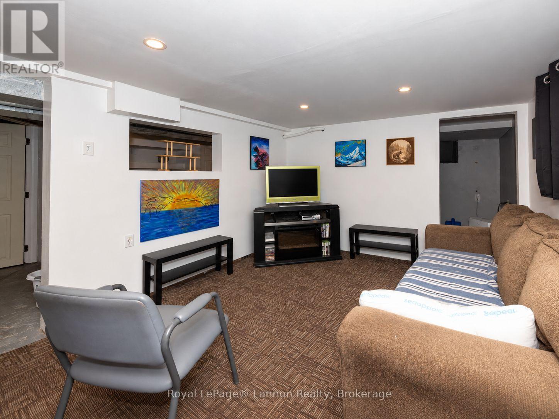
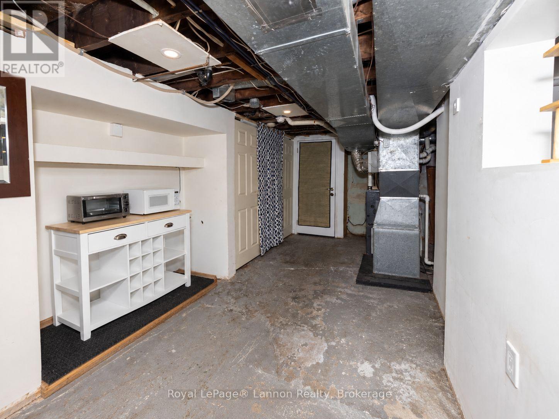
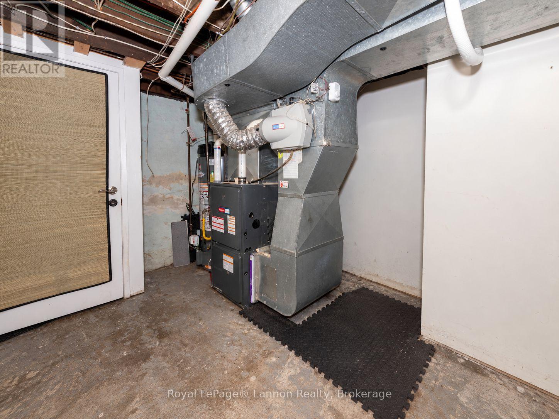
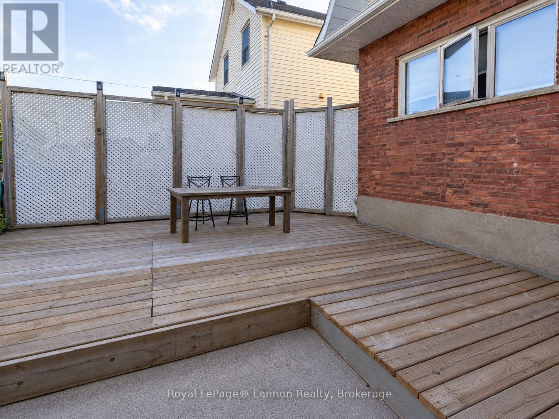
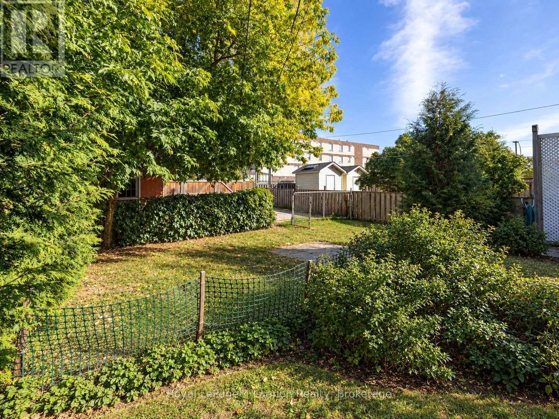
Looking to expand your investment portfolio or live in one unit and rent out the other? This legal non-conforming duplex offers two units, separate hydro meters, bright living spaces and two kitchens. The central location puts transit and everyday amenities nearby, adding convenience for residents. Investors and owner occupiers will appreciate the additional basement space, offering flexibility for future plans. Schedule your private viewing today! (id:49269)
Property Details
| MLS® Number | X13841260 |
| Property Type | Multi-family |
| Community Name | McKeller Park |
| Equipment Type | Air Conditioner, Water Heater, Furnace |
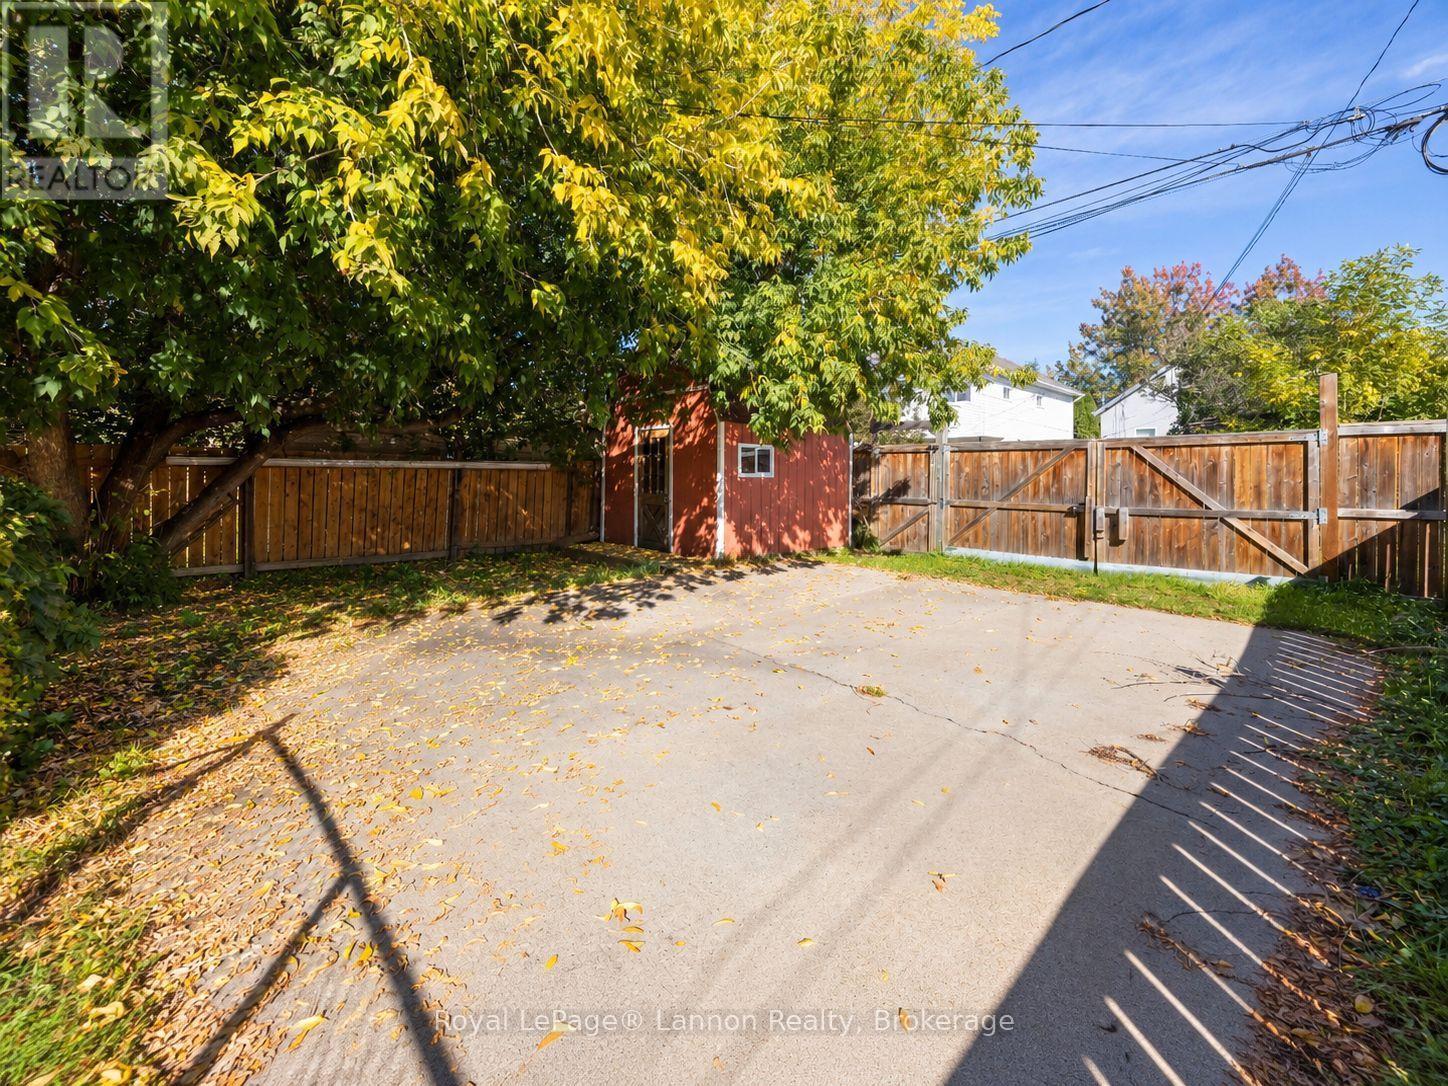
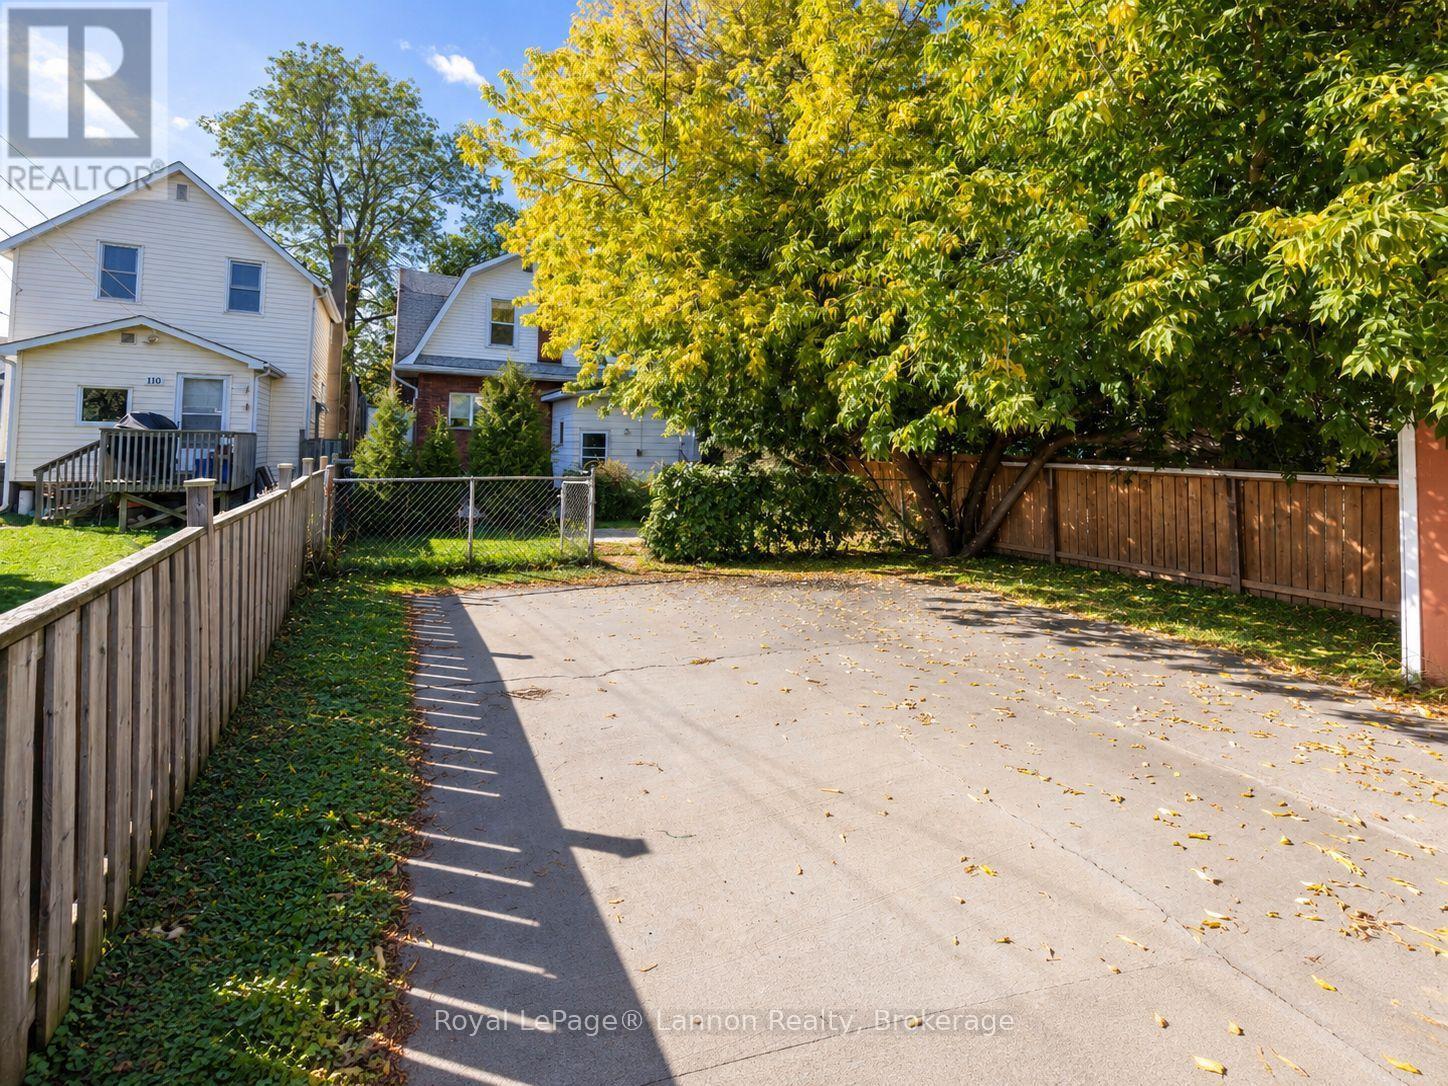
| Features | Lane |
| Parking Space Total | 2 |
| Rental Equipment Type | Air Conditioner, Water Heater, Furnace |
Building
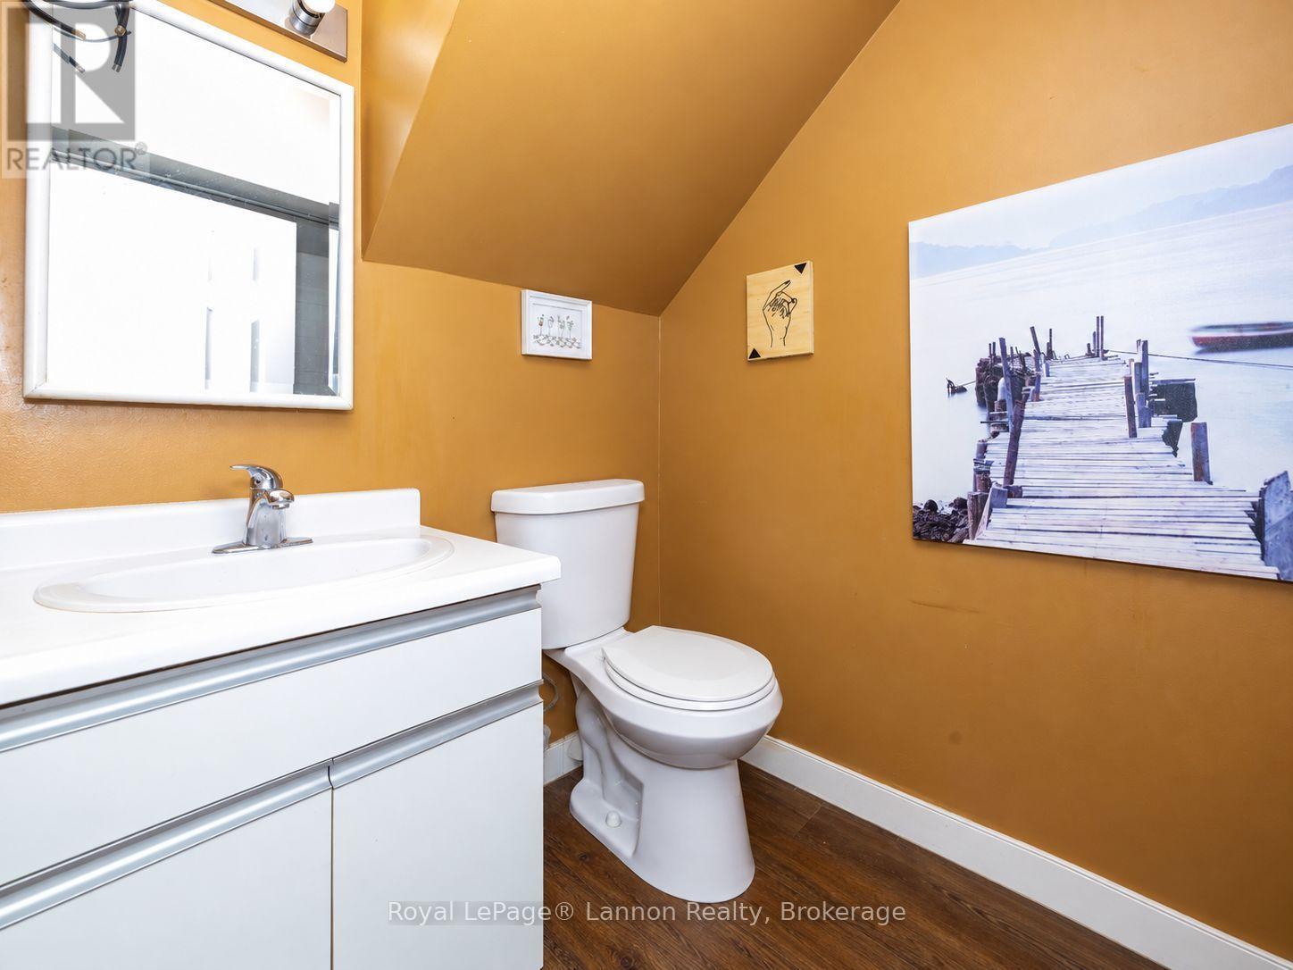
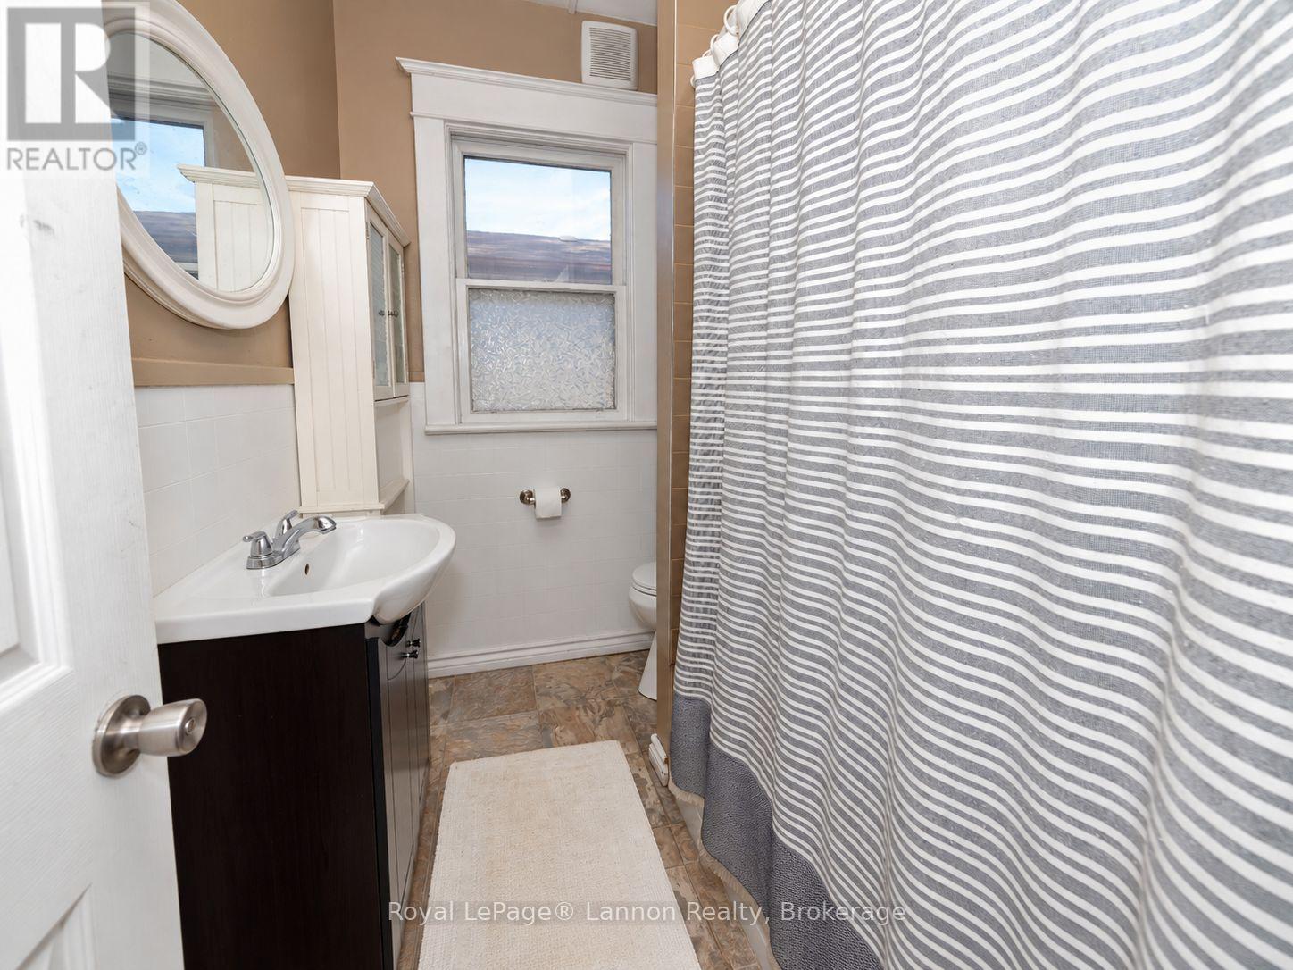
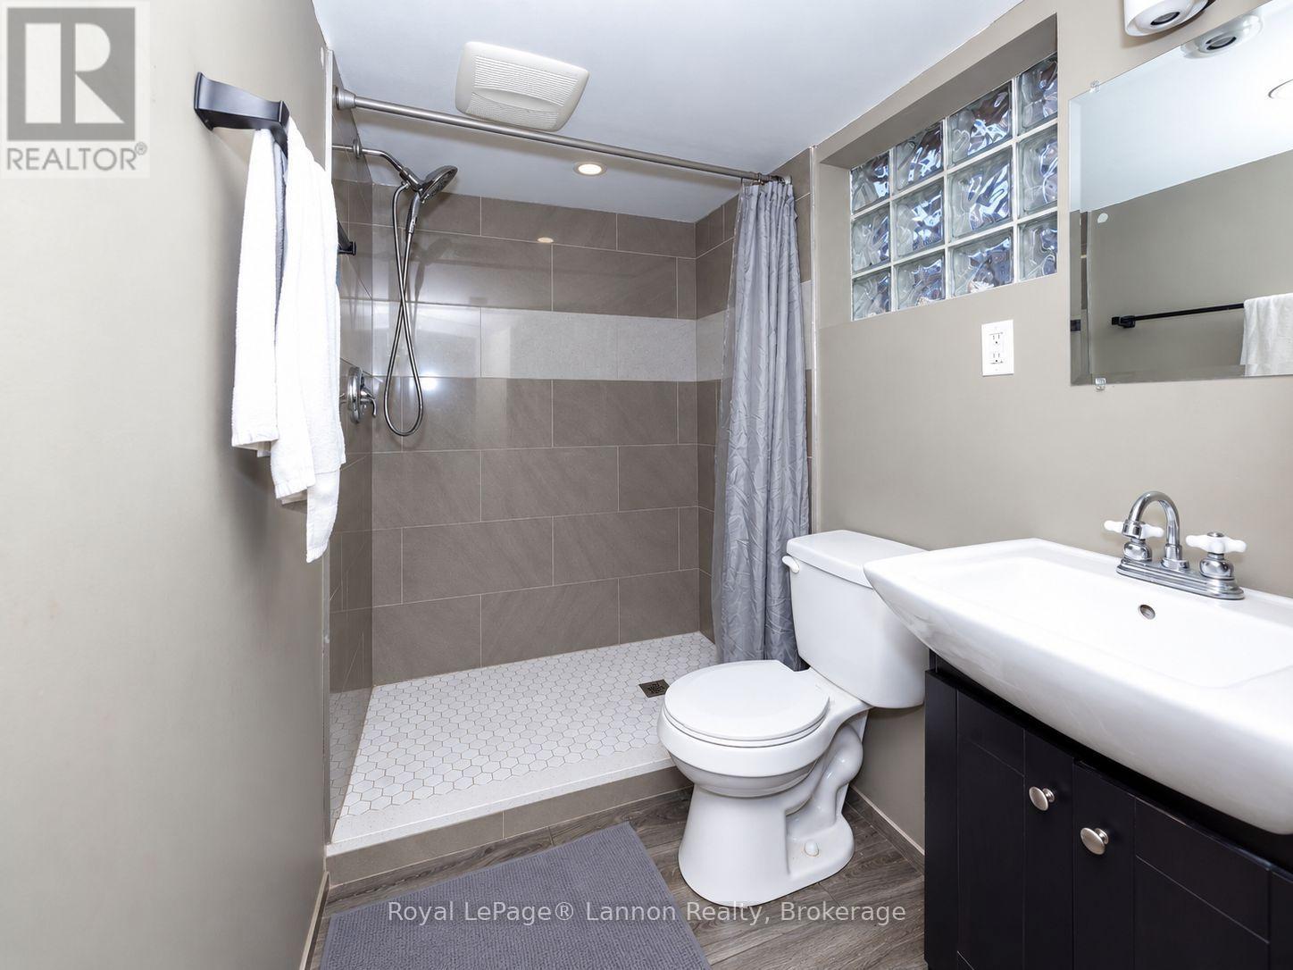
| Bathroom Total | 3 |
| Bedrooms Above Ground | 3 |
| Bedrooms Total | 3 |
| Age | 100+ Years |
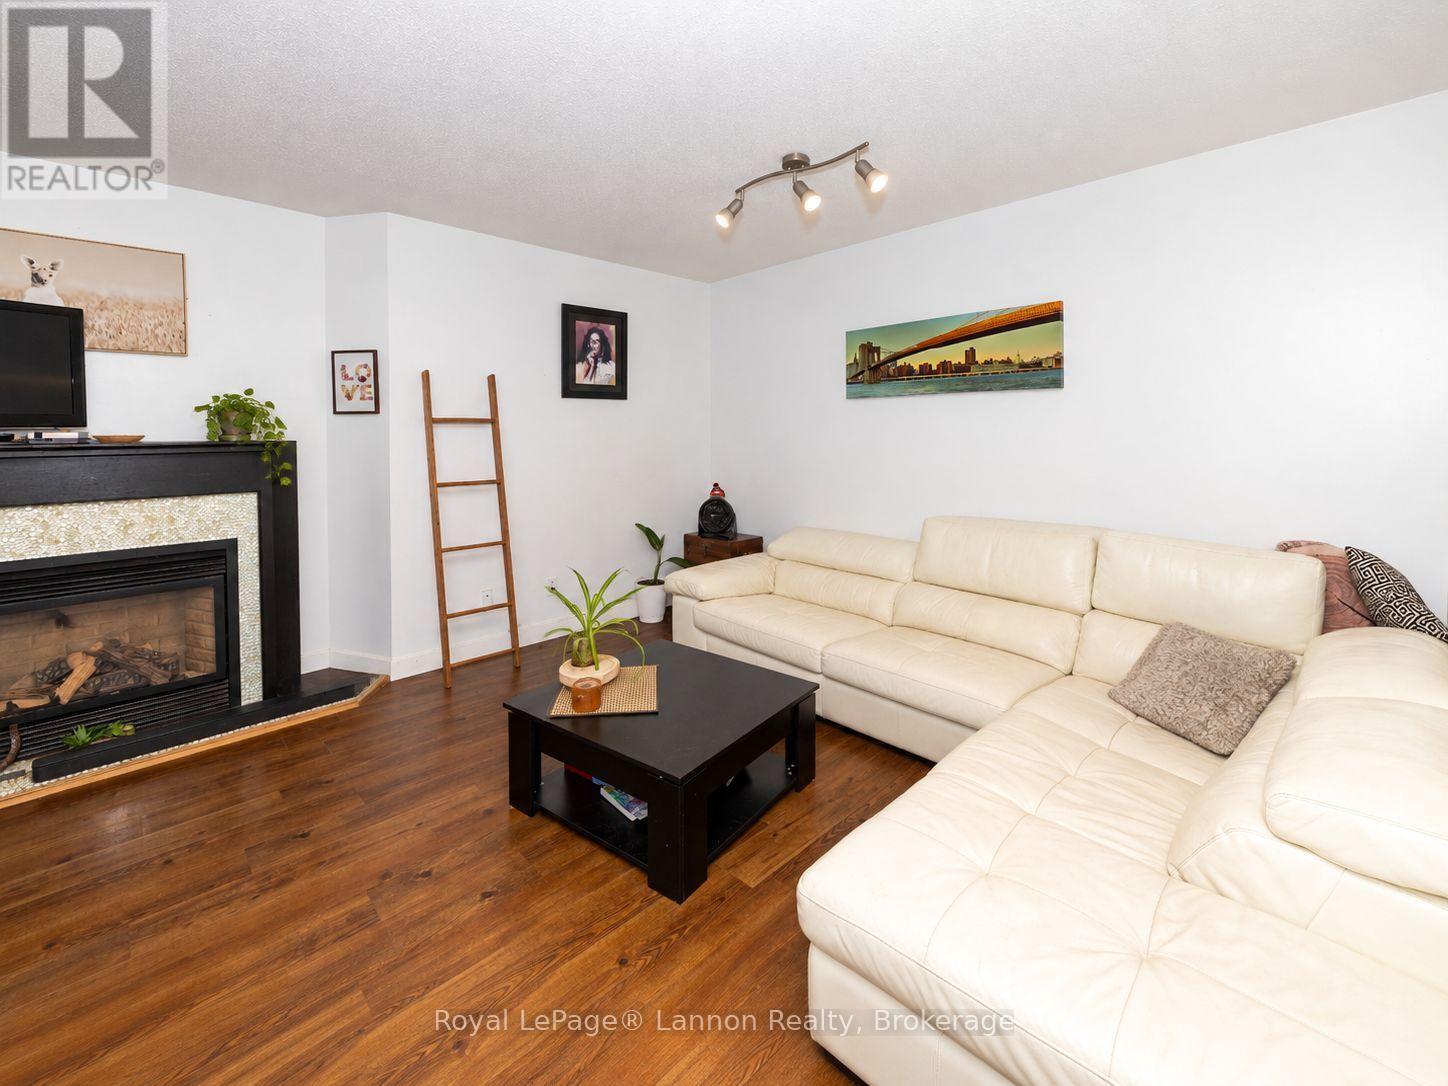
| Amenities | Fireplace(s), Separate Electricity Meters |
| Appliances | Dryer, Two Stoves, Washer, Two Refrigerators |
| Basement Type | Full |
| Cooling Type | Central Air Conditioning |
| Exterior Finish | Brick, Vinyl Siding |
| Fireplace Present | Yes |
| Fireplace Total | 1 |
| Foundation Type | Poured Concrete |
| Heating Fuel | Natural Gas |
| Heating Type | Forced Air |
| Stories Total | 2 |
| Size Interior | 1,500 - 2,000 Sqft |
| Type | Duplex |
| Utility Water | Municipal Water |
Parking
| No Garage |
Land
| Acreage | No |
| Sewer | Sanitary Sewer |
| Size Depth | 125 Ft |
| Size Frontage | 33 Ft |
| Size Irregular | 33 X 125 Ft |
| Size Total Text | 33 X 125 Ft |
Rooms
| Level | Type | Length | Width | Dimensions |
|---|---|---|---|---|
| Second Level | Kitchen | 4.57 m | 3.17 m | 4.57 m x 3.17 m |
| Second Level | Living Room | 5 m | 3.93 m | 5 m x 3.93 m |
| Second Level | Bedroom 2 | 4.57 m | 3.17 m | 4.57 m x 3.17 m |
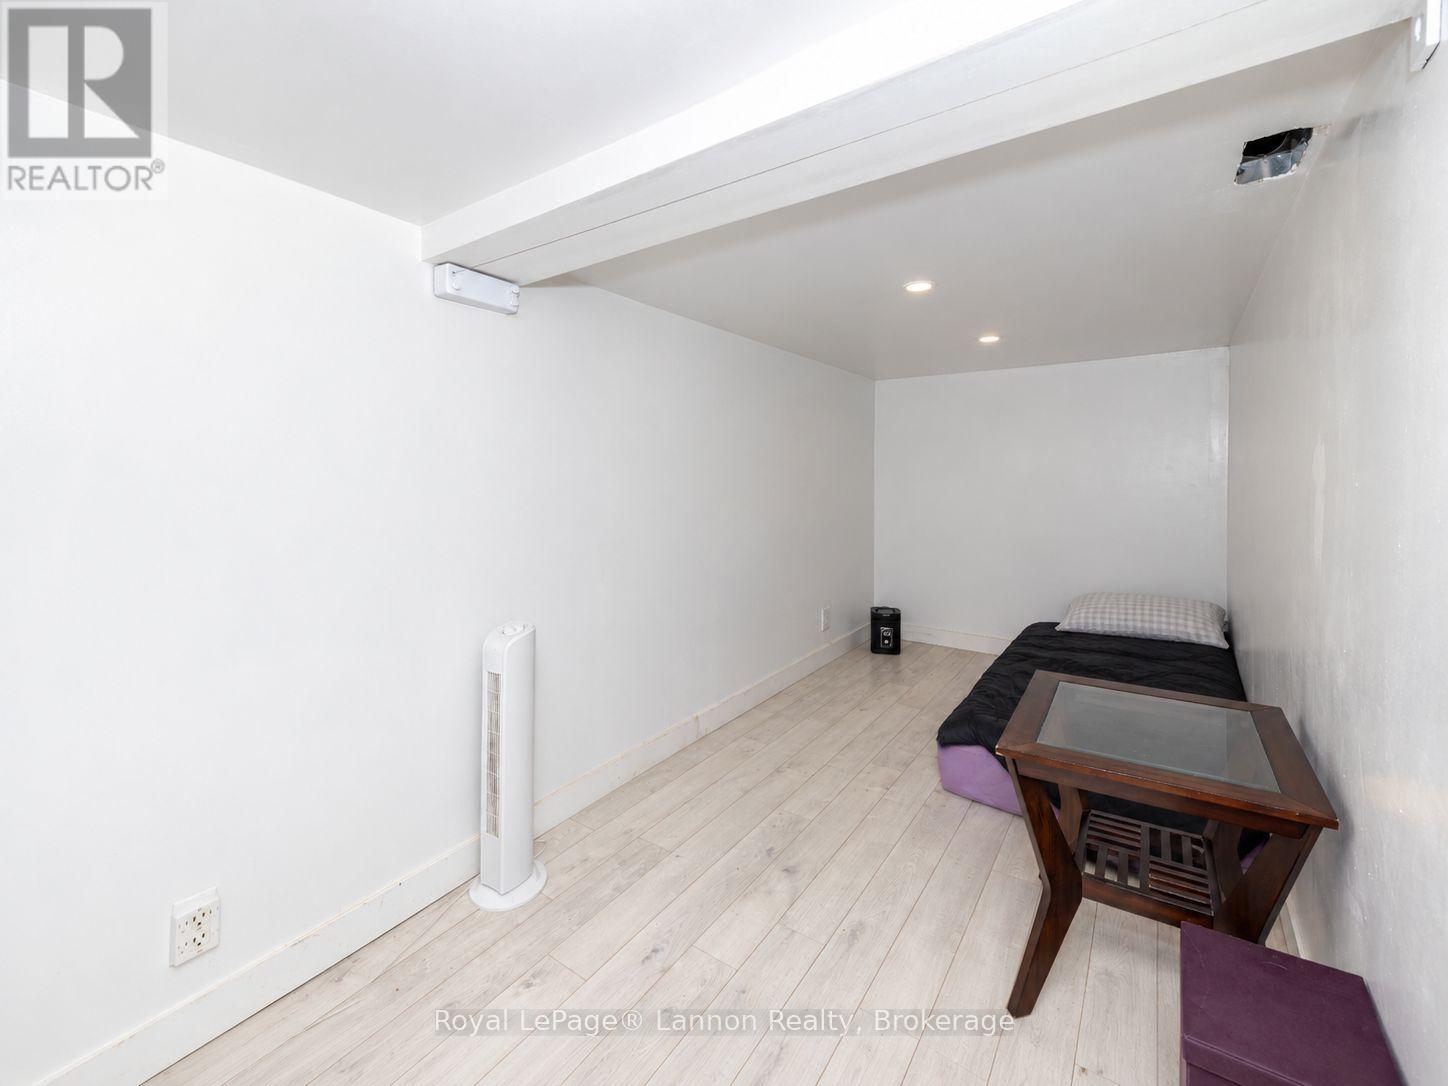
| Basement | Bedroom 3 | 3.96 m | 2.13 m | 3.96 m x 2.13 m |
| Basement | Living Room | 4.57 m | 3.35 m | 4.57 m x 3.35 m |
| Main Level | Living Room | 3.87 m | 5.48 m | 3.87 m x 5.48 m |
| Main Level | Kitchen | 2.77 m | 2.86 m | 2.77 m x 2.86 m |
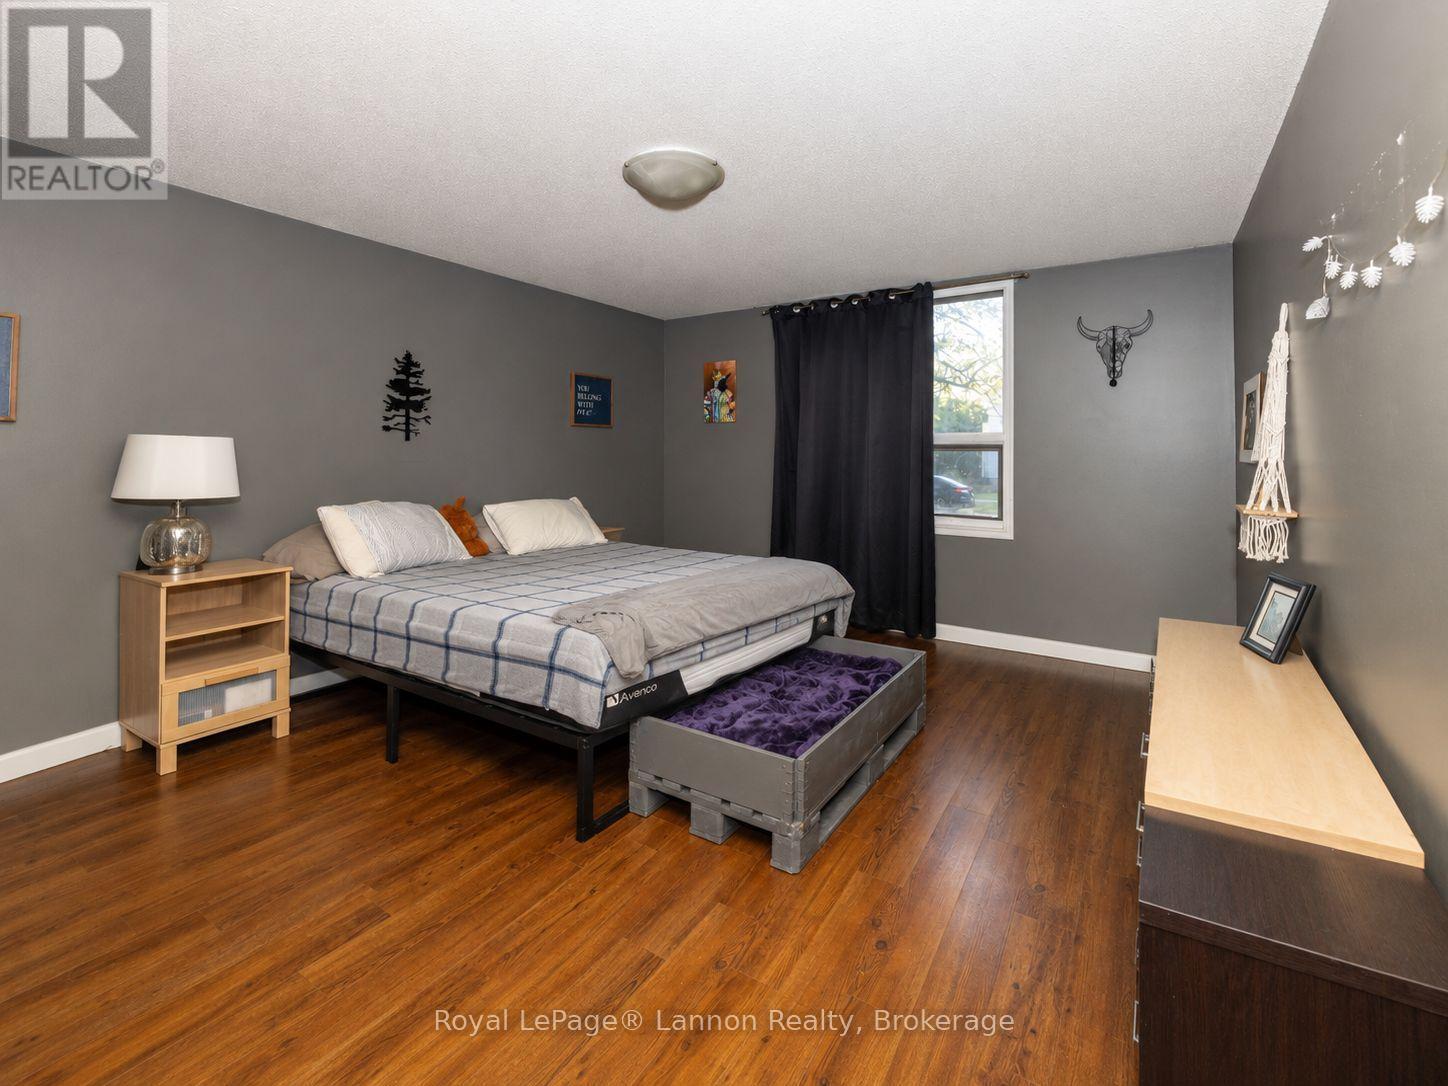
| Main Level | Primary Bedroom | 4.45 m | 4.08 m | 4.45 m x 4.08 m |
Utilities
| Electricity | Installed |
| Sewer | Installed |
Contact Us
Contact us for more information

The trademarks REALTOR®, REALTORS®, and the REALTOR® logo are controlled by The Canadian Real Estate Association (CREA) and identify real estate professionals who are members of CREA. The trademarks MLS®, Multiple Listing Service® and the associated logos are owned by The Canadian Real Estate Association (CREA) and identify the quality of services provided by real estate professionals who are members of CREA. The trademark DDF® is owned by The Canadian Real Estate Association (CREA) and identifies CREA's Data Distribution Facility (DDF®)
October 01 2026 02:25:58
Thunder Bay Real Estate Board
Royal LePage® Lannon Realty