
1122 - 25 Kingsbridge Garden Circle Mississauga, Ontario L5R 4B1

$2,350 Monthly
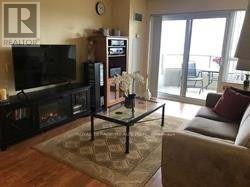
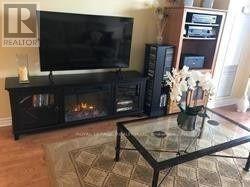
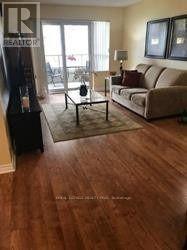
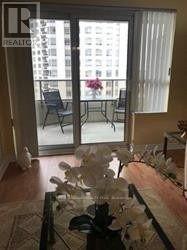
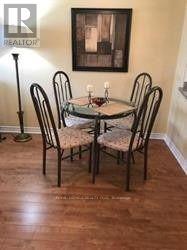
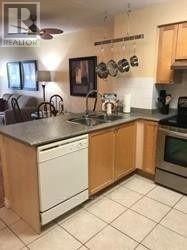
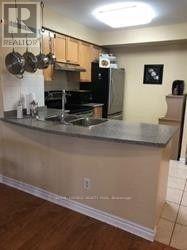
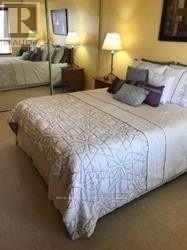
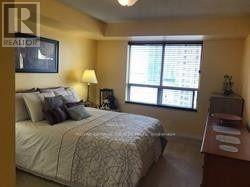
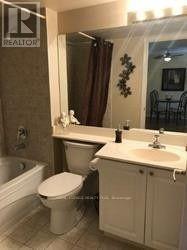
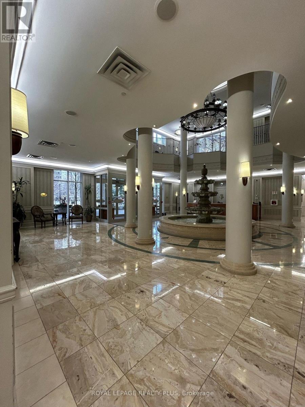
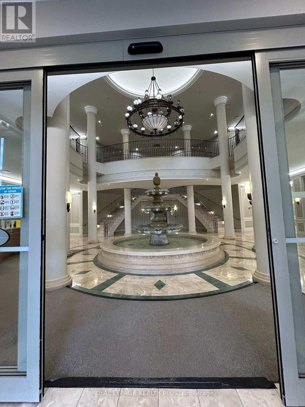
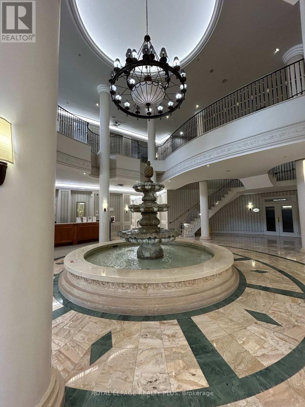
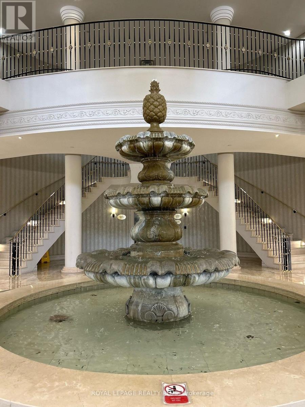
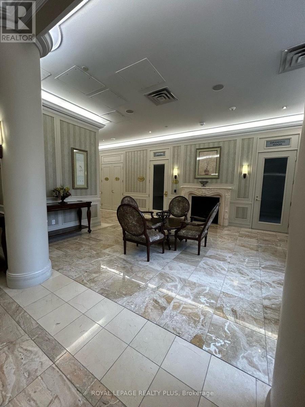
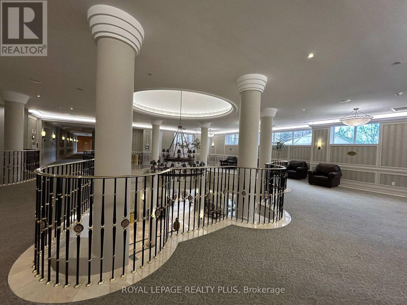
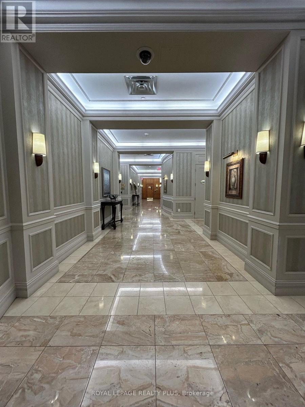
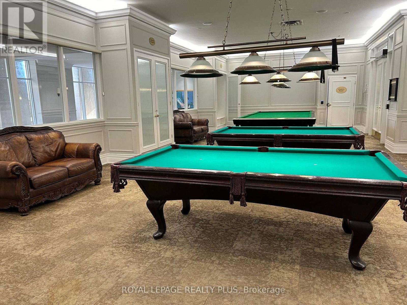
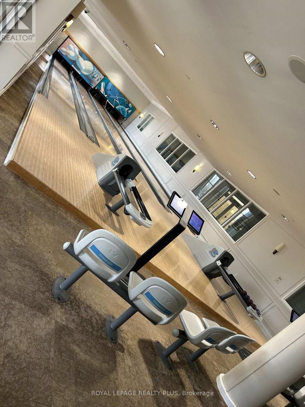
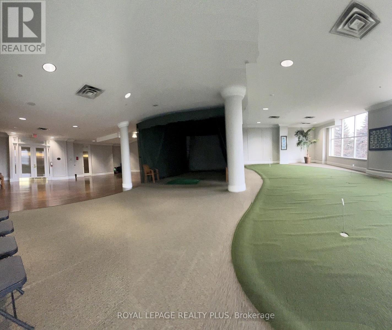
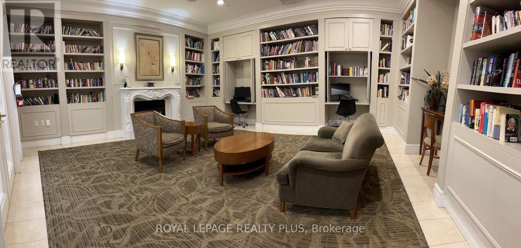
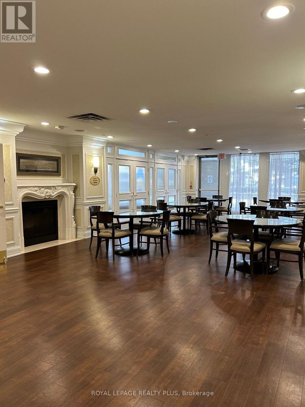
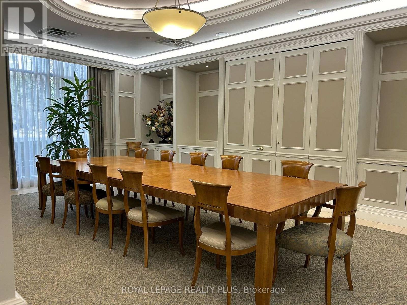
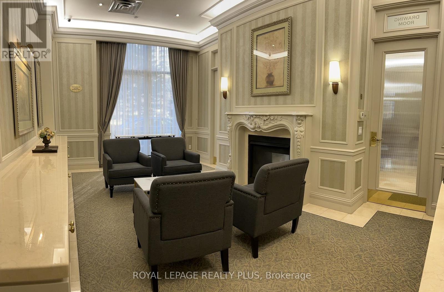
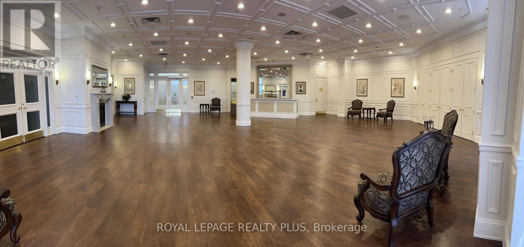
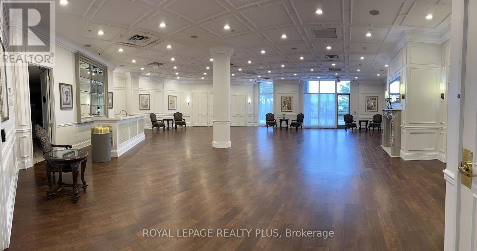
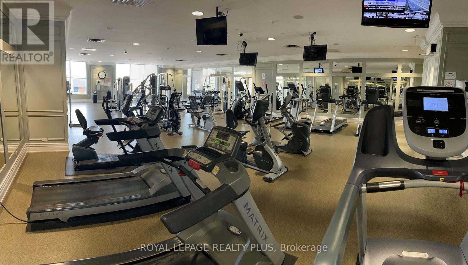
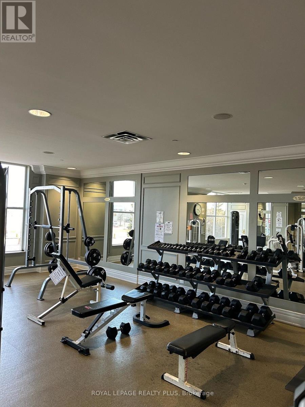
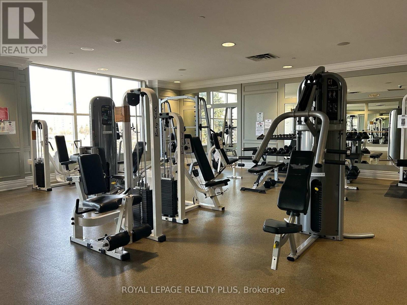
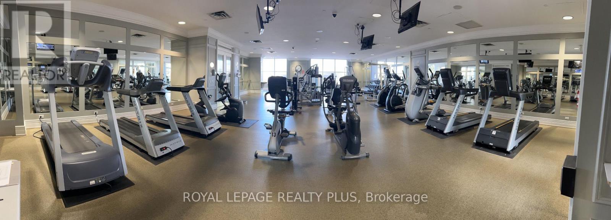
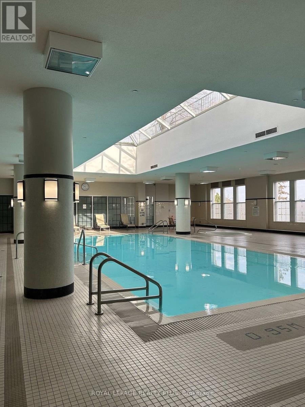
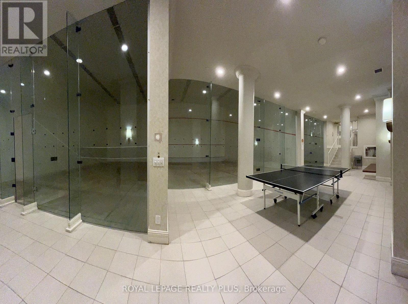
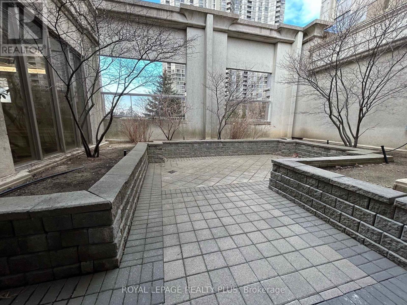
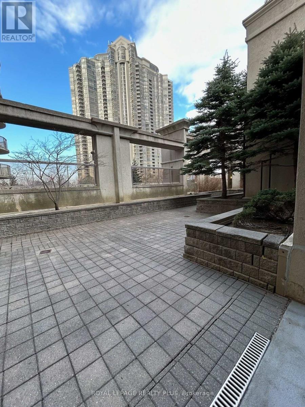
TRIDEL-BUILT LUXURY AT SKYMARK WEST II! Welcome to Unit 1122, a spacious 1-Bdrm/1-Bath spacious unit featuring Open Concept Kitchen w/Granite Counters & a comfortable, functional layout. The combination of extensive Amenities, Central Mississauga Location & Everyday Convenience is the lifestyle story here! RESORT-STYLE LIVING WITHOUT LEAVING HOME! Enjoy an exceptional array of amenities incl. 24-Hr Concierge, Indoor Pool, Fitness Centre, Sauna, Bowling Alley, Squash, Badminton, Tennis & Pickleball Courts, Billiards, Library, Theatre/Media Room, Party & Meeting Rooms, Guest Suites, Outdoor Terrace/BBQ Areas & Landscaped Grounds. Exercise, Swim, Entertain, Relax or accommodate overnight guests, all without leaving home! LOCATION! LOCATION! LOCATION! Minutes to Square One, Restaurants, Shopping, Banks, Parks & City Centre amenities incl. Celebration Square, Central Library & Sheridan College. Close to Health Care Facilities, Mississauga Hospital & Credit Valley Hospital. Commuters will appreciate easy access to MiWay, Mississauga Transitway, GO Transit via Square One & Cooksville GO, future Hazel McCallion LRT plus Hwys 403/401/407/QEW. Everyday convenience is at your doorstep w/24-Hr Rabba Fine Foods right at 25 Kingsbridge, plus Oceans Fresh Food Market, LA Fitness, TD Bank & more just across Hurontario. Ideal for Professionals, Commuters, Downsizers or anyone looking for the Convenience of having so much just steps from home while enjoying Resort-Style Condominium Living! (id:49269)
Property Details
| MLS® Number | W13765182 |
| Property Type | Single Family |
| Community Name | Hurontario |
| Amenities Near By | Hospital, Park, Public Transit, Schools |
| Community Features | Pets Not Allowed, Community Centre |
| Features | Balcony |
| Parking Space Total | 1 |
| Pool Type | Indoor Pool |
| Structure | Tennis Court |
Building
| Bathroom Total | 1 |
| Bedrooms Above Ground | 1 |
| Bedrooms Total | 1 |
| Amenities | Exercise Centre, Party Room, Security/concierge |
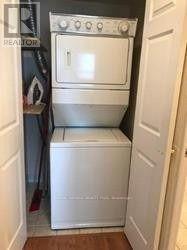
| Appliances | Garage Door Opener Remote(s), Intercom, Dishwasher, Dryer, Stove, Washer, Window Coverings, Refrigerator |
| Basement Type | None |
| Cooling Type | Central Air Conditioning |
| Exterior Finish | Concrete |
| Fire Protection | Security Guard, Security System, Smoke Detectors |
| Flooring Type | Laminate, Ceramic, Carpeted |
| Foundation Type | Concrete |
| Heating Fuel | Natural Gas |
| Heating Type | Forced Air |
| Size Interior | 700 - 799 Sqft |
| Type | Apartment |
Parking
| Underground | |
| Garage |
Land
| Acreage | No |
| Land Amenities | Hospital, Park, Public Transit, Schools |
| Landscape Features | Landscaped |
Rooms
| Level | Type | Length | Width | Dimensions |
|---|---|---|---|---|
| Main Level | Living Room | 3.5 m | 6.16 m | 3.5 m x 6.16 m |
| Main Level | Dining Room | 3.35 m | 6.16 m | 3.35 m x 6.16 m |
| Main Level | Kitchen | 2.3 m | 2.29 m | 2.3 m x 2.29 m |
| Main Level | Primary Bedroom | 3.29 m | 4.24 m | 3.29 m x 4.24 m |
Contact Us
Contact us for more information

The trademarks REALTOR®, REALTORS®, and the REALTOR® logo are controlled by The Canadian Real Estate Association (CREA) and identify real estate professionals who are members of CREA. The trademarks MLS®, Multiple Listing Service® and the associated logos are owned by The Canadian Real Estate Association (CREA) and identify the quality of services provided by real estate professionals who are members of CREA. The trademark DDF® is owned by The Canadian Real Estate Association (CREA) and identifies CREA's Data Distribution Facility (DDF®)
September 10 2026 02:37:42
Toronto Regional Real Estate Board
Royal LePage Realty Plus