
1123 Regional Road 10 Whitefish, Ontario P0M 3E0

$349,900
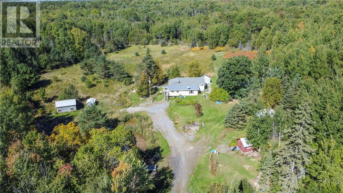
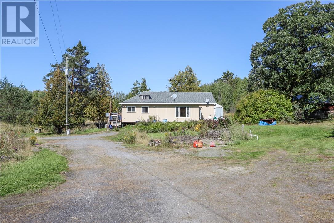
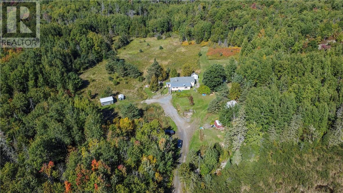
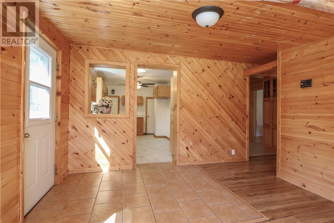
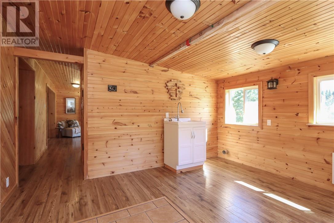
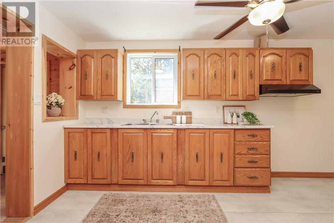
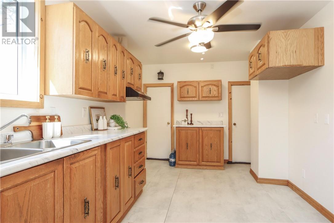
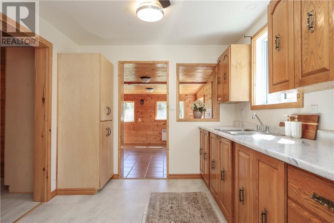
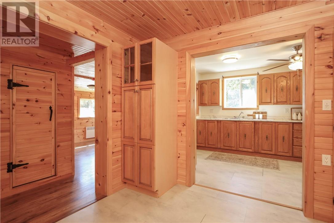
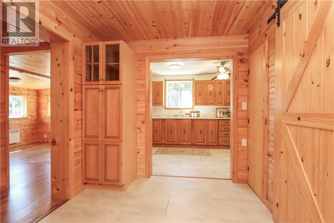
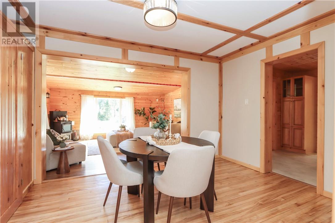
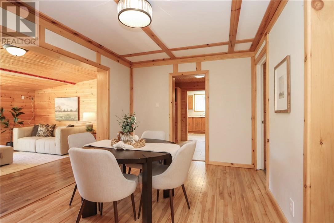
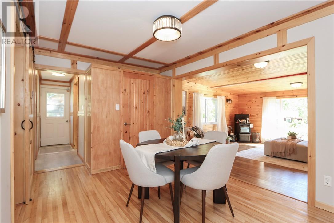
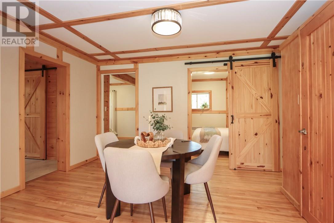
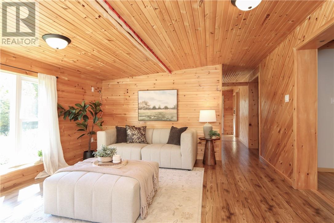
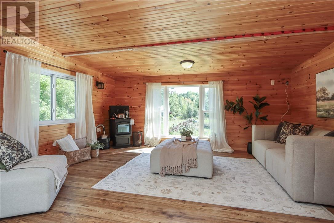
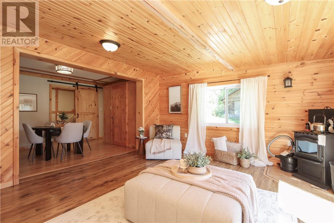
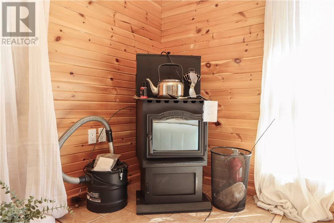
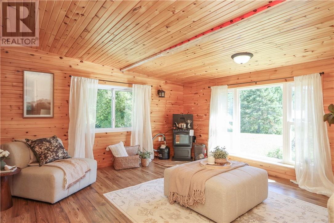
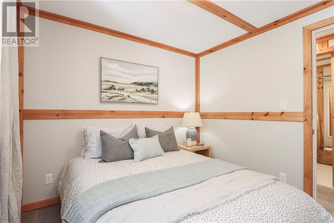
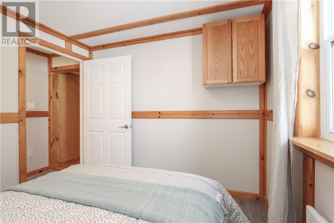
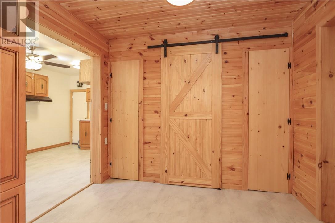
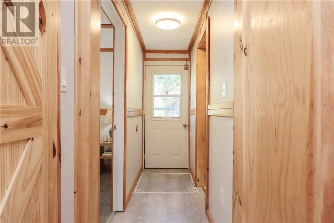
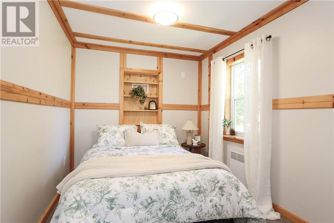
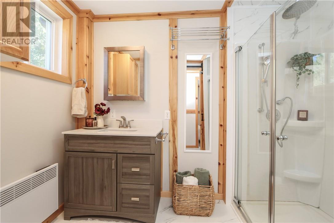
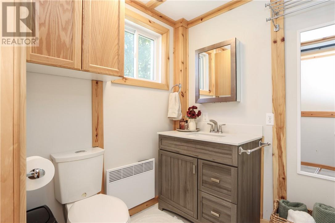
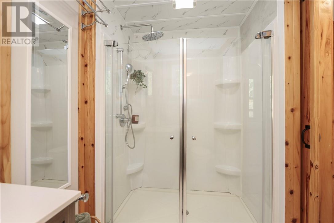
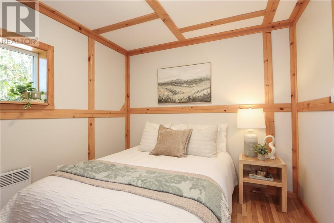
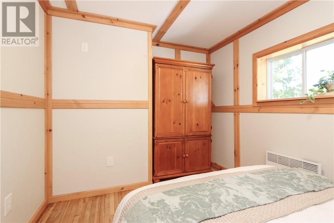
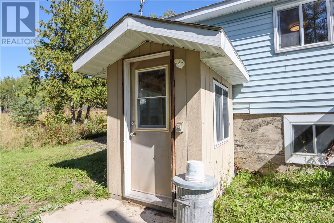
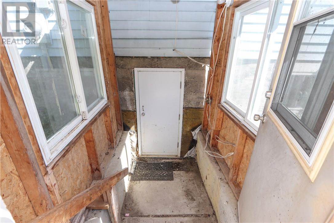
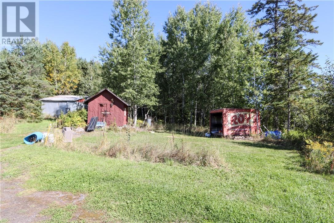
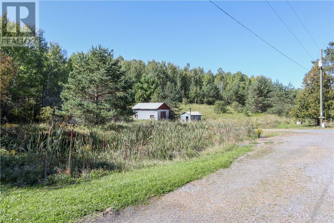
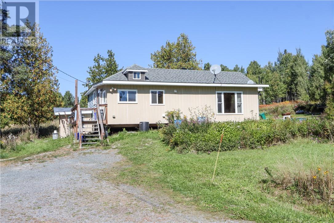
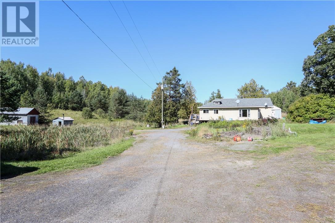
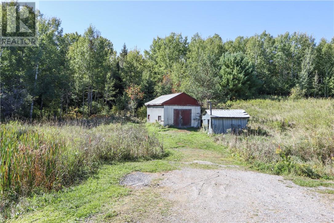
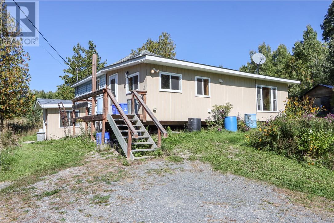
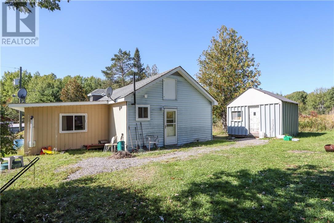
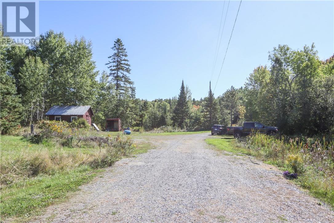
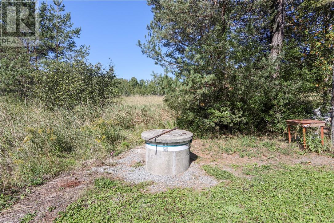
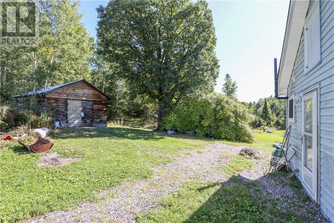
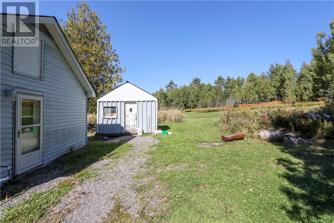
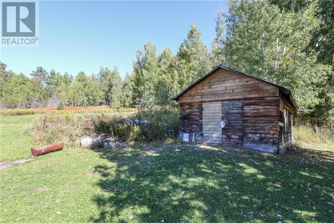
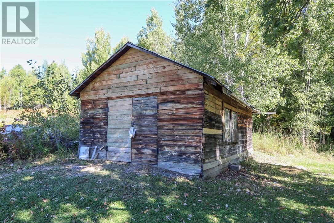
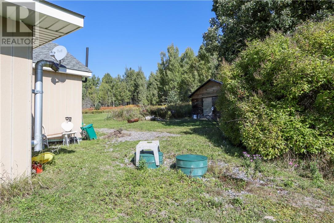
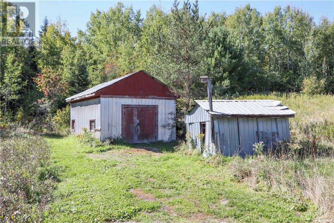
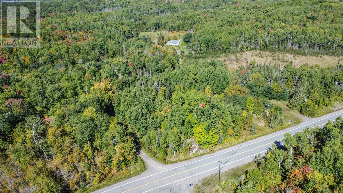
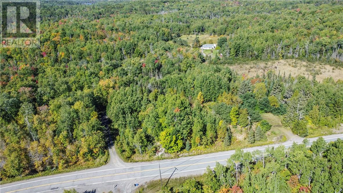
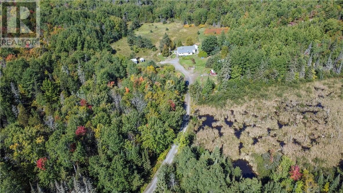
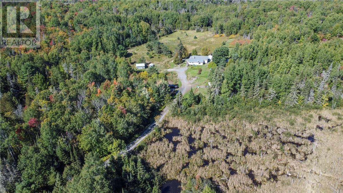
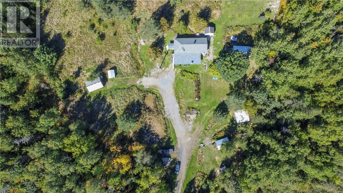
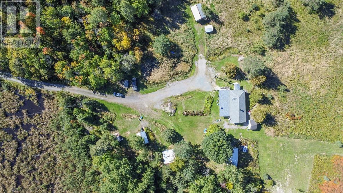
There’s something special about a property that gives you room to dream. Set on approximately 60 acres, this charming country home offers space, privacy and a setting that feels a world away — all at an approachable $349,900. Inside, warm wood finishes give the home its unmistakable country character. A bright, inviting living room is surrounded by windows overlooking the property, while the spacious kitchen, dining area, three bedrooms and full bath make for comfortable, uncomplicated living. It’s cozy, welcoming and ready for someone to make it their own. Outside is where the possibilities really open up. With approximately 60 acres of mixed landscape, plenty of open space around the home and several existing outbuildings, there’s room for gardens, hobbies, projects and whatever your version of country living looks like. Love the simplicity of the existing home, make it your own over time, or come for the land and imagine what the future could hold. Properties offering this much acreage at this price point don’t come along every day. Whether you’re looking for a simpler way of living, more space to call your own, or acreage with possibilities for the future, 1123 Regional Road 10 offers plenty of room to dream. (id:49269)
Property Details
| MLS® Number | 2130547 |
| Property Type | Single Family |
| Equipment Type | None |
| Rental Equipment Type | None |
| Structure | Shed |
Building
| Bathroom Total | 1 |
| Bedrooms Total | 3 |
| Architectural Style | Bungalow |
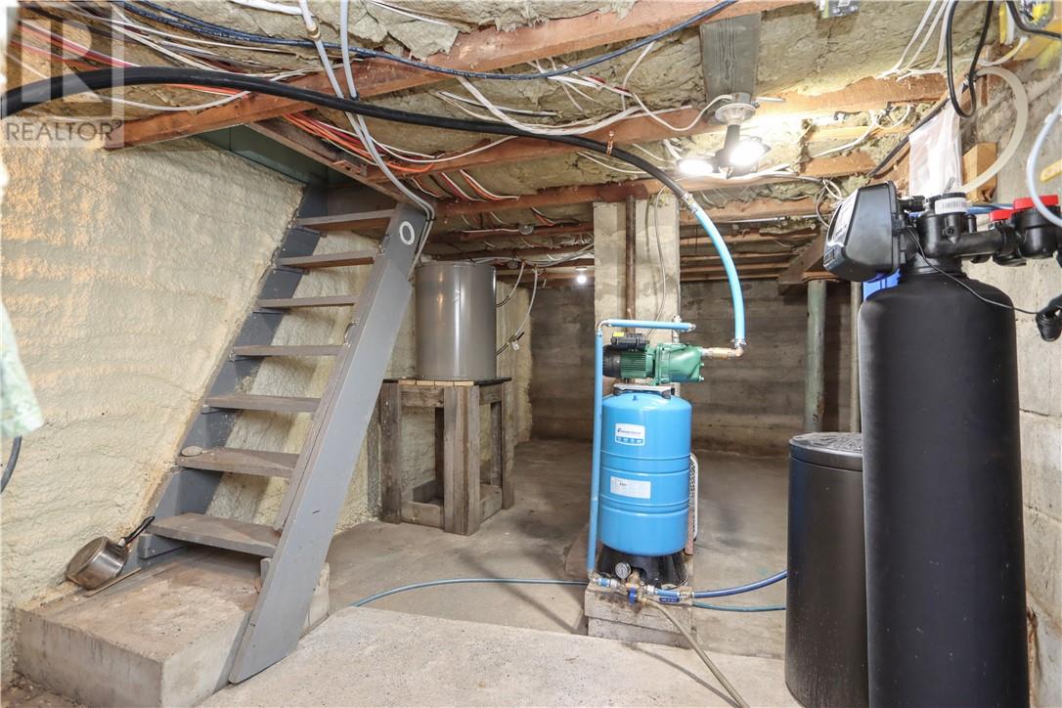
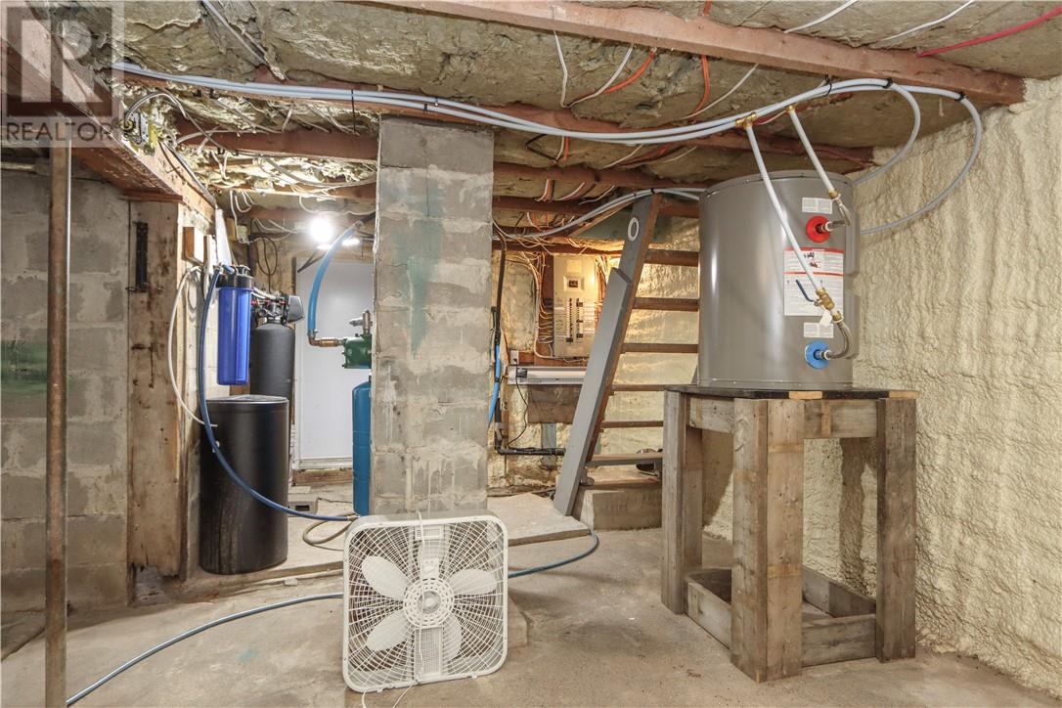
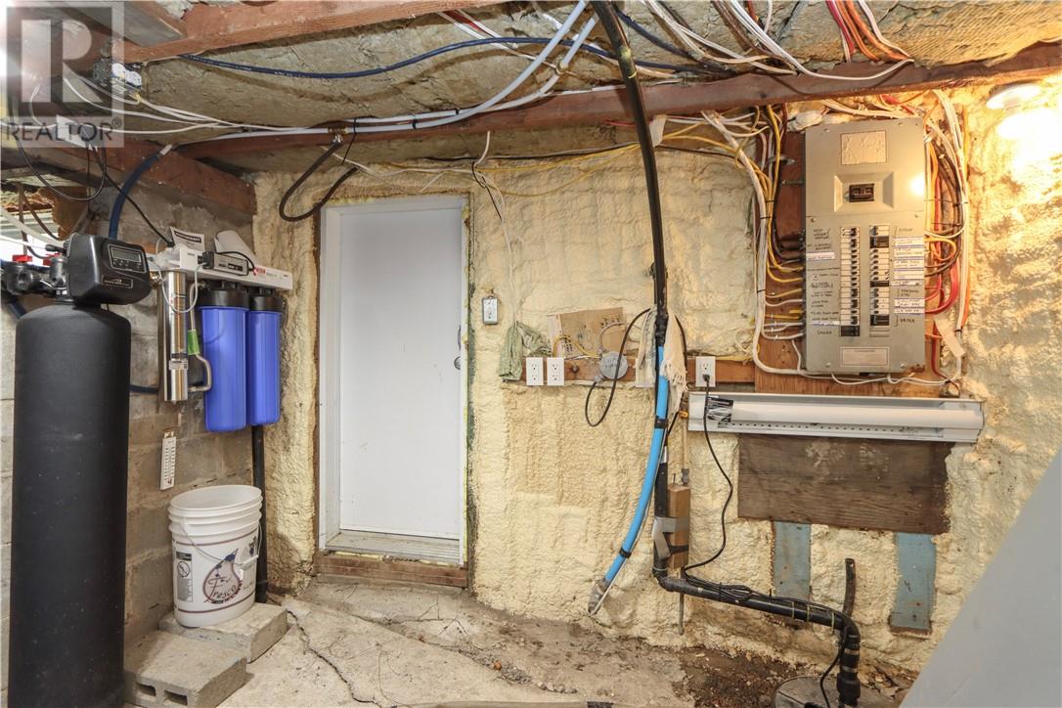
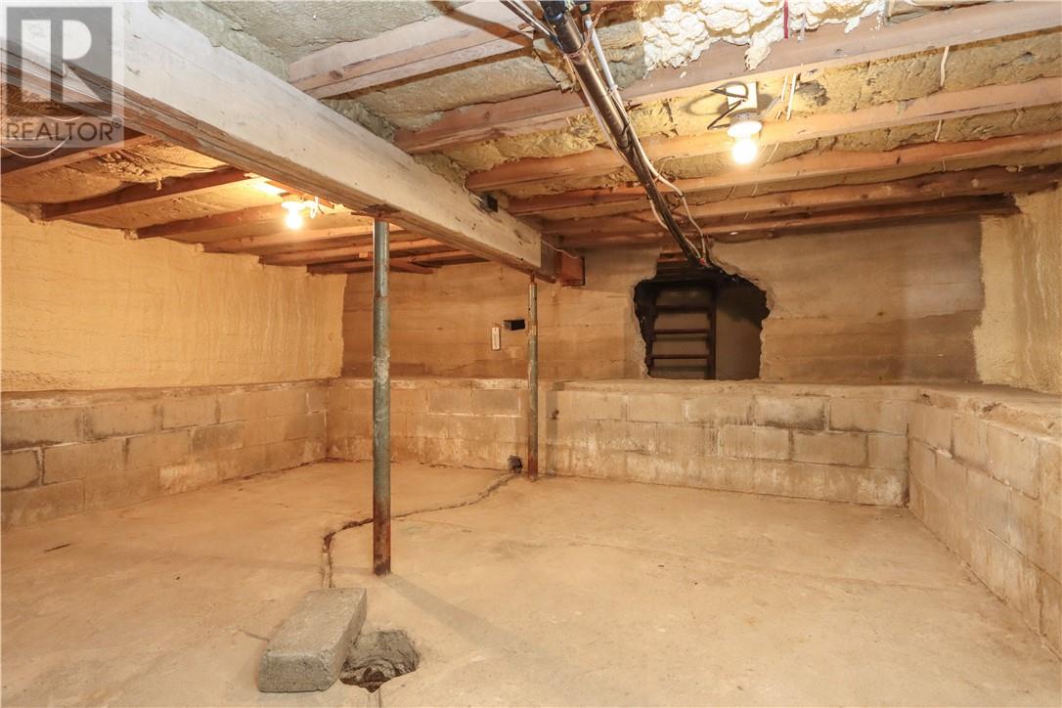
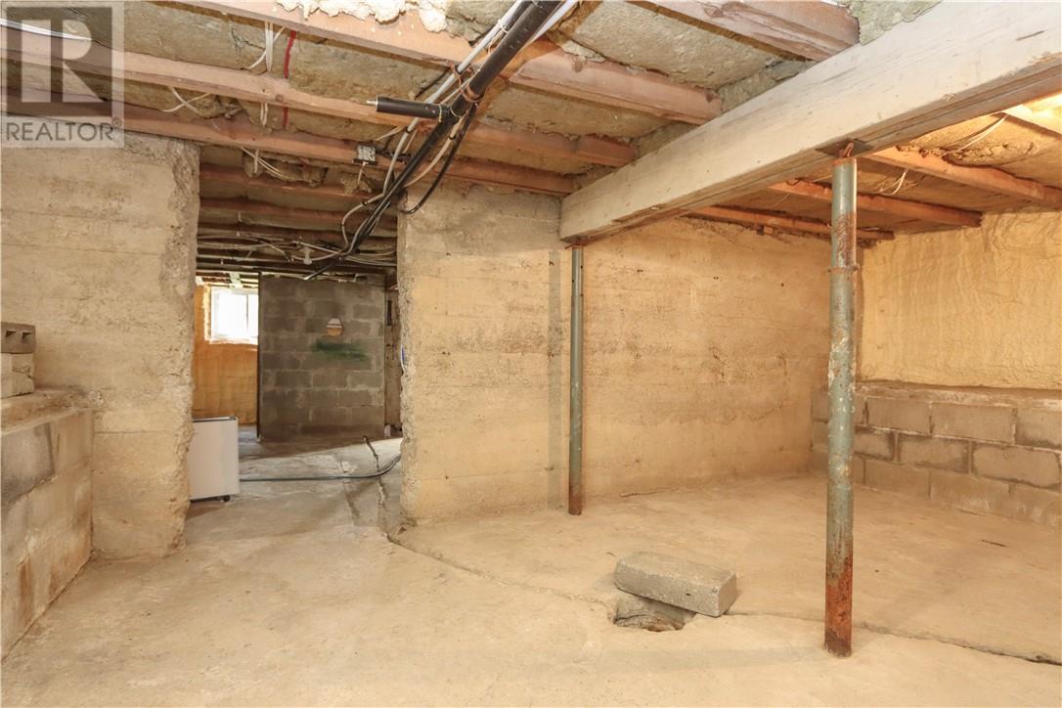
| Basement Type | Partial |
| Exterior Finish | Vinyl Siding |
| Flooring Type | Hardwood, Laminate, Tile |
| Foundation Type | Concrete Perimeter |
| Roof Material | Asphalt Shingle |
| Roof Style | Unknown |
| Stories Total | 1 |
| Size Interior | 1,100 - 1,500 Sqft |
| Type | House |
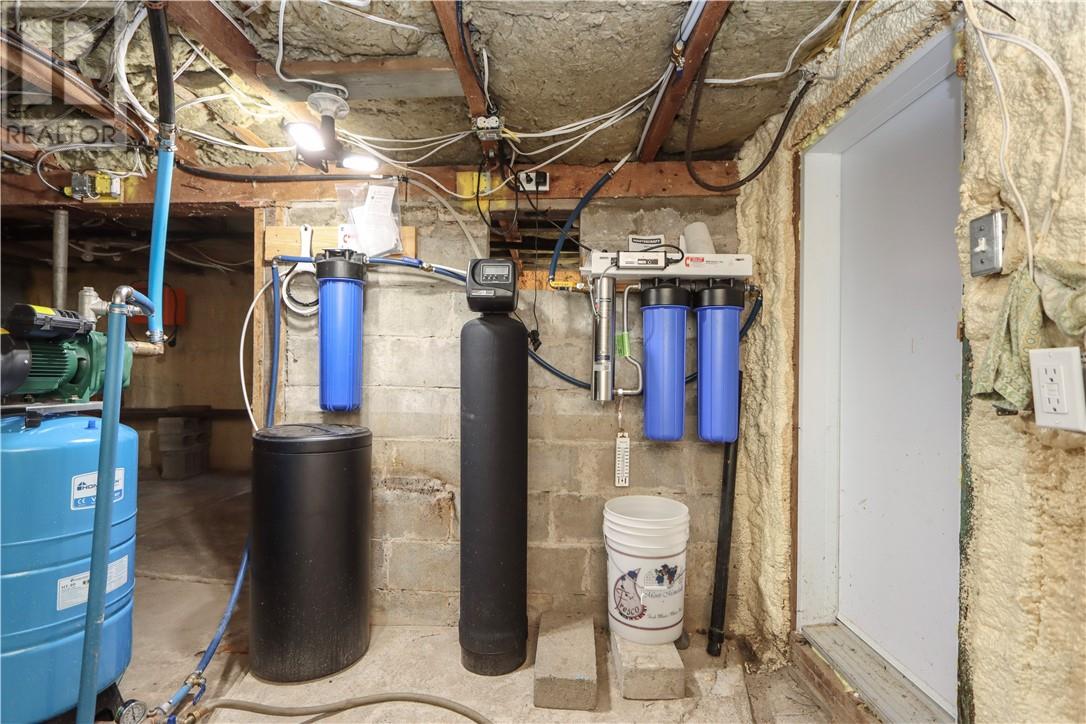
| Utility Water | Dug Well |
Parking
| Exposed Aggregate |
Land
| Access Type | Year-round Access |
| Acreage | Yes |
| Sewer | Septic System |
| Size Frontage | 214 Ft |
| Size Irregular | Irr |
| Size Total Text | Irr|50 - 100 Acres |
| Zoning Description | Ru |
Rooms
| Level | Type | Length | Width | Dimensions |
|---|---|---|---|---|
| Main Level | Bedroom | 9’1 x 9’3 | ||
| Main Level | Foyer | 13’6 x 11’10 | ||
| Main Level | Bedroom | 8’10 x 10’2 | ||
| Main Level | Dining Room | 11’10 x 9’4 | ||
| Main Level | Bedroom | 11’2 x 8’ | ||
| Main Level | Kitchen | 9’1 x 18’8 |
https://www.realtor.ca/real-estate/30322471/1123-regional-road-10-whitefish
Contact Us
Contact us for more information

The trademarks REALTOR®, REALTORS®, and the REALTOR® logo are controlled by The Canadian Real Estate Association (CREA) and identify real estate professionals who are members of CREA. The trademarks MLS®, Multiple Listing Service® and the associated logos are owned by The Canadian Real Estate Association (CREA) and identify the quality of services provided by real estate professionals who are members of CREA. The trademark DDF® is owned by The Canadian Real Estate Association (CREA) and identifies CREA's Data Distribution Facility (DDF®)
September 24 2026 04:15:45
Sudbury Real Estate Board
Revel Realty Inc., Brokerage