
1125 Kerr Avenue Erieau, Ontario N0P 1A0

$229,000
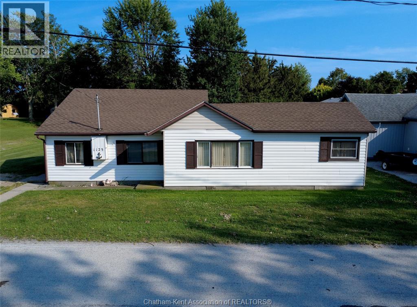
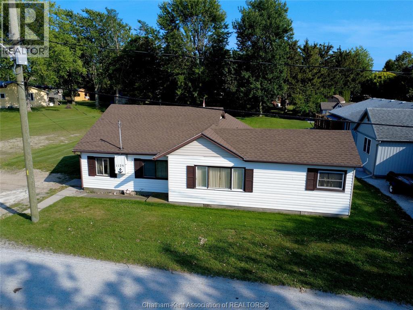
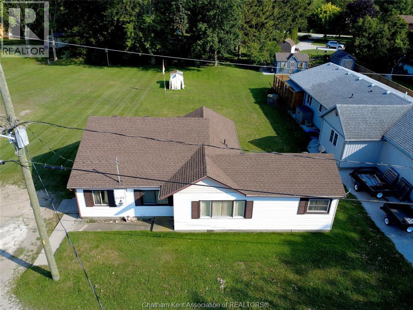
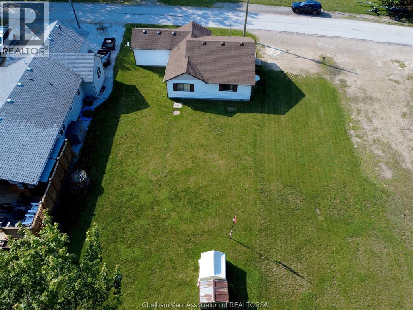
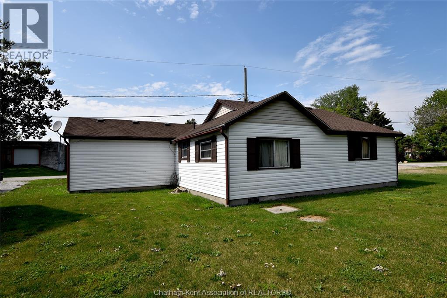
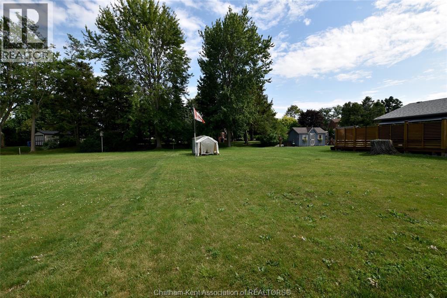
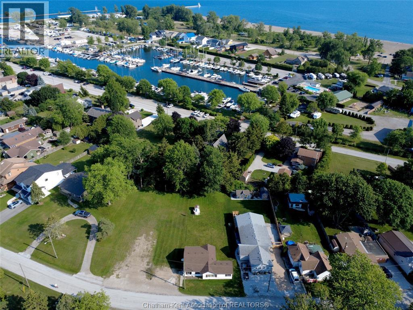
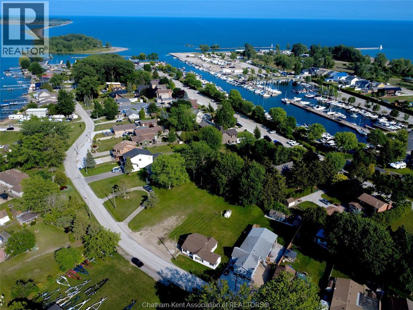
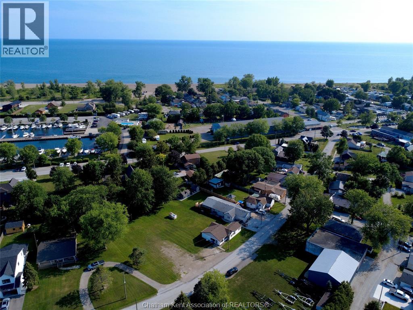
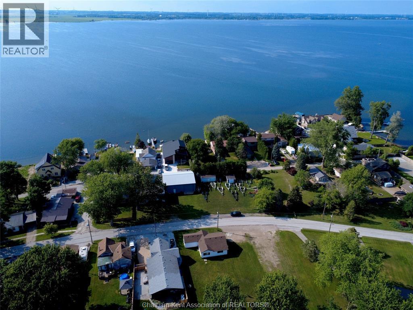
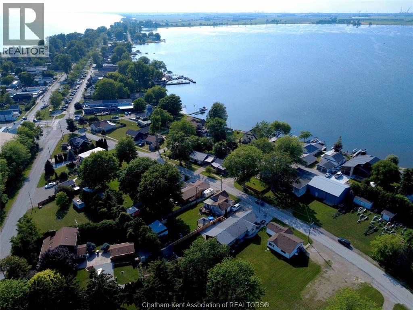
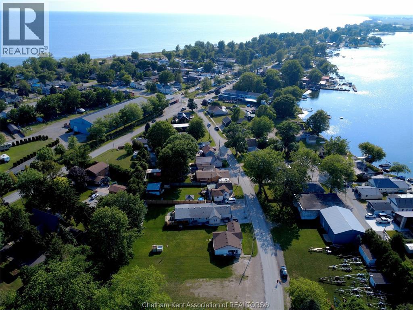
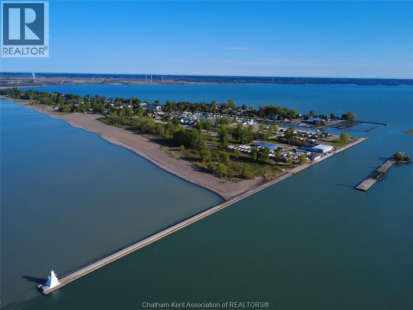
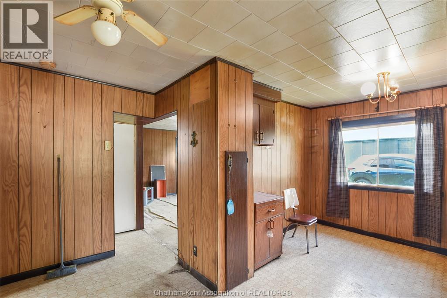
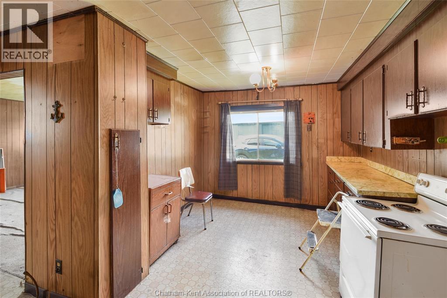
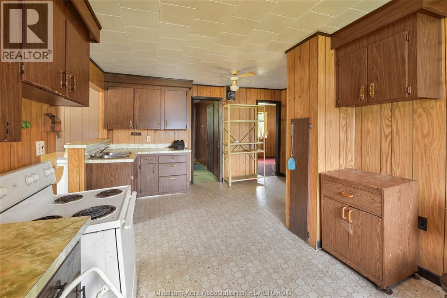
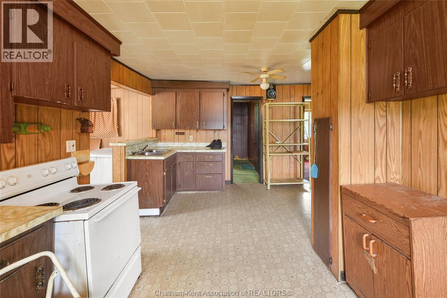
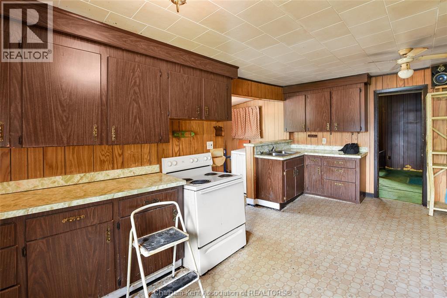
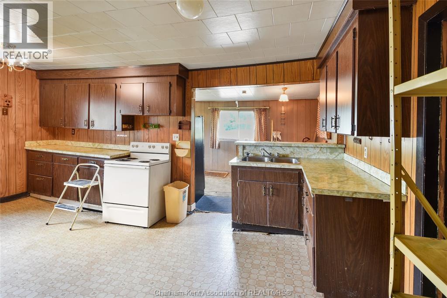
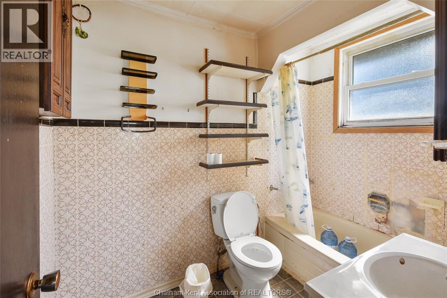
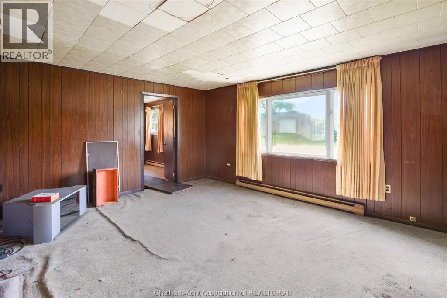
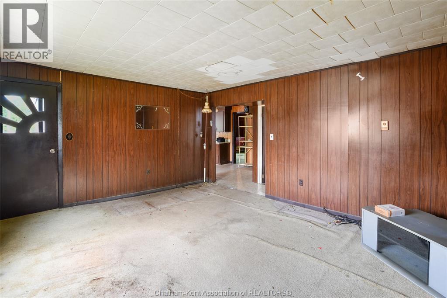
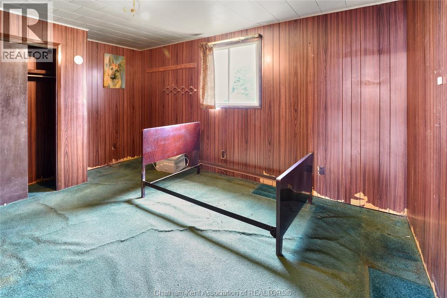
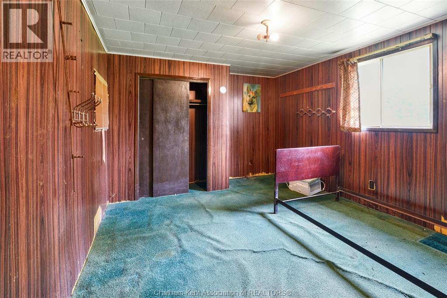
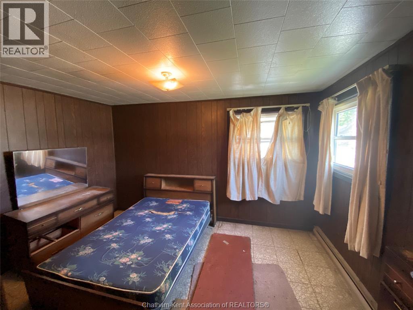
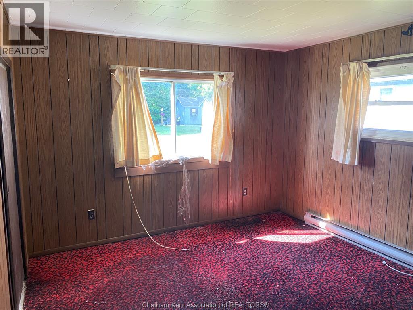
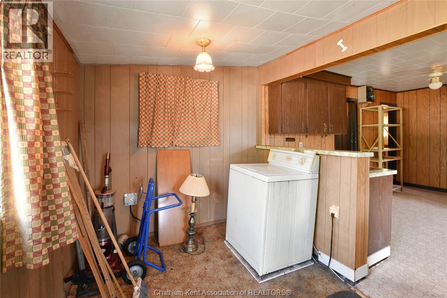
Unique opportunity for a property in desirable Erieau. Larger than it looks this 3 bedroom bungalow has over 1200 square feet. Excellent location on Kerr Avenue with a very nice 150' deep lot. The home requires substantial repair and is priced to reflect a complete renovation. Depending on the future use even if renovated for use as a cottage would be a rewarding project in a high demand market. Currently no heat source. Interior floor has some areas that are sagging and require caution with inspection. The home was occupied as at 2025 and assuming the septic system in the rear yard was operating at that time however as an Estate sale the actual age and condition of the septic is unknown. There is no survey of the lot lines and it is assumed to be parking out front and not on the side entry as this lot line is very close to the step. As a shell with the foundation and vinyl sided walls and what appears to be a decent shingle roof it is anticipated this could be renovated into a year round home or cottage. Failing that the lot would also be a desirable building lot with the 150 depth provided plans meet building codes and approvals. This is an Estate sale and being sold in as is condition. (id:49269)
Property Details
| MLS® Number | 26016317 |
| Property Type | Single Family |
| Features | Front Driveway |
| Water Front Type | Waterfront Nearby |
Building
| Bathroom Total | 1 |
| Bedrooms Above Ground | 3 |
| Bedrooms Total | 3 |
| Architectural Style | Bungalow, Cottage |
| Constructed Date | 1947 |
| Construction Style Attachment | Detached |
| Cooling Type | None |
| Exterior Finish | Aluminum/vinyl |
| Flooring Type | Carpeted, Cushion/lino/vinyl |
| Foundation Type | Concrete |
| Heating Fuel | See Remarks |
| Stories Total | 1 |
| Size Interior | 1,232 Sqft |
| Total Finished Area | 1232 Sqft |
| Type | House |
Land
| Acreage | No |
| Sewer | Septic System |
| Size Irregular | 56 X 150 / 0.194 Ac |
| Size Total Text | 56 X 150 / 0.194 Ac|0-0.25 Acre |
| Zoning Description | Vr |
Rooms
| Level | Type | Length | Width | Dimensions |
|---|---|---|---|---|
| Main Level | Kitchen/dining Room | 14 ft | 17 ft ,3 in | 14 ft x 17 ft ,3 in |
| Main Level | Bedroom | 16 ft | 11 ft ,9 in | 16 ft x 11 ft ,9 in |
| Main Level | Bedroom | 11 ft ,8 in | 11 ft ,3 in | 11 ft ,8 in x 11 ft ,3 in |
| Main Level | Bedroom | 13 ft | 11 ft | 13 ft x 11 ft |
| Main Level | Living Room | 13 ft ,3 in | 16 ft | 13 ft ,3 in x 16 ft |
| Main Level | 3pc Bathroom | 5 ft ,4 in | 8 ft ,3 in | 5 ft ,4 in x 8 ft ,3 in |
| Main Level | Laundry Room | 7 ft ,6 in | 17 ft ,6 in | 7 ft ,6 in x 17 ft ,6 in |
https://www.realtor.ca/real-estate/30010853/1125-kerr-avenue-erieau
Contact Us
Contact us for more information

The trademarks REALTOR®, REALTORS®, and the REALTOR® logo are controlled by The Canadian Real Estate Association (CREA) and identify real estate professionals who are members of CREA. The trademarks MLS®, Multiple Listing Service® and the associated logos are owned by The Canadian Real Estate Association (CREA) and identify the quality of services provided by real estate professionals who are members of CREA. The trademark DDF® is owned by The Canadian Real Estate Association (CREA) and identifies CREA's Data Distribution Facility (DDF®)
September 22 2026 02:23:25
Chatham Kent Association of REALTORS®
Campbell Chatham-Kent Realty Ltd. Brokerage