
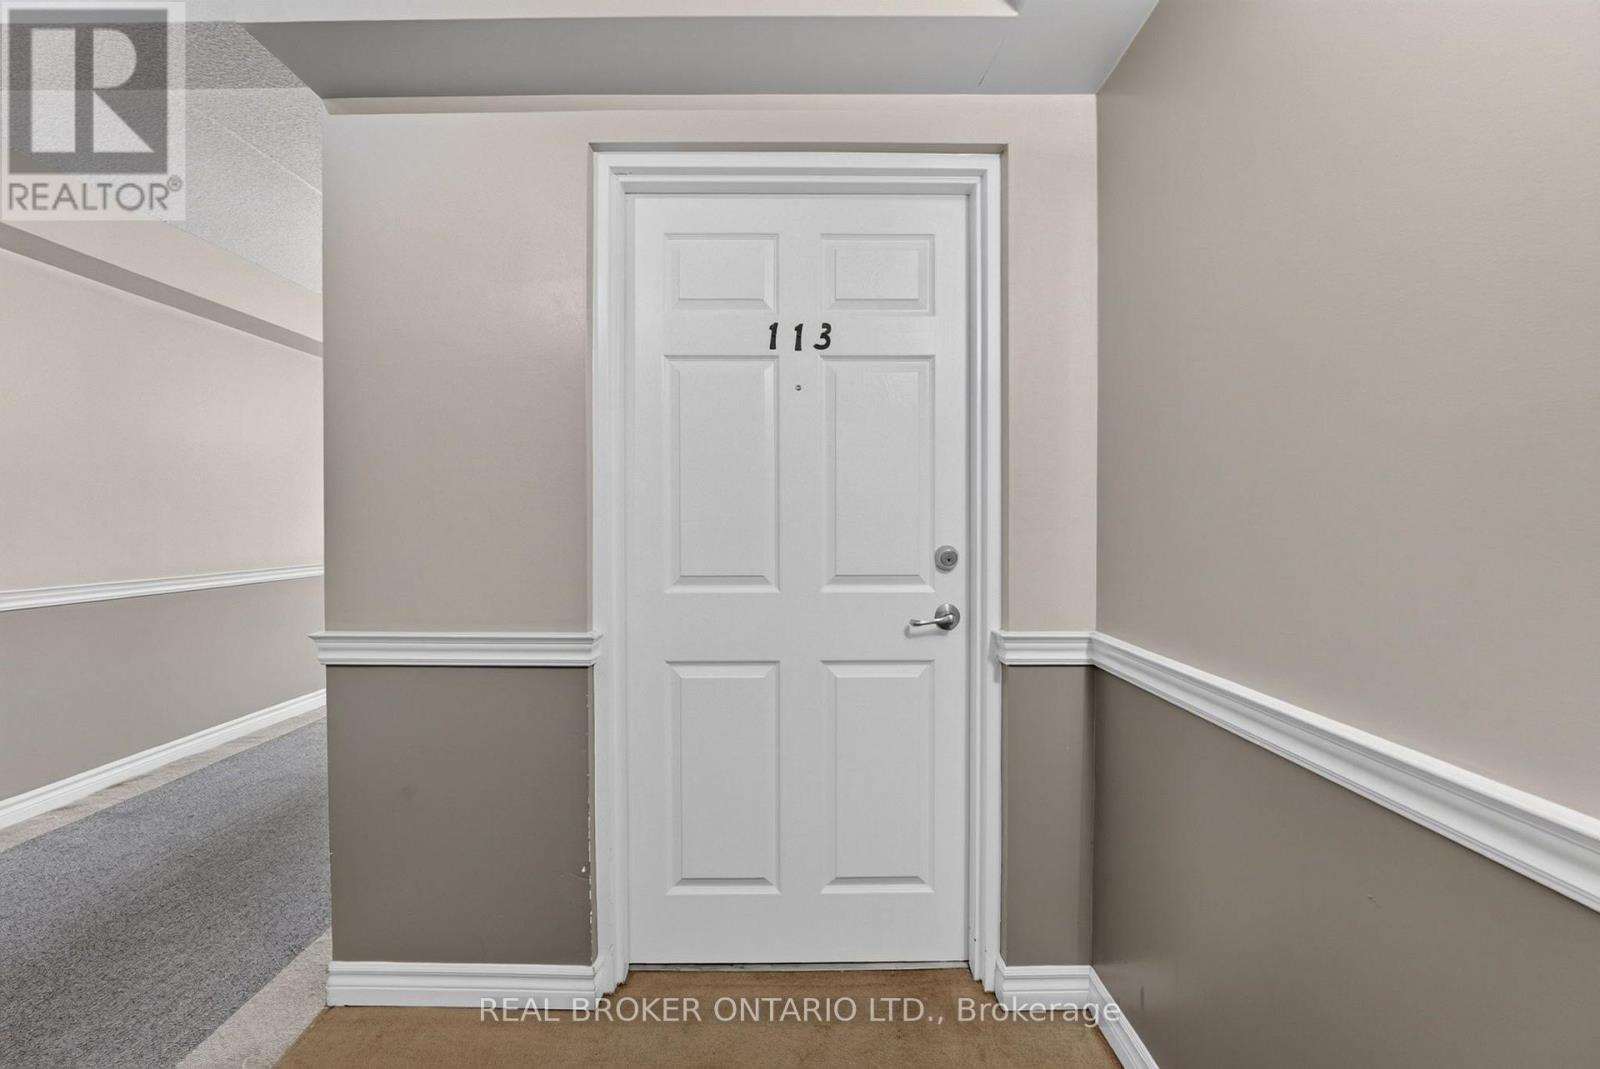
113 - 1340 Main Street E Milton, Ontario L9T 7S6

$549,900Maintenance, Water, Common Area Maintenance, Insurance, Parking
$665.91 Monthly
Maintenance, Water, Common Area Maintenance, Insurance, Parking
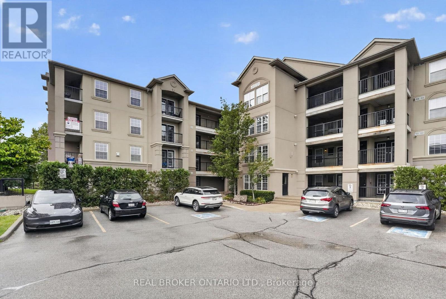
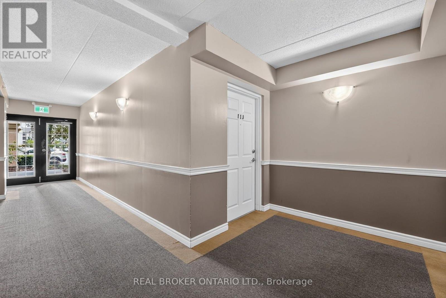
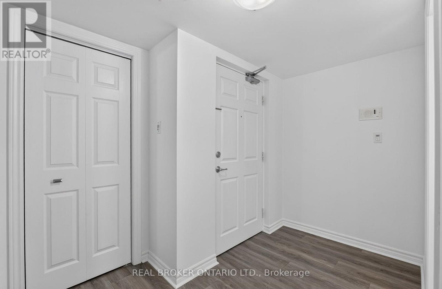
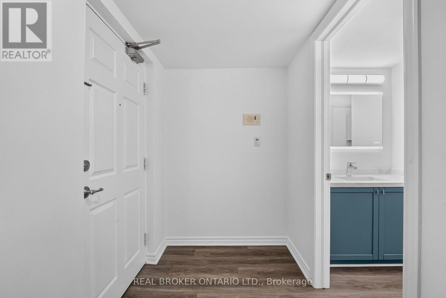
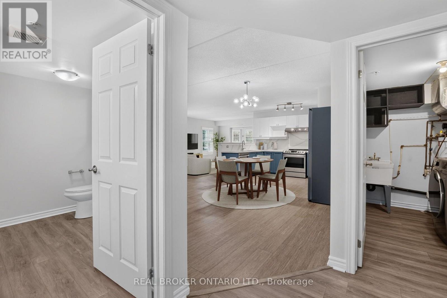
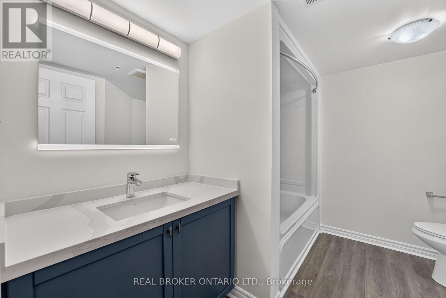
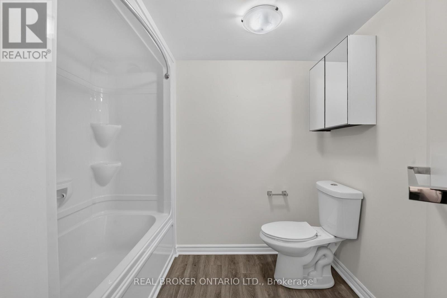
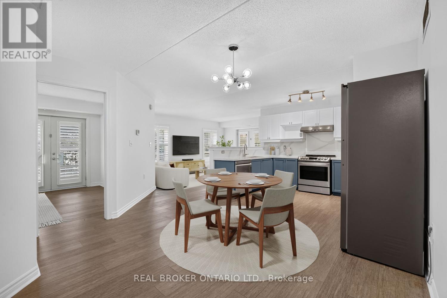
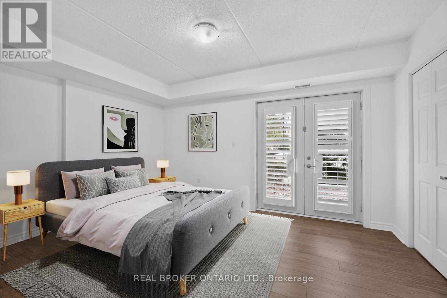
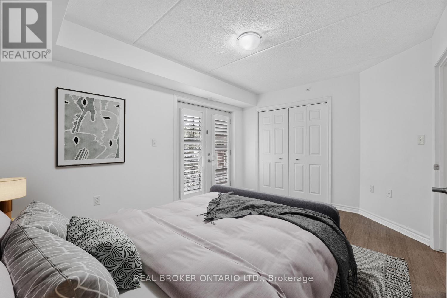
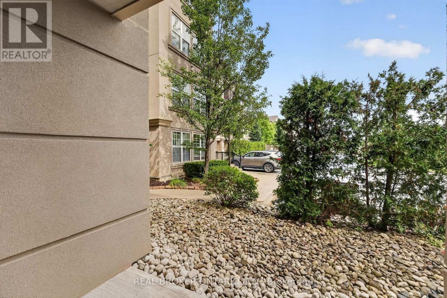
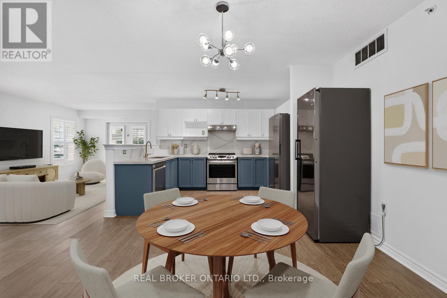
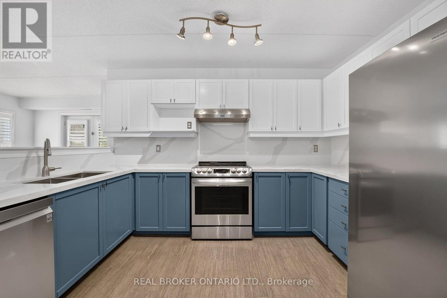
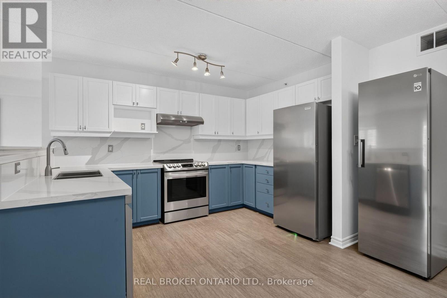
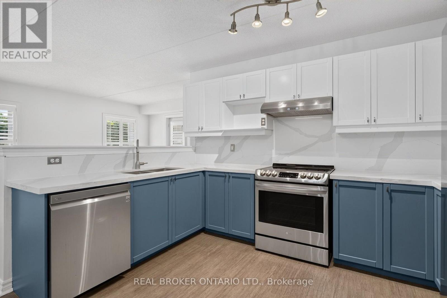
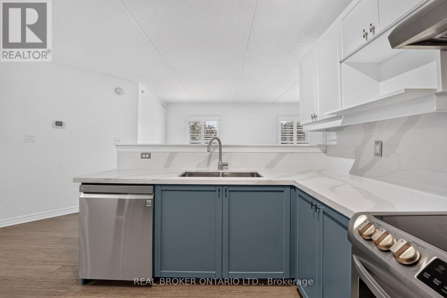
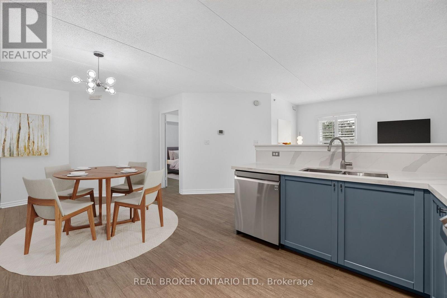
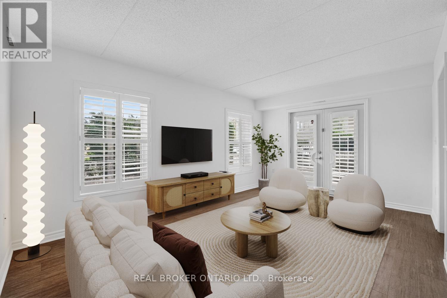
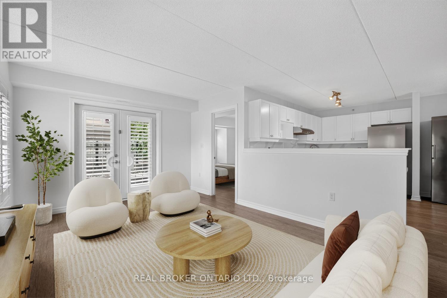
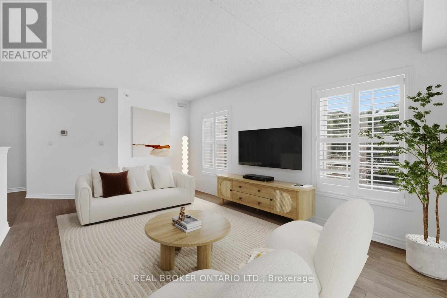
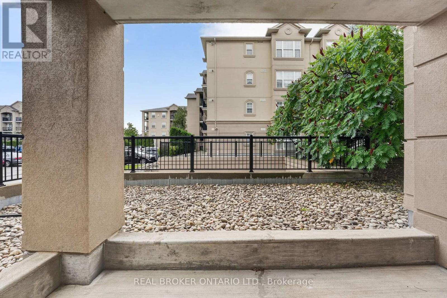
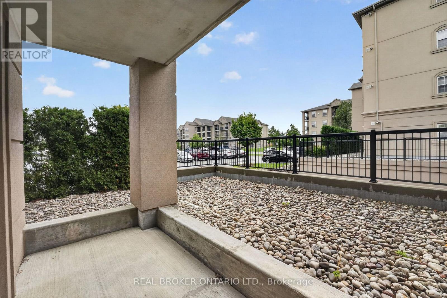
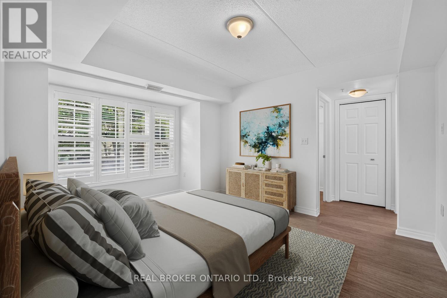
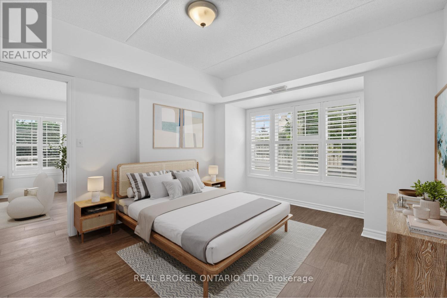
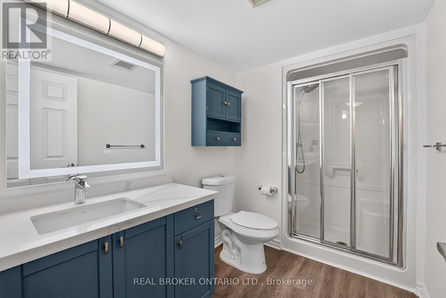
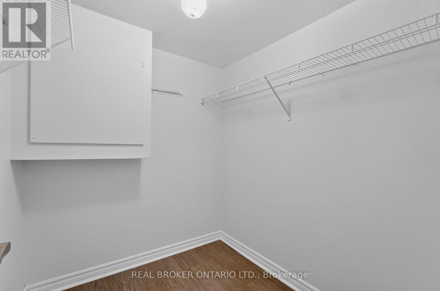
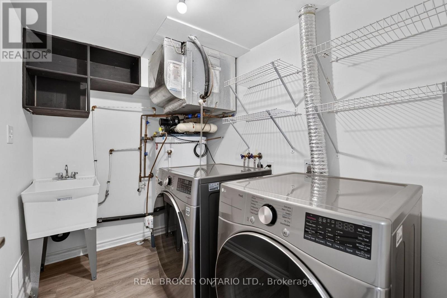
$665.91 MonthlyWelcome to 1340 Main Street #113 - a beautifully renovated 2-bedroom, 2-bathroom suite offering 1,184 sq. ft. of bright, comfortable living space in a peaceful first-floor private wing location. Thoughtfully updated throughout, this spacious unit features a bright open-concept layout, freshly painted interiors, and large windows with California shutters that fill the home with natural light. The renovated kitchen showcases brand-new appliances, quartz countertops, and a custom backsplash, seamlessly connecting to the dining and living areas. Both bedrooms are generously sized, with two full bathrooms offering added convenience. Enjoy your own private outdoor space with two separate terraces, perfect for morning coffee or relaxing outdoors. Additional highlights include an ensuite laundry room, dedicated storage locker, and two parking spaces - one garage parking space plus one surface parking permit. The first-floor private wing location offers a quiet setting with added peace and privacy. Ideally situated close to everyday amenities, shopping, dining, parks, schools, major highways, and Milton GO, providing convenient access to commuter routes and the GTA. A move-in-ready opportunity offering space, style, privacy, and an unbeatable combination of convenience and accessibility. Book your private showing today! (id:49269)
Property Details
| MLS® Number | W13752974 |
| Property Type | Single Family |
| Community Name | 1029 - DE Dempsey |
| Amenities Near By | Golf Nearby, Hospital, Public Transit, Schools |
| Community Features | Pets Allowed With Restrictions, Community Centre |
| Equipment Type | Water Heater |
| Features | Elevator, Wheelchair Access, Balcony, Level |
| Parking Space Total | 2 |
| Rental Equipment Type | Water Heater |
| Structure | Clubhouse |
Building
| Bathroom Total | 2 |
| Bedrooms Above Ground | 2 |
| Bedrooms Total | 2 |
| Age | 11 To 15 Years |
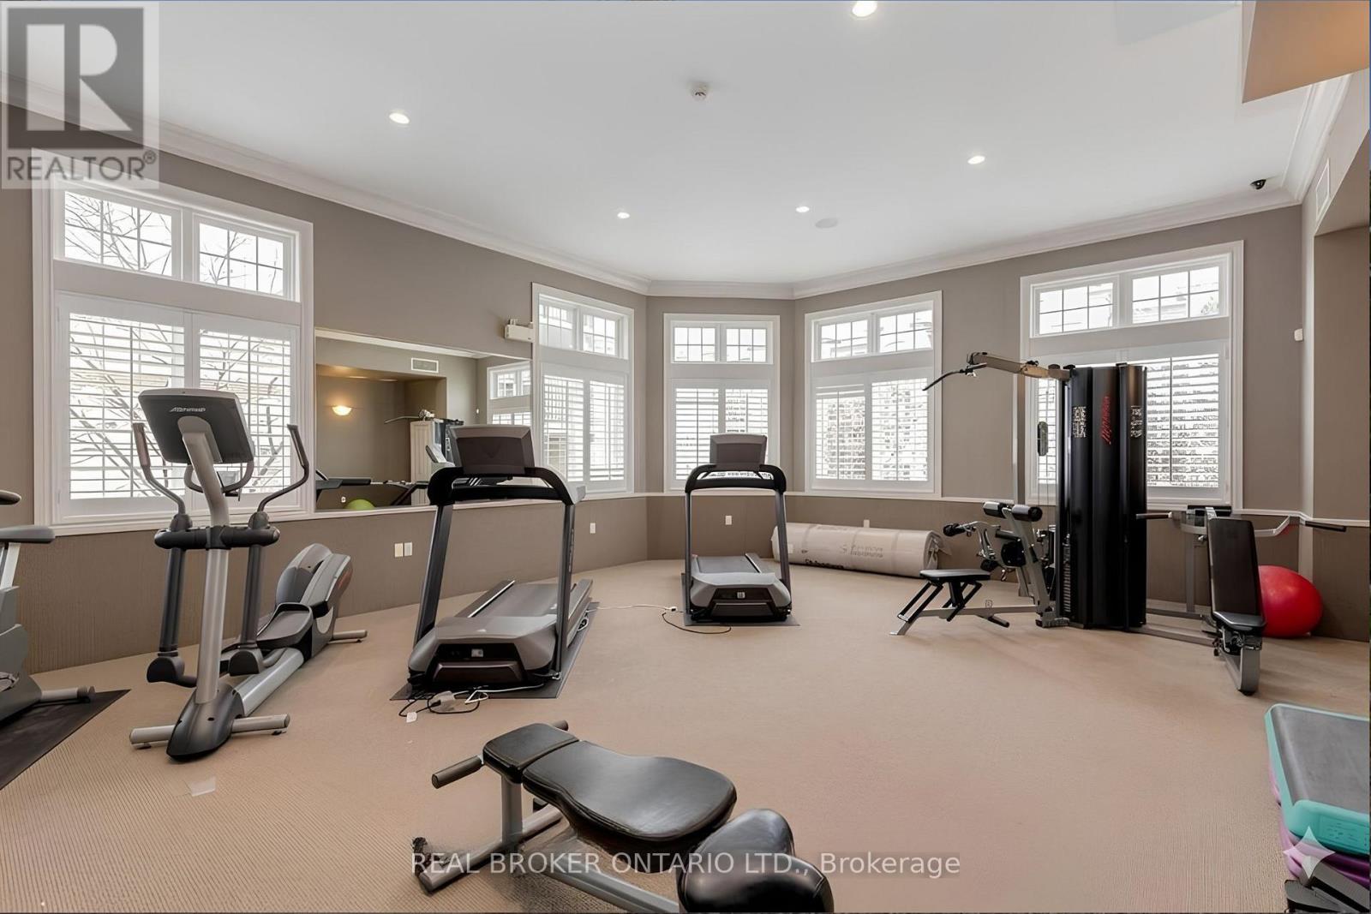
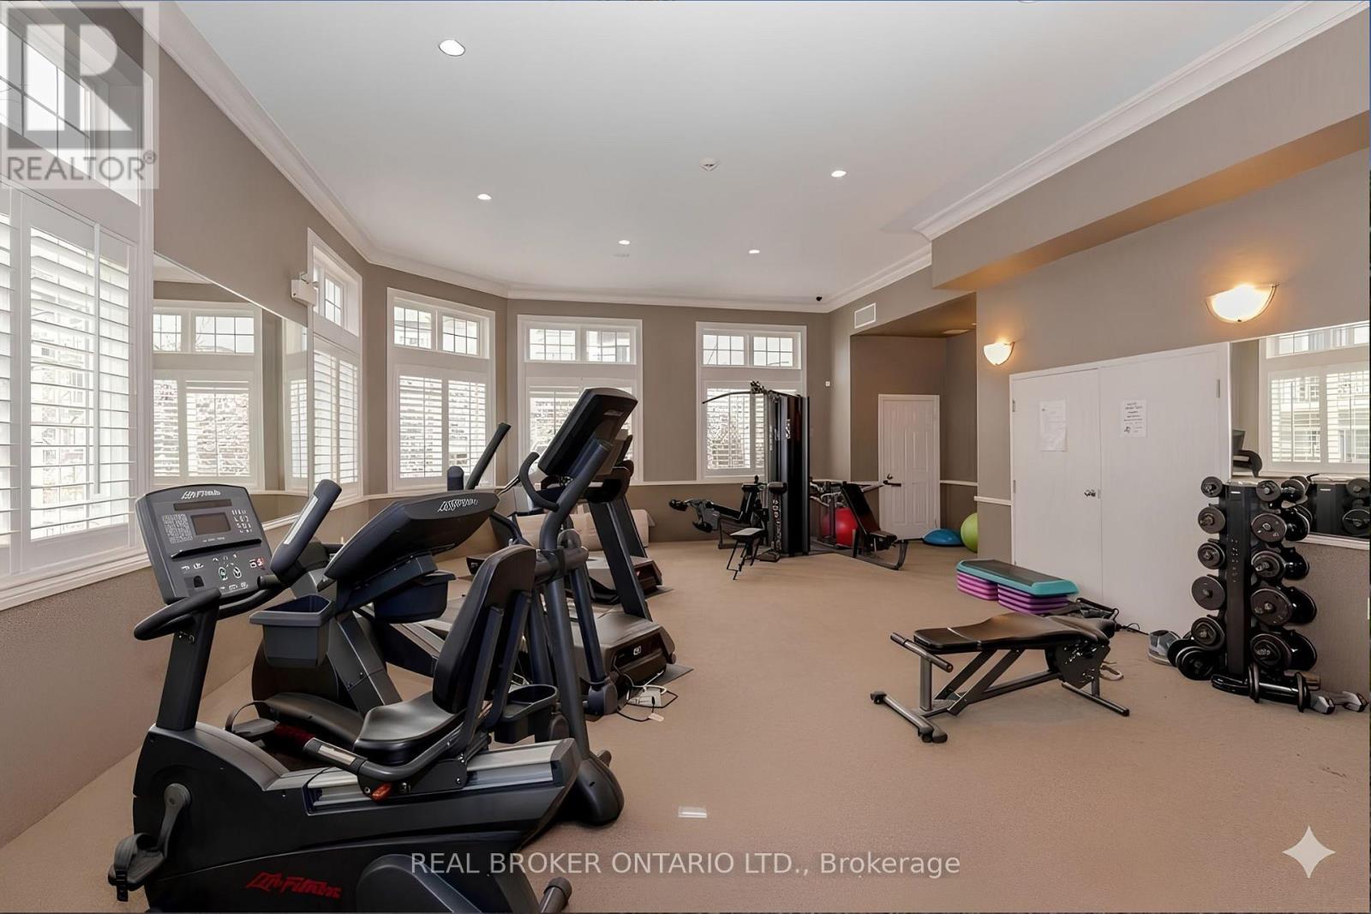
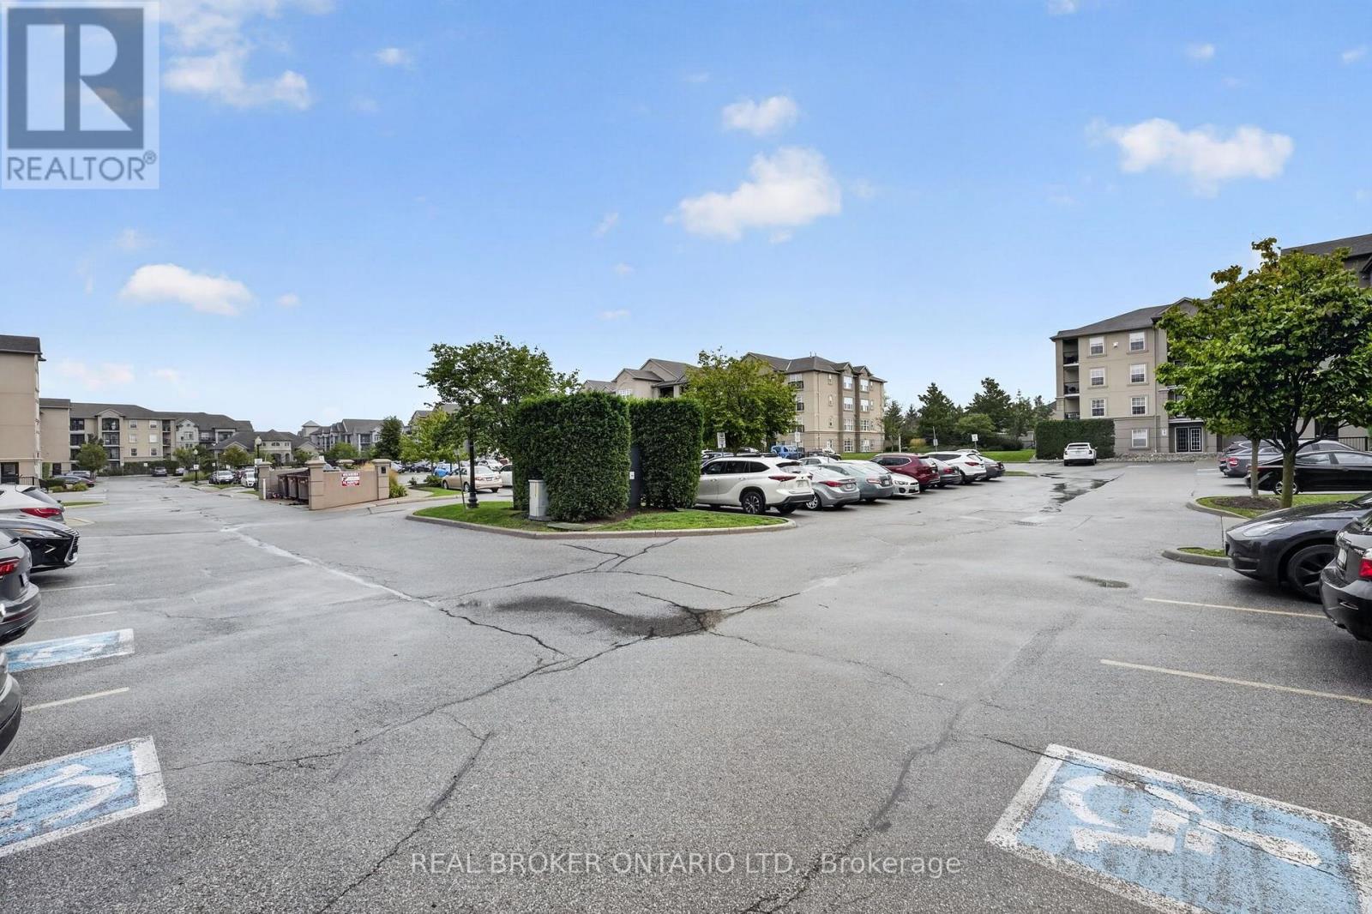
| Amenities | Car Wash, Party Room, Visitor Parking, Exercise Centre, Storage - Locker |
| Appliances | Water Heater |
| Basement Type | None |
| Cooling Type | Central Air Conditioning |
| Exterior Finish | Stucco |
| Fire Protection | Smoke Detectors, Monitored Alarm |
| Heating Fuel | Natural Gas |
| Heating Type | Forced Air |
| Size Interior | 1,000 - 1,199 Sqft |
| Type | Apartment |
Parking
| Underground | |
| Garage |
Land
| Acreage | No |
| Land Amenities | Golf Nearby, Hospital, Public Transit, Schools |
| Landscape Features | Landscaped |
| Zoning Description | Z 23/08 |
Rooms
| Level | Type | Length | Width | Dimensions |
|---|---|---|---|---|
| Main Level | Living Room | 4.95 m | 3.46 m | 4.95 m x 3.46 m |
| Main Level | Dining Room | 4.12 m | 5.22 m | 4.12 m x 5.22 m |
| Main Level | Kitchen | 2.47 m | 3.45 m | 2.47 m x 3.45 m |
| Main Level | Primary Bedroom | 4.17 m | 3.51 m | 4.17 m x 3.51 m |
| Main Level | Bedroom | 4.29 m | 3.38 m | 4.29 m x 3.38 m |
| Main Level | Laundry Room | 1 m | 1 m | 1 m x 1 m |
https://www.realtor.ca/real-estate/30244107/113-1340-main-street-e-milton-de-dempsey-1029-de-dempsey
Contact Us
Contact us for more information

The trademarks REALTOR®, REALTORS®, and the REALTOR® logo are controlled by The Canadian Real Estate Association (CREA) and identify real estate professionals who are members of CREA. The trademarks MLS®, Multiple Listing Service® and the associated logos are owned by The Canadian Real Estate Association (CREA) and identify the quality of services provided by real estate professionals who are members of CREA. The trademark DDF® is owned by The Canadian Real Estate Association (CREA) and identifies CREA's Data Distribution Facility (DDF®)
September 08 2026 03:06:31
Toronto Regional Real Estate Board
Real Broker Ontario Ltd.