
113 - 15 Prince Albert Boulevard Kitchener, Ontario N2H 0C2

$2,200 Monthly
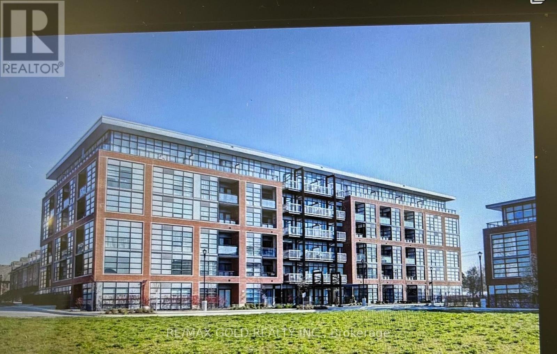
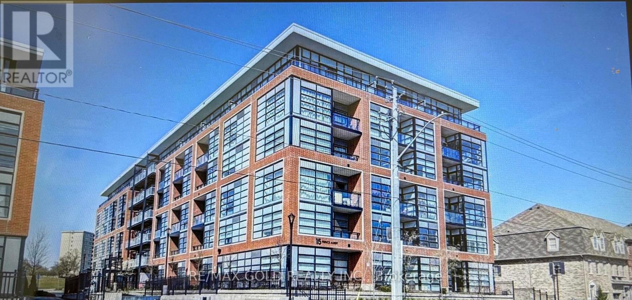
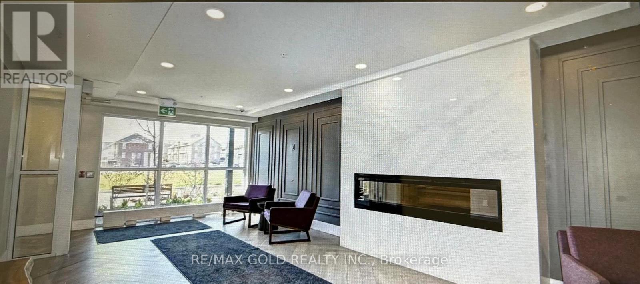
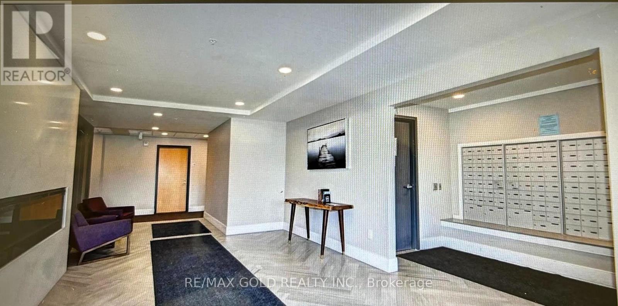
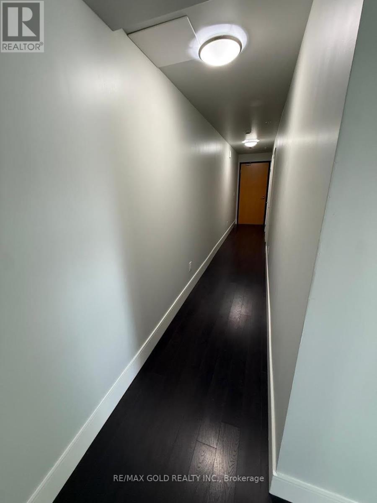
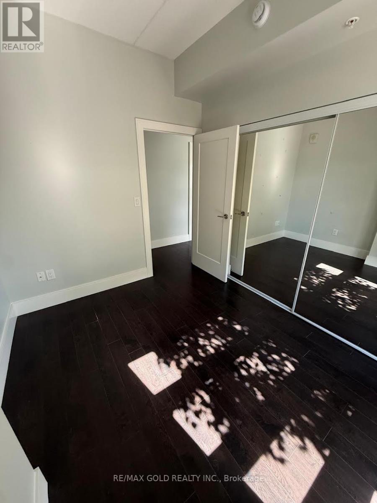
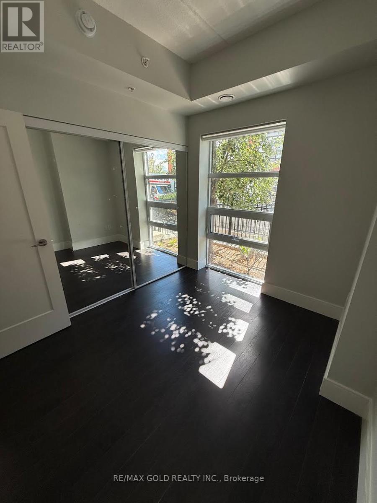
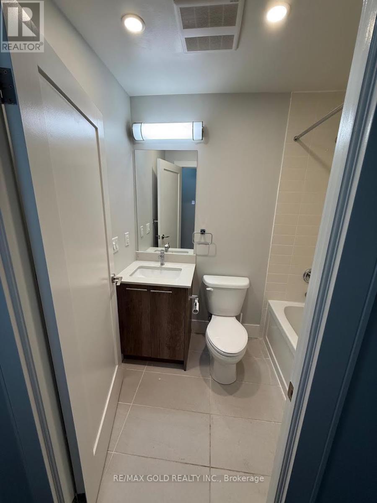
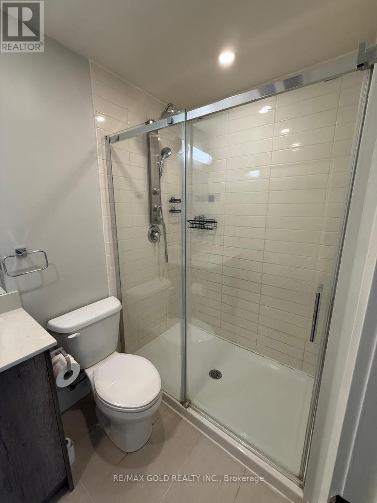
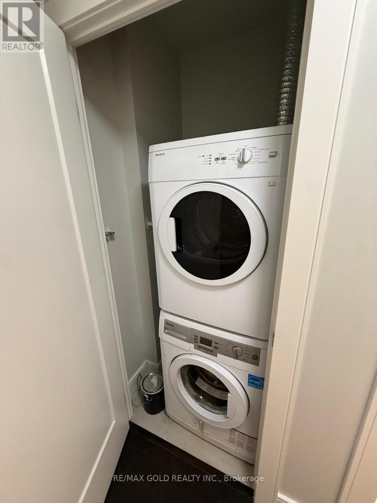
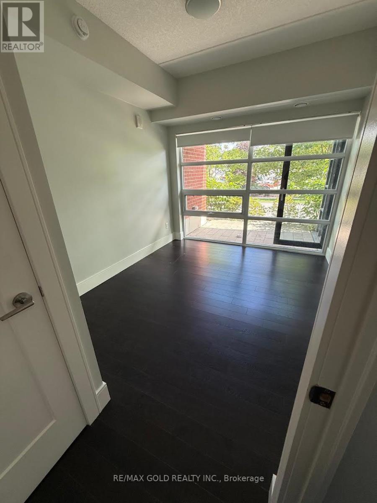
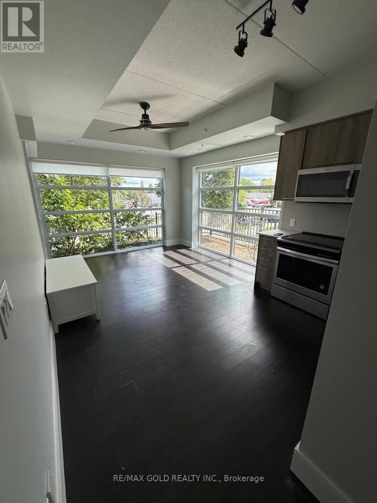
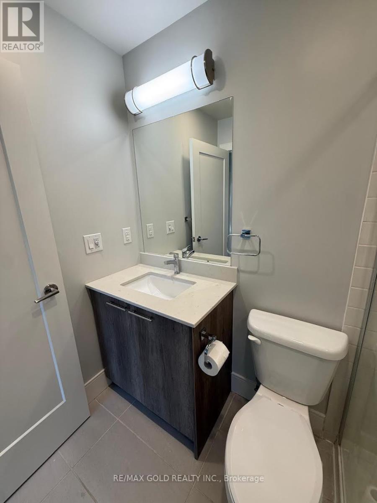
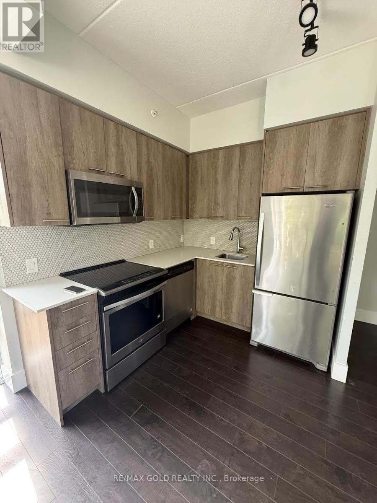
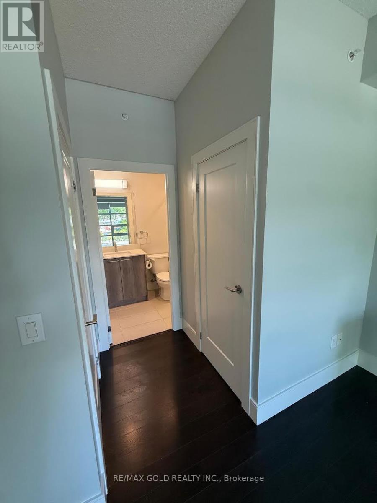
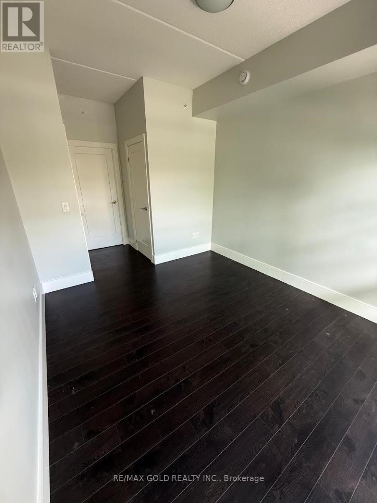
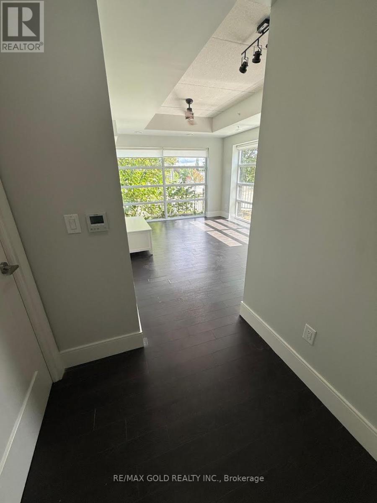
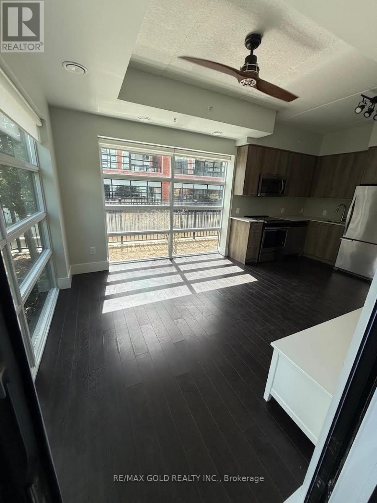
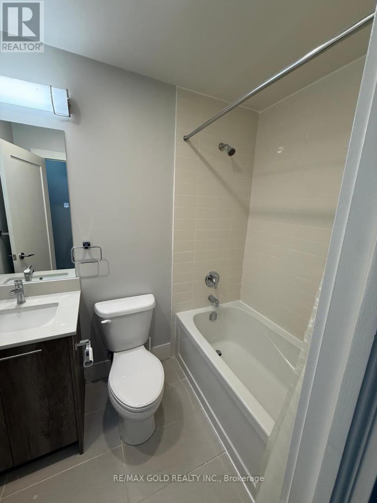
This Fantastic 1000 Square Foot Suite Offers 2 Bedrooms And 2 Full Bathrooms Located In A Peaceful And Desirable Neighbourhood Between Downtown Kitchener And Uptown Waterloo. The Building Is Four Years Old And Boasts Newer Modern Designs With Floor-To-Ceiling Windows, 9' Ceilings, And An Open Concept Design! The Two Spacious Bedrooms Are Naturally Lit, And The Primary Bedroom Includes A Convenient3-Piece Ensuite. There Are Modern Cabinets, Stainless Steel Appliances, And Quartz Countertops (With An Eye-Catching Full Backsplash) Included In The Kitchen, With Access To The Large Private Balcony From The Living Area. In-Suite Laundry Is Also Included, And All Suites Are Separately Metered With Energy Efficient Geothermal Heating/Cooling Systems. Building Amenities Include Heated Underground Parking, A Private Locker, As Well As Modern Exercise And Party Rooms! The Incredible Location Puts You Only A Short Walk To Breithaupt Park, Community Centre, And Near Downtown Kitchener !!! (id:49269)
Property Details
| MLS® Number | X13756536 |
| Property Type | Single Family |
| Amenities Near By | Public Transit, Schools |
| Community Features | Pets Not Allowed |
| Features | In Suite Laundry |
| Parking Space Total | 1 |
Building
| Bathroom Total | 2 |
| Bedrooms Above Ground | 2 |
| Bedrooms Total | 2 |
| Amenities | Storage - Locker |
| Basement Development | Other, See Remarks |
| Basement Type | N/a (other, See Remarks) |
| Cooling Type | Central Air Conditioning |
| Exterior Finish | Brick |
| Half Bath Total | 1 |
| Heating Fuel | Natural Gas |
| Heating Type | Forced Air |
| Size Interior | 1,000 - 1,199 Sqft |
| Type | Apartment |
Parking
| Underground | |
| No Garage |
Land
| Acreage | No |
| Land Amenities | Public Transit, Schools |
Rooms
| Level | Type | Length | Width | Dimensions |
|---|---|---|---|---|
| Main Level | Great Room | 3.65 m | 4.5 m | 3.65 m x 4.5 m |
| Main Level | Kitchen | 3.22 m | 3.45 m | 3.22 m x 3.45 m |
| Main Level | Bedroom | 3.63 m | 3.24 m | 3.63 m x 3.24 m |
| Main Level | Bedroom 2 | 3.29 m | 2.56 m | 3.29 m x 2.56 m |
| Main Level | Bathroom | 1 m | 1 m | 1 m x 1 m |
| Main Level | Utility Room | 1 m | 1 m | 1 m x 1 m |
https://www.realtor.ca/real-estate/30247817/113-15-prince-albert-boulevard-kitchener
Contact Us
Contact us for more information

The trademarks REALTOR®, REALTORS®, and the REALTOR® logo are controlled by The Canadian Real Estate Association (CREA) and identify real estate professionals who are members of CREA. The trademarks MLS®, Multiple Listing Service® and the associated logos are owned by The Canadian Real Estate Association (CREA) and identify the quality of services provided by real estate professionals who are members of CREA. The trademark DDF® is owned by The Canadian Real Estate Association (CREA) and identifies CREA's Data Distribution Facility (DDF®)
September 24 2026 10:38:27
Toronto Regional Real Estate Board
RE/MAX Gold Realty Inc.