
113 Grenfell Street Oshawa, Ontario L1J 4W1



$1,399,999
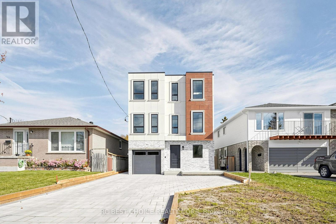
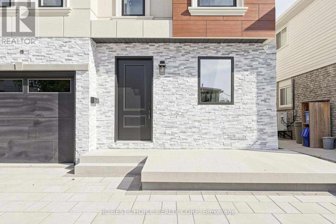
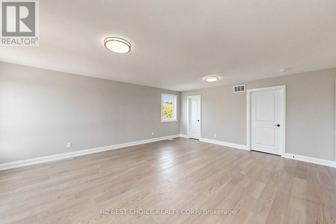
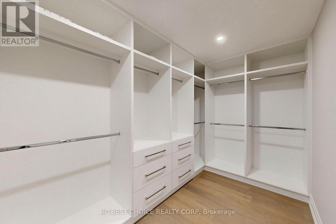
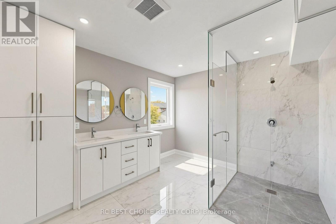
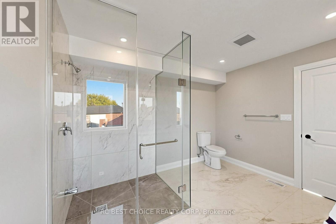
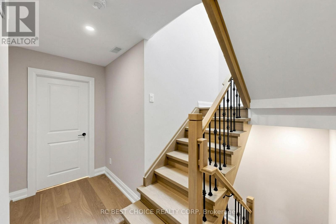
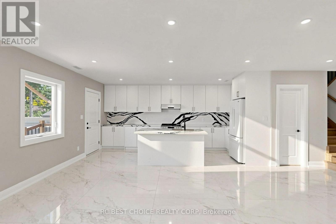
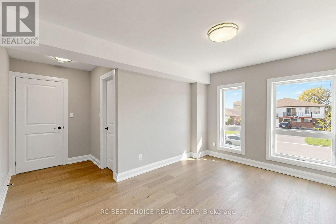
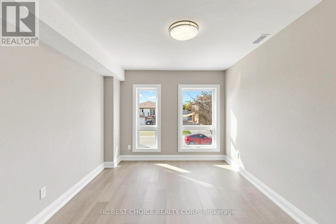
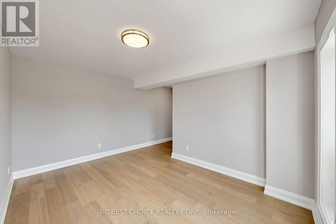
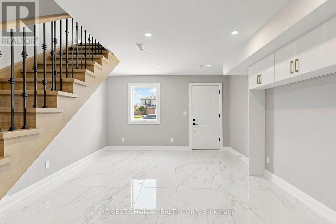
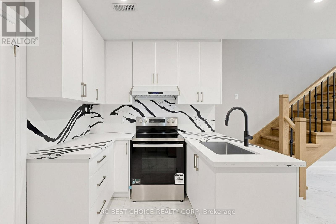
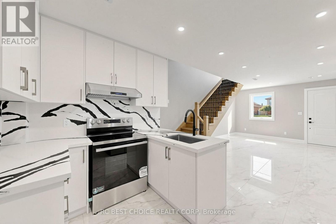
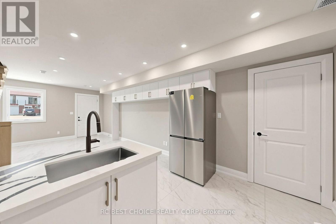
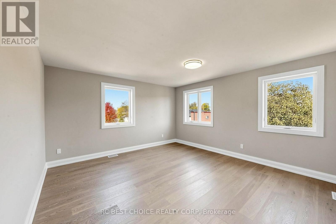
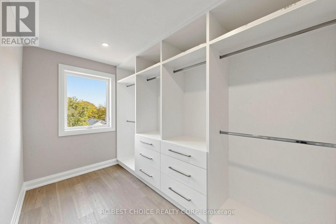
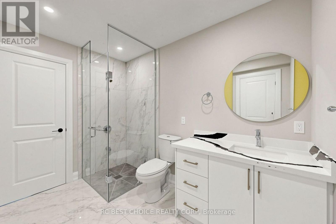
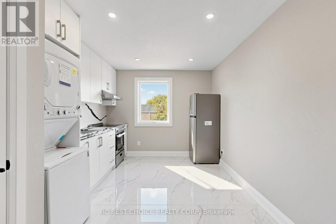
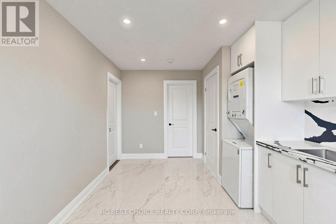
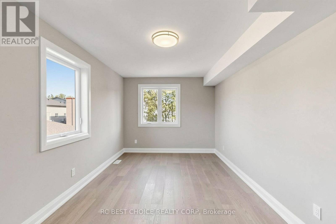
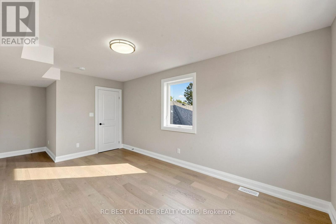
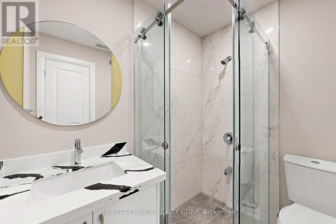
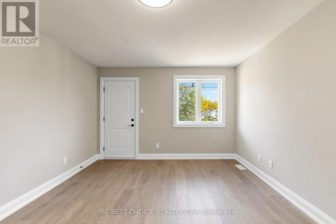
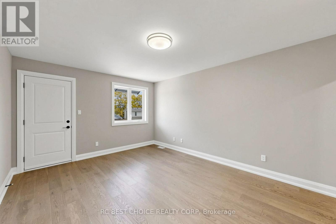
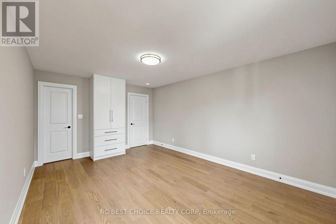
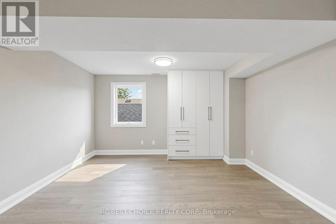
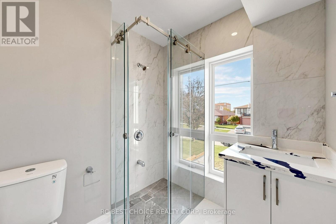
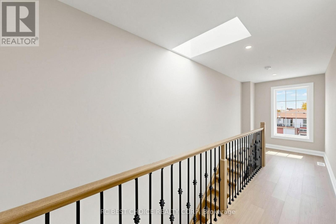
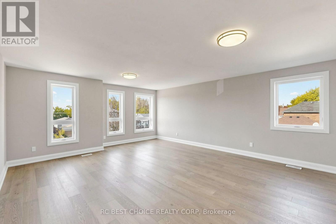
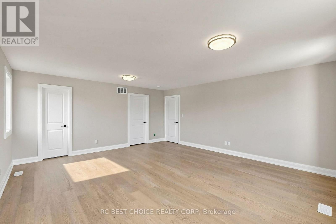
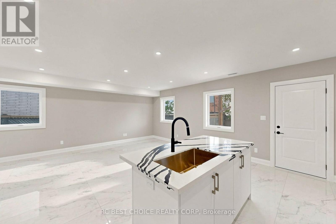
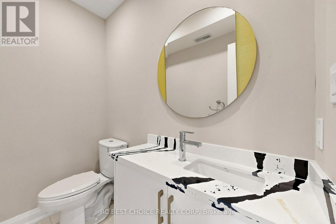
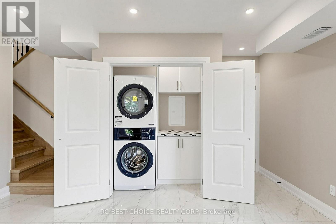
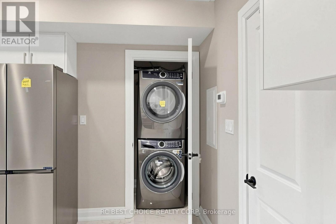
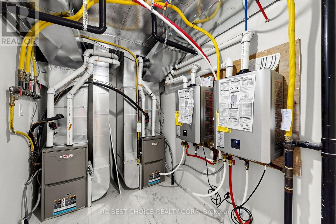
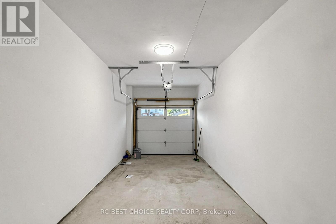
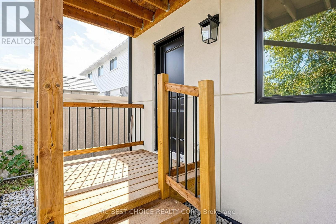
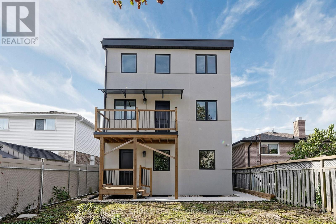
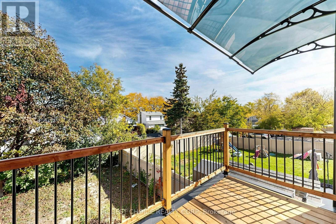
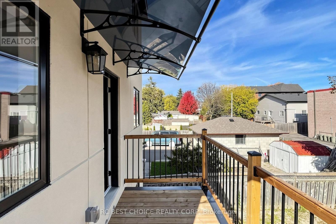
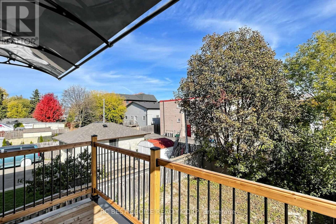
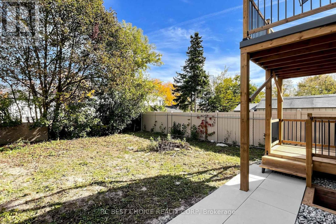
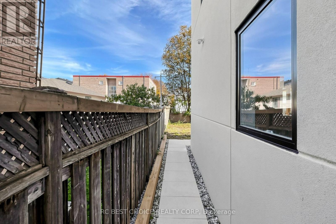
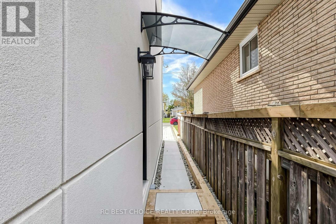
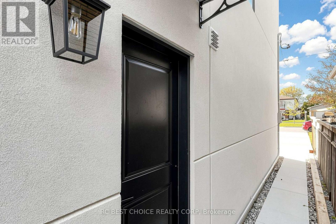
Welcome to 113 Grenfell Street, an almost brand-new, custom-built 3-storey detached home in central Oshawa offering modern design, generous living space, and multi-unit flexibility.Property Highlights & LayoutMulti-Unit Design: Features 2 separate units in total, including an additional self-contained unit nestled within the upper unit-ideal for extended family or rental potential.Bedrooms & Bathrooms: Includes 4 spacious bedrooms, every single bedroom features its own private ensuite washroom, plus additional washrooms for guests. Main Floor: Offers separate living, dining, and family rooms, a well-appointed kitchen, a wet bar, and a powder room. Second Level: Features 2 bedrooms, 3 washrooms, and an impressive oversized party/bonus room with balcony access. Third Floor: Offers 2 additional bedrooms, 2 full baths, a walk-in closet, a skylight, and ample storage. Exterior & Parking: Modern stucco and stone exterior, a built-in garage, and a private driveway. Location & ConvenienceNeighborhood: Situated in an established central Oshawa neighborhood (Vanier).Amenities: Close to the Oshawa Centre, grocery stores, restaurants, parks, schools, and public transit.Commuting: Convenient access to Highway 401 and the Oshawa GO Station. **2025 property taxes reflect land value only and will be reassessed following completion of the new dwelling. Seller to obtain the required Occupancy Permit prior to closing.** (id:49269)
Property Details
| MLS® Number | E13840212 |
| Property Type | Single Family |
| Community Name | Vanier |
| Amenities Near By | Hospital, Park, Public Transit, Schools |
| Features | Carpet Free |
| Parking Space Total | 3 |
Building
| Bathroom Total | 6 |
| Bedrooms Above Ground | 4 |
| Bedrooms Total | 4 |
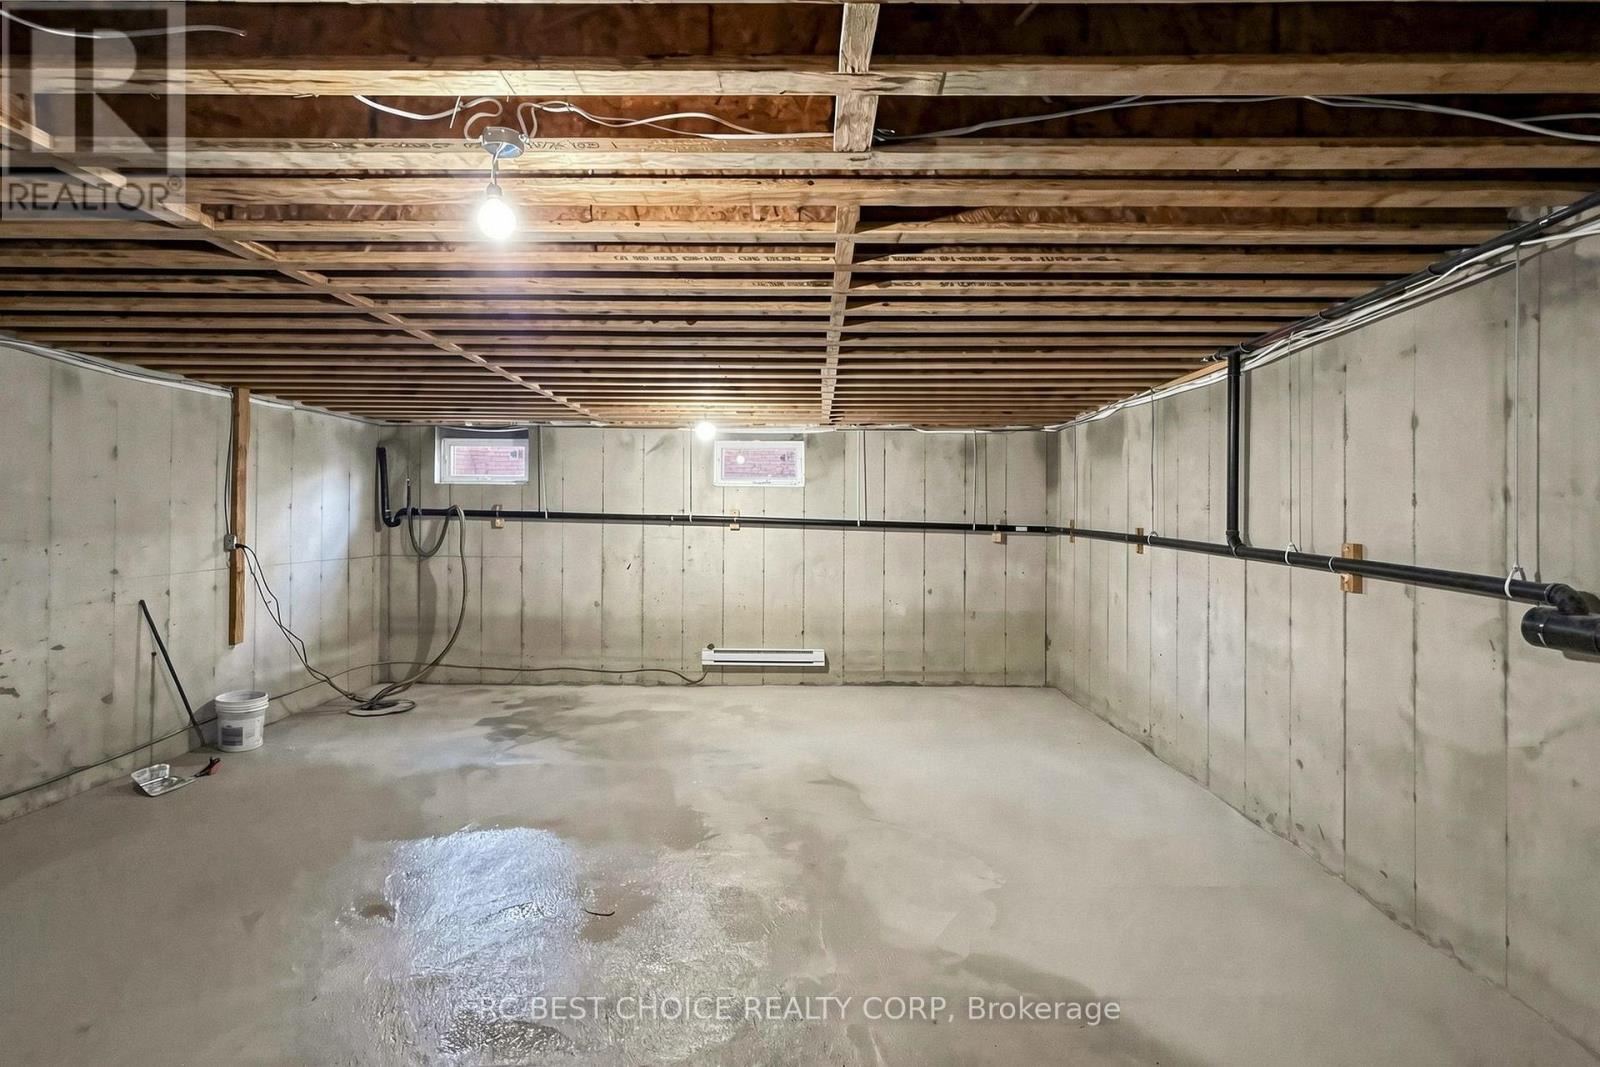
| Basement Type | Full |
| Construction Style Attachment | Detached |
| Cooling Type | Central Air Conditioning |
| Exterior Finish | Stucco, Stone |
| Foundation Type | Concrete |
| Half Bath Total | 1 |
| Heating Fuel | Natural Gas |
| Heating Type | Forced Air |
| Stories Total | 3 |
| Size Interior | 3,500 - 5,000 Sqft |
| Type | House |
| Utility Water | Municipal Water |
Parking
| Garage |
Land
| Acreage | No |
| Land Amenities | Hospital, Park, Public Transit, Schools |
| Sewer | Sanitary Sewer |
| Size Depth | 125 Ft |
| Size Frontage | 30 Ft |
| Size Irregular | 30 X 125 Ft |
| Size Total Text | 30 X 125 Ft |
Rooms
| Level | Type | Length | Width | Dimensions |
|---|---|---|---|---|
| Second Level | Bedroom | 4.85 m | 4.04 m | 4.85 m x 4.04 m |
| Second Level | Bedroom 2 | 4.24 m | 3.07 m | 4.24 m x 3.07 m |
| Second Level | Bathroom | 2.74 m | 1.52 m | 2.74 m x 1.52 m |
| Second Level | Bathroom | 2.13 m | 1.8 m | 2.13 m x 1.8 m |
| Second Level | Bathroom | 1.93 m | 1.55 m | 1.93 m x 1.55 m |
| Third Level | Primary Bedroom | 7.39 m | 4.55 m | 7.39 m x 4.55 m |
| Third Level | Primary Bedroom | 6.15 m | 5.21 m | 6.15 m x 5.21 m |
| Third Level | Bathroom | 3.45 m | 2.13 m | 3.45 m x 2.13 m |
| Third Level | Bathroom | 3.05 m | Measurements not available x 3.05 m | |
| Main Level | Bathroom | 2.18 m | 1.22 m | 2.18 m x 1.22 m |
https://www.realtor.ca/real-estate/30341064/113-grenfell-street-oshawa-vanier-vanier
Contact Us
Contact us for more information

The trademarks REALTOR®, REALTORS®, and the REALTOR® logo are controlled by The Canadian Real Estate Association (CREA) and identify real estate professionals who are members of CREA. The trademarks MLS®, Multiple Listing Service® and the associated logos are owned by The Canadian Real Estate Association (CREA) and identify the quality of services provided by real estate professionals who are members of CREA. The trademark DDF® is owned by The Canadian Real Estate Association (CREA) and identifies CREA's Data Distribution Facility (DDF®)
October 26 2026 08:02:57
Toronto Regional Real Estate Board
Rc Best Choice Realty Corp