
1136 Greeningdon Drive Timmins, Ontario P4R 1B2

$429,900
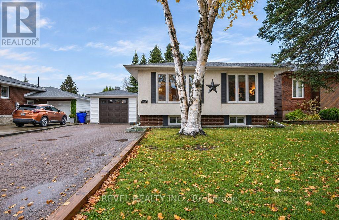
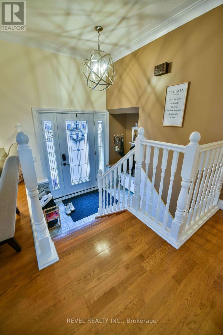
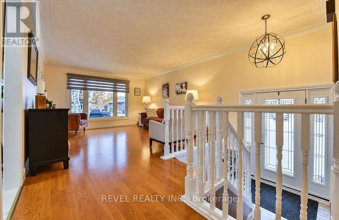
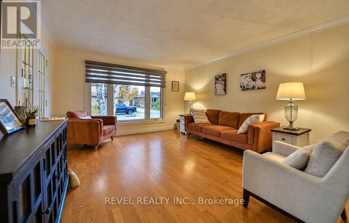
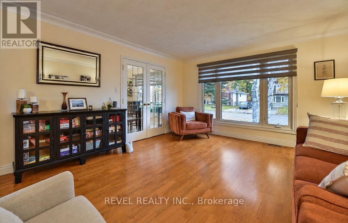
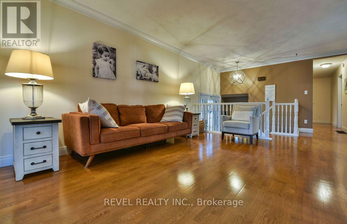
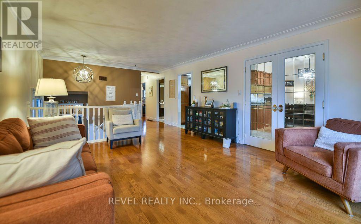
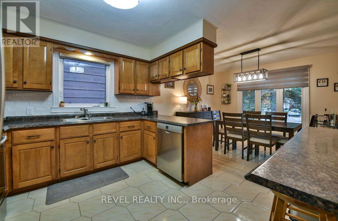
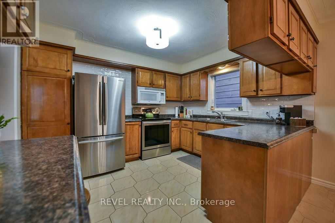
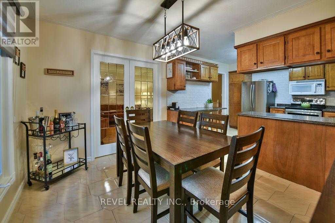
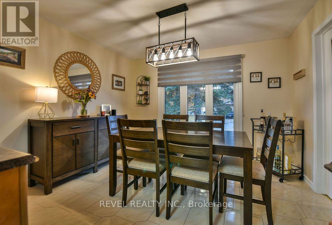
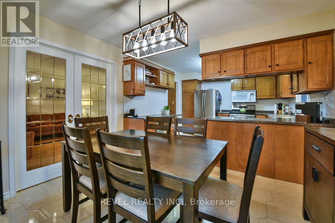
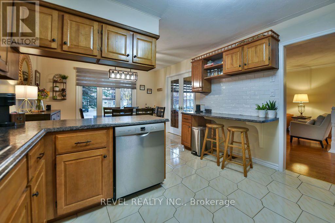
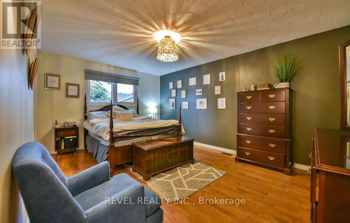
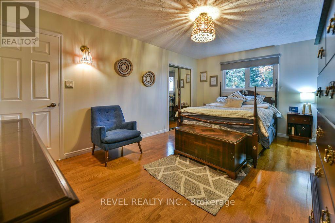
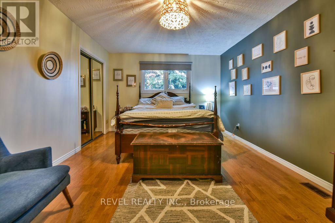
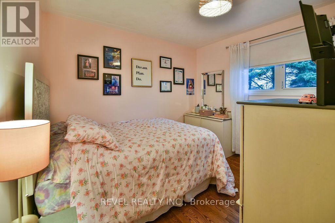
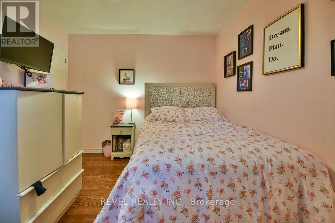
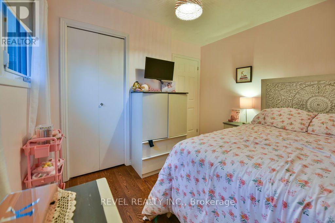
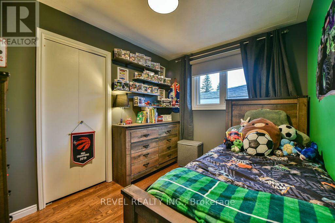
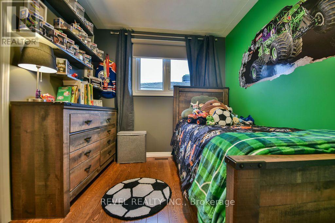
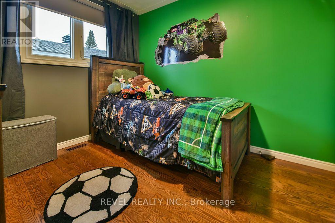
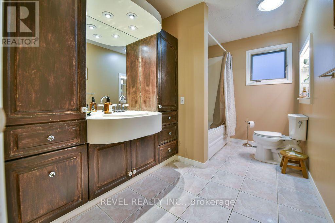
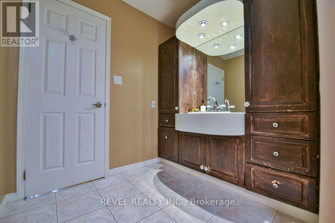
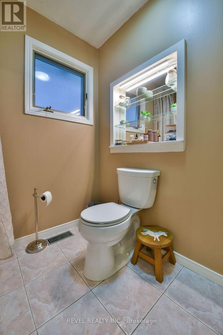
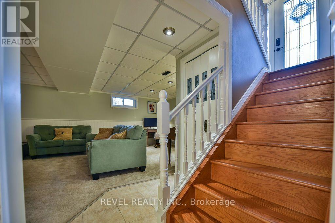
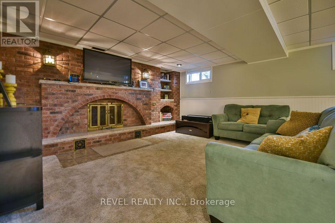
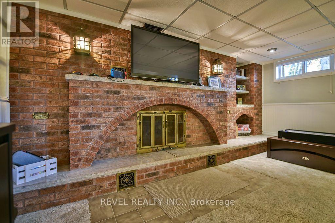
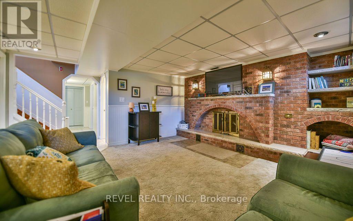
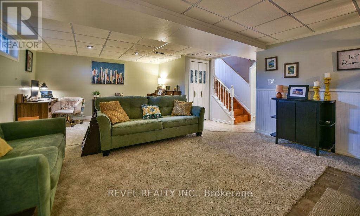
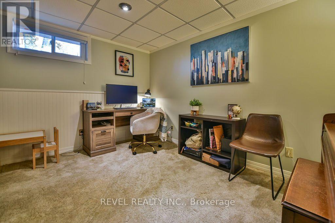
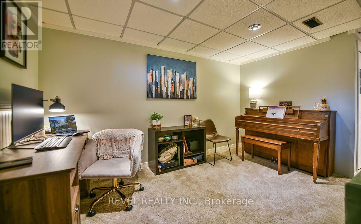
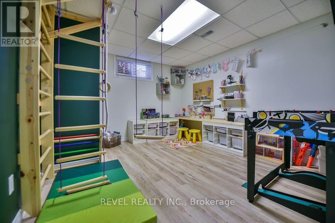
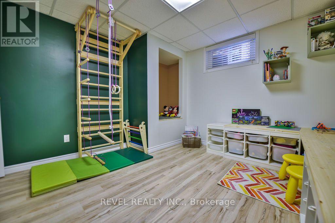
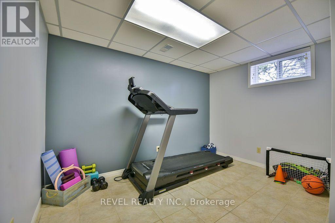
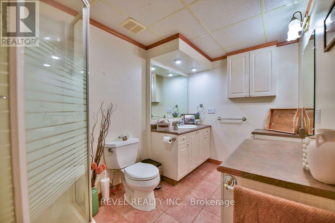
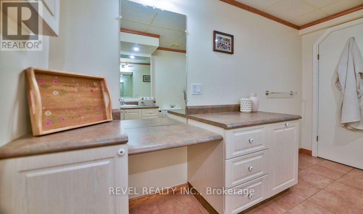
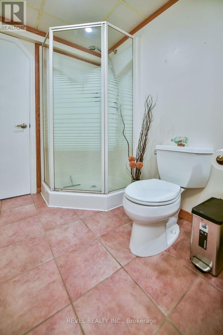
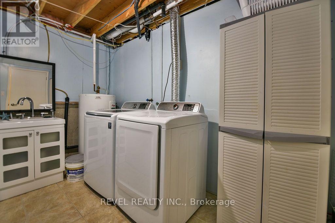
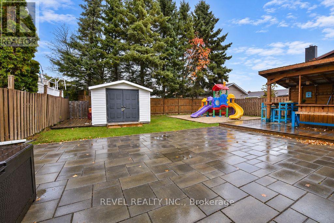
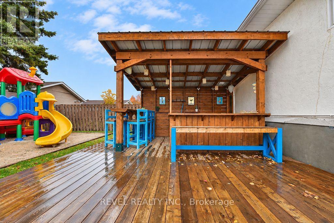
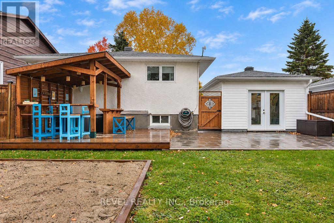
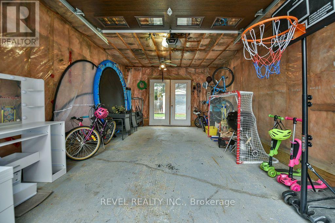
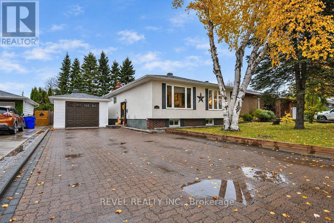
Located in a desirable area on a quiet cul-de-sac, this well-maintained 1,164 sq. ft. bungalow offers 3+2 bedrooms and 2 bathrooms, making it an excellent option for families or those looking for additional space. The main floor features hardwood and ceramic flooring throughout, a spacious family room, and a welcoming layout. The basement offers a large recreation room along with plenty of additional storage. Outside, enjoy the fenced backyard complete with a patio, deck, gazebo-covered outdoor bar setup, and a 10' x 12' shed. A detached 14' x 21' garage and interlock driveway with parking for up to five vehicles add to the convenience. Most windows and the roof shingles were updated in 2021. Appliances are included. A pleasure to show, this home has been lovingly cared for and offers even more to discover! (id:49269)
Property Details
| MLS® Number | T14031020 |
| Property Type | Single Family |
| Community Name | MTJ - Main Area |
| Equipment Type | Water Heater |
| Features | Cul-de-sac, Gazebo |
| Parking Space Total | 6 |
| Rental Equipment Type | Water Heater |
| Structure | Deck, Patio(s), Shed |
Building
| Bathroom Total | 2 |
| Bedrooms Above Ground | 3 |
| Bedrooms Below Ground | 2 |
| Bedrooms Total | 5 |
| Appliances | Water Heater, Dryer, Stove, Washer, Refrigerator |
| Architectural Style | Bungalow |
| Basement Development | Finished |
| Basement Type | Full (finished) |
| Construction Style Attachment | Detached |
| Cooling Type | Central Air Conditioning |
| Exterior Finish | Stucco |
| Flooring Type | Ceramic, Hardwood |
| Foundation Type | Poured Concrete |
| Heating Fuel | Natural Gas |
| Heating Type | Forced Air |
| Stories Total | 1 |
| Size Interior | 1,100 - 1,500 Sqft |
| Type | House |
| Utility Water | Municipal Water |
Parking
| Detached Garage | |
| Garage |
Land
| Acreage | No |
| Fence Type | Fully Fenced, Fenced Yard |
| Sewer | Sanitary Sewer |
| Size Depth | 110 Ft |
| Size Frontage | 50 Ft |
| Size Irregular | 50 X 110 Ft |
| Size Total Text | 50 X 110 Ft|under 1/2 Acre |
| Zoning Description | Na-r1 |
Rooms
| Level | Type | Length | Width | Dimensions |
|---|---|---|---|---|
| Basement | Laundry Room | 3.33 m | 1.63 m | 3.33 m x 1.63 m |
| Basement | Bedroom 4 | 3.35 m | 2.42 m | 3.35 m x 2.42 m |
| Basement | Bedroom 5 | 3.73 m | 3.29 m | 3.73 m x 3.29 m |
| Basement | Recreational, Games Room | 6.54 m | 4.63 m | 6.54 m x 4.63 m |
| Main Level | Foyer | 2.67 m | 1.2 m | 2.67 m x 1.2 m |
| Main Level | Kitchen | 3.54 m | 3.05 m | 3.54 m x 3.05 m |
| Main Level | Dining Room | 3.54 m | 3.01 m | 3.54 m x 3.01 m |
| Main Level | Family Room | 4.72 m | 4.05 m | 4.72 m x 4.05 m |
| Main Level | Primary Bedroom | 5.06 m | 3.52 m | 5.06 m x 3.52 m |
| Main Level | Bedroom 2 | 3.05 m | 2.53 m | 3.05 m x 2.53 m |
| Main Level | Bedroom 3 | 3.14 m | 2.59 m | 3.14 m x 2.59 m |
Utilities
| Cable | Available |
| Electricity | Installed |
| Sewer | Installed |
Contact Us
Contact us for more information

The trademarks REALTOR®, REALTORS®, and the REALTOR® logo are controlled by The Canadian Real Estate Association (CREA) and identify real estate professionals who are members of CREA. The trademarks MLS®, Multiple Listing Service® and the associated logos are owned by The Canadian Real Estate Association (CREA) and identify the quality of services provided by real estate professionals who are members of CREA. The trademark DDF® is owned by The Canadian Real Estate Association (CREA) and identifies CREA's Data Distribution Facility (DDF®)
October 14 2026 02:52:06
Timmins Cochrane & Timiskaming District Association of REALTORS®
Revel Realty Inc.