
11360 Fifth Line Halton Hills, Ontario L7G 4S6

$1,974,900
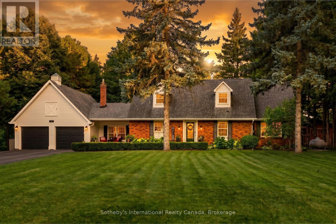
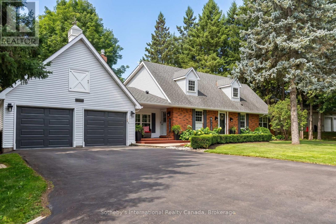
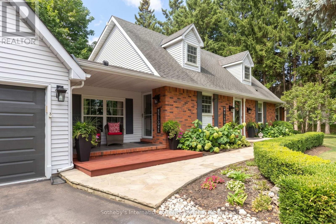
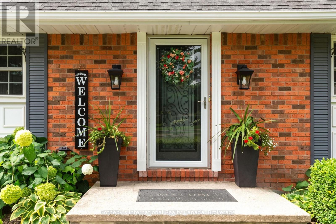
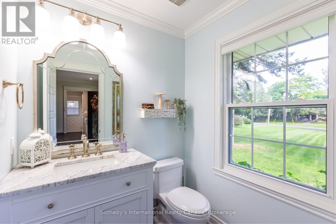
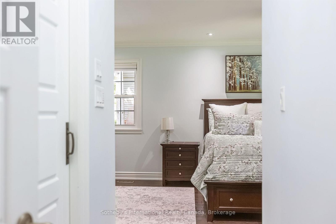
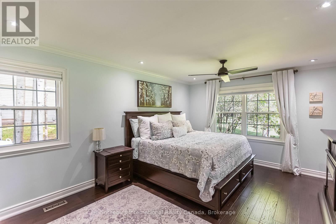
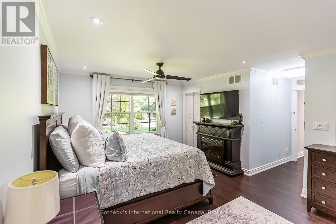
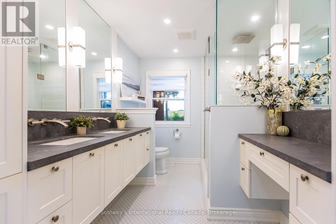
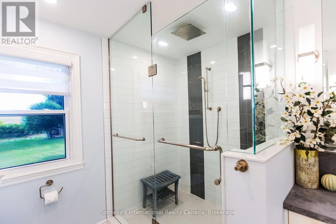
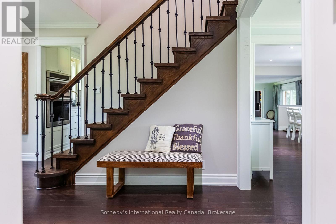
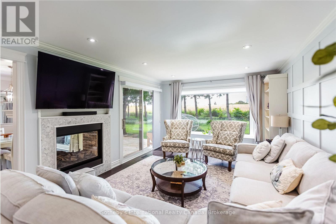
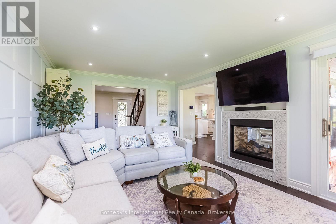
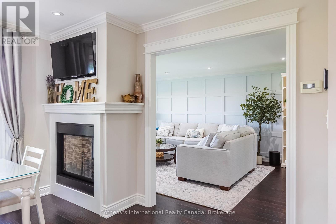
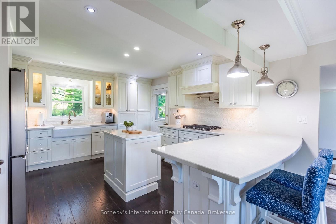
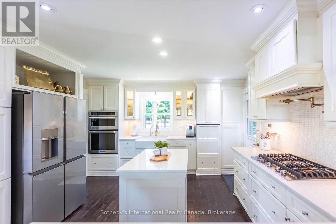
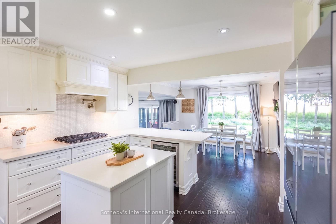
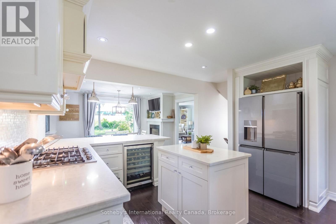
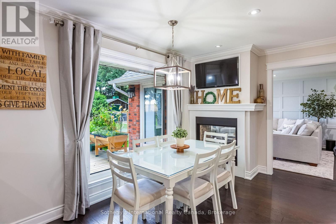
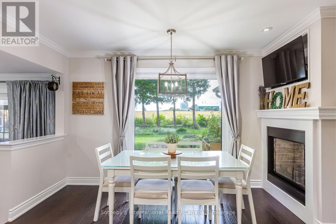
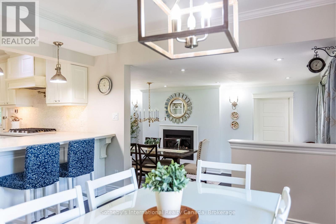
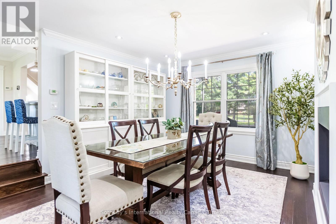
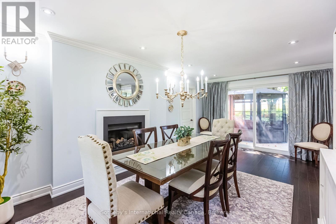
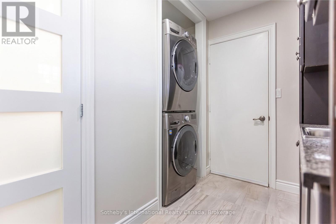
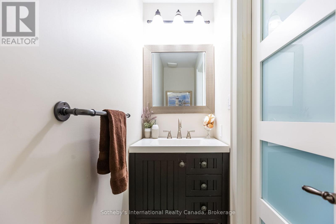
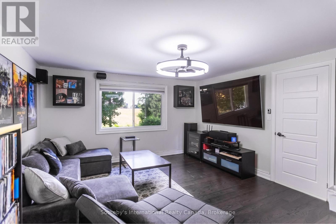
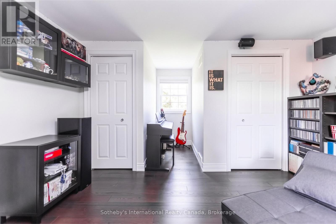
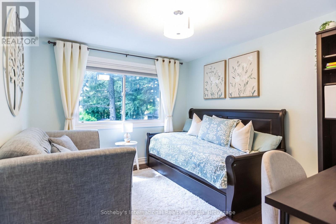
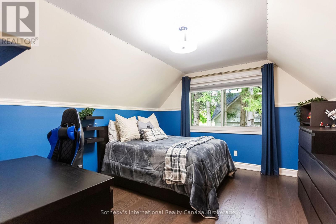
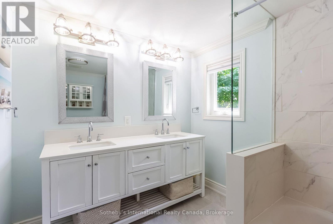
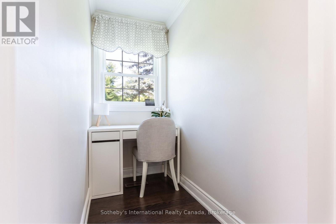
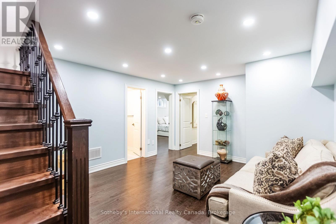
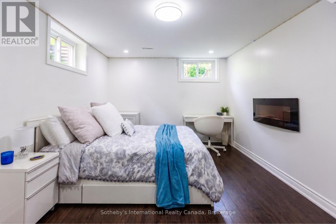
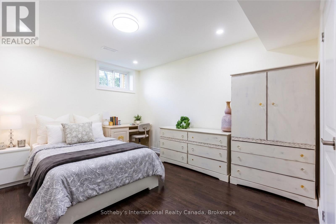
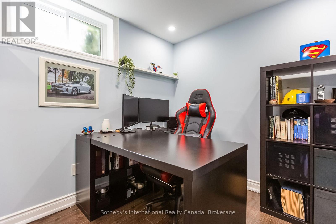
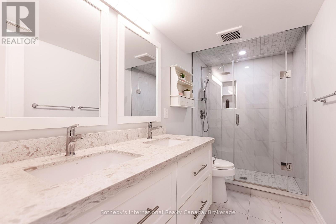
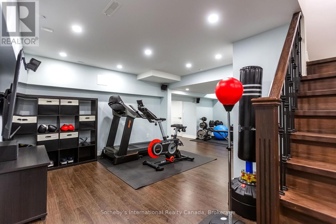
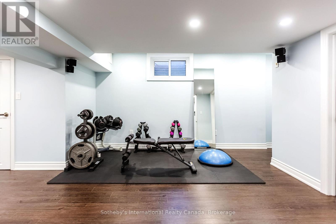
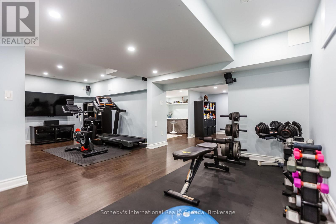
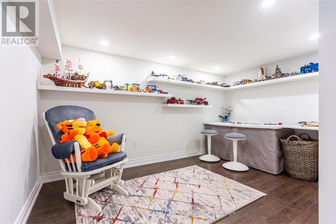
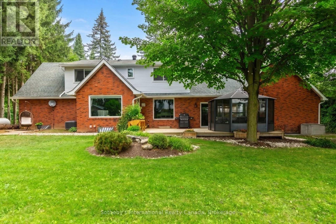
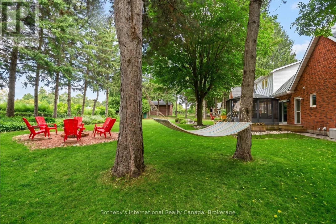
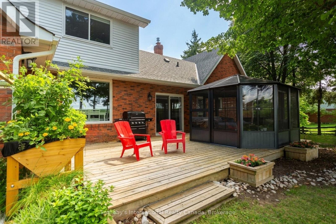
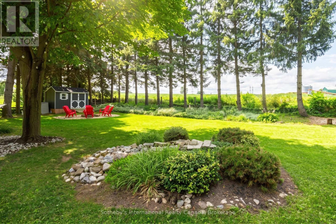
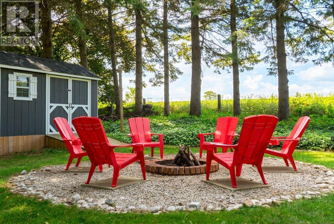
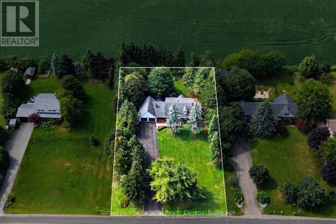
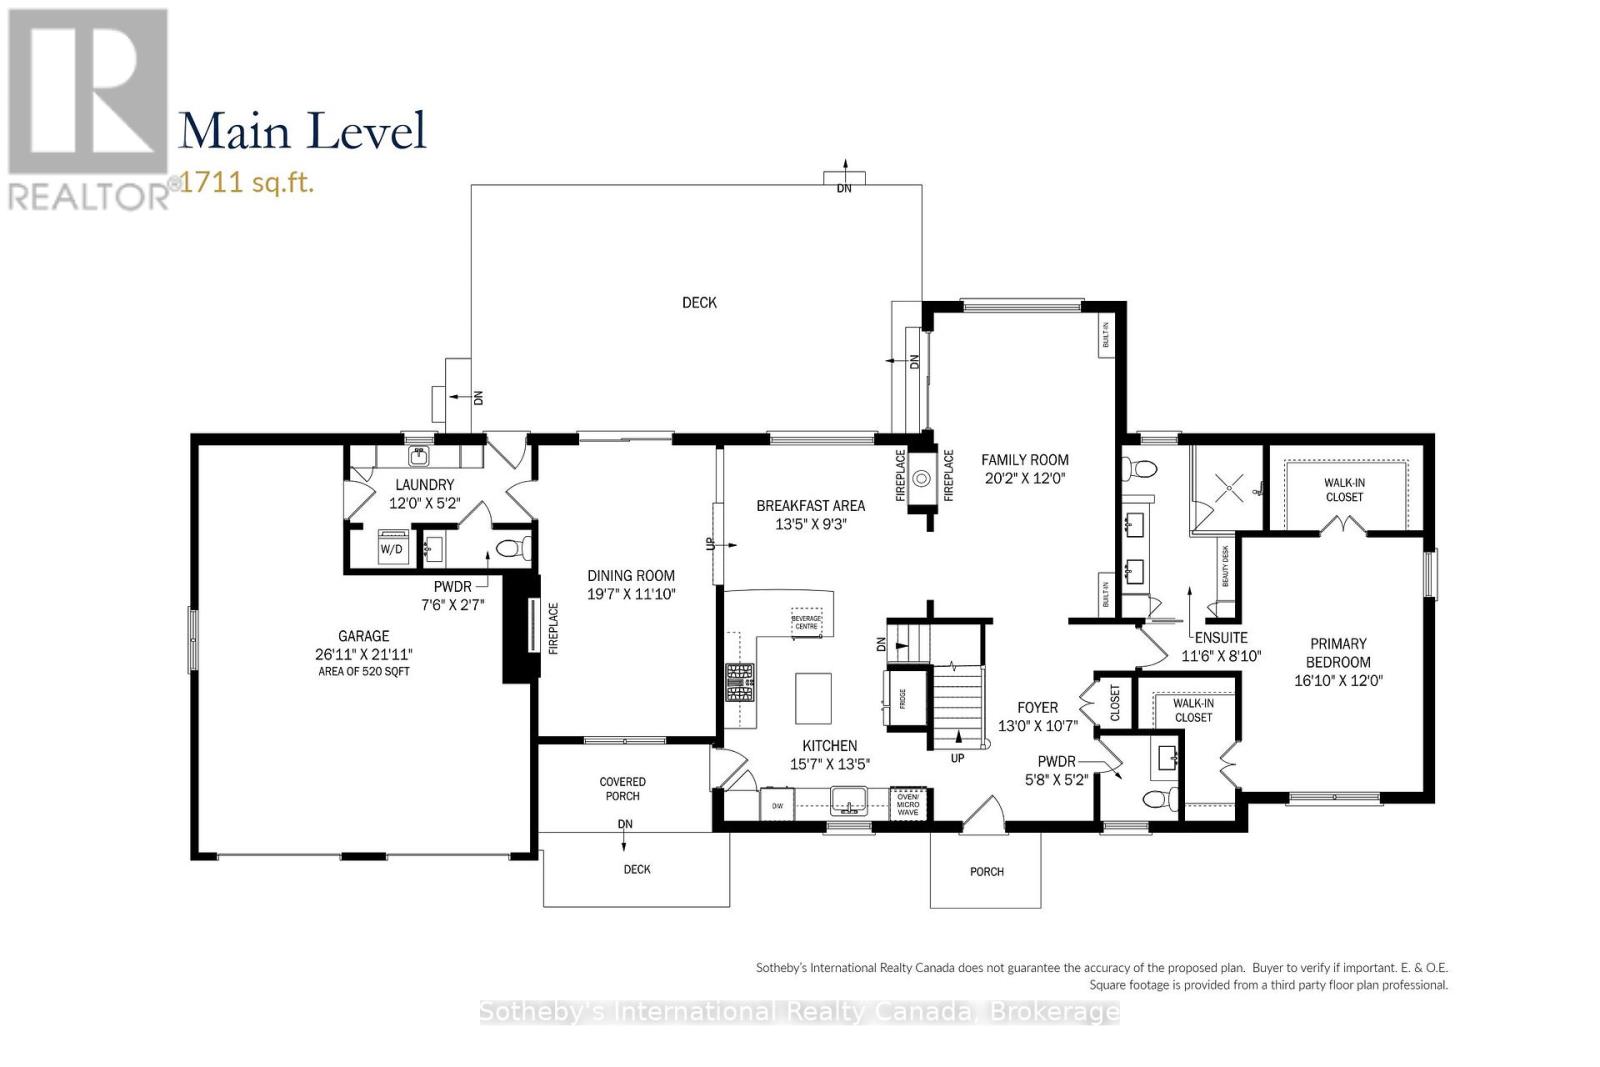
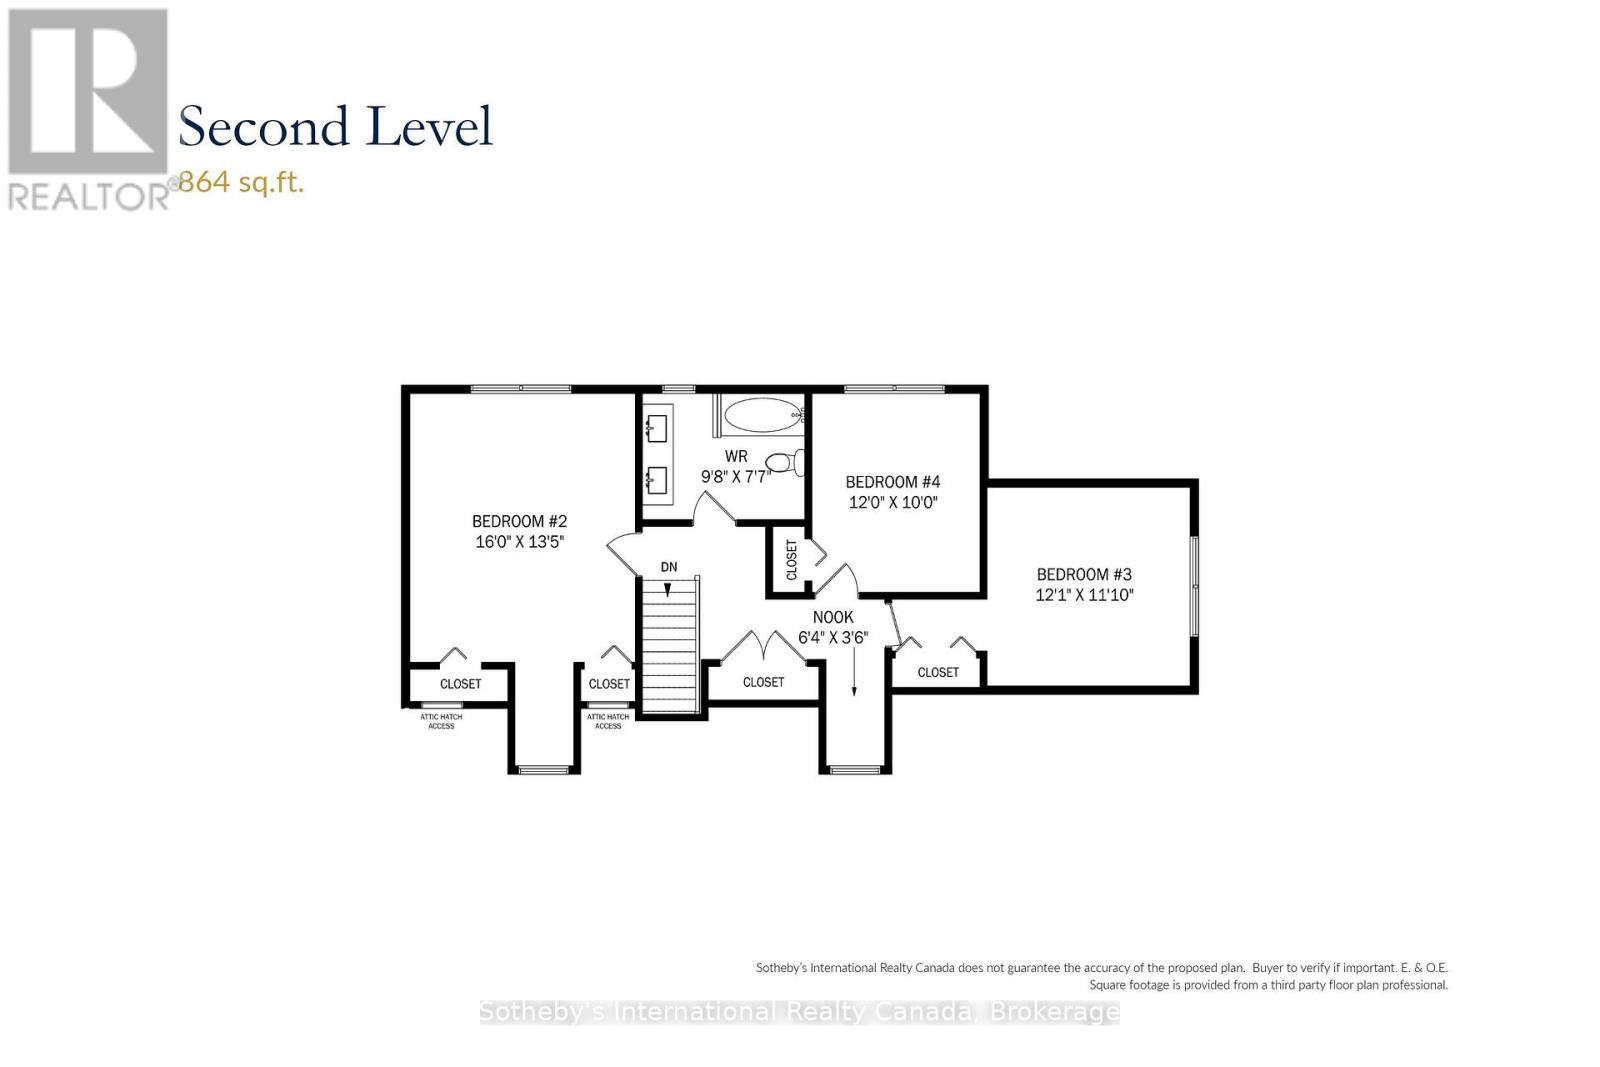
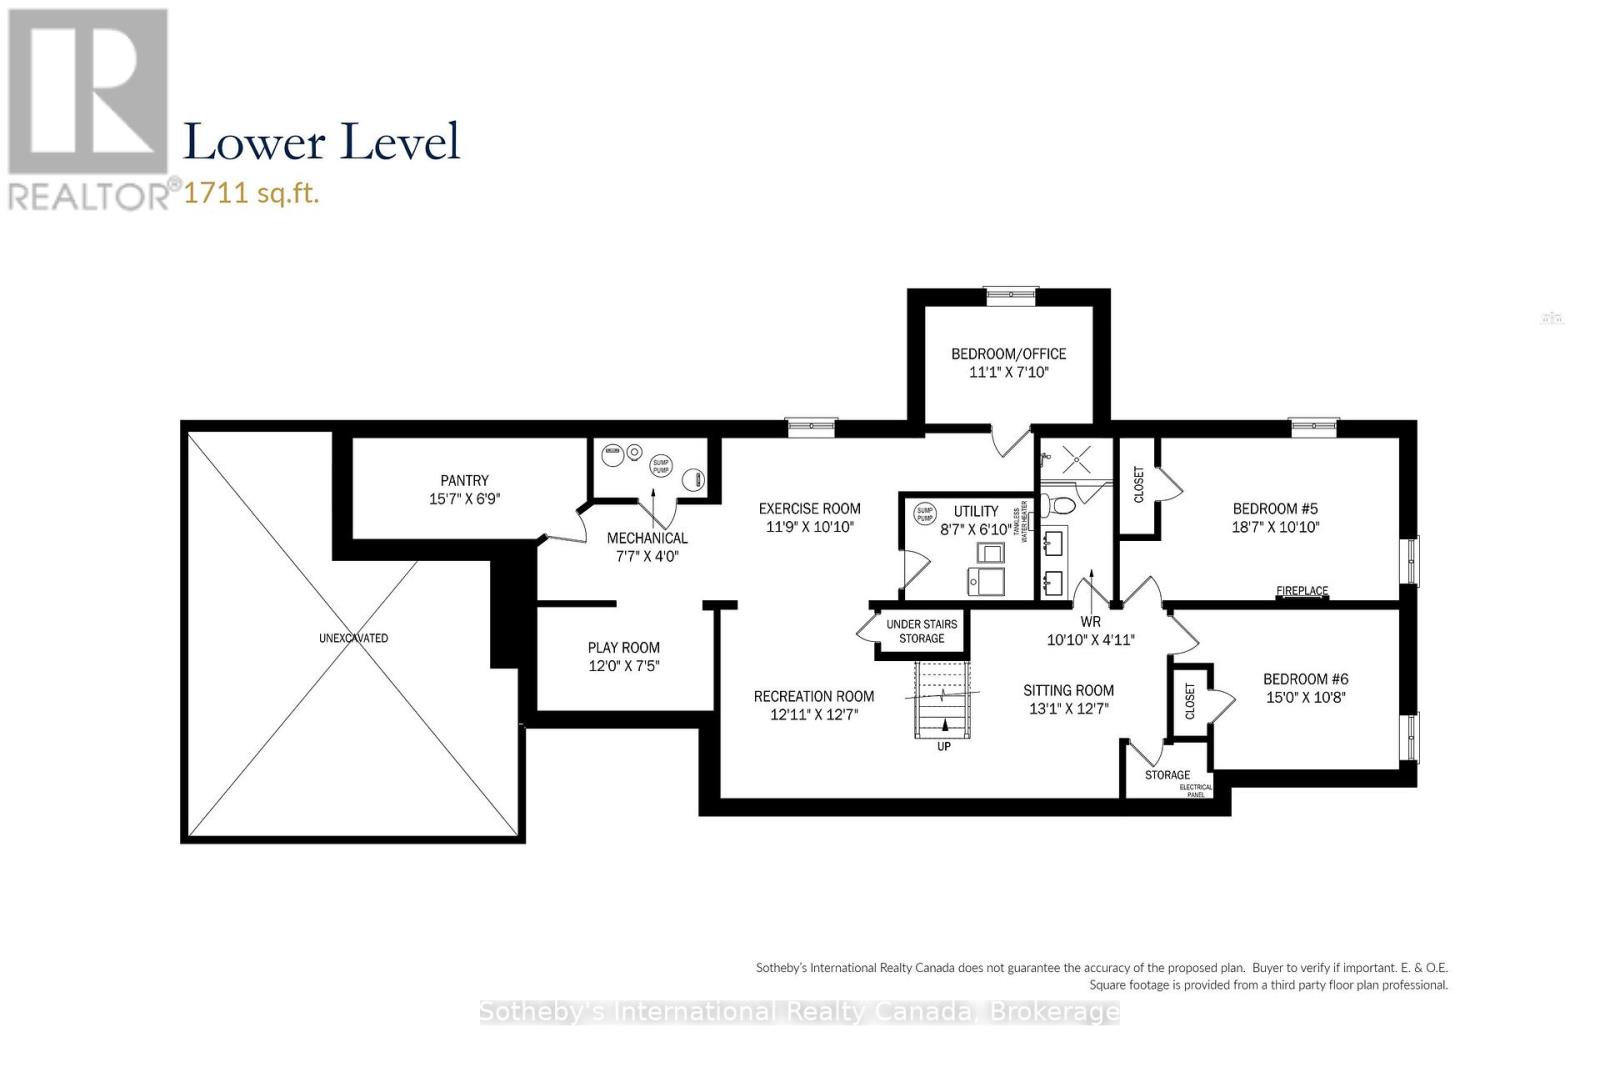
Blending serenity, elegance and convenience in a stunning custom-built Cape Cod Estate. Situated in a neighborhood that is rarely available and is one of the most sought-after enclaves in Halton Hills, its close proximity to top schools, shopping, Georgetown hospital, parks and scenic conservation trails provides residents with the tranquility of nature while enjoying easy access to all major transit routes and amenities. Set on over half an acre of rolling countryside, commuters are situated only 10 minutes from the Georgetown GO, with quick and convenient access to the 401, 407, Georgetown, Milton, Mississauga, and Brampton. Thoroughly pre-inspected and truly turnkey, this luxury estate offers a maintenance-free move-in with zero surprises. Boasting 4+3 Bedrooms and 5 Bathrooms, the versatile layout is tailored for growing families, multi-family, multi-generational, or relaxing retirement country living. The rare ground-floor Primary Suite provides accessible main-floor living options and also features a full 4-piece Ensuite with his & her Walk-in Closets. At the center of the home sits the Chef's Kitchen equipped with built-in premium appliances, quartz countertops, and custom cabinetry, framed by a Breakfast Area with views of the surrounding Protected Countryside. A double-sided fireplace connects the Kitchen to the Family Room, where a backyard walkout and oversized windows overlook the bordering pastures. An elegant sunken Dining Room, main-floor Laundry, and a second Powder Room round out the main floor. The upper floor offers 3 more spacious Bedrooms, a 4-piece Bathroom, and an adorable Lifestyle Nook. While the recently finished lower level boasts an additional 1,600+ sq. ft. of living space, featuring 3 more Bedrooms, a 4-piece Bathroom, Rec Room, Fitness Area, Sitting Area, Playroom, and plenty of storage space. An exceptional turnkey opportunity to secure versatile upscale living, in a convenient location surrounded by stunning natural beauty. (id:49269)
Property Details
| MLS® Number | W13819904 |
| Property Type | Single Family |
| Community Name | 1049 - Rural Halton Hills |
| Equipment Type | Propane Tank |
| Features | Backs On Greenbelt, Open Space, Flat Site, Conservation/green Belt, Carpet Free, Gazebo, Guest Suite, Sump Pump |
| Parking Space Total | 14 |
| Rental Equipment Type | Propane Tank |
| Structure | Deck, Shed |
| View Type | View |
Building
| Bathroom Total | 5 |
| Bedrooms Above Ground | 4 |
| Bedrooms Below Ground | 3 |
| Bedrooms Total | 7 |
| Amenities | Fireplace(s) |
| Appliances | Garage Door Opener Remote(s), Oven - Built-in, Central Vacuum, Range, Water Heater - Tankless, Water Heater, Water Softener, Water Treatment, Water Purifier, Blinds, Dishwasher, Dryer, Freezer, Microwave, Oven, Washer, Refrigerator |
| Basement Development | Finished |
| Basement Features | Apartment In Basement |
| Basement Type | N/a, Full, N/a (finished) |
| Construction Status | Insulation Upgraded |
| Construction Style Attachment | Detached |
| Cooling Type | Central Air Conditioning, Ventilation System |
| Exterior Finish | Aluminum Siding, Brick Veneer |
| Fire Protection | Security System, Smoke Detectors |
| Fireplace Present | Yes |
| Fireplace Total | 4 |
| Foundation Type | Block |
| Half Bath Total | 2 |
| Heating Fuel | Electric, Propane |
| Heating Type | Forced Air |
| Stories Total | 2 |
| Size Interior | 2,500 - 3,000 Sqft |
| Type | House |
Parking
| Attached Garage | |
| Garage |
Land
| Acreage | No |
| Fence Type | Partially Fenced |
| Landscape Features | Landscaped |
| Sewer | Septic System |
| Size Depth | 221 Ft |
| Size Frontage | 125 Ft |
| Size Irregular | 125 X 221 Ft |
| Size Total Text | 125 X 221 Ft|1/2 - 1.99 Acres |
| Zoning Description | Pc |
Rooms
| Level | Type | Length | Width | Dimensions |
|---|---|---|---|---|
| Second Level | Bedroom 3 | 3.68 m | 3.61 m | 3.68 m x 3.61 m |
| Second Level | Bedroom 4 | 3.66 m | 3.01 m | 3.66 m x 3.01 m |
| Second Level | Bathroom | 2.95 m | 2.31 m | 2.95 m x 2.31 m |
| Second Level | Bedroom 2 | 4.88 m | 4.09 m | 4.88 m x 4.09 m |
| Basement | Bedroom 5 | 5.66 m | 3.3 m | 5.66 m x 3.3 m |
| Basement | Bedroom | 4.57 m | 3.25 m | 4.57 m x 3.25 m |
| Basement | Bedroom | 3.38 m | 2.39 m | 3.38 m x 2.39 m |
| Basement | Bathroom | 3.3 m | 1.5 m | 3.3 m x 1.5 m |
| Basement | Exercise Room | 3.58 m | 3.58 m | 3.58 m x 3.58 m |
| Basement | Playroom | 3.66 m | 2.66 m | 3.66 m x 2.66 m |
| Basement | Sitting Room | 3.99 m | 3.84 m | 3.99 m x 3.84 m |
| Basement | Recreational, Games Room | 3.94 m | 3.84 m | 3.94 m x 3.84 m |
| Ground Level | Primary Bedroom | 5.13 m | 3.66 m | 5.13 m x 3.66 m |
| Ground Level | Bathroom | 3.51 m | 2.69 m | 3.51 m x 2.69 m |
| Ground Level | Kitchen | 4.75 m | 4.09 m | 4.75 m x 4.09 m |
| Ground Level | Eating Area | 4.09 m | 2.82 m | 4.09 m x 2.82 m |
| Ground Level | Family Room | 6.15 m | 3.66 m | 6.15 m x 3.66 m |
| Ground Level | Dining Room | 5.97 m | 3.61 m | 5.97 m x 3.61 m |
| Ground Level | Laundry Room | 3.66 m | 1.57 m | 3.66 m x 1.57 m |
| Ground Level | Partial Bathroom | 2.29 m | 0.79 m | 2.29 m x 0.79 m |
| Ground Level | Partial Bathroom | 1.73 m | 1.57 m | 1.73 m x 1.57 m |
Contact Us
Contact us for more information

The trademarks REALTOR®, REALTORS®, and the REALTOR® logo are controlled by The Canadian Real Estate Association (CREA) and identify real estate professionals who are members of CREA. The trademarks MLS®, Multiple Listing Service® and the associated logos are owned by The Canadian Real Estate Association (CREA) and identify the quality of services provided by real estate professionals who are members of CREA. The trademark DDF® is owned by The Canadian Real Estate Association (CREA) and identifies CREA's Data Distribution Facility (DDF®)
October 29 2026 04:54:32
The Oakville Milton & District Real Estate Board
Sotheby's International Realty Canada, Brokerage